 1 / 48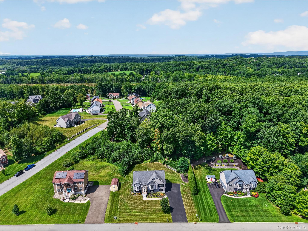
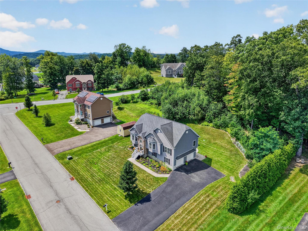
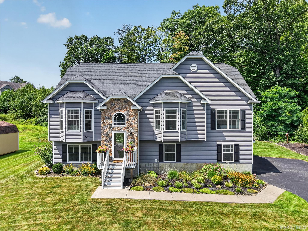
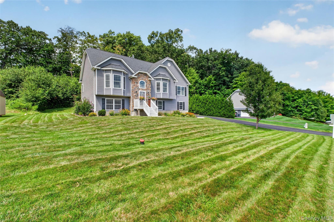
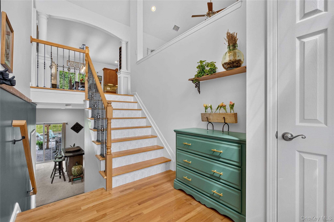
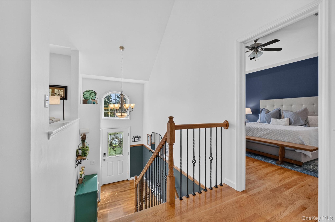
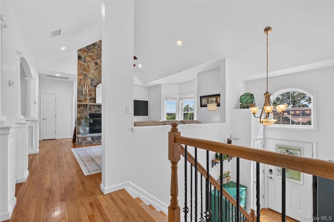
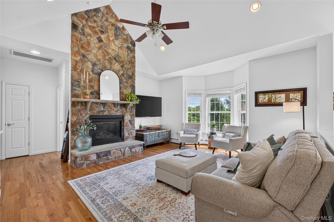
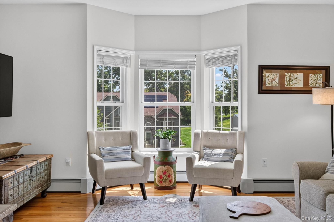
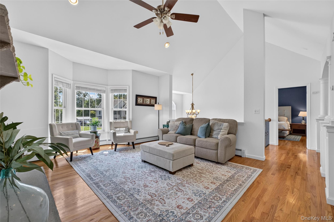
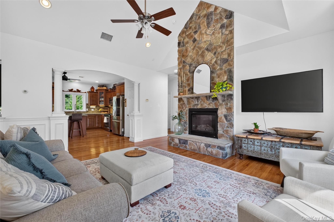
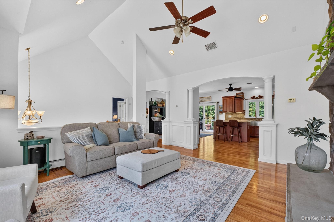
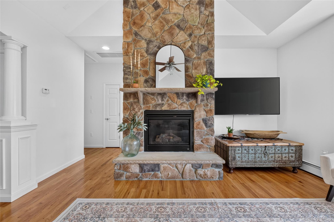
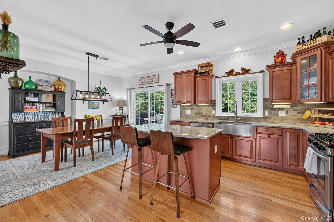
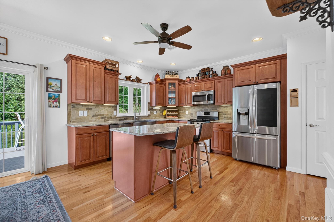
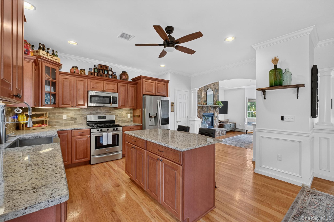
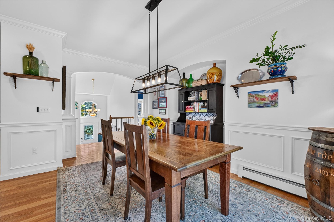
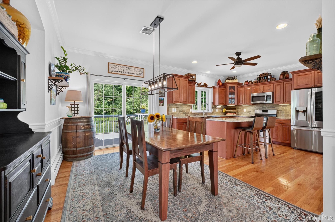
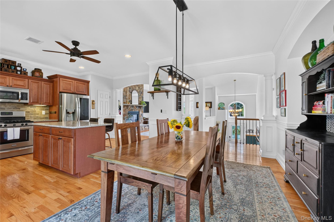
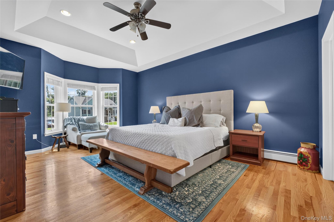
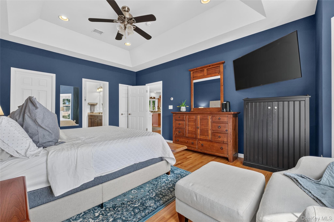
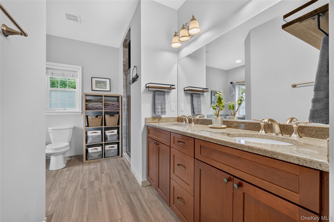
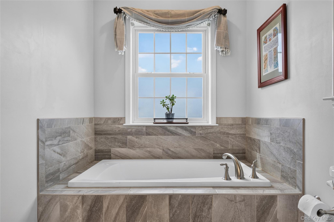
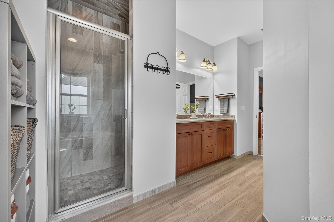
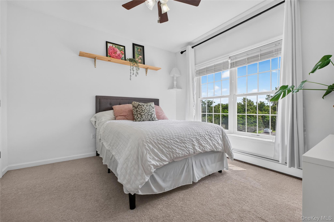
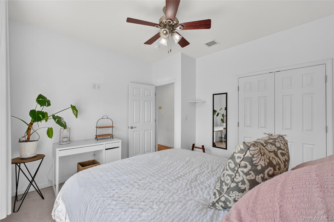
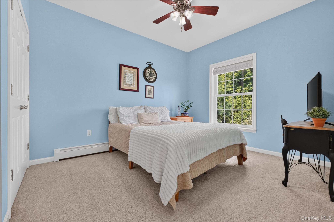
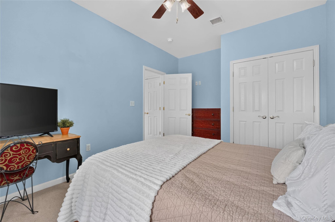
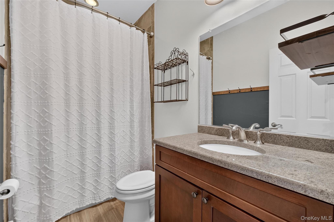
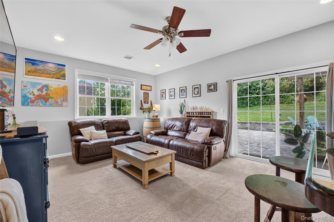
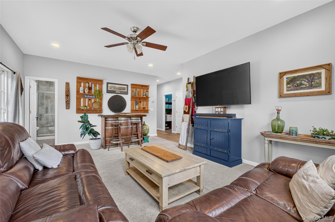
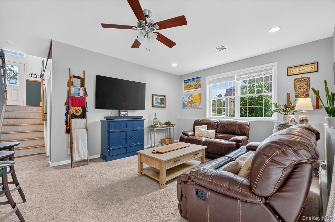
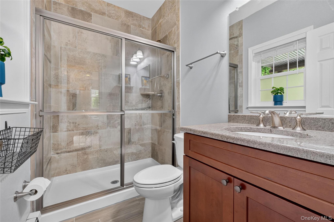
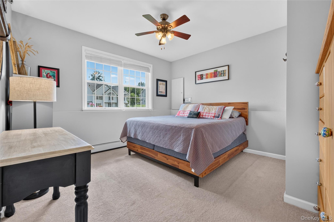
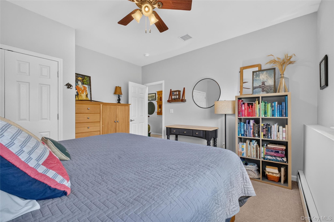
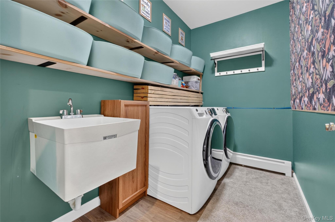
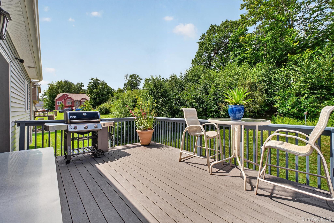
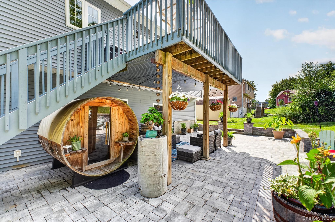
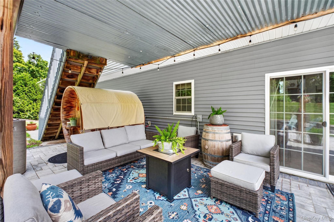
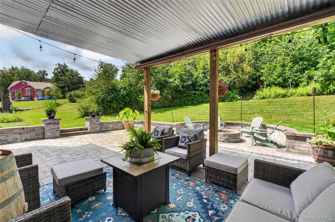
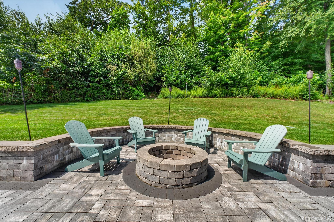
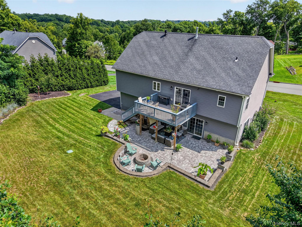
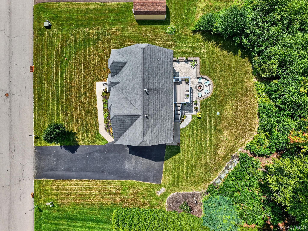
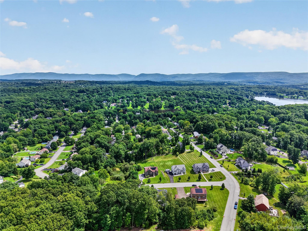
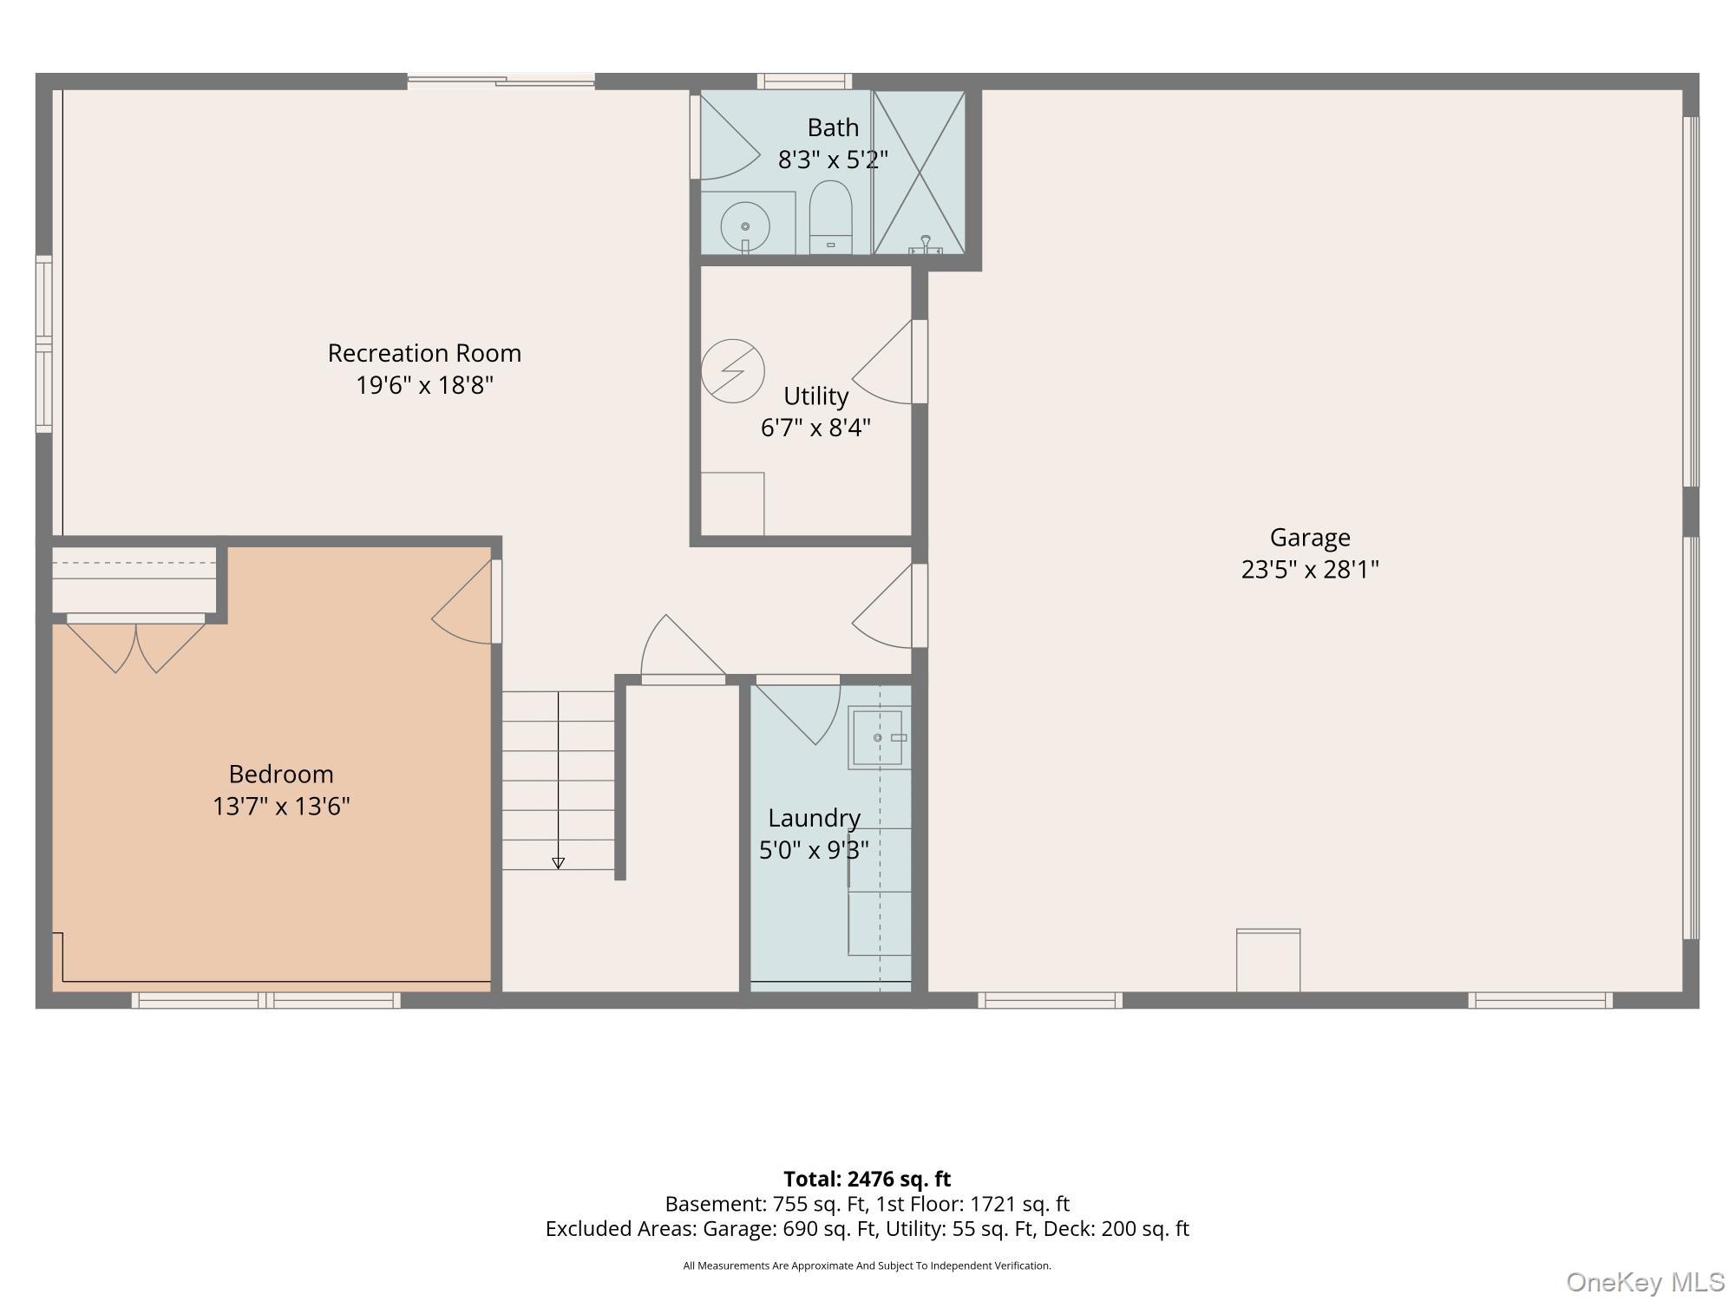
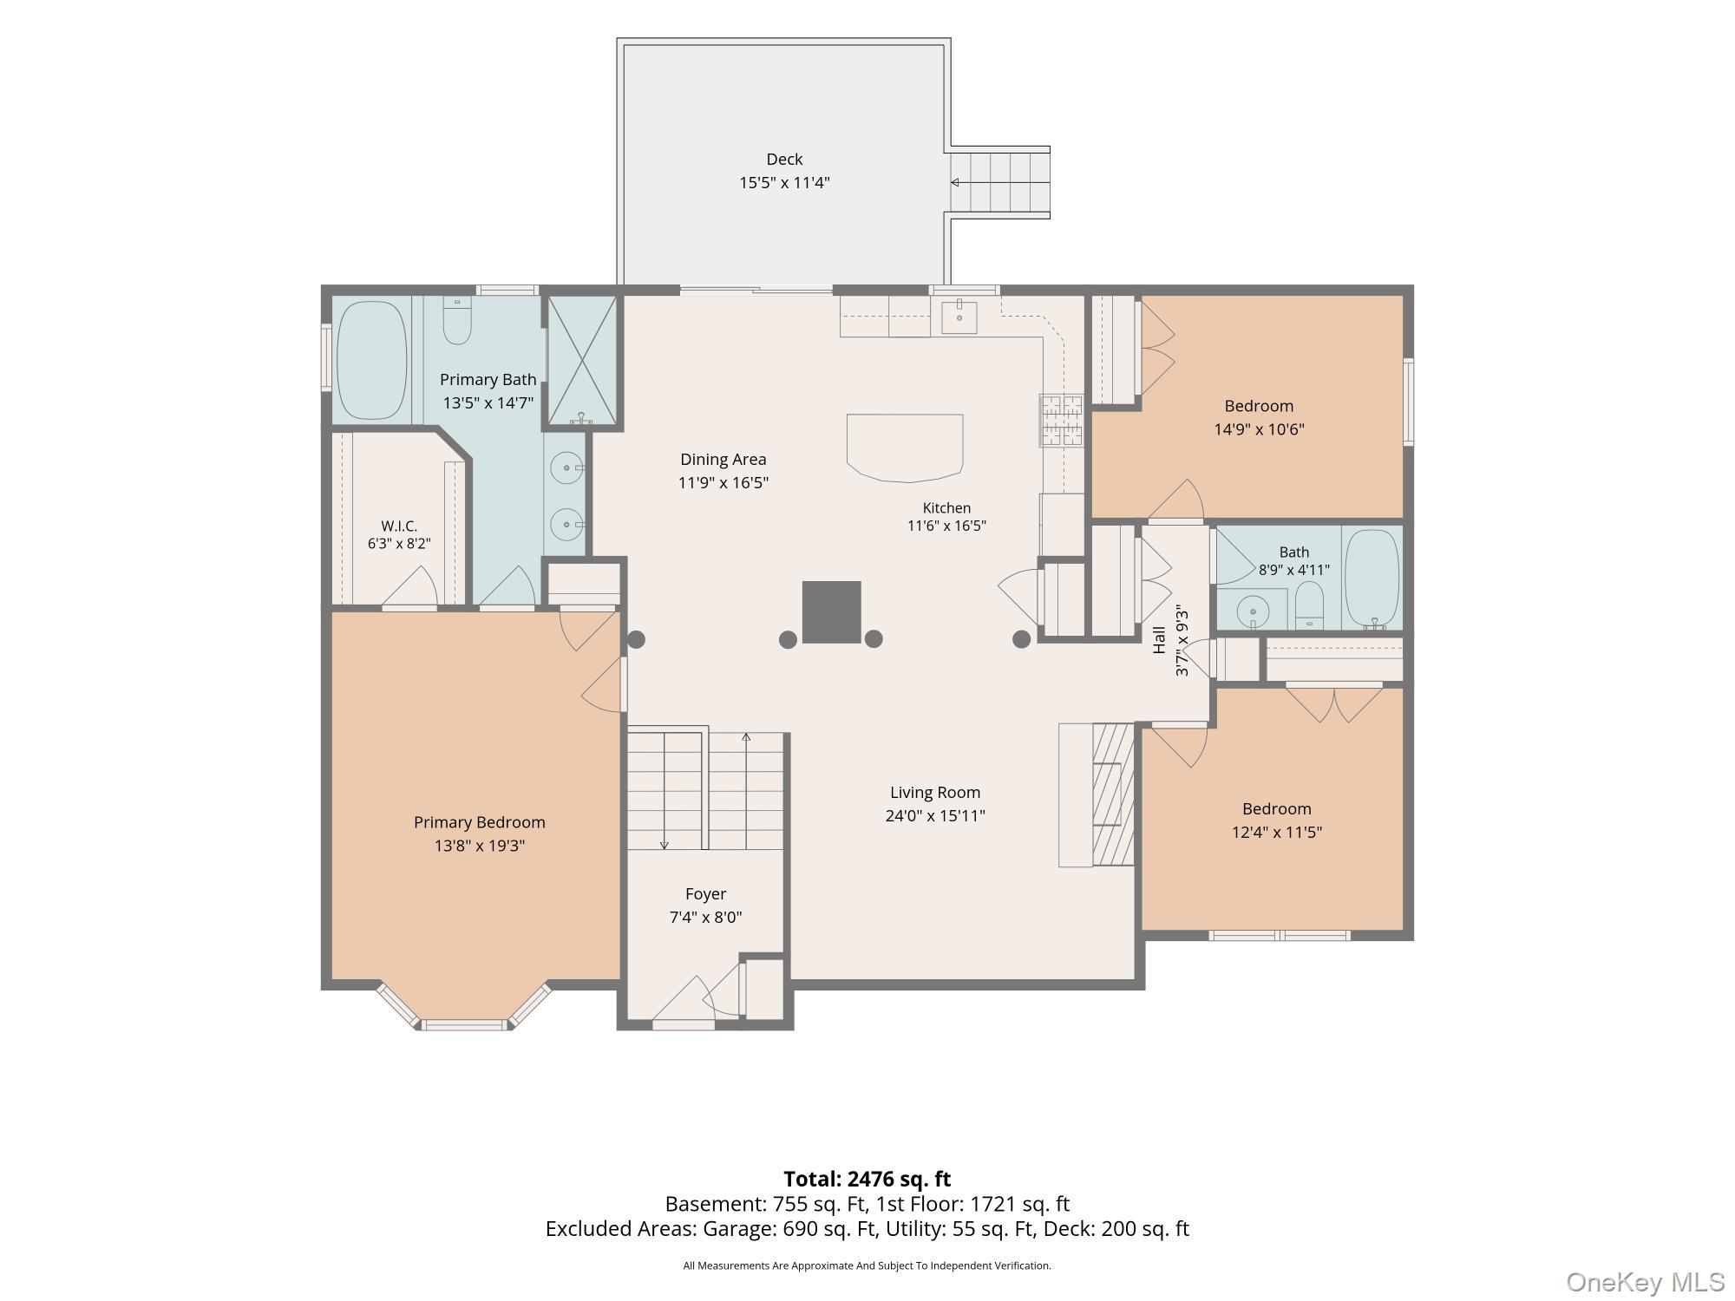
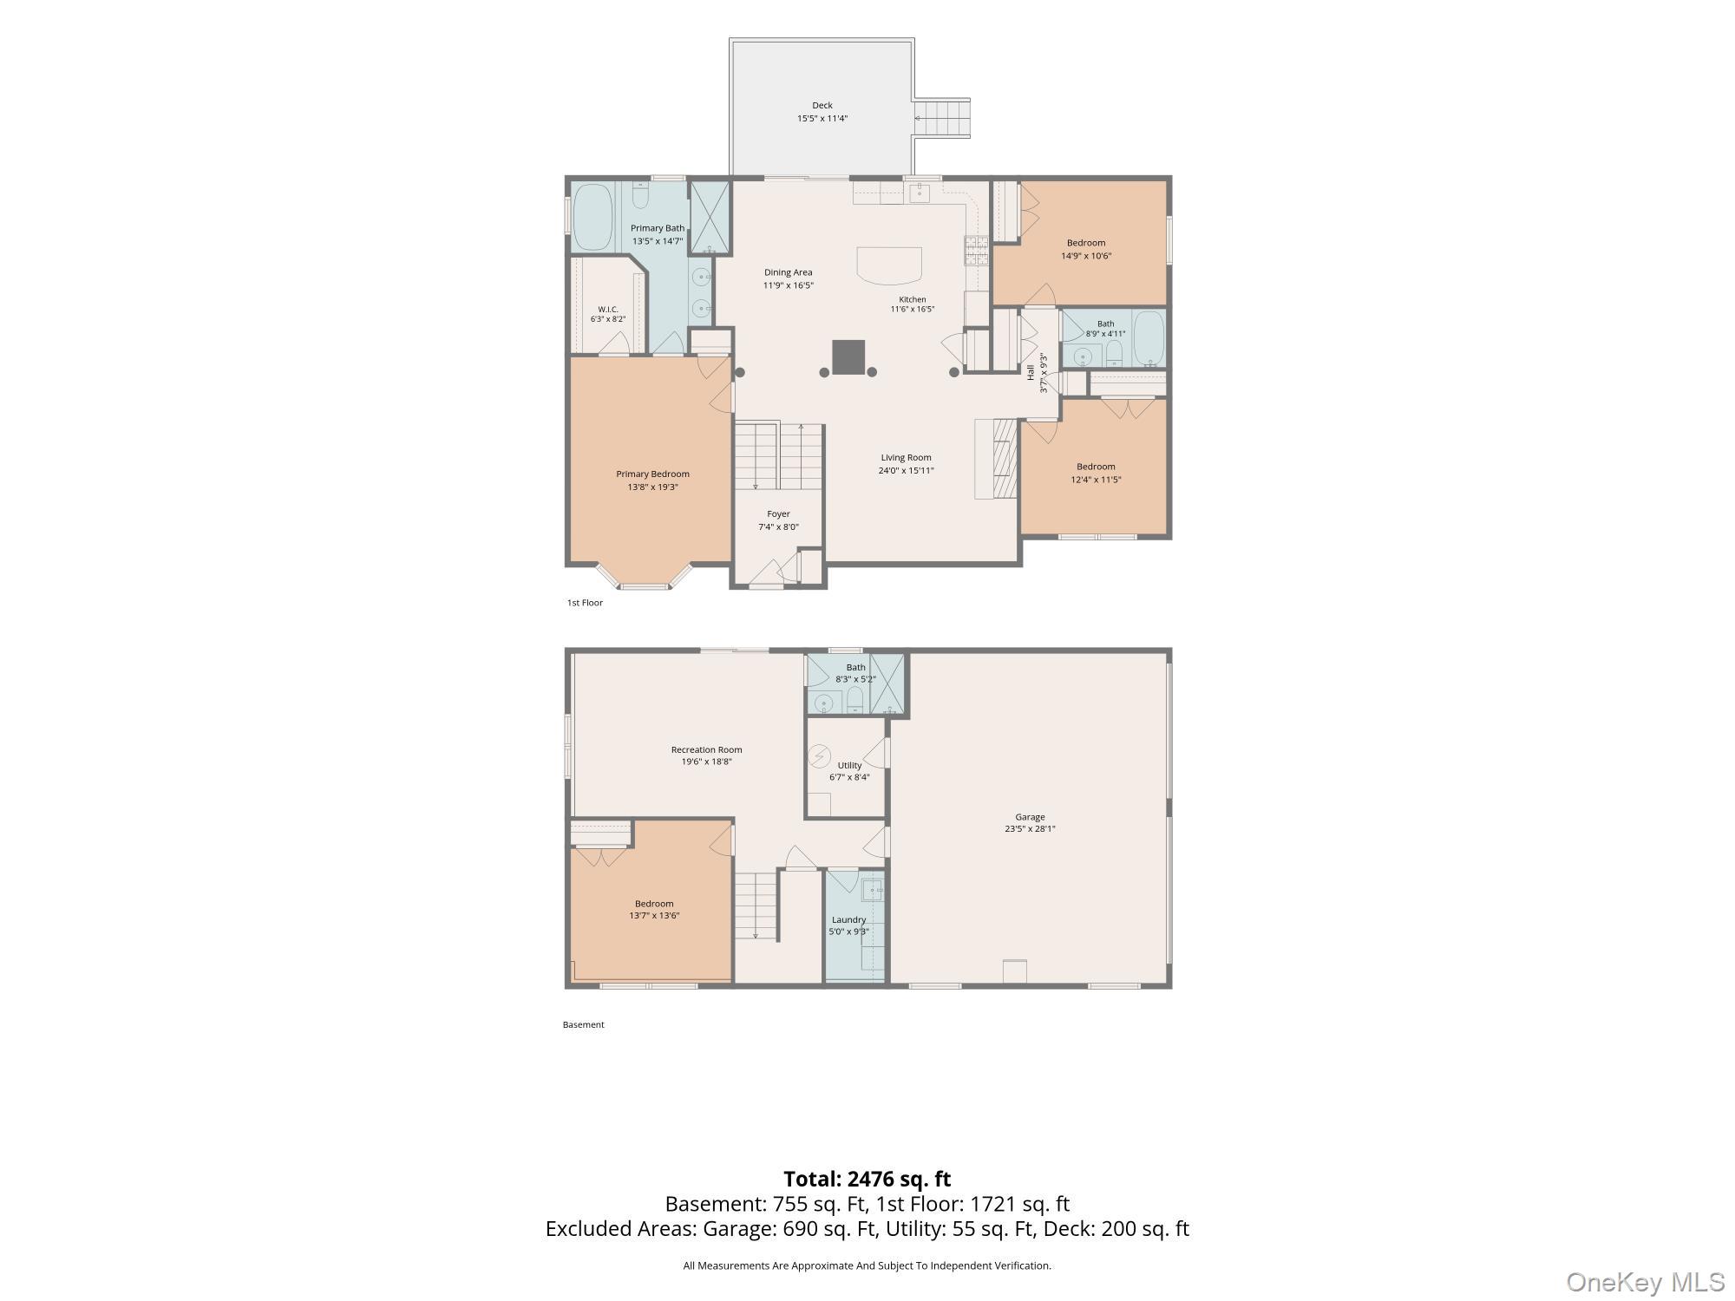
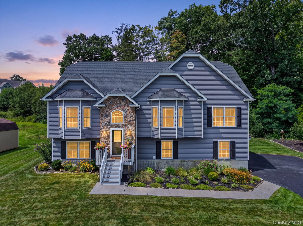
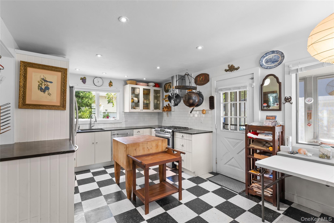
Custom-built in 2016, this spacious raised ranch is located in Salisbury Mills within the Washingtonville School District. The open main level features a large kitchen with granite countertops and barstool island, flowing into a sun filled living room with vaulted ceilings and a rustic stone gas fireplace; and a dining area with sliding doors to access the deck. The primary suite offers tray ceilings, oversized windows, a walk-in closet, and en-suite bath with jetted tub and walk-in shower. Two additional bedrooms and a full bath complete the main level. The lower level offers even more living space with a private 4th bedroom and a comfortable family room. A full bath adds flexibility for guests or extended family, while a dedicated laundry room keeps things convenient. Sliding doors provide easy access to the backyard, and the attached 2-car garage offers plenty of room for parking and storage. Additional upgrades throughout, including a built-in water filtration system and backup generator hookup. Outside, enjoy a Trex deck, 4-person barrel sauna, and paver patio with fire pit, perfect for relaxing or entertaining. Approximately 14 miles to West Point; 5 miles to Stewart Airport ANGB; 3 miles to the Salisbury Mills-Cornwall Train Station; 17 miles to the Beacon Train; and about 60 miles to NYC.
| Listed | August 20, 2026 |
| Days on Market | 65 |
| Last Updated | August 25, 2026 |
Full public sale/price history isn't available through our listing feed for this property.
Drag the sliders above to model your own purchase price, term, down payment, and rate — the numbers update live. For a precise breakdown, use our NYC Buyer Closing Cost Calculator and Commission Rebate Calculator.
22 Ashley Court – For Sale
22 Ashley Court – For Sale
Due to recent rule changes, buyer agent commissions are no longer advertised on the MLS. NestApple estimates your rebate as up to 2% of the purchase price, based on our standard commission-sharing arrangement. Prior to any showing, we will confirm the exact commission and rebate amount with the listing agent and with you in writing. Commissions are not set by law and are fully negotiable. Listing information for this property is sourced via the REBNY RLS, which does not fix, control, recommend, suggest or maintain any commission rates and/or fees for services, and is not the source of any commission information.

Closed-sale data isn't available through our current listing feed for this neighborhood.