 1 / 36
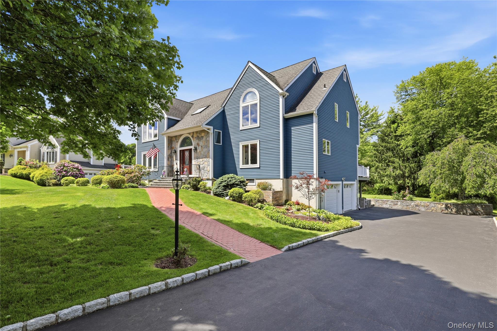
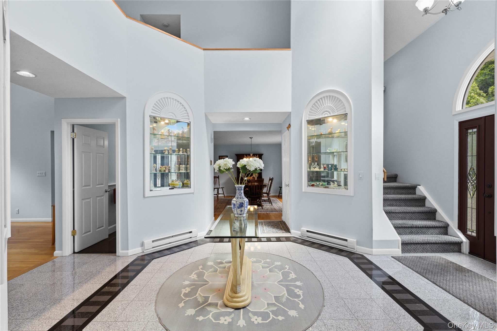
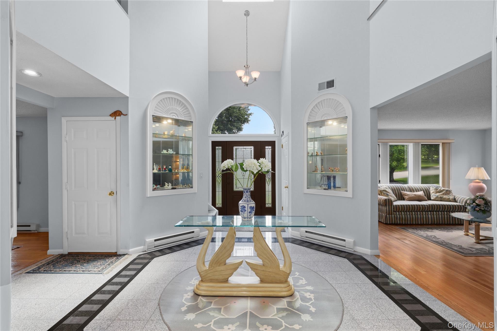
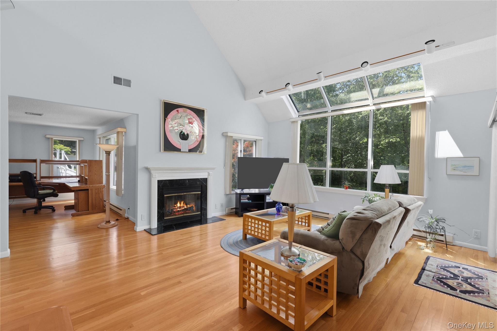
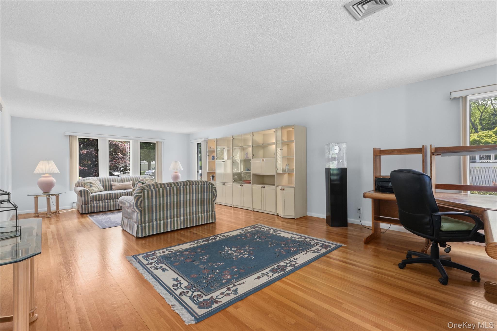
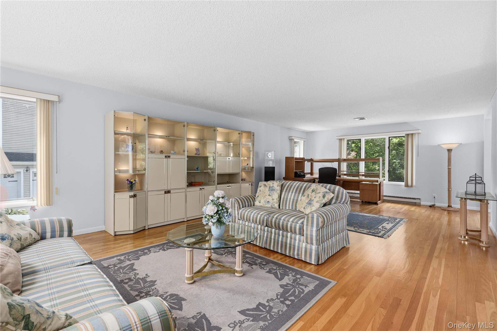
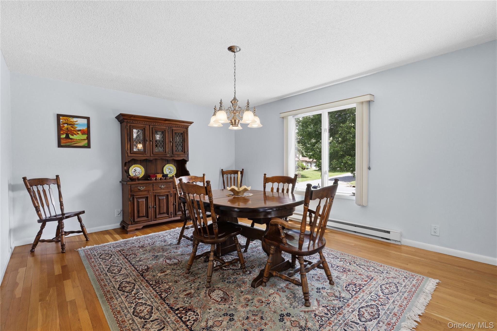
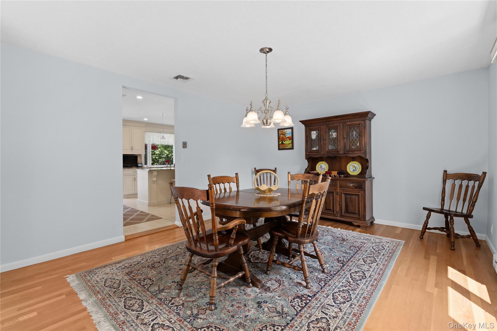
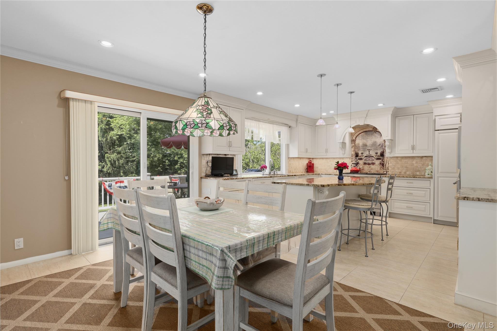
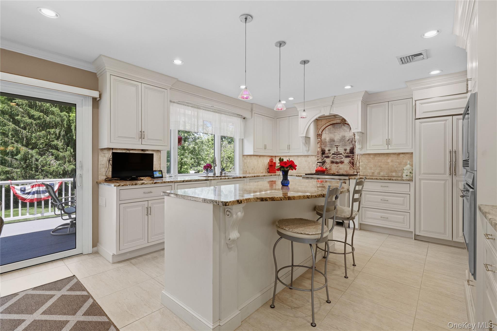
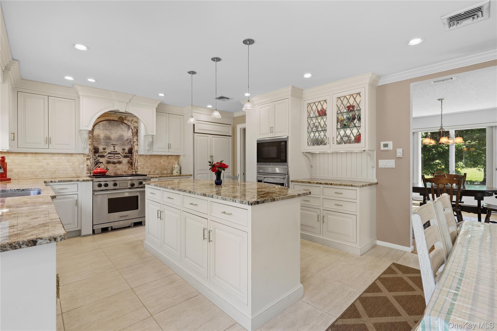
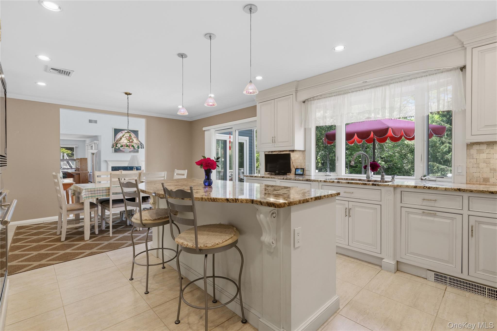
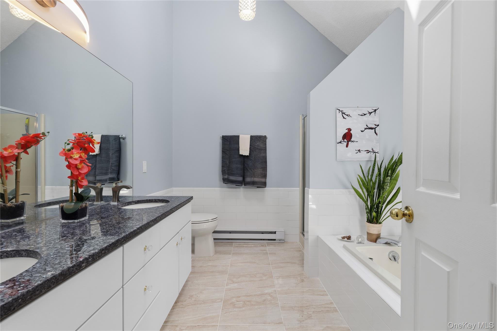
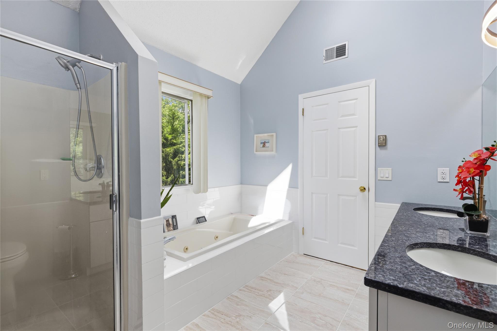
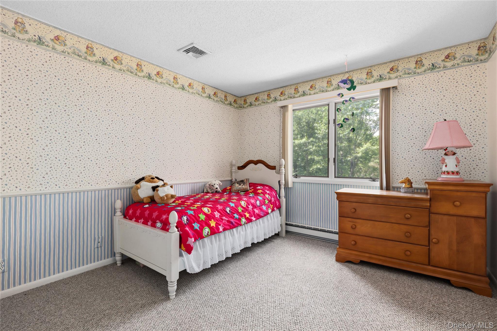
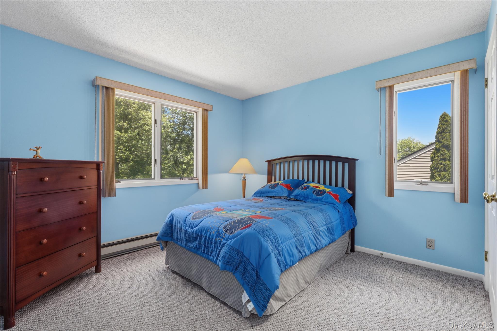
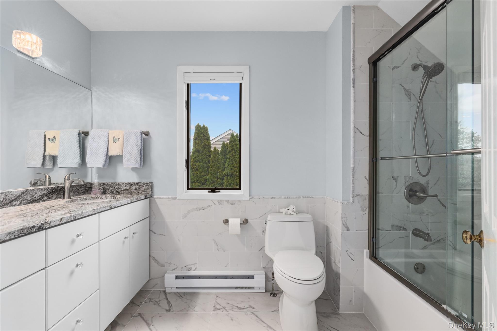
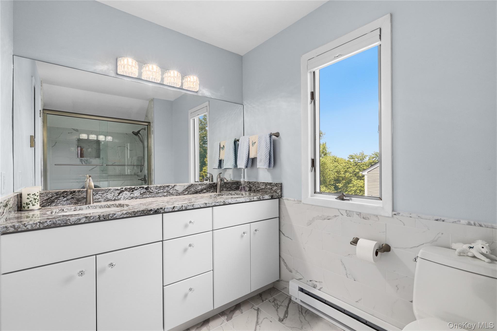
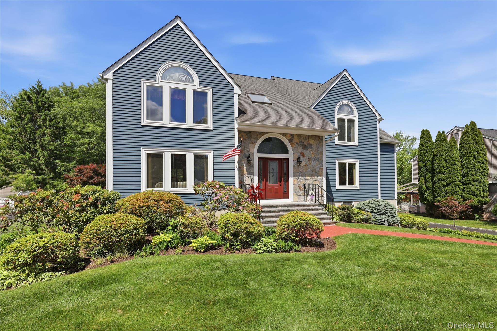
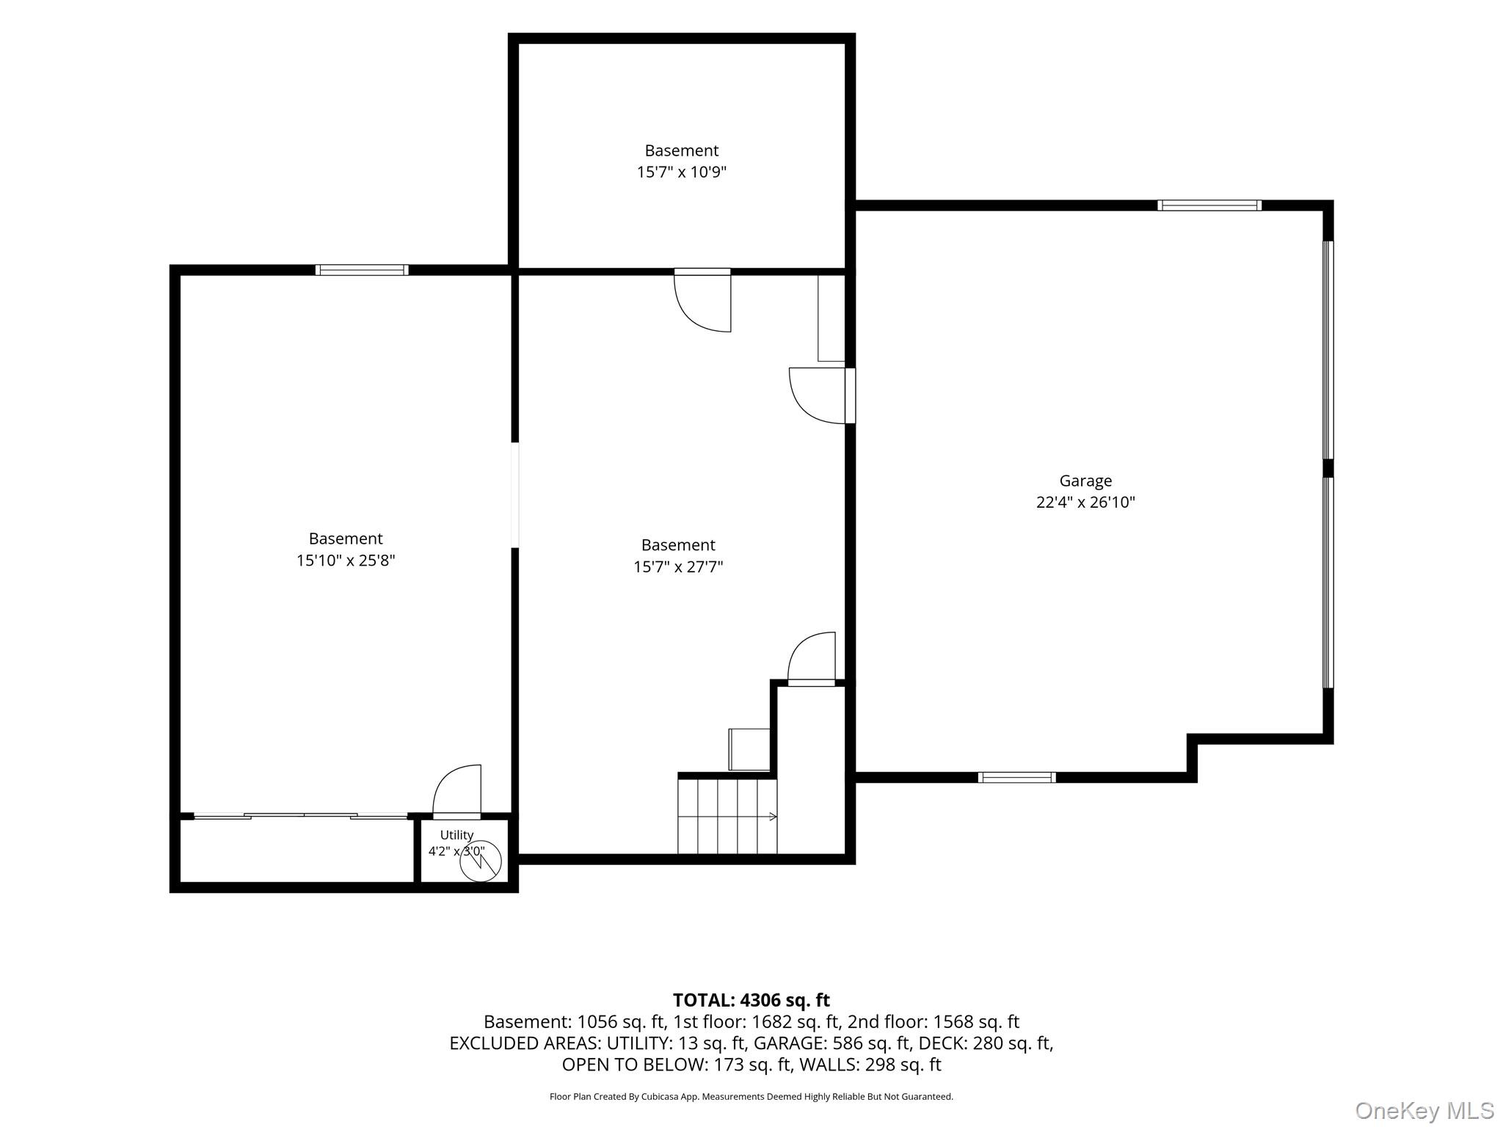
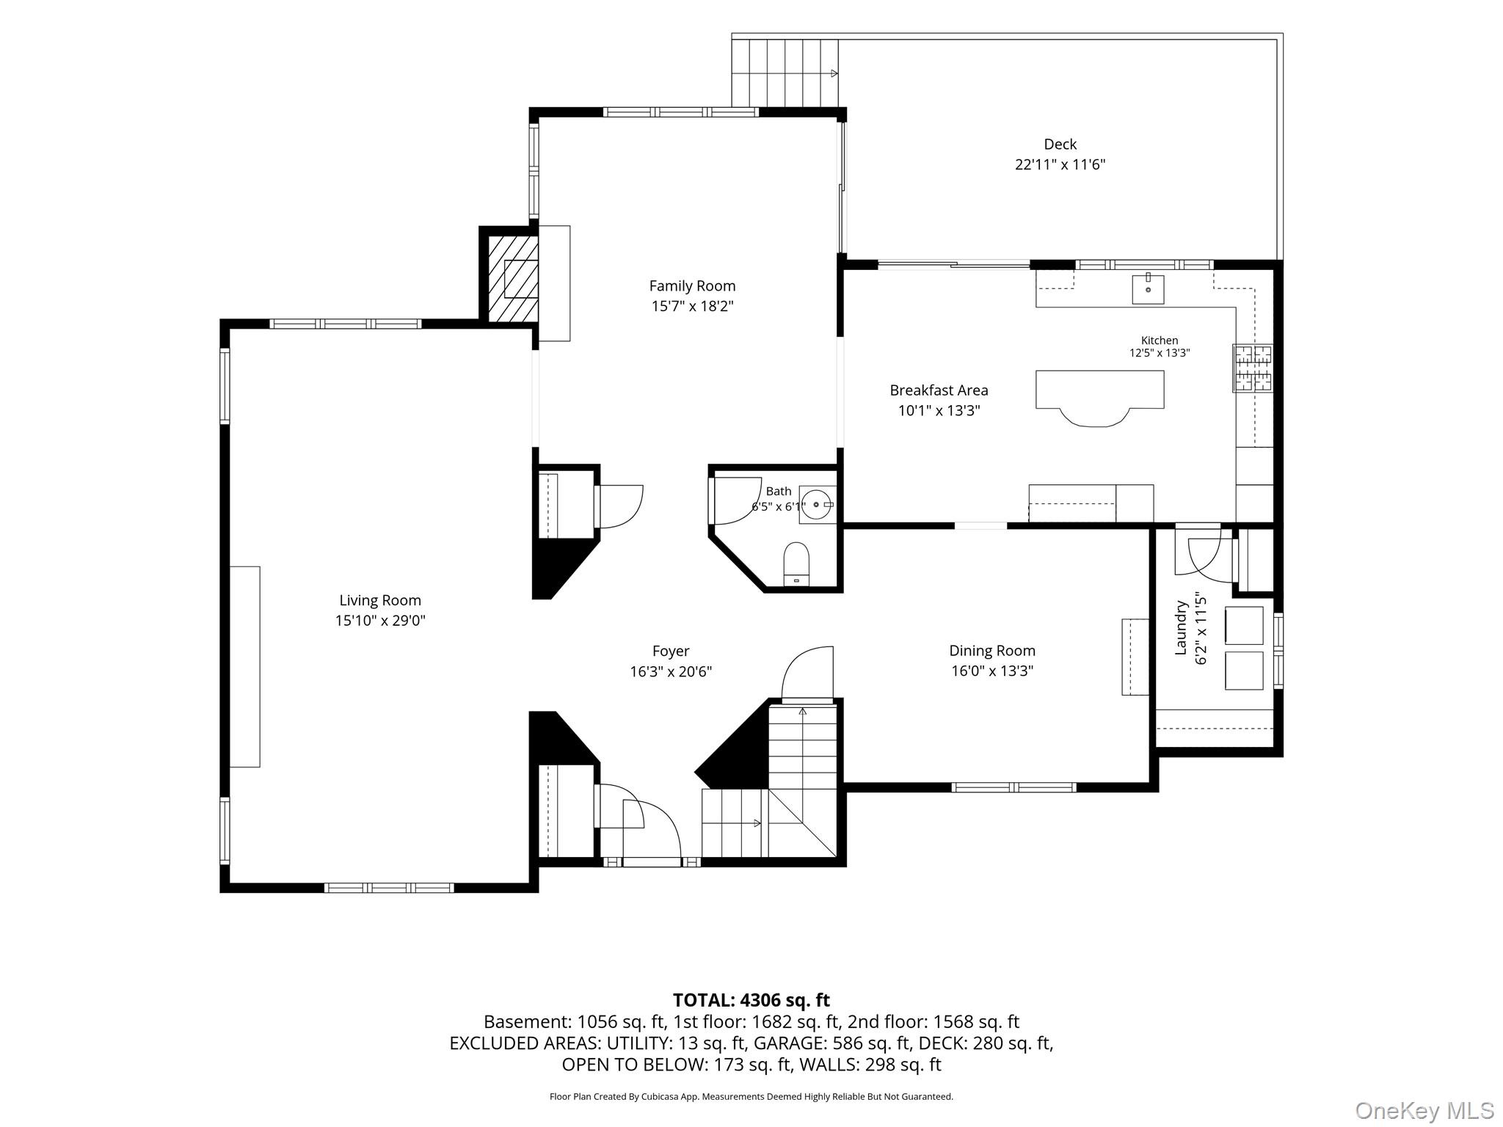
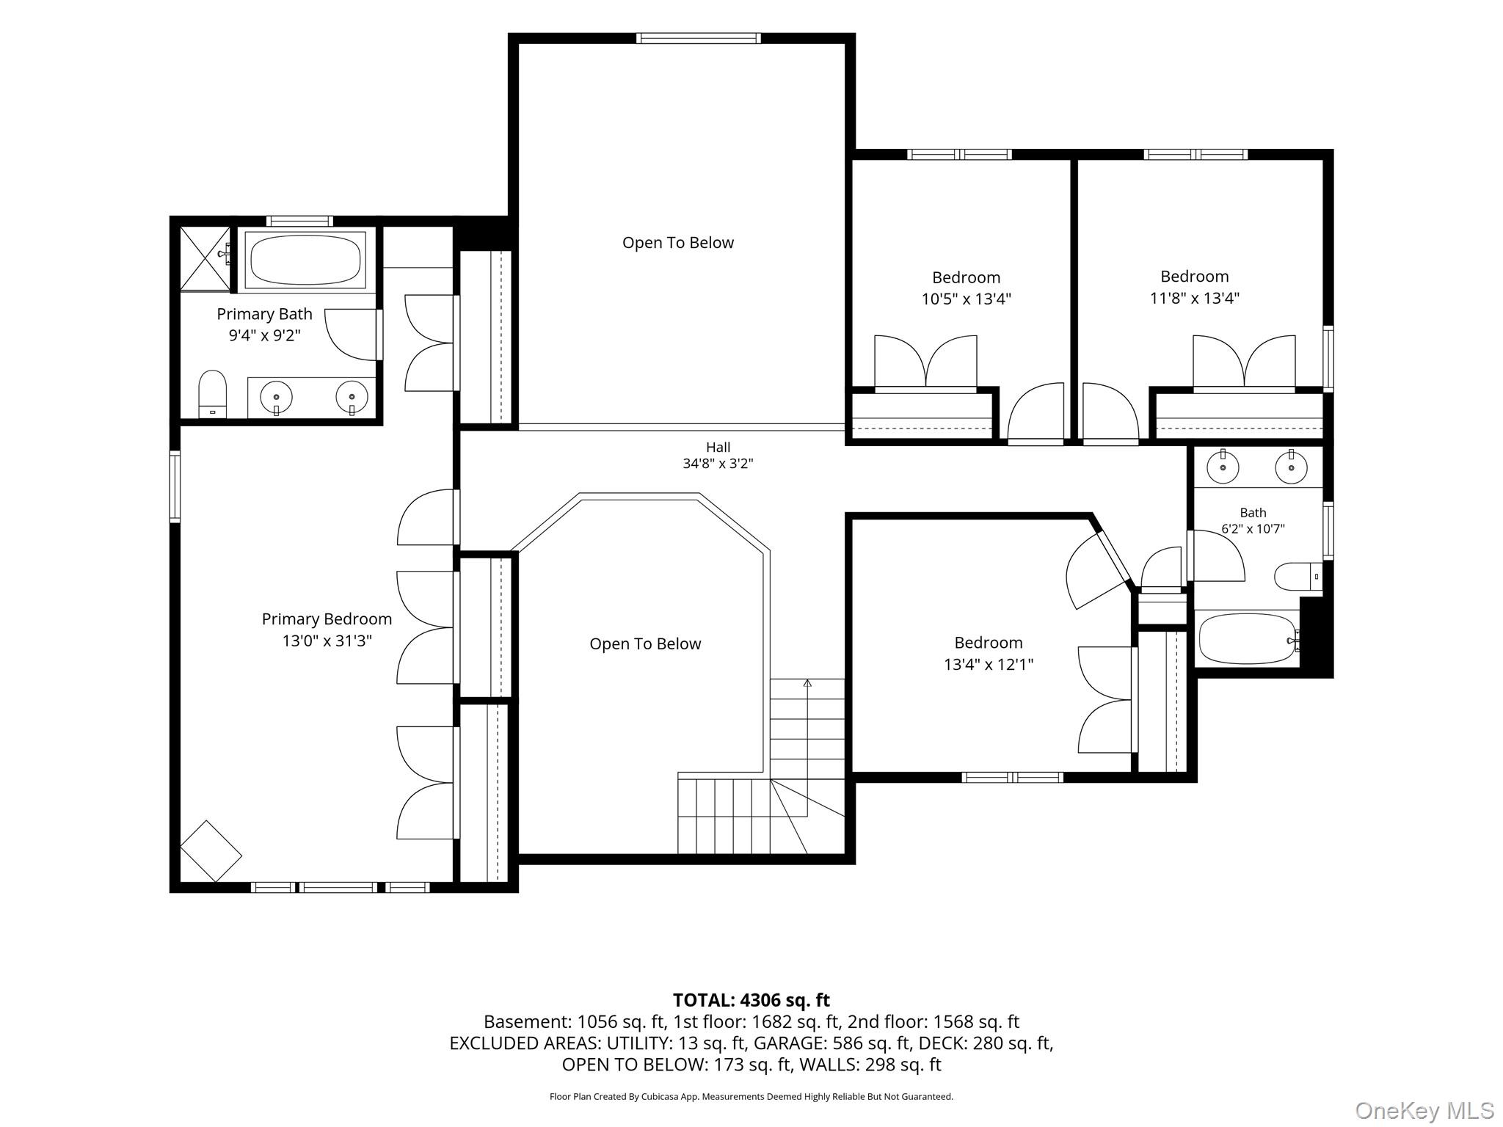
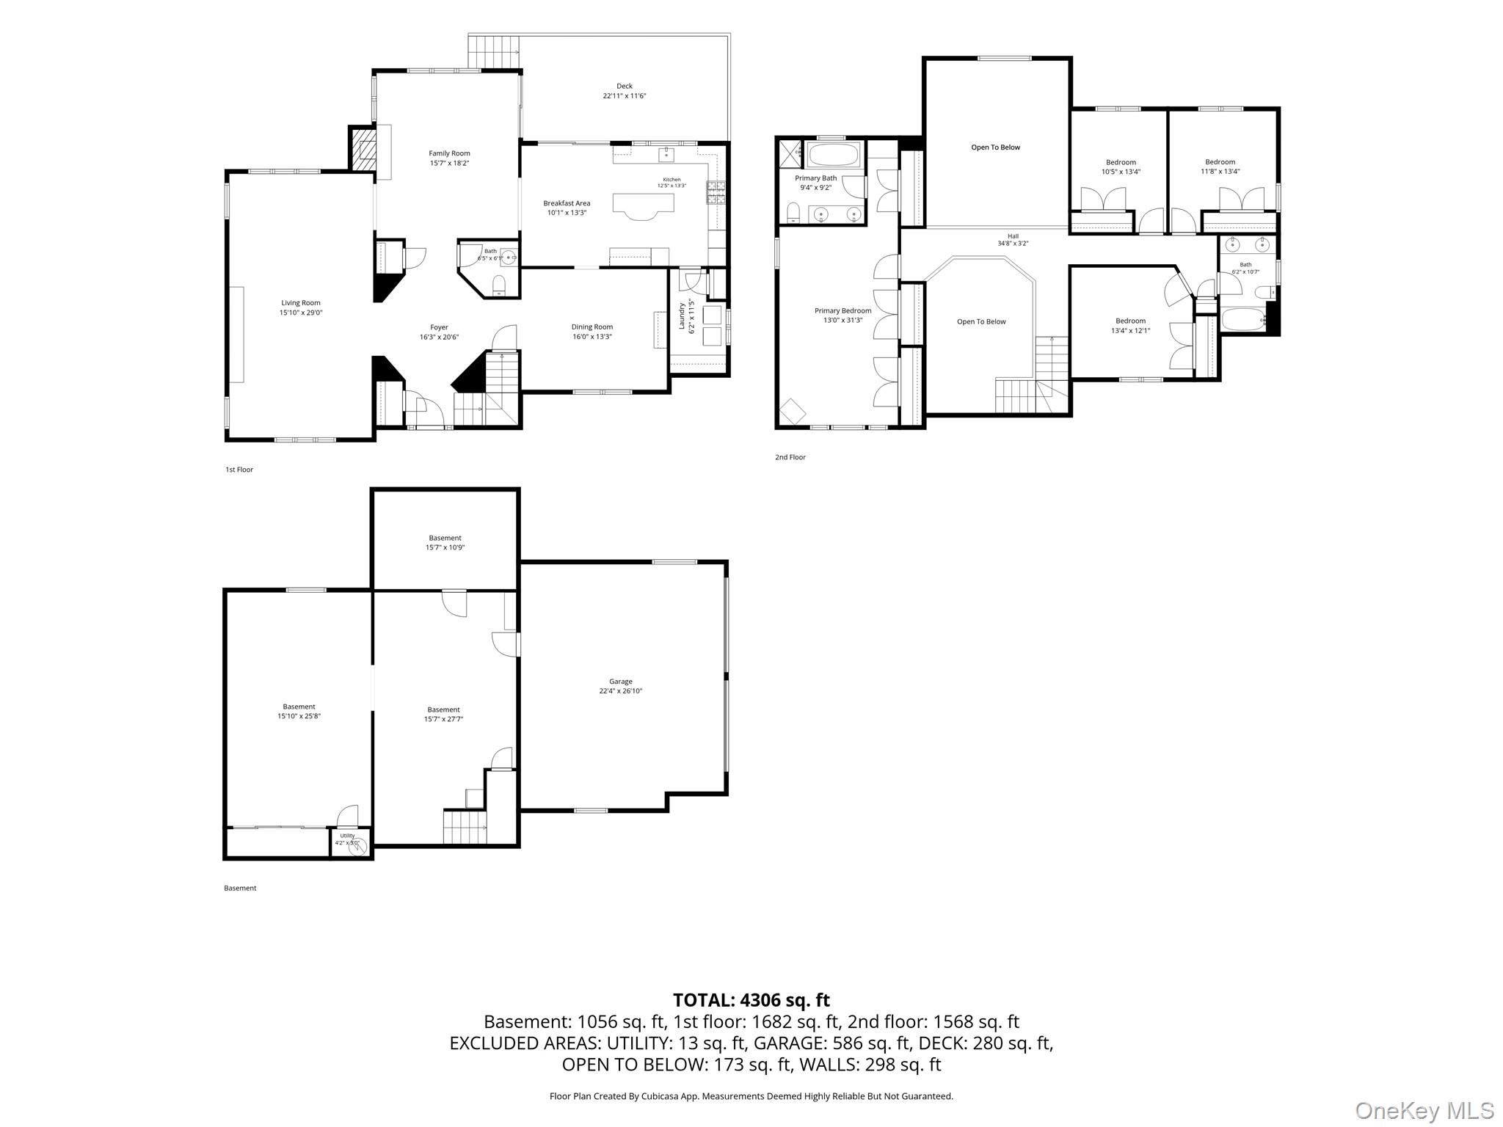
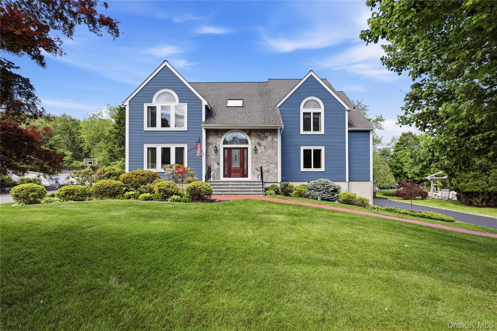
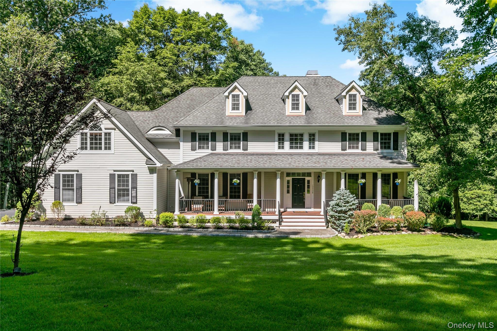
Welcome to this exceptional Colonial in the highly sought-after London Woods community of Yorktown Heights. Originally the builder’s model home, this impressive residence showcases quality craftsmanship, spacious living areas, and timeless appeal throughout.
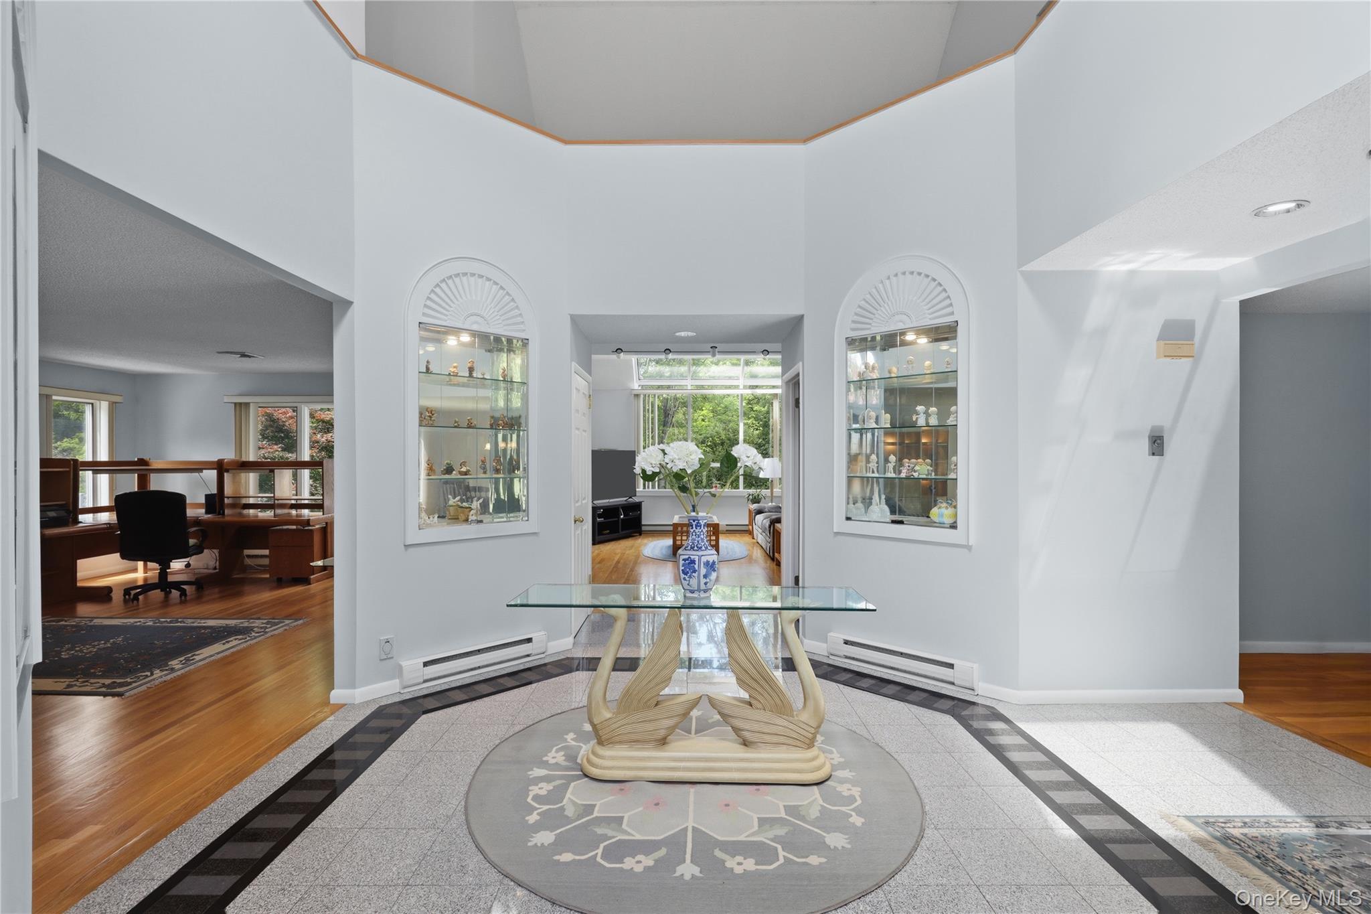
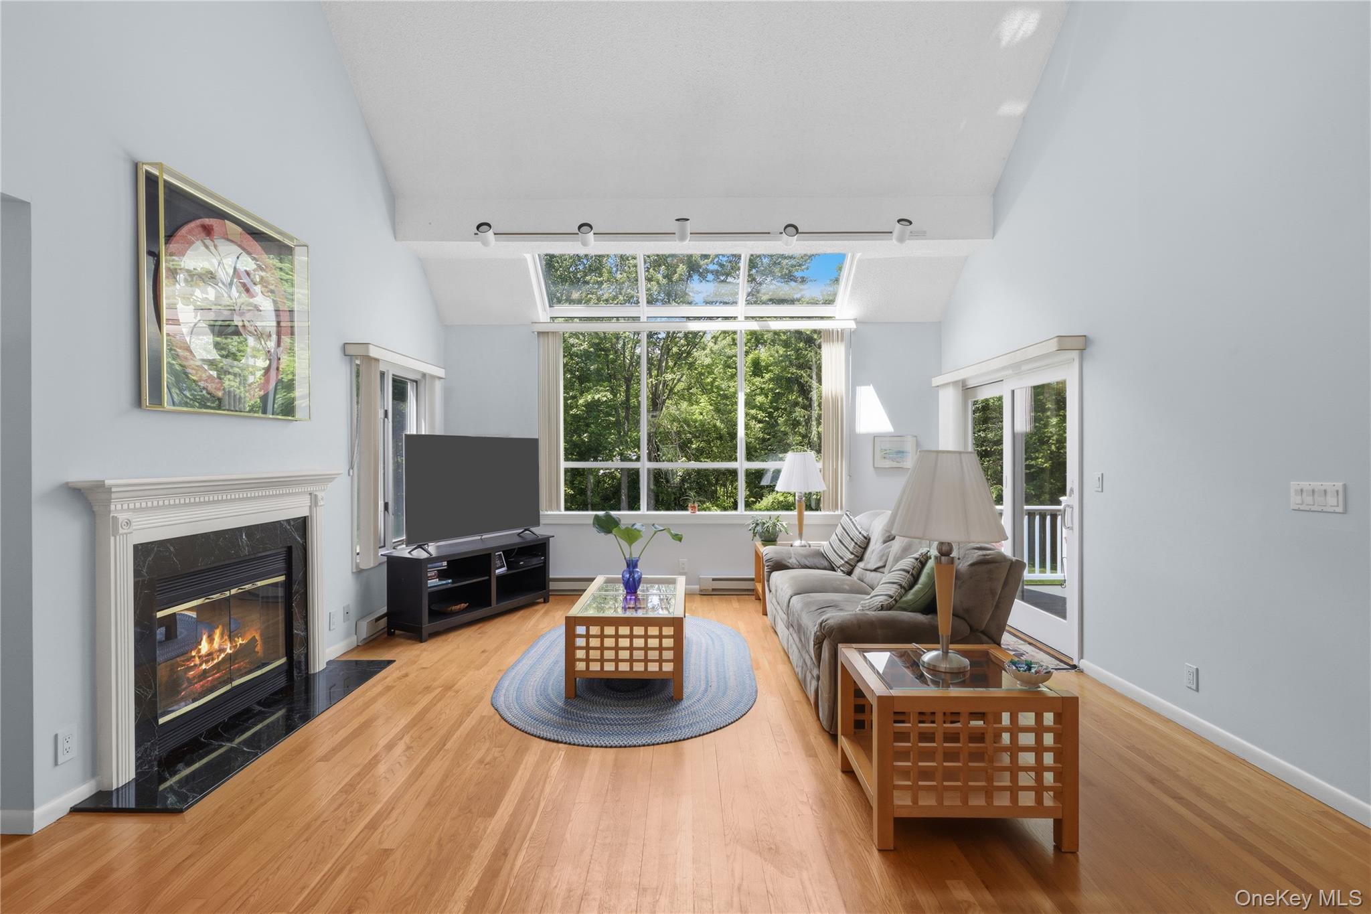
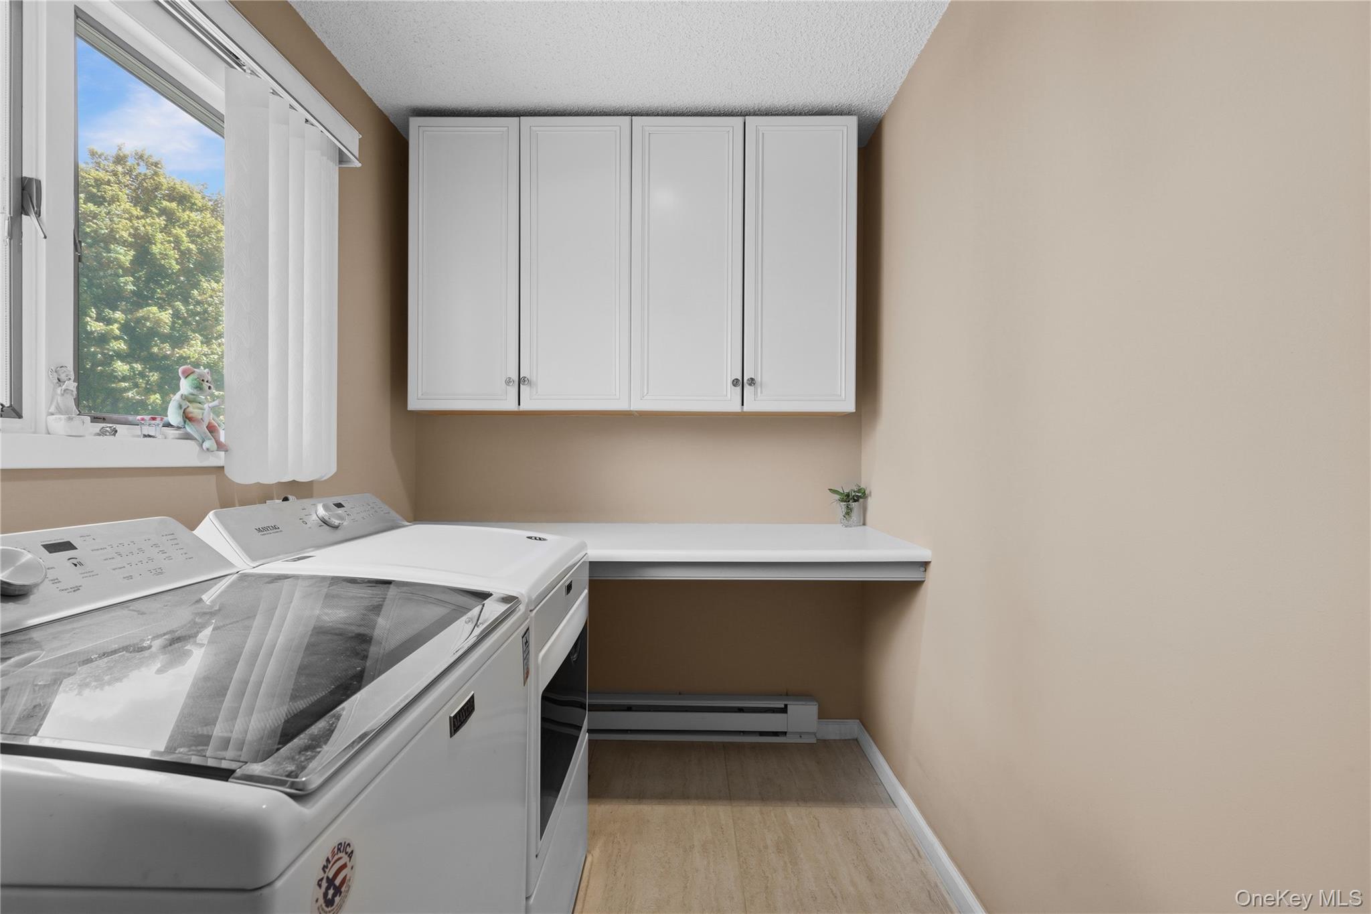
The heart of the home is a chef’s designer kitchen featuring premium Wolf appliances, including three stoves, a Sub-Zero refrigerator, a center island, and abundant workspace for entertaining and everyday living. The main level also offers a formal dining room, a spacious living room and a large family room with soaring cathedral ceilings, convenient newer washer and dryer, and beautiful tile and hardwood flooring.
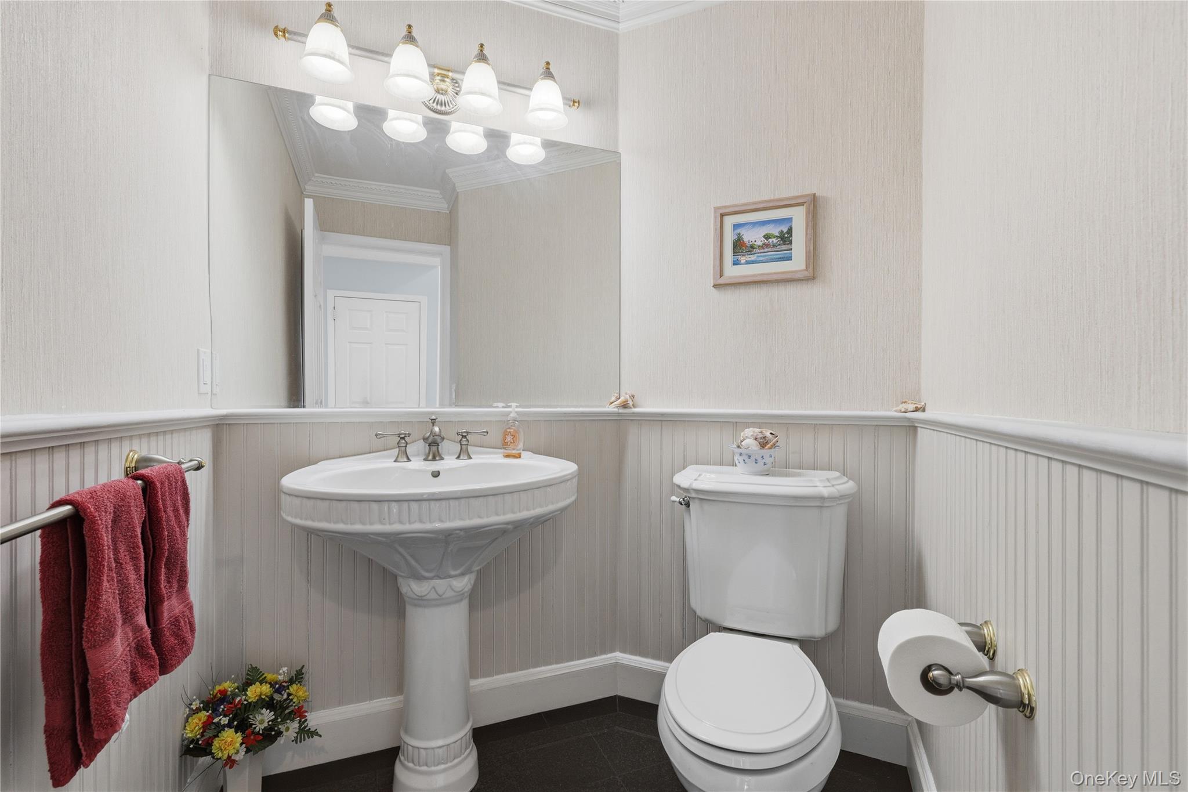
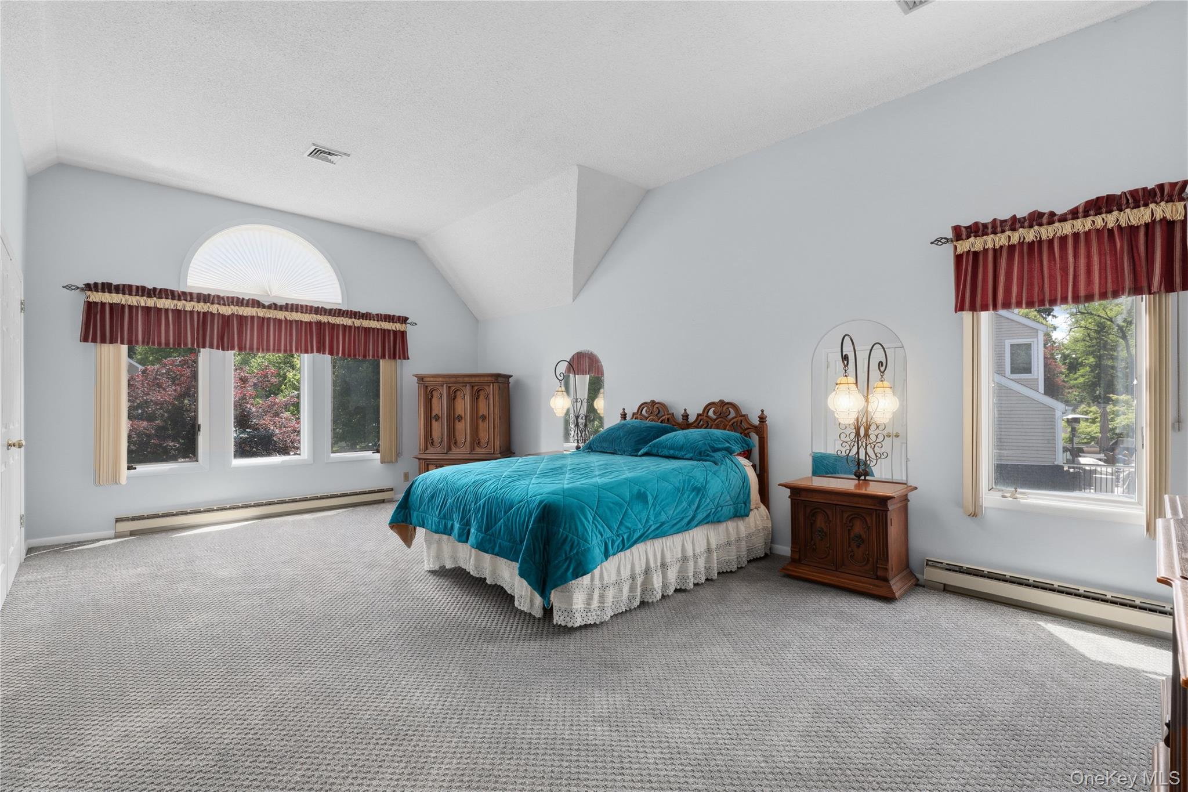
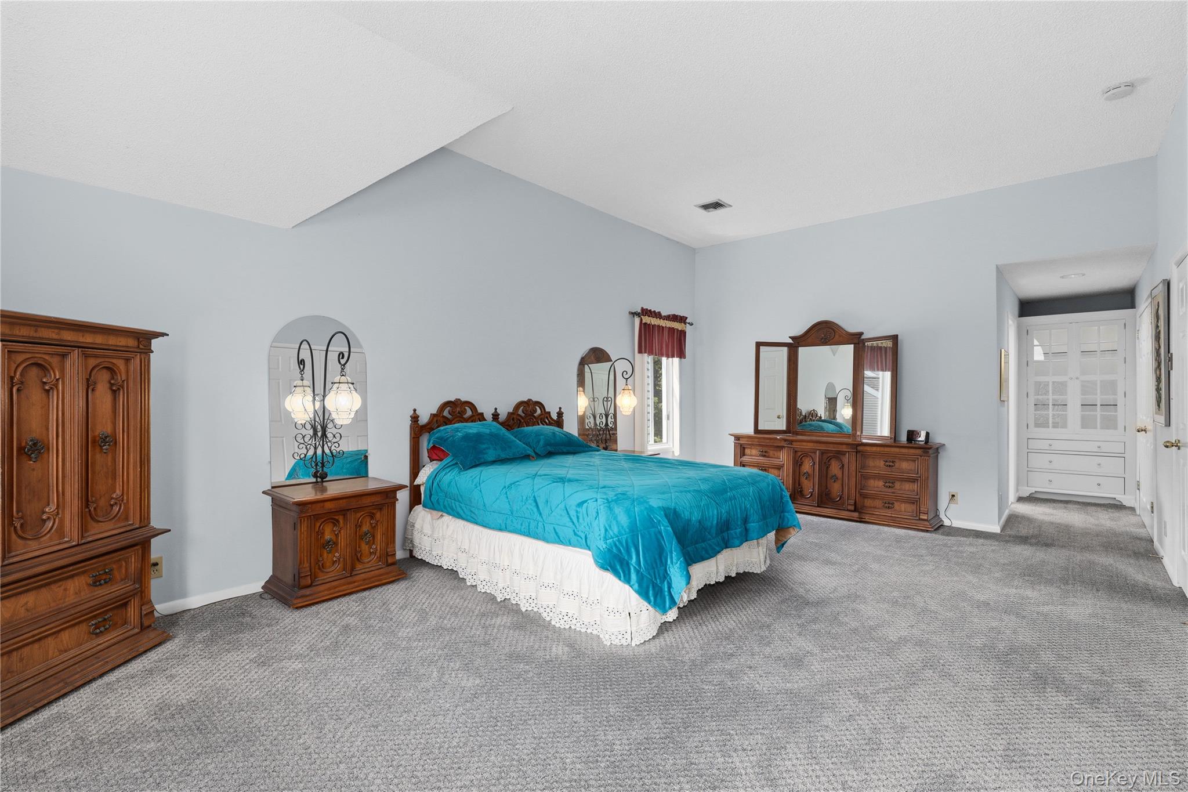
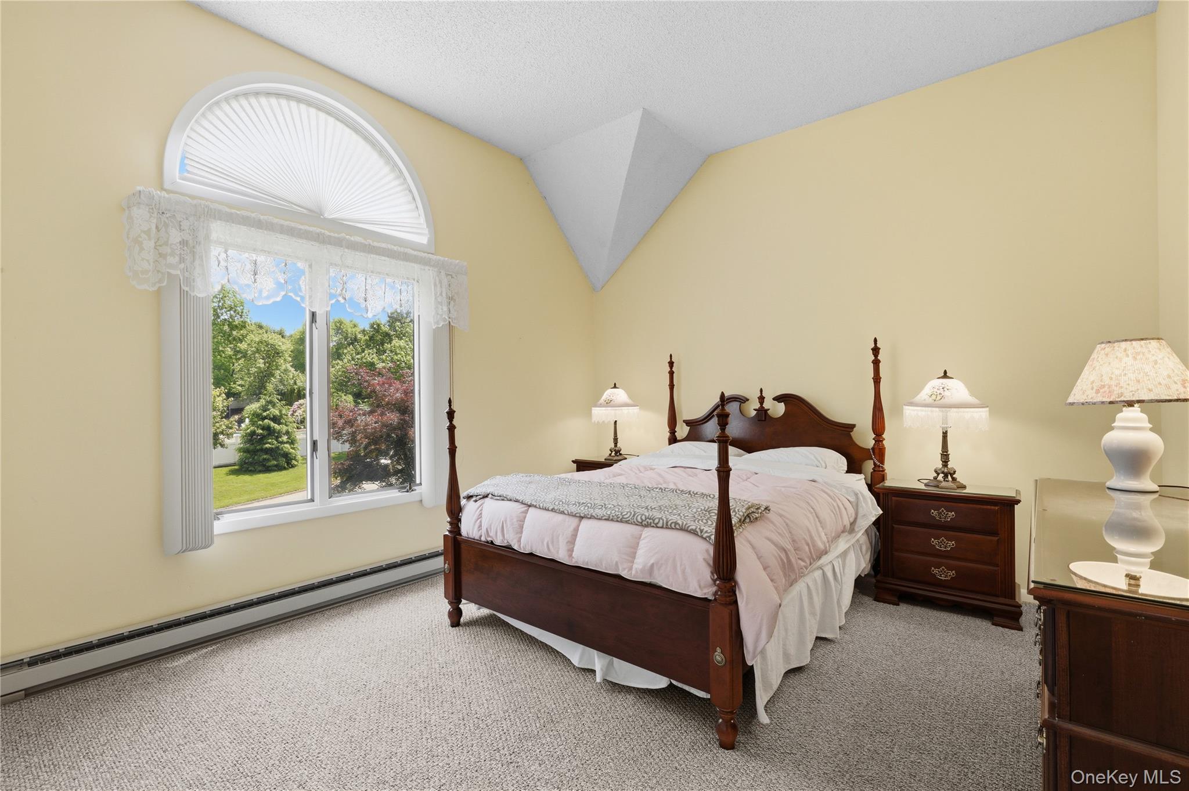
Upstairs, you’ll find four generously sized bedrooms, including an oversized primary suite complete with a walk-in shower, Jacuzzi tub, and ample closet space. The home offers 2.5 baths and extensive storage areas in the basement. Aprox.1056 Sq.Ft. In Basement Not Included In Above Sq. Footage
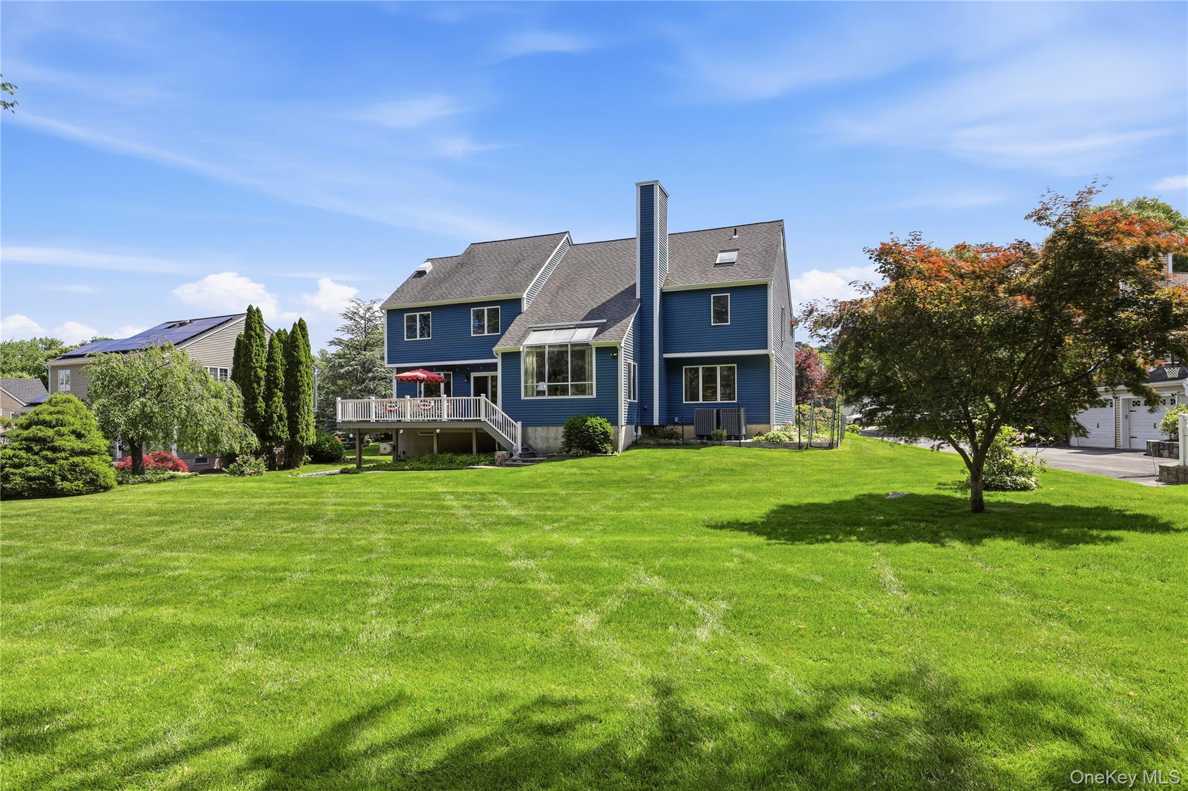
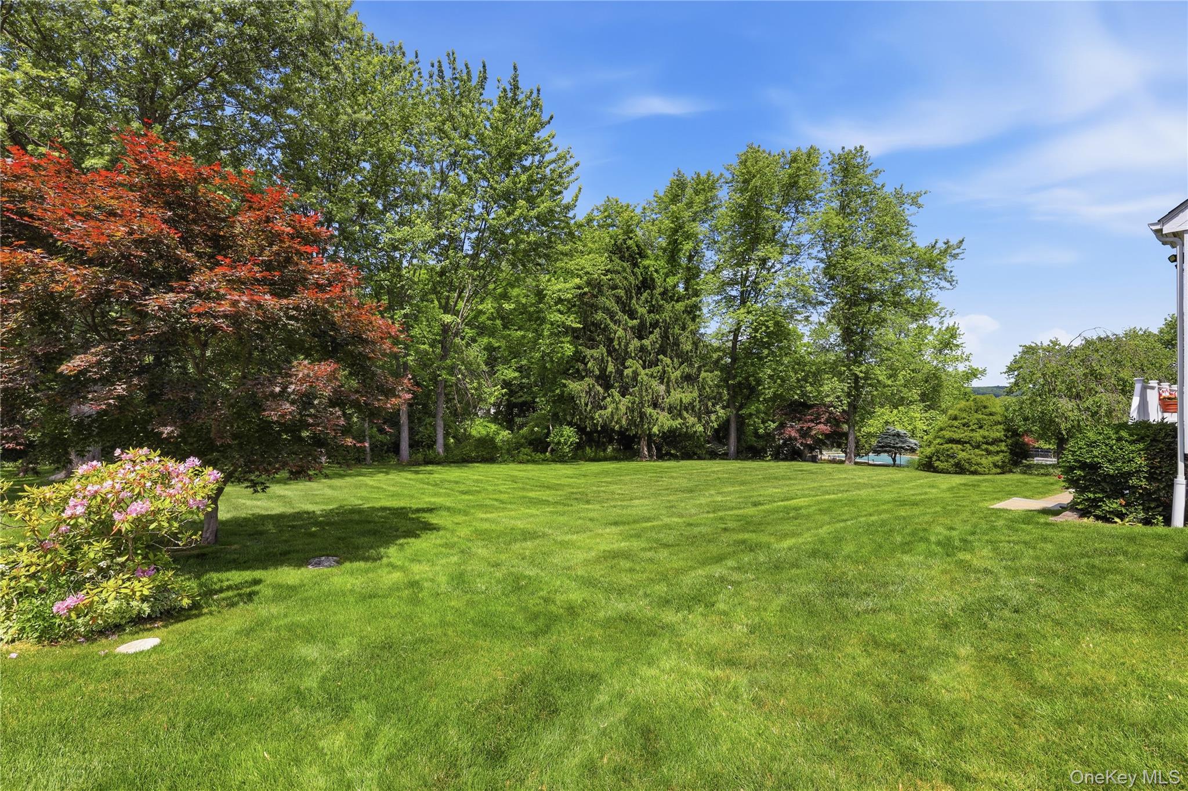
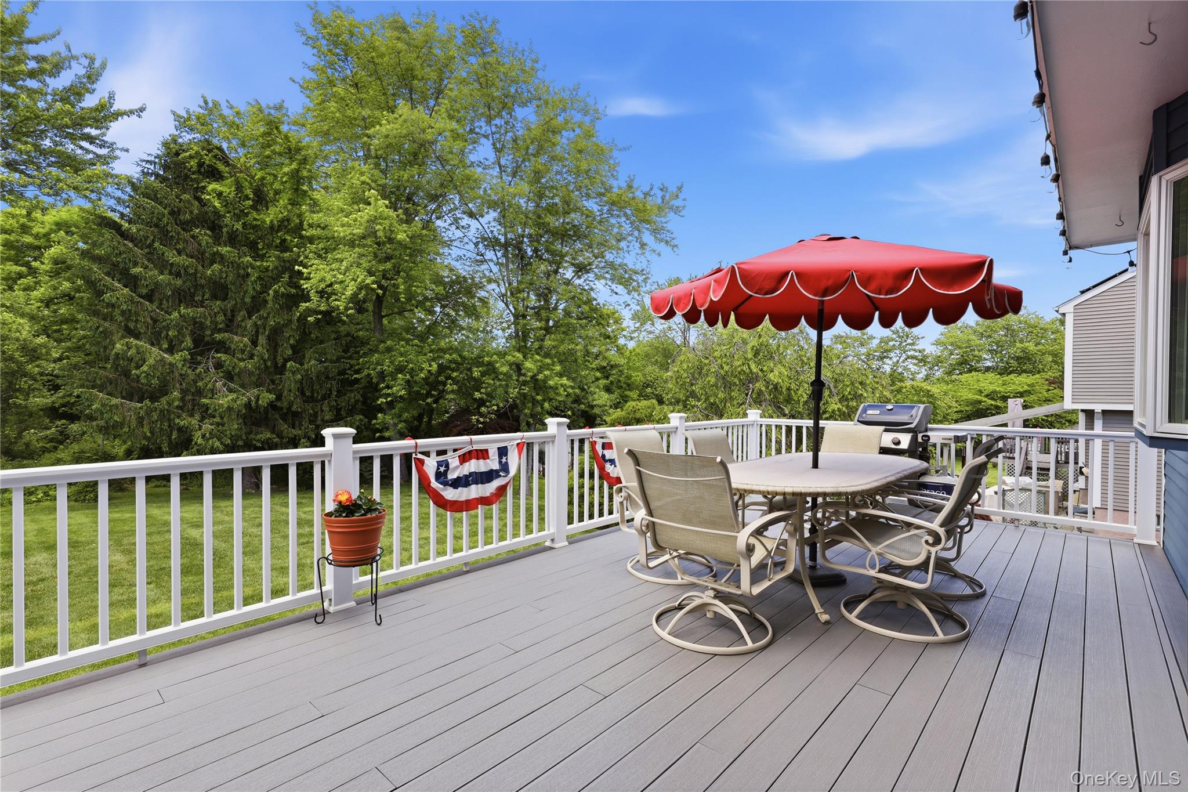
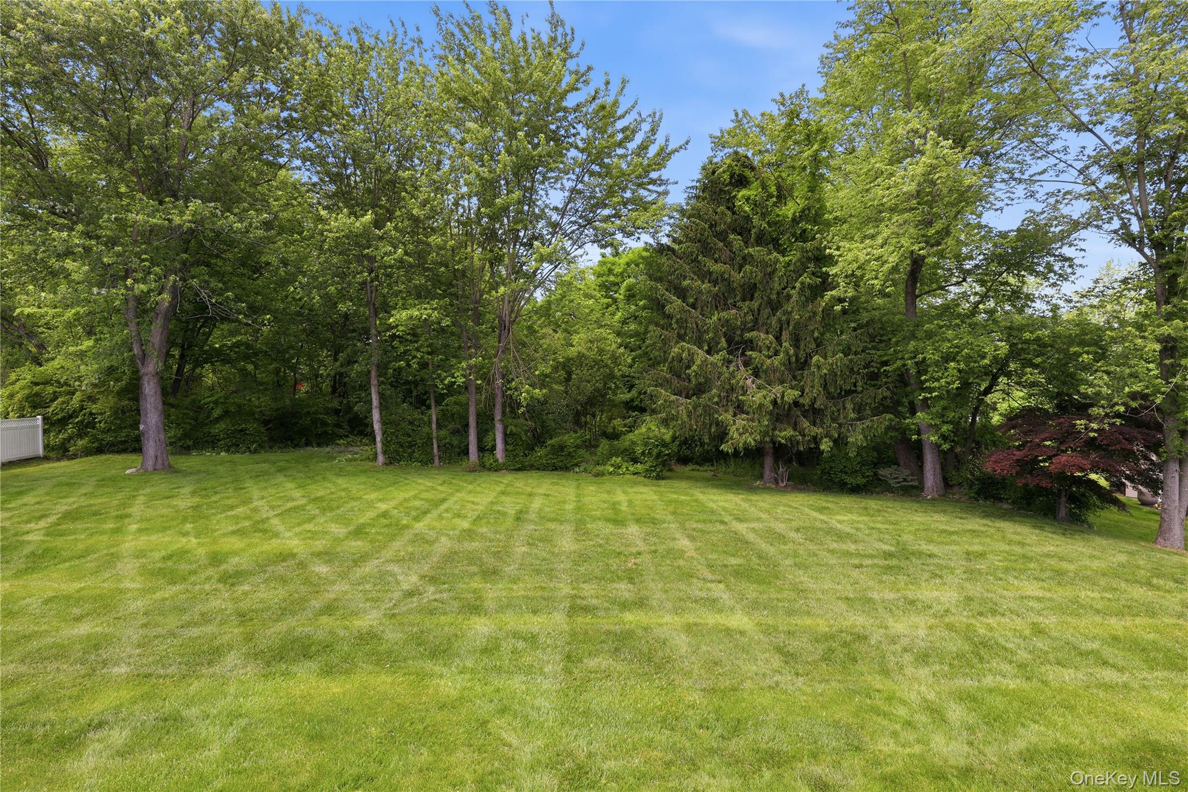
Step outside to enjoy the expansive Trex deck overlooking a beautifully landscaped and private .45-acre property. Garden enthusiasts will appreciate the established vegetable garden, while additional features include a new front door, portable generator, and attached two-car garage.
Ideally located with easy access to the Taconic State Parkway and close proximity to schools, shopping, and local amenities, this home offers the perfect balance of convenience, privacy, and tranquility. Located within the highly regarded Yorktown Central School District, this is a rare opportunity to own one of London Woods’ most distinguished homes.
| Listed | June 2, 2026 |
| Days on Market | 92 |
| Last Updated | August 26, 2026 |
Full public sale/price history isn't available through our listing feed for this property.
Drag the sliders above to model your own purchase price, term, down payment, and rate — the numbers update live. For a precise breakdown, use our NYC Buyer Closing Cost Calculator and Commission Rebate Calculator.
3093 Ferncrest Drive – For Sale
3093 Ferncrest Drive – For Sale
Due to recent rule changes, buyer agent commissions are no longer advertised on the MLS. NestApple estimates your rebate as up to 2% of the purchase price, based on our standard commission-sharing arrangement. Prior to any showing, we will confirm the exact commission and rebate amount with the listing agent and with you in writing. Commissions are not set by law and are fully negotiable. Listing information for this property is sourced via the REBNY RLS, which does not fix, control, recommend, suggest or maintain any commission rates and/or fees for services, and is not the source of any commission information.

Closed-sale data isn't available through our current listing feed for this neighborhood.



