 1 / 39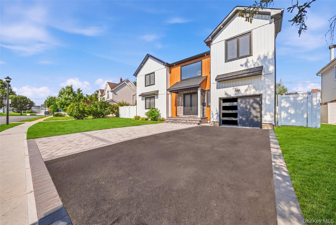
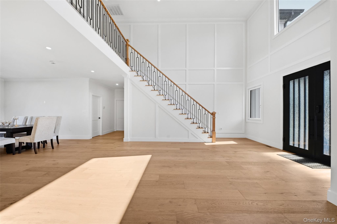
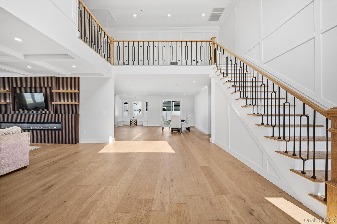
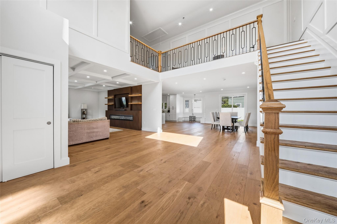
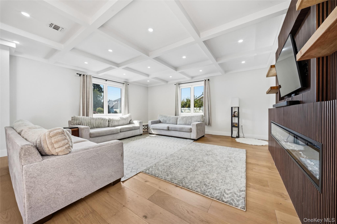
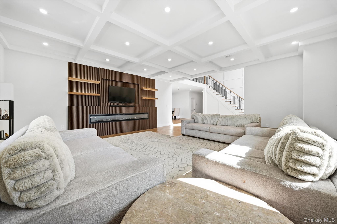
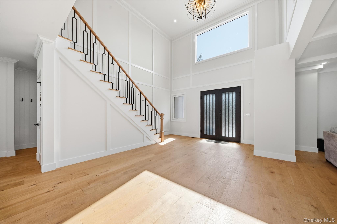
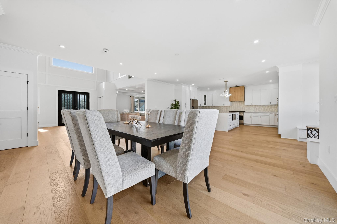
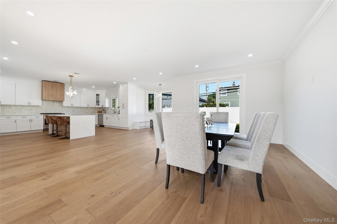
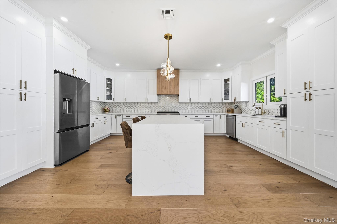
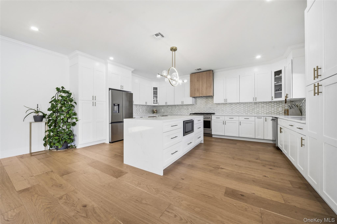
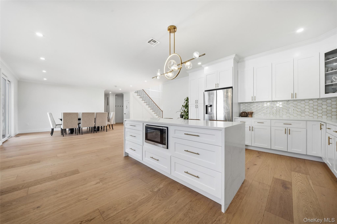
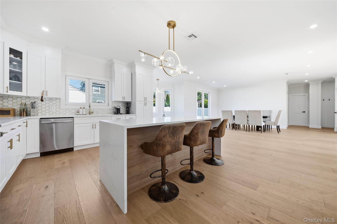
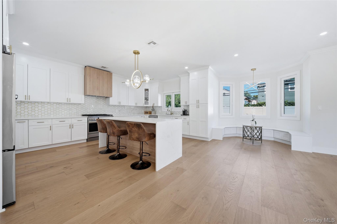
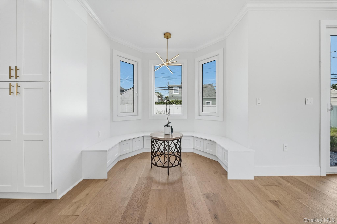
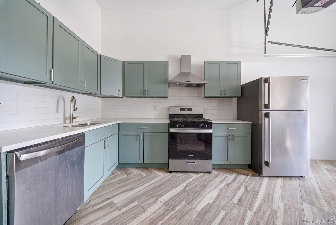
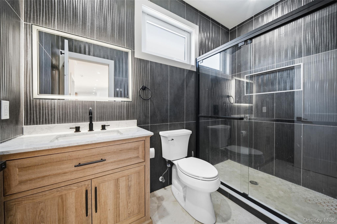
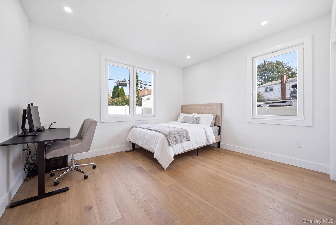
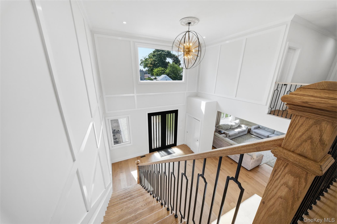
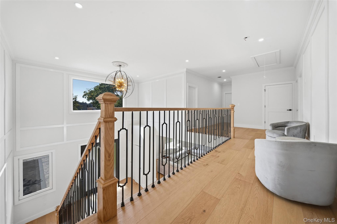
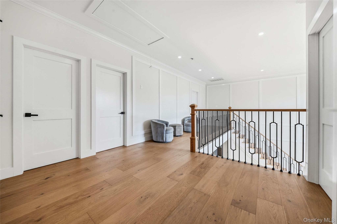
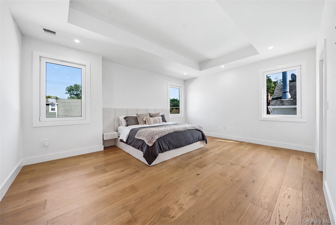
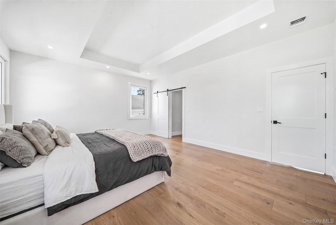
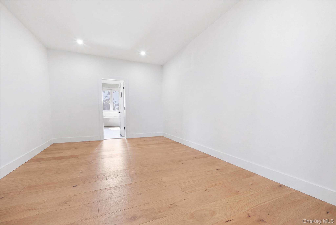
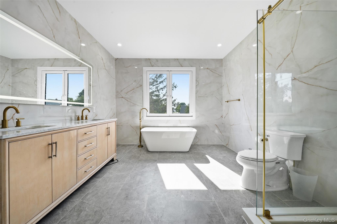
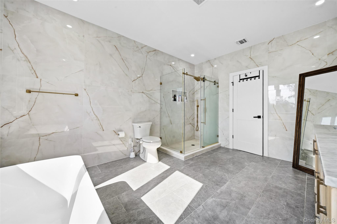
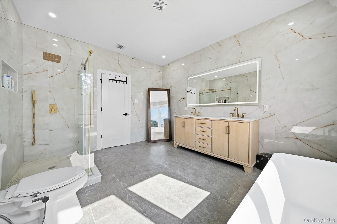
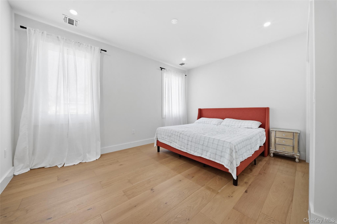
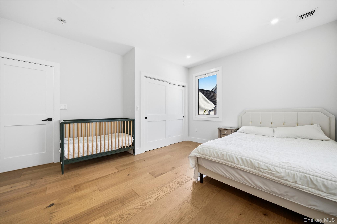
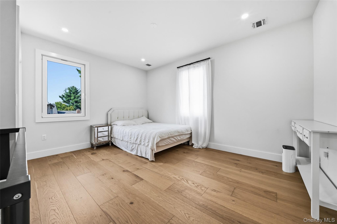
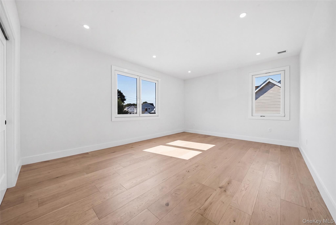
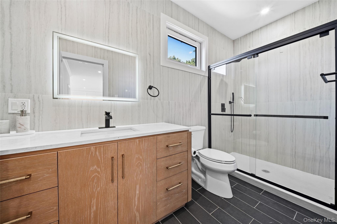
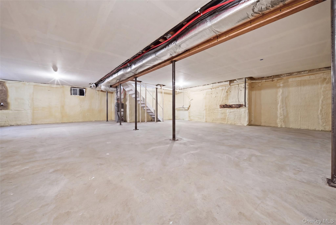
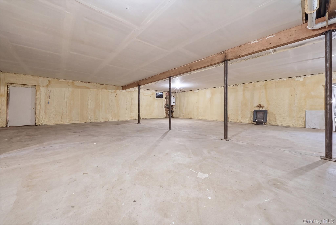
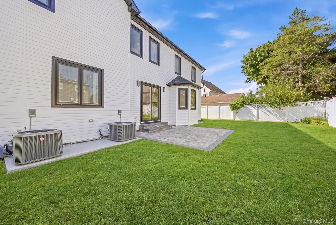
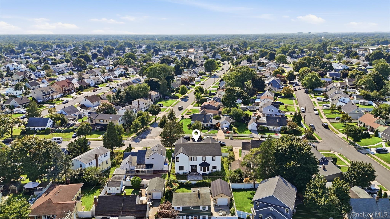
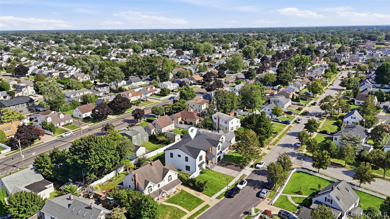
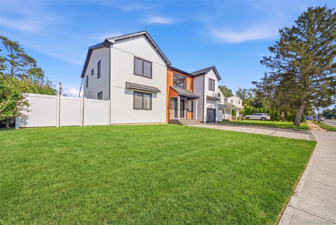
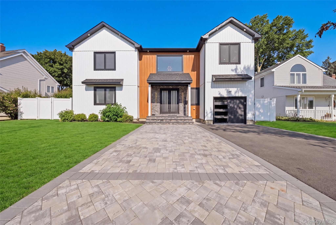
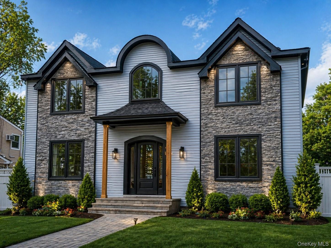
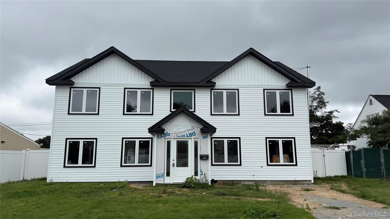
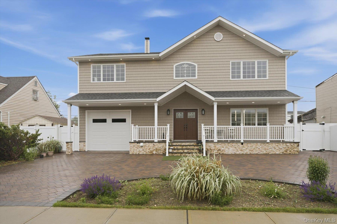
Welcome to 9 Vista Lane. Double iron entry doors open to a dramatic two-story foyer and an expansive open concept layout with 9-foot ceilings, wide plank hardwood floors thourhgout, lots of natural light, custom millwork, and an open staircase with iron railings. The spacious chef’s kitchen features extensive counter space, a waterfall island, and statement range hood, along with a separate spice kitchen. The main kitchen opens to a casual / every day eating area, with a dining room just beyond. All the bedrooms are true king-size rooms, and the primary suite features a tray ceiling, expansive walk-in closet, and ensuite with soaking tub, separate shower, and marble topped double vanity. Fully tiled secondary baths. First floor bedroom.The home has natural gas, a dedicated laundry room, and a spacious untapped unfinished basement with high 9-foot ceilings and its own private entrance. Outside is a fully fenced yard, easy to maintain with a paver patio that is perfect for outdoor entertaining just outside the sliding doors. Conveniently located near shopping, dining, transportation, and major roadways with access toward Queens, Brooklyn and New York City. A home thoughfully designed spaces that make everyday living very special.
| Listed | August 27, 2026 |
| Days on Market | 60 |
| Last Updated | October 25, 2026 |
Full public sale/price history isn't available through our listing feed for this property.
Drag the sliders above to model your own purchase price, term, down payment, and rate — the numbers update live. For a precise breakdown, use our NYC Buyer Closing Cost Calculator and Commission Rebate Calculator.
9 Vista Lane – For Sale
9 Vista Lane – For Sale
Due to recent rule changes, buyer agent commissions are no longer advertised on the MLS. NestApple estimates your rebate as up to 2% of the purchase price, based on our standard commission-sharing arrangement. Prior to any showing, we will confirm the exact commission and rebate amount with the listing agent and with you in writing. Commissions are not set by law and are fully negotiable. Listing information for this property is sourced via the REBNY RLS, which does not fix, control, recommend, suggest or maintain any commission rates and/or fees for services, and is not the source of any commission information.

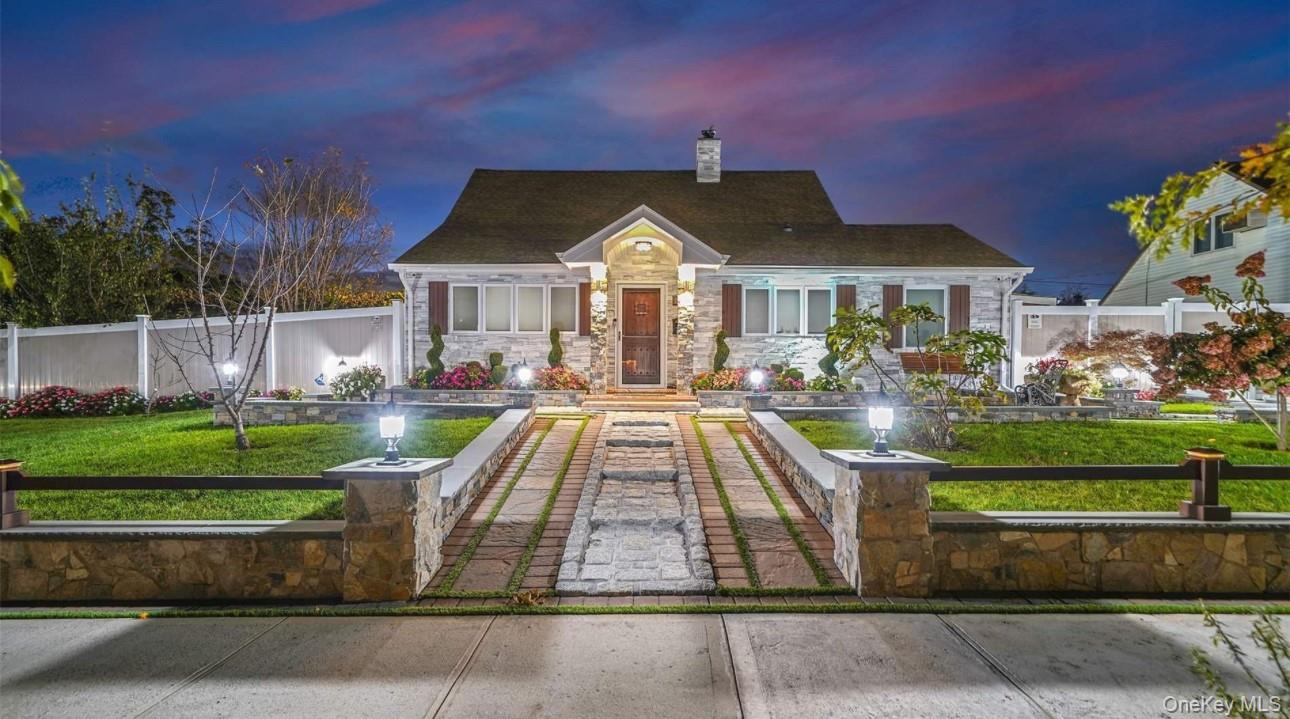
Closed-sale data isn't available through our current listing feed for this neighborhood.