 1 / 16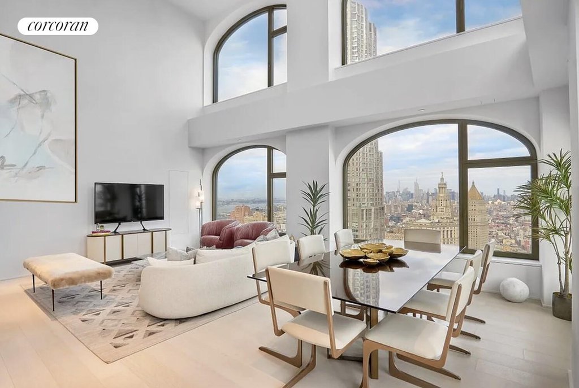
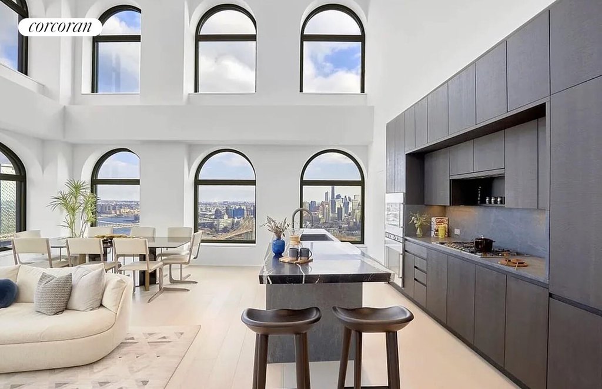
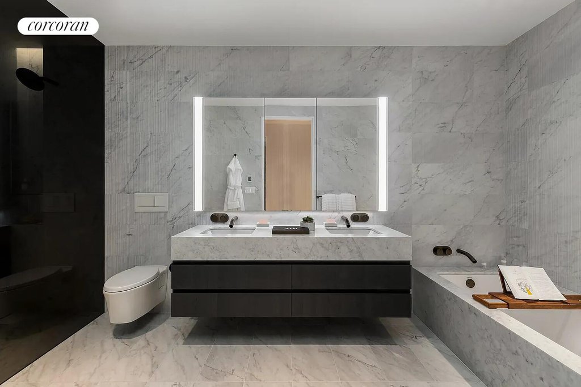
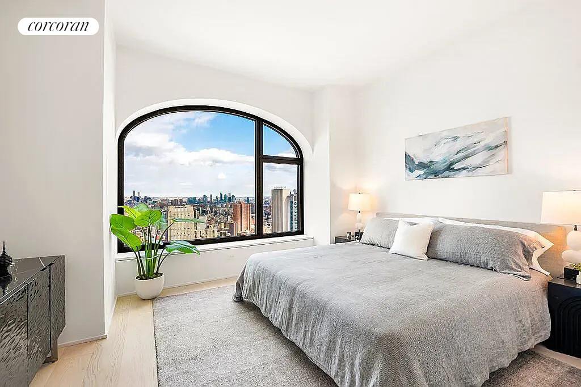
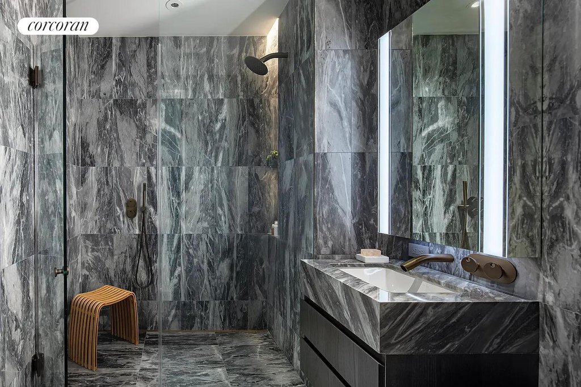
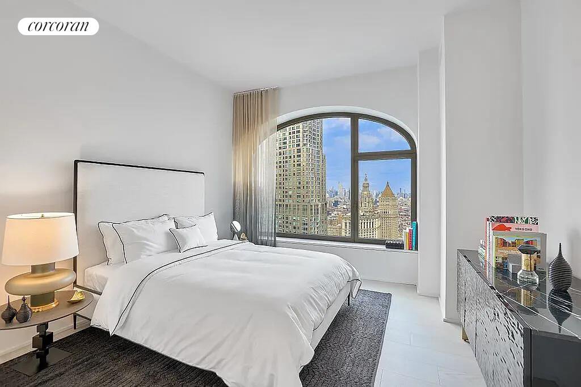
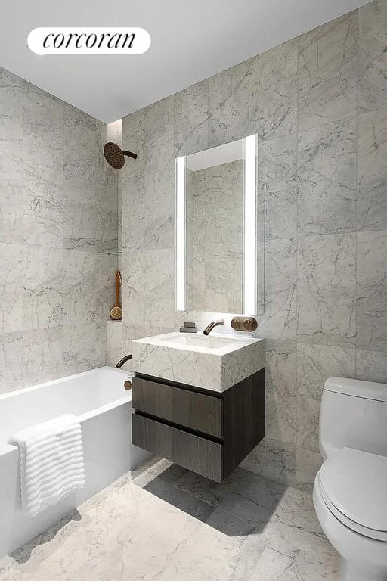
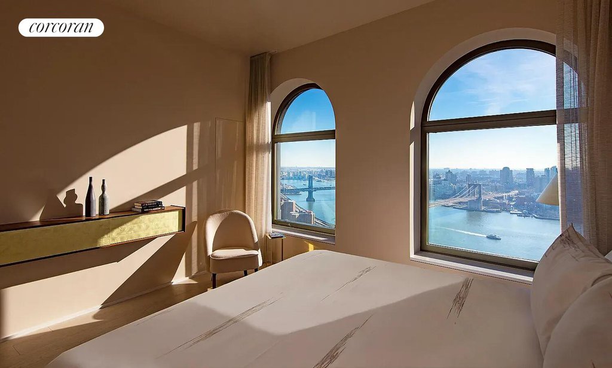
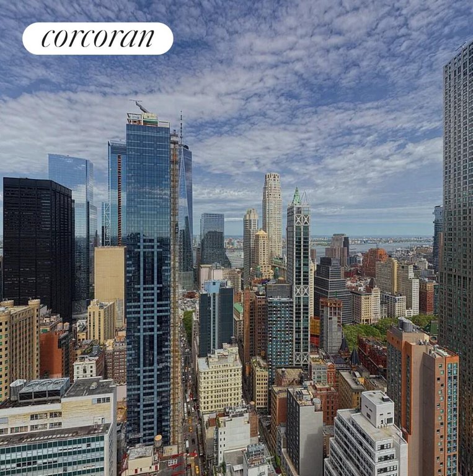
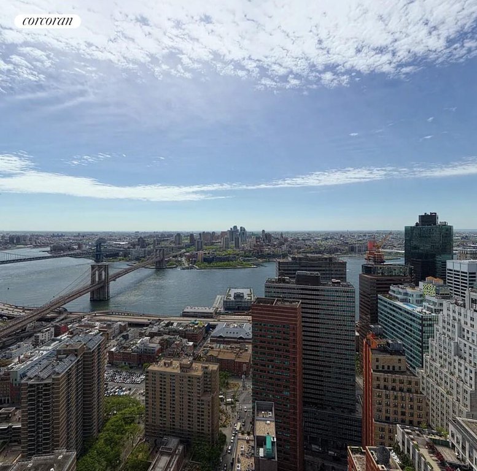
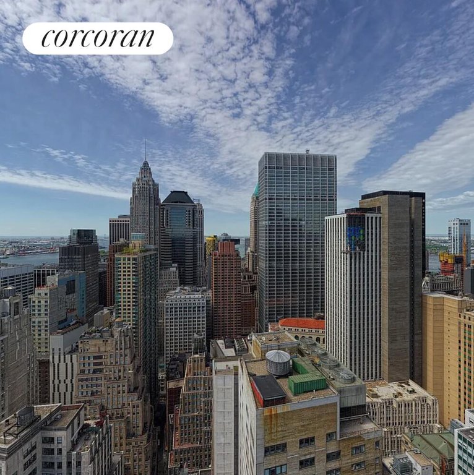
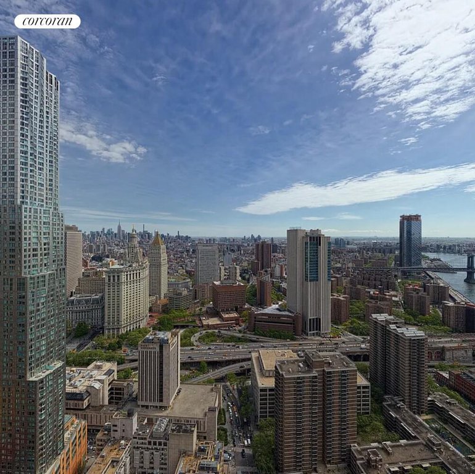
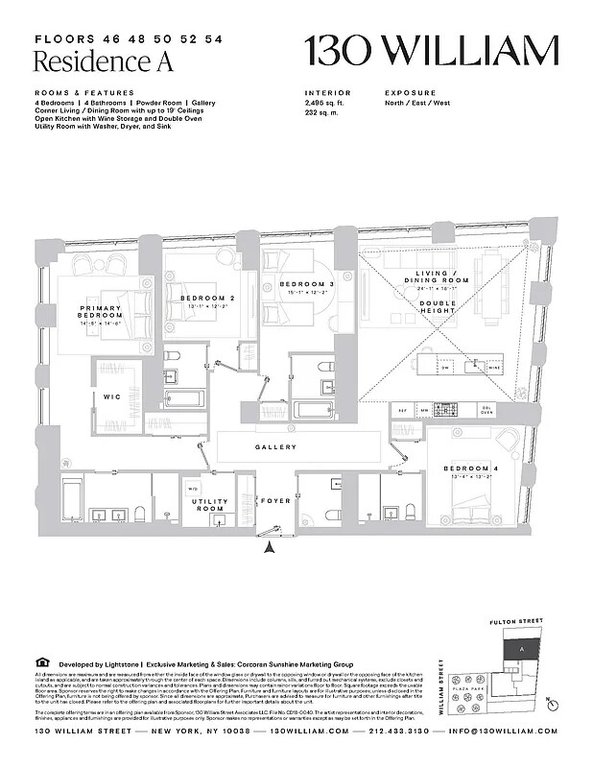
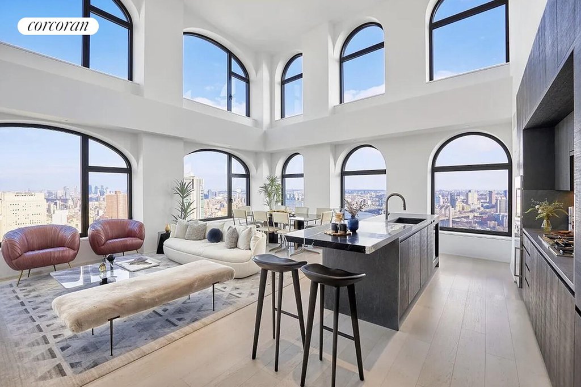
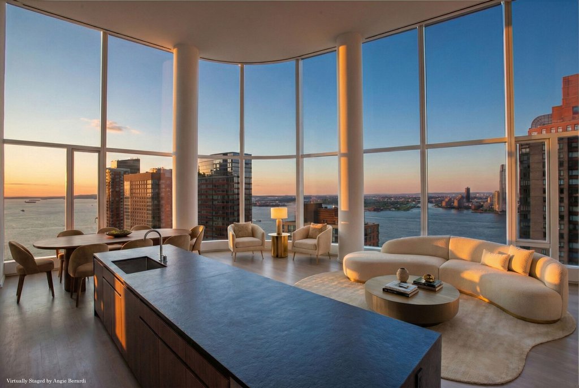
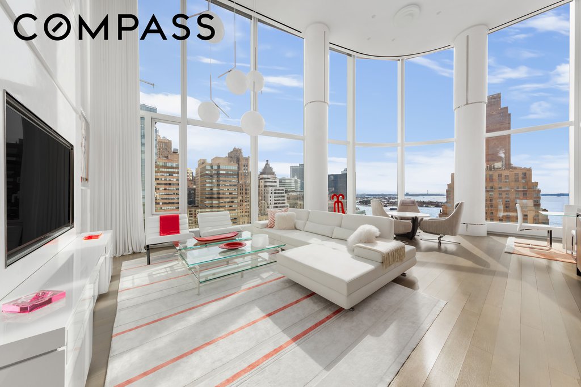
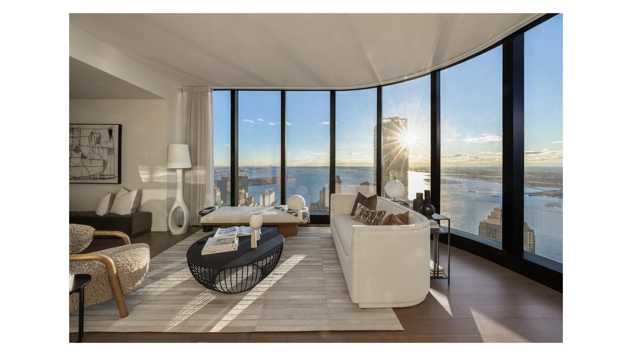
Residence 48A is a four-bedroom, four-and-a-half-bathroom home featuring a dramatic double-height living and dining area with ceilings approaching 19 feet, framing panoramic river and New York City skyline views. Interior finishes include wide-plank white oak flooring and oil rubbed bronze fixtures custom designed by the architect. The residence boasts an open kitchen with custom Pedini Italian textured blackened oak cabinetry, Salvatori Pietra Cardosa marble countertops with a Salvatori Nero Marquina cantilever providing additional seating, and state-of-the-art appliances by Gaggenau and Thermador, including a double oven and wine storage.
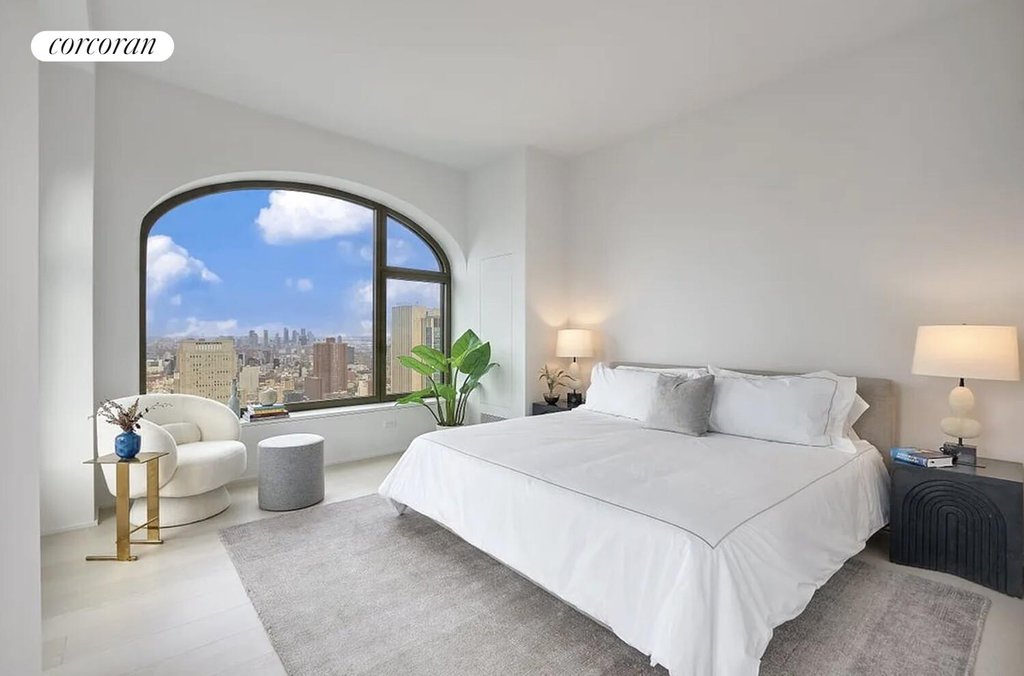
The corner primary bedroom suite has a generous walk-in closet and a luxuriously appointed bathroom with textured Italian Bianco Carrara marble, a custom Pedini Italian millwork double vanity, an expansive shower and 6-foot soaking tub, and radiant heated floors. There are three generous secondary bedrooms with bathrooms featuring custom Pedini Italian millwork vanities and either a soaking tub or expansive shower, two complete with Salvatori Grigio Versilia marble throughout and the other with Salvatori Bianco Carrara marble throughout. The third bedroom is easily convertible into a library or home office.
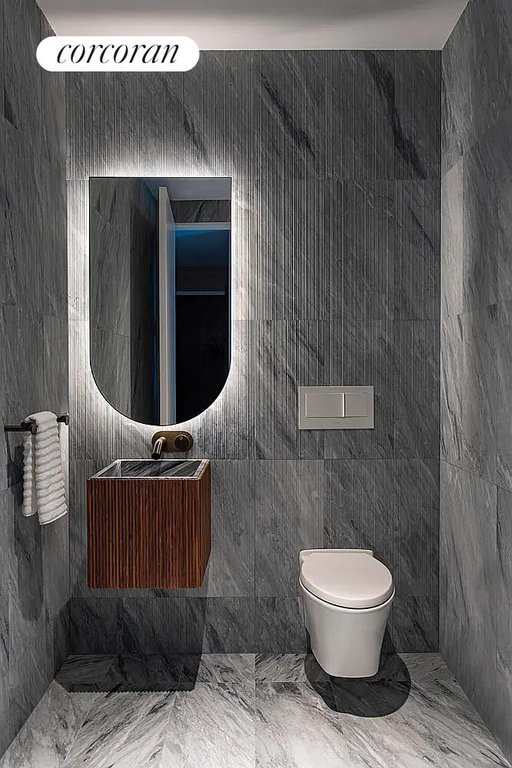
The residence opens upon a generous formal gallery with a powder room featuring floor-to-ceiling Salvatori Italian Grigio Versilia marble with a textured bamboo finish and a Salvatori Italian walnut sink with a Grigio Versilia stone basin. A separate utility room offers a washer, dryer, and sink.
130 William boasts a thoughtful and comprehensive suite of over 20,000 square feet amenities that complements an energetic city lifestyle. Amenities include an infinity-edge spa pool, thermal pool, cold plunge pool, rain shower, dry sauna, massage room, state-of-the-art fitness center, yoga studio, basketball court, indoor and outdoor lounges with a chef’s catering kitchen and private dining room, club room, game room, IMAX Private Theatre, golf simulator, and a large-scale children’s activity center.
| Service Level | Doorman (f/t) |
| Building Type | Condo |
| Building Pets Policy | No Pets |
| Building Profile | View Building Page |
| More on StreetEasy | View Building |
| Listed | June 5, 2026 |
| Days on Market | 108 |
| Last Updated | July 28, 2026 |
Full public sale/price history isn't available through our listing feed for this property. See this listing on StreetEasy for recorded sale history where available.
Drag the sliders above to model your own purchase price, term, down payment, and rate — the numbers update live. For a precise breakdown, use our NYC Buyer Closing Cost Calculator and Commission Rebate Calculator.
130 William Street, Unit 48A
130 William Street, Unit 48A
Due to recent rule changes, buyer agent commissions are no longer advertised on the MLS. NestApple estimates your rebate as up to 2% of the purchase price, based on our standard commission-sharing arrangement. Prior to any showing, we will confirm the exact commission and rebate amount with the listing agent and with you in writing. Commissions are not set by law and are fully negotiable. Listing information for this property is sourced via the REBNY RLS, which does not fix, control, recommend, suggest or maintain any commission rates and/or fees for services, and is not the source of any commission information.

Closed-sale data isn't available through our current listing feed for this neighborhood. Check StreetEasy for recent comparable sales.



