 1 / 12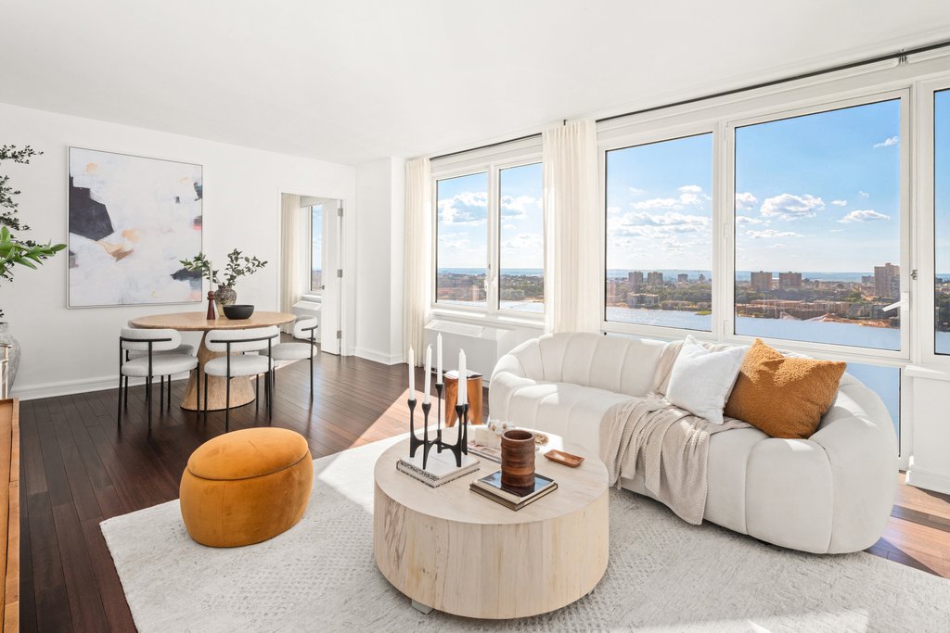
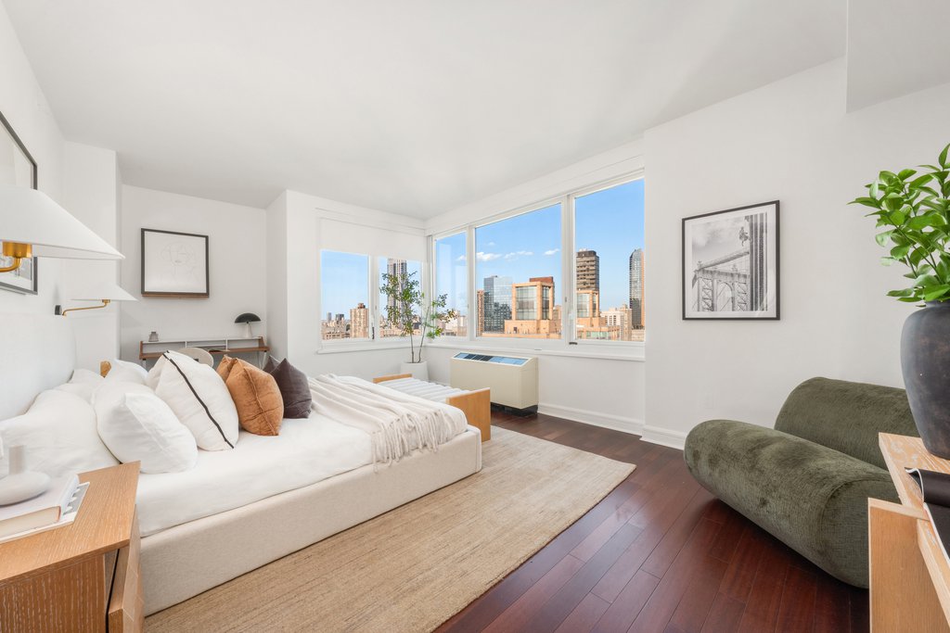
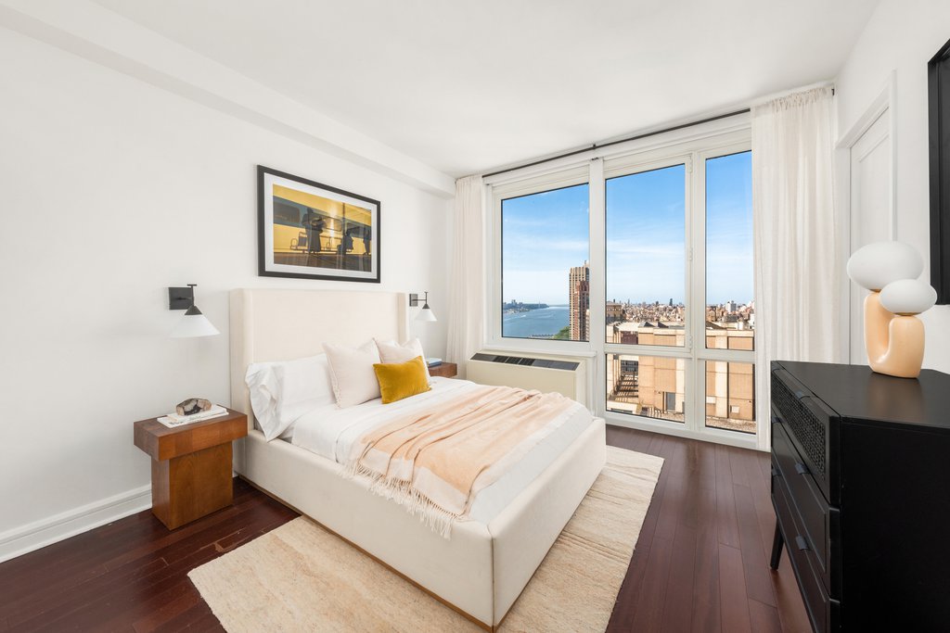
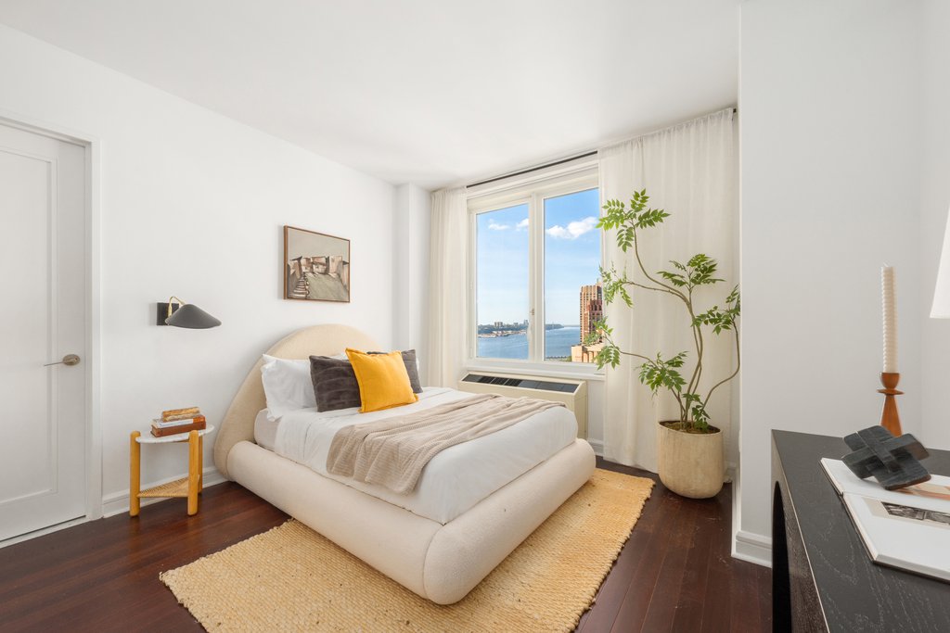
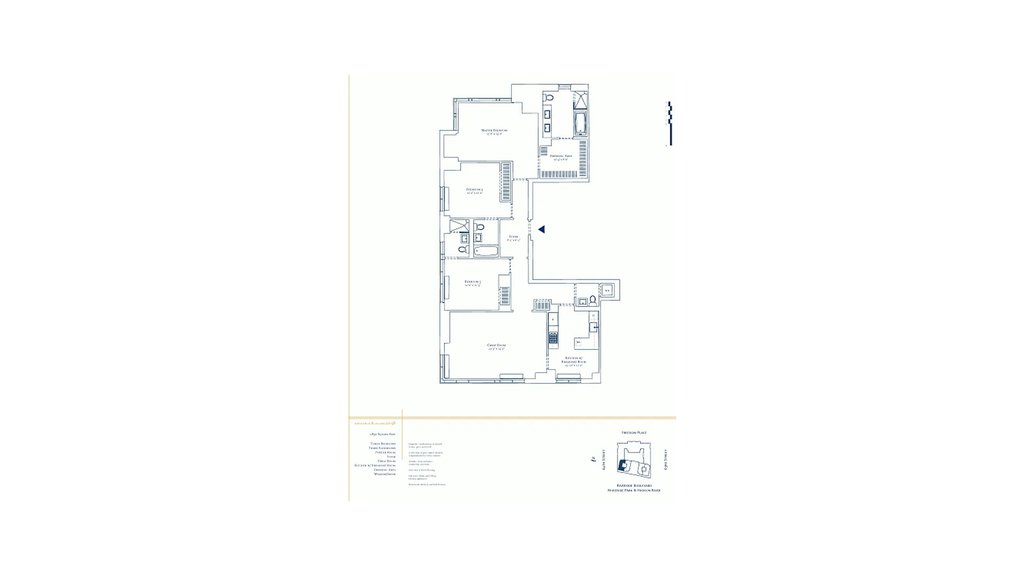
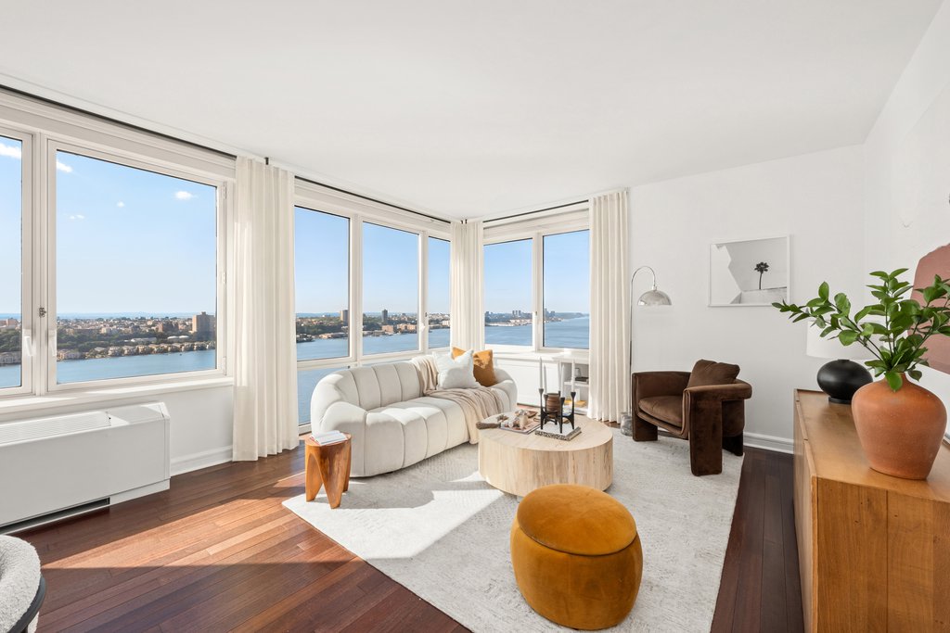
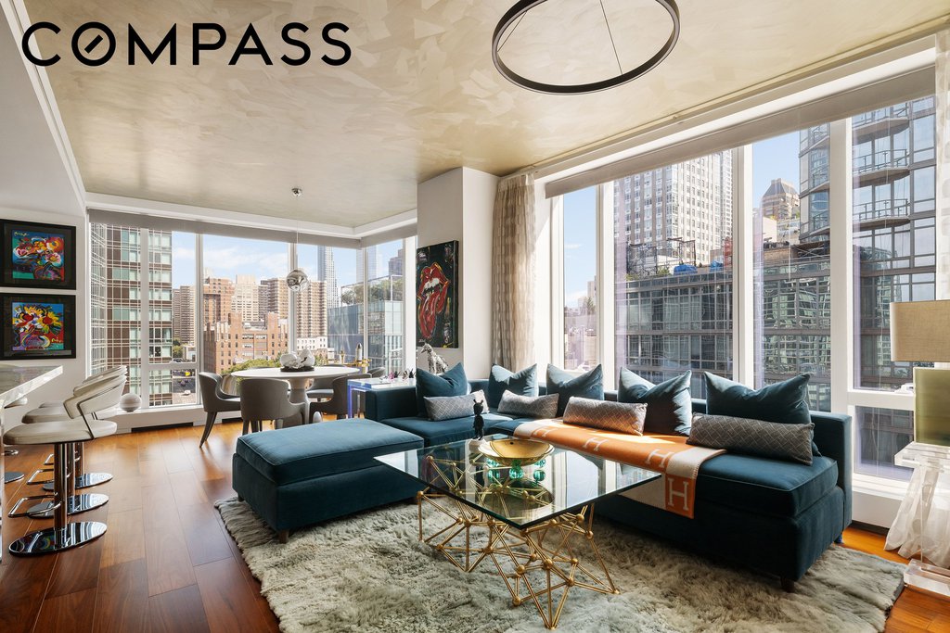
Perched high on the 37th floor, this exceptional floor-through corner residence delivers a masterclass in high-end Manhattan living. The 3-bedroom, 3.5-bathroom condominium frames sweeping, unobstructed panoramas of the Hudson River and a dramatic northern skyline that stretches all the way to the George Washington Bridge. It offers an incredible blend of elevated craftsmanship and dynamic vistas from one of the waterfront’s most celebrated addresses.
The Residence:
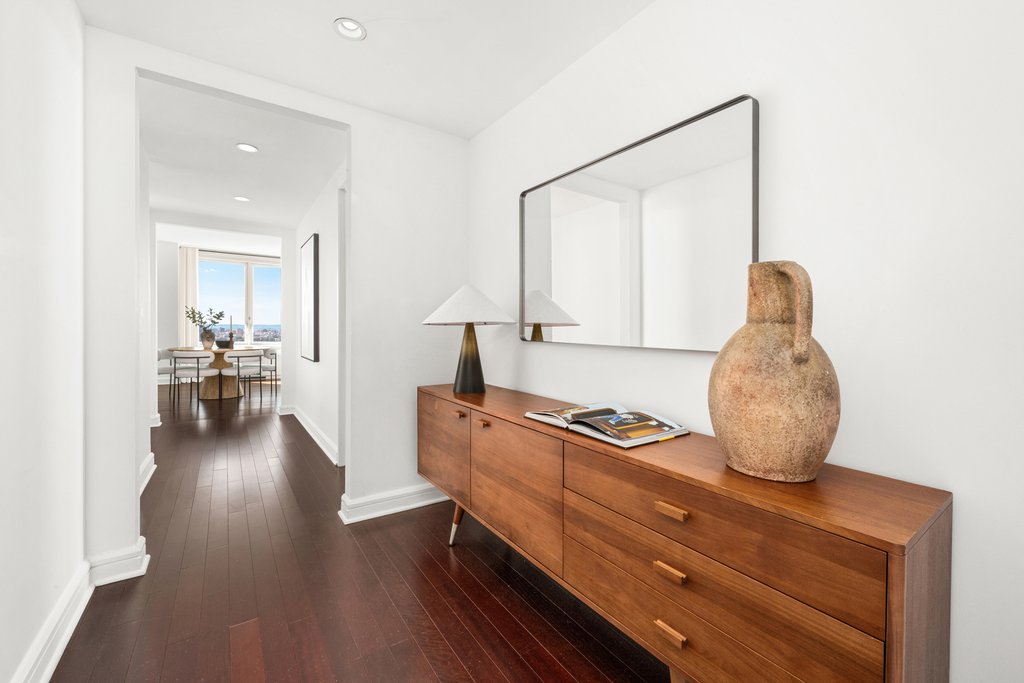
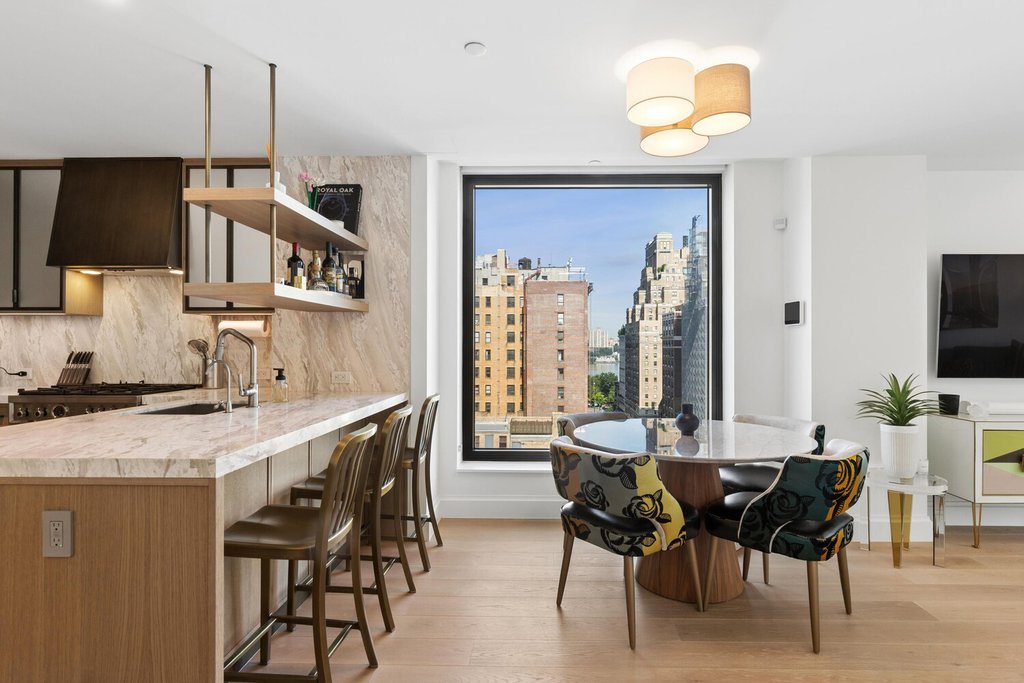
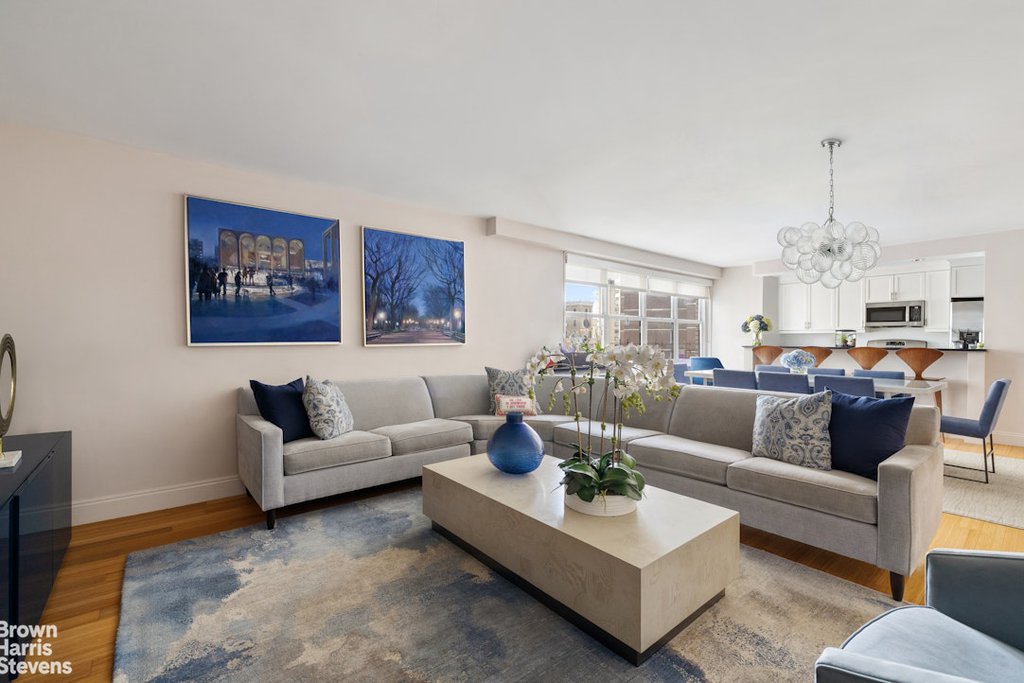
Thoughtfully designed with a unique harmony of natural stones, glass, and rich wood, the apartment features beautiful, wide-plank Brazilian Cherry flooring and expansive windows throughout.
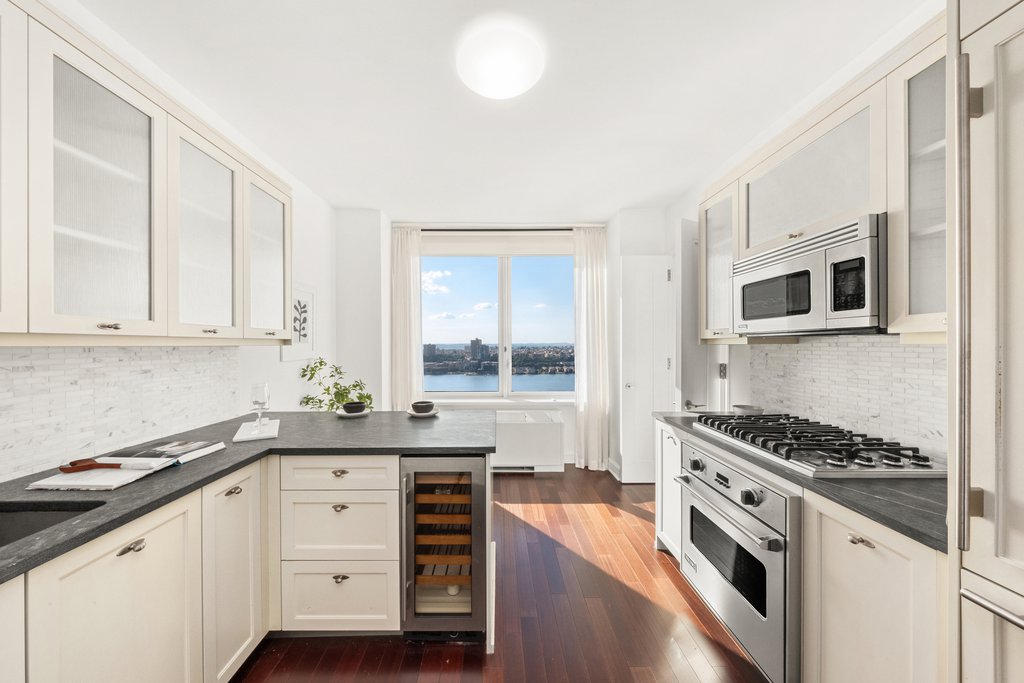
- The Chef’s Kitchen: An open, effortless space for cooking and entertaining. It features a dedicated breakfast area, painted ivory Shaker-style cabinetry with under-cabinet lighting, a honed Calcetta marble brick mosaic backsplash, and premium honed Pietra Cardosa stone countertops. The suite of appliances is entirely top-tier, including Sub-Zero, Miele, and Viking.
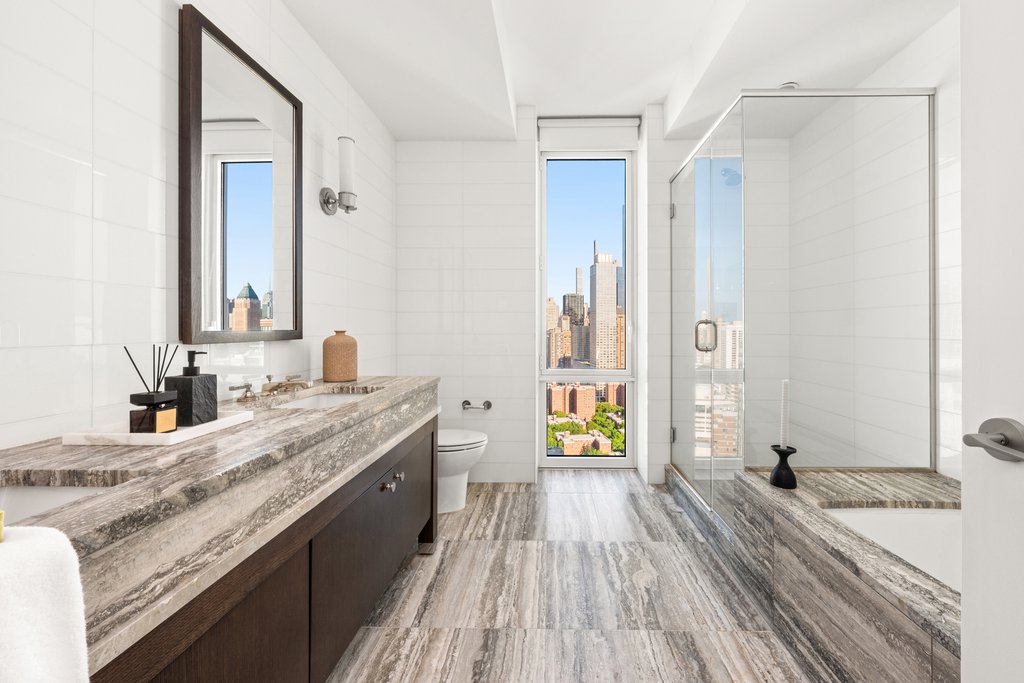
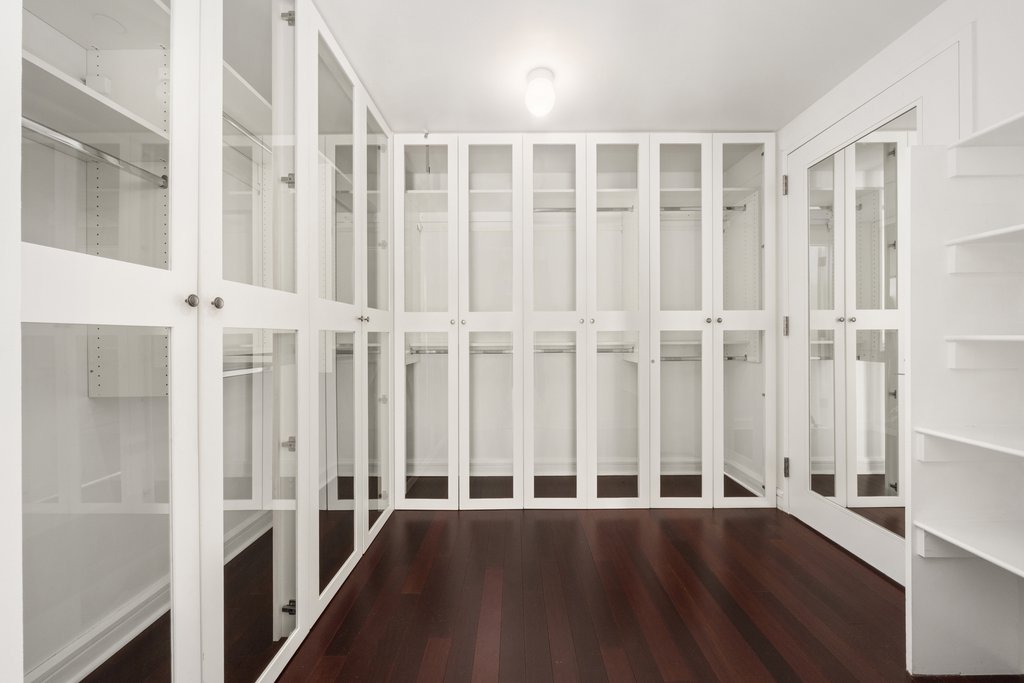
- The Master Suite: A spa like oasis boasting a desirable north/east corner exposure. It features a custom built-out walk-in closet and a windowed, five-fixture en-suite bath. The bathroom is a true masterpiece, outfitted with Travertine flooring, floor-to-ceiling white glass wall tile, a custom wood vanity with a Travertine countertop, Kohler Ladena undermount sinks, and premium Waterworks fixtures.
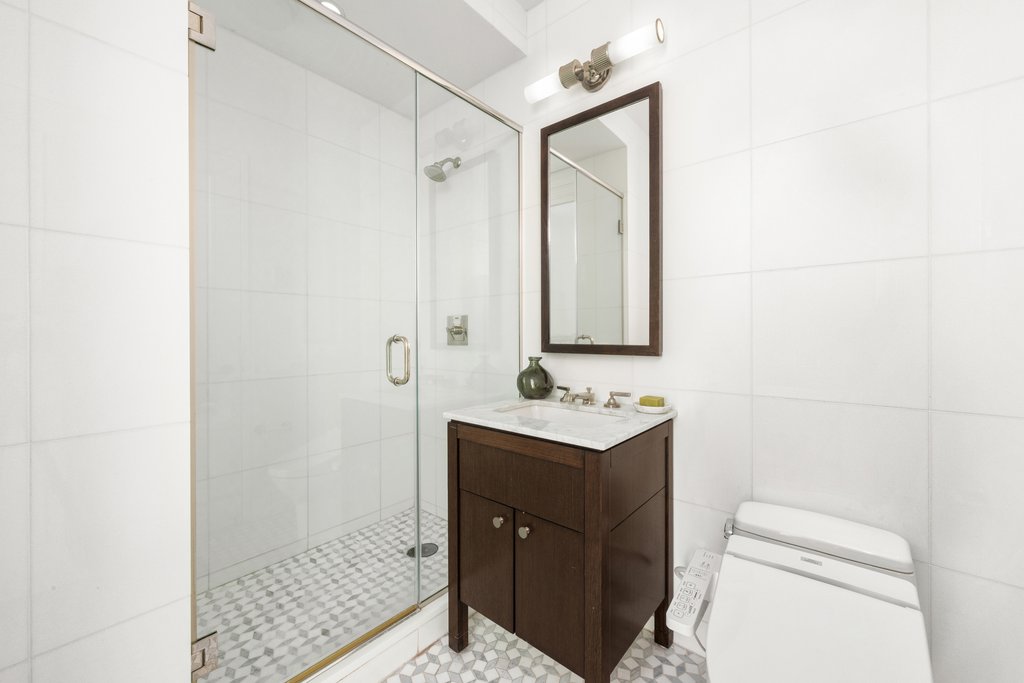
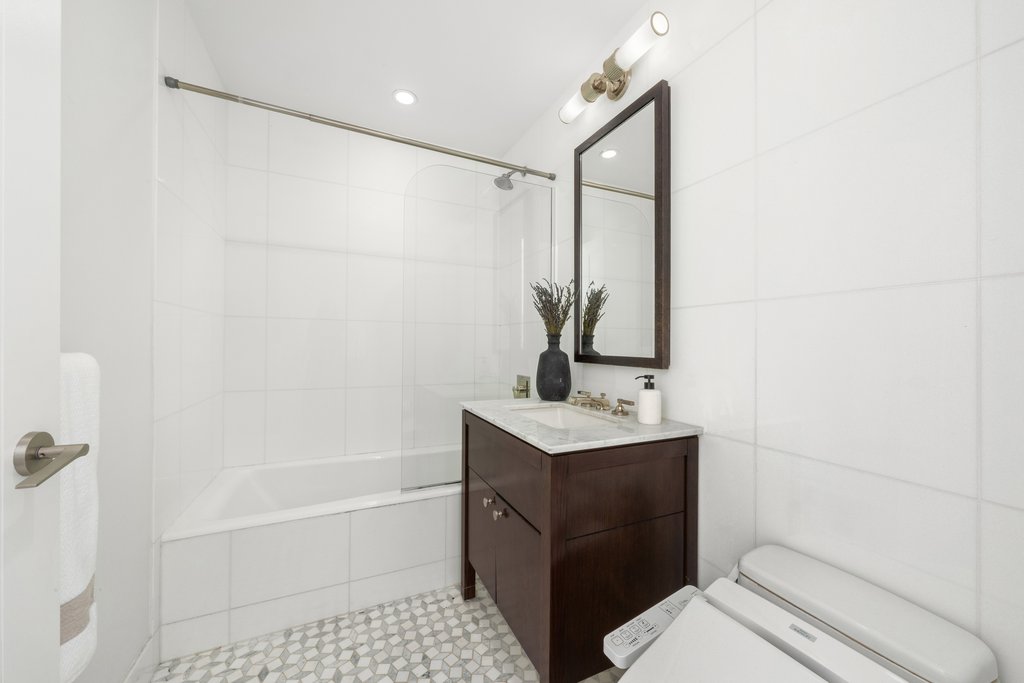
- Guest Bedrooms & Convenience: The spacious second and third bedrooms both feature generous closets and dedicated en-suite baths adorned with Thassos and Carrara marble flooring, glass wall tiles, and polished Carrara marble vanities. A chic powder room and a full-size washer/dryer are conveniently located off the kitchen.
The Lifestyle & Amenities:
The Rushmore offers residents an unrivaled, resort-like lifestyle surrounded by parks and water. Backed by white-glove service, the building’s spectacular, world-class amenities include:
- A state-of-the-art Wellness Center with an indoor swimming pool
- An exclusive collaboration/play space with Kidville, NY
- A private screening room and billiards room
- An on-site parking garage and full-time doorman/concierge services
| Service Level | Doorman (f/t) |
| Building Type | Condo |
| Building Pets Policy | Pets OK |
| Building Profile | View Building Page |
| More on StreetEasy | View Building |
| Listed | July 15, 2026 |
| Days on Market | 87 |
| Last Updated | July 28, 2026 |
Full public sale/price history isn't available through our listing feed for this property. See this listing on StreetEasy for recorded sale history where available.
Drag the sliders above to model your own purchase price, term, down payment, and rate — the numbers update live. For a precise breakdown, use our NYC Buyer Closing Cost Calculator and Commission Rebate Calculator.
80 Riverside Boulevard, Unit 37A
80 Riverside Boulevard, Unit 37A
Due to recent rule changes, buyer agent commissions are no longer advertised on the MLS. NestApple estimates your rebate as up to 2% of the purchase price, based on our standard commission-sharing arrangement. Prior to any showing, we will confirm the exact commission and rebate amount with the listing agent and with you in writing. Commissions are not set by law and are fully negotiable. Listing information for this property is sourced via the REBNY RLS, which does not fix, control, recommend, suggest or maintain any commission rates and/or fees for services, and is not the source of any commission information.

Closed-sale data isn't available through our current listing feed for this neighborhood. Check StreetEasy for recent comparable sales.



