 1 / 17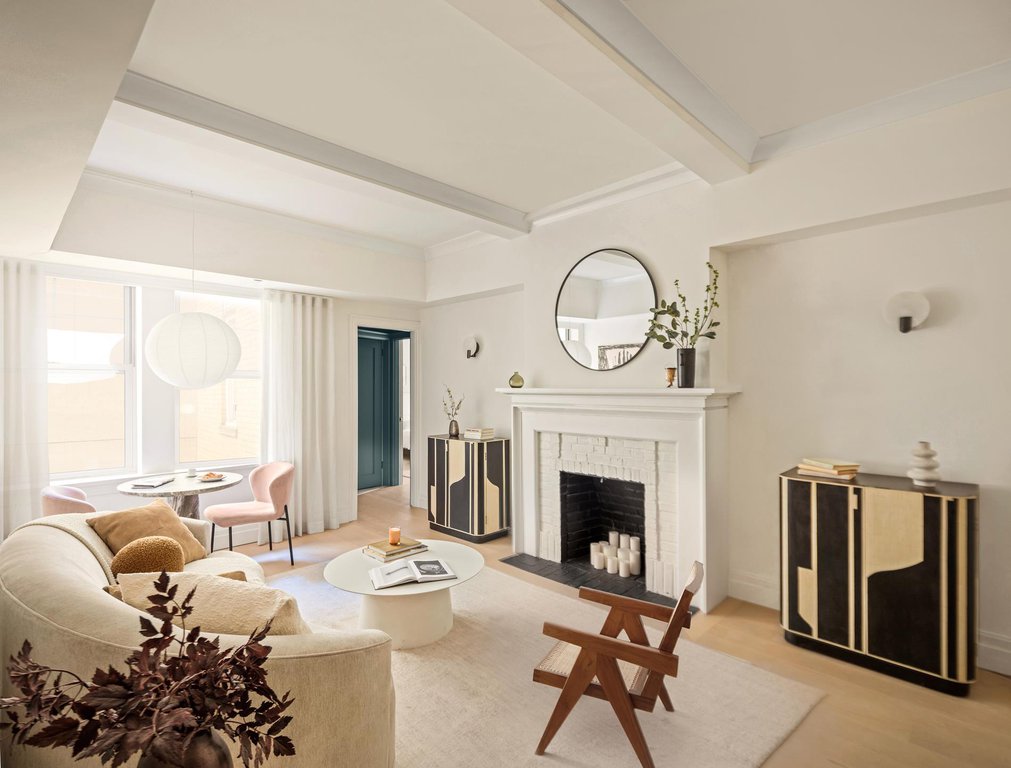
Anticipated Occupancy Q3 2026
Introducing 26 West 9th Street
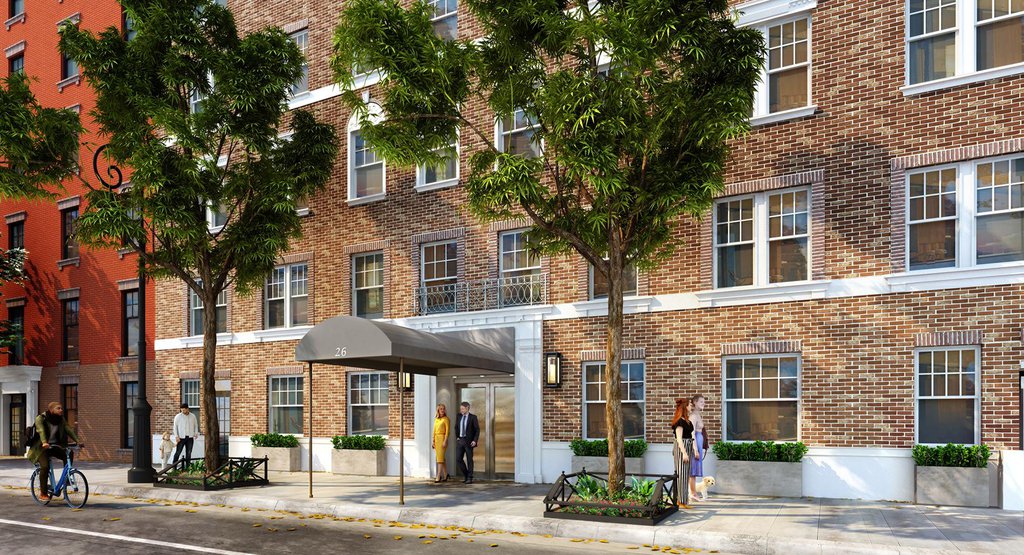
26 West 9th Street is Greenwich Villages most anticipated pre-war condominium conversion. Originally constructed in 1923 and designed by beloved architects Schwartz & Gross, the building has been fully reimagined for 21st-century living and features a collection of 45 graciously proportioned residences ranging from one to two bedrooms and penthouses.
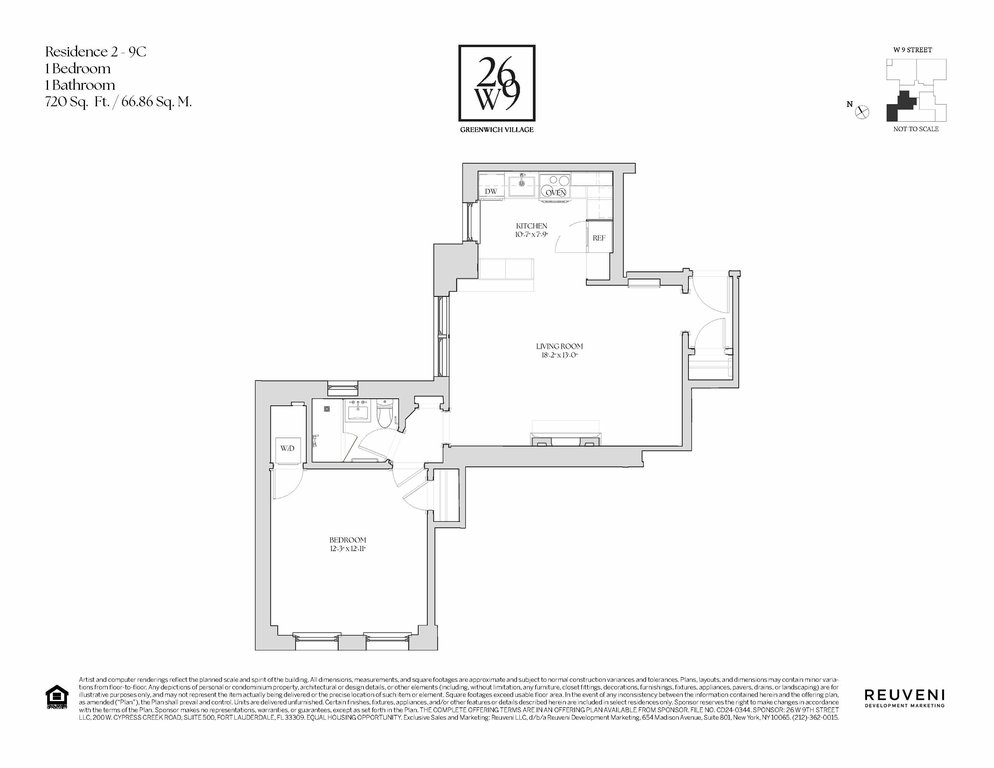
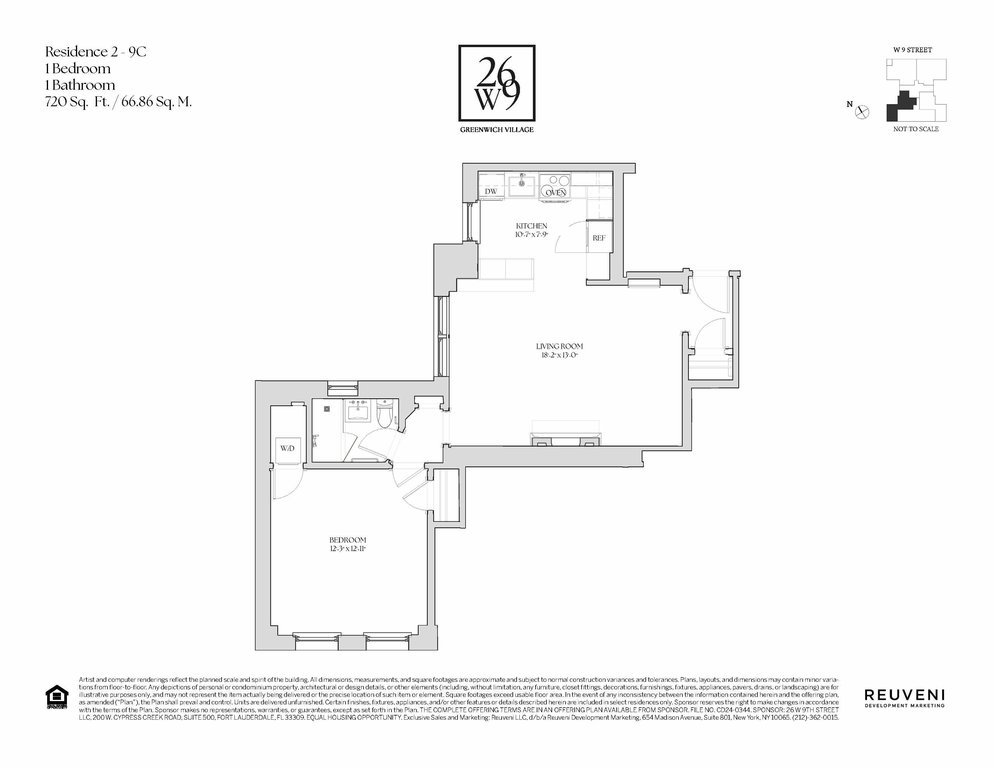
Residence 5C is a beautifully scaled one-bedroom, one-bathroom residence spanning 720 square feet.
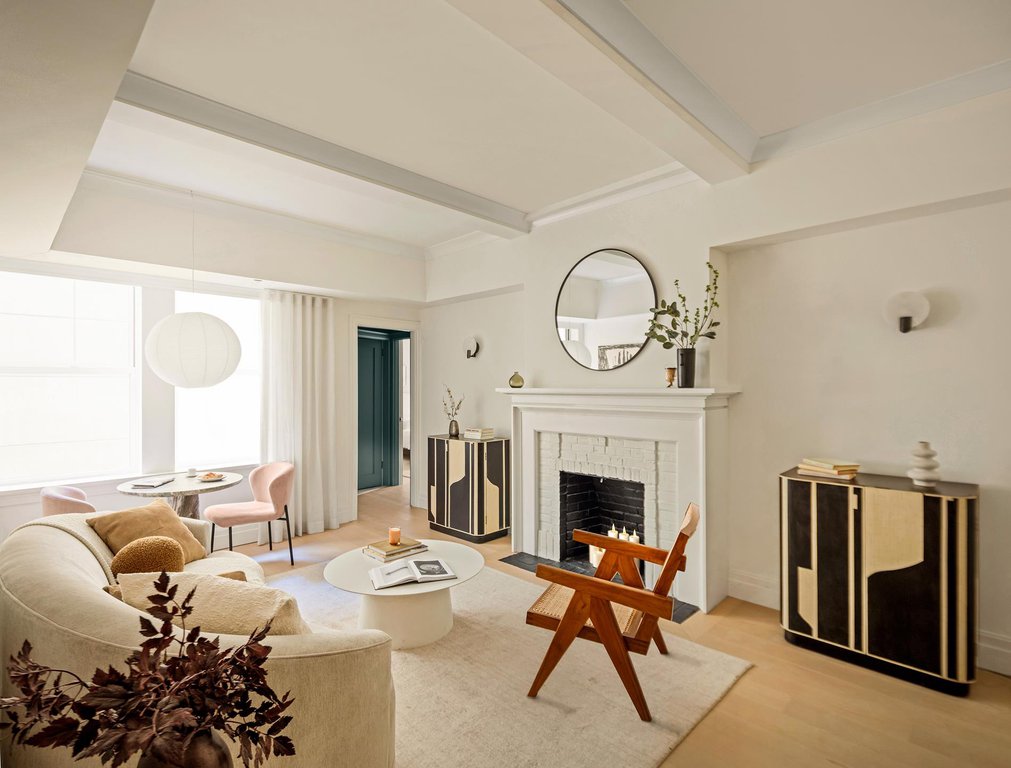
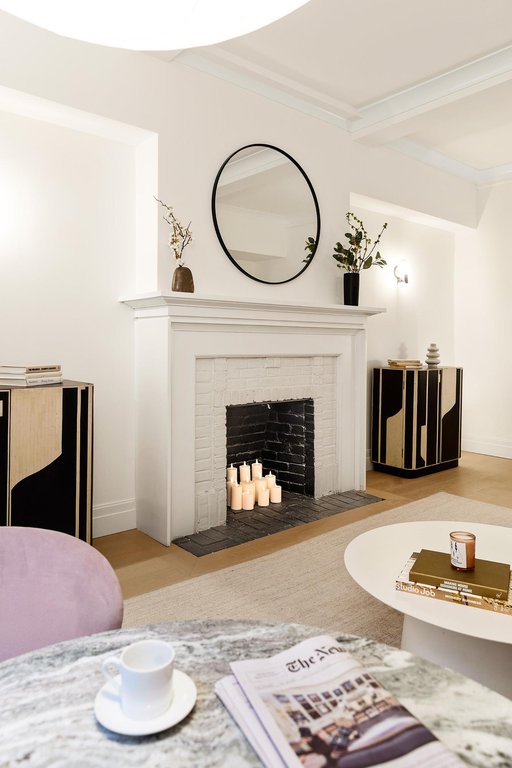
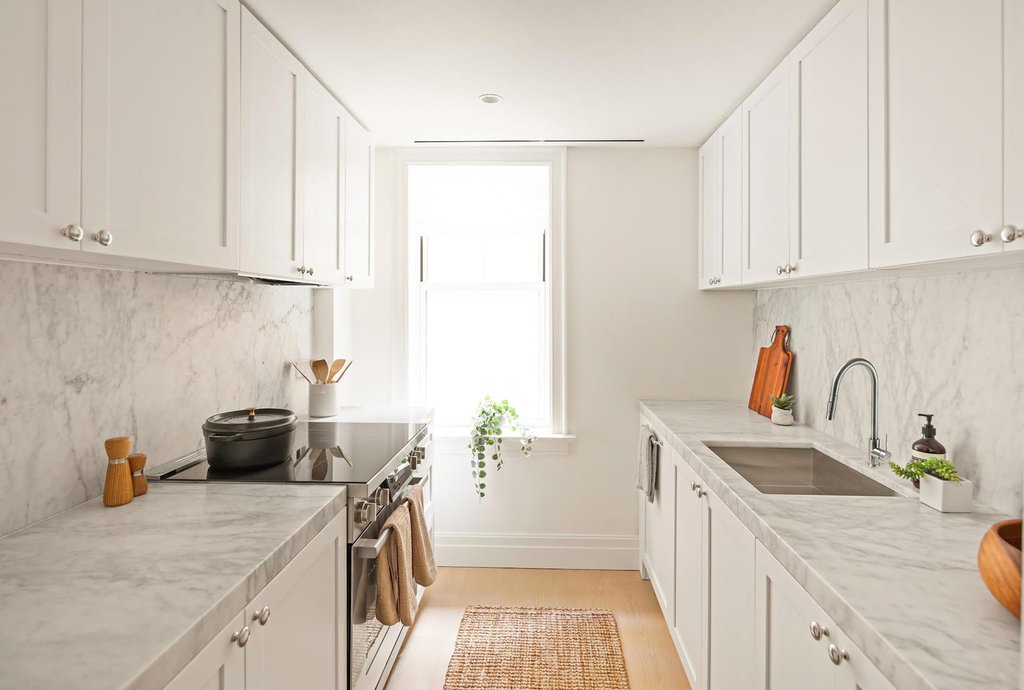
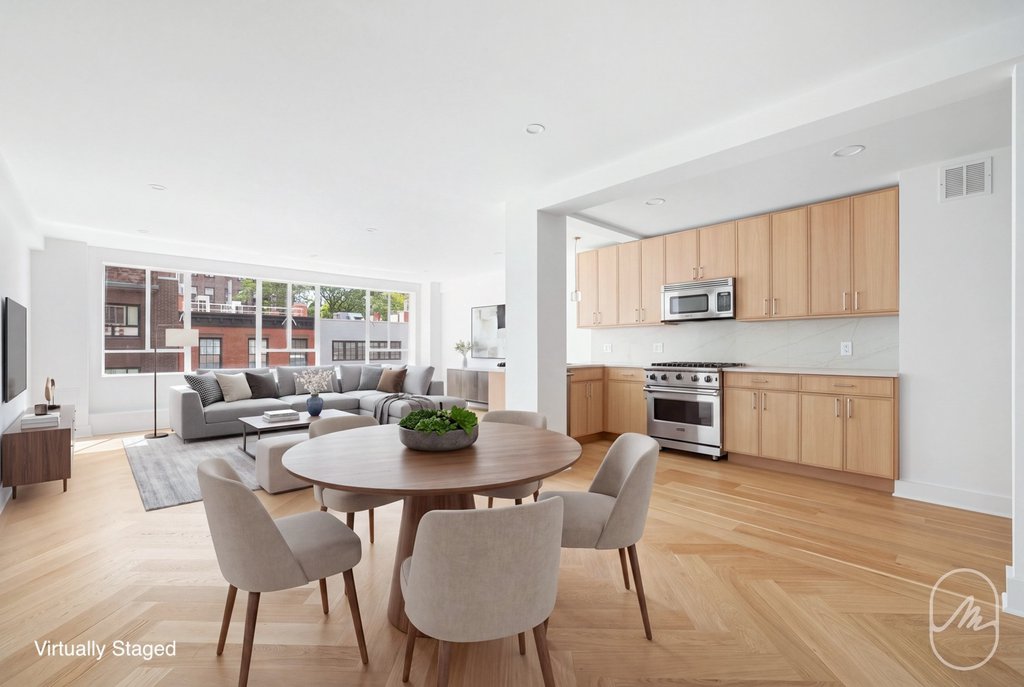
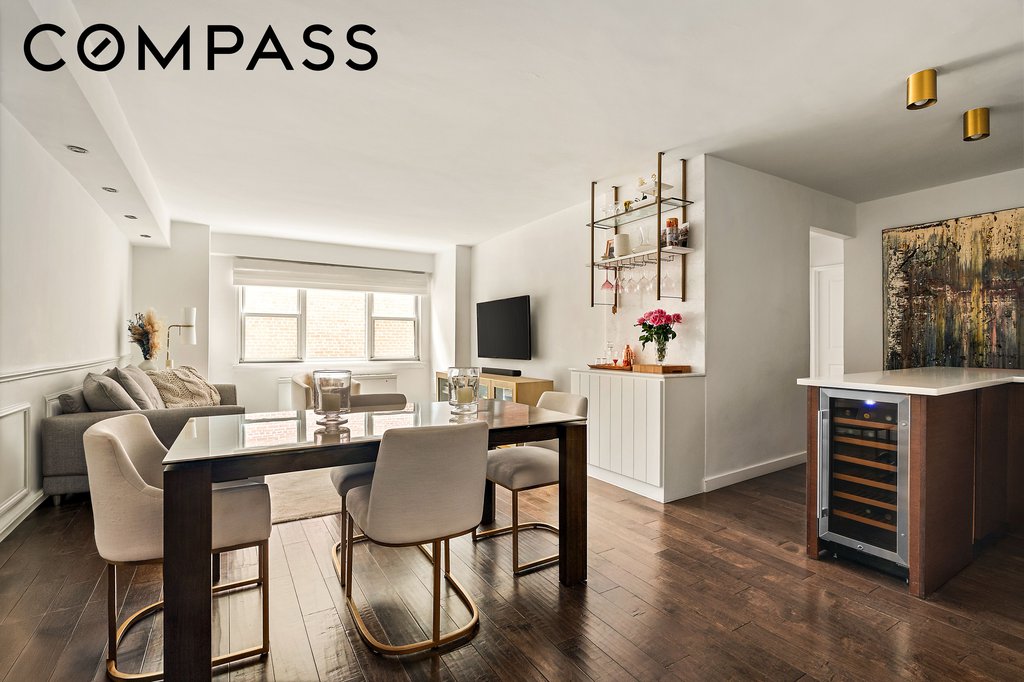
An entry foyer and adjacent coat closet provides a warm entry point to the home. An original decorative fireplace provides a charming focal point to the gracefully proportioned living room beyond. West facing windows permeate the living space with natural light and highlight the charming Greenwich Village townhouse views. The oversized windowed kitchen, open to the living room, is impressively outfitted with slim shaker cabinetry with under-cabinet lighting, honed Bianco Carrara marble countertops and backsplash, a stainless-steel Bosch induction/convection range/oven, integrated Bosch refrigerator / freezer and dishwasher, and polished nickel fixtures.
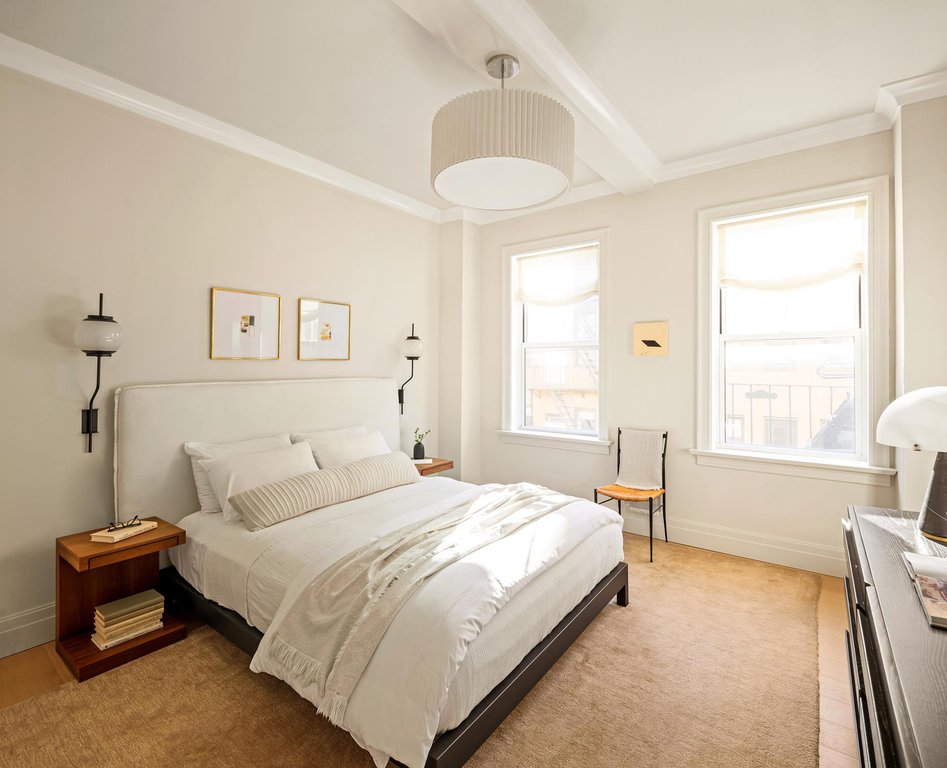
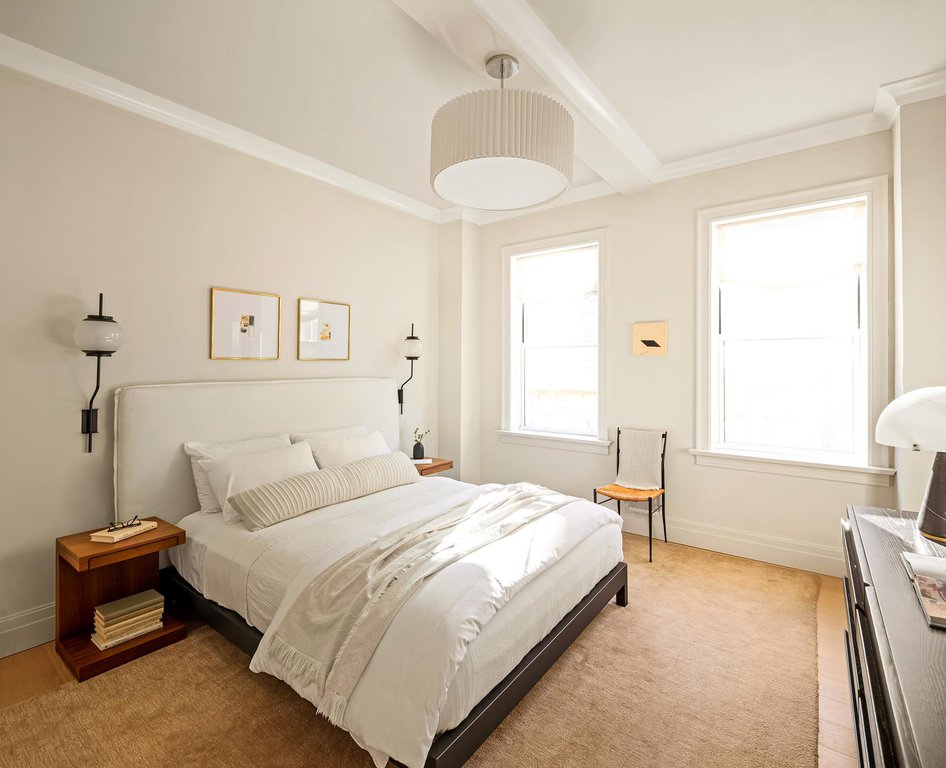
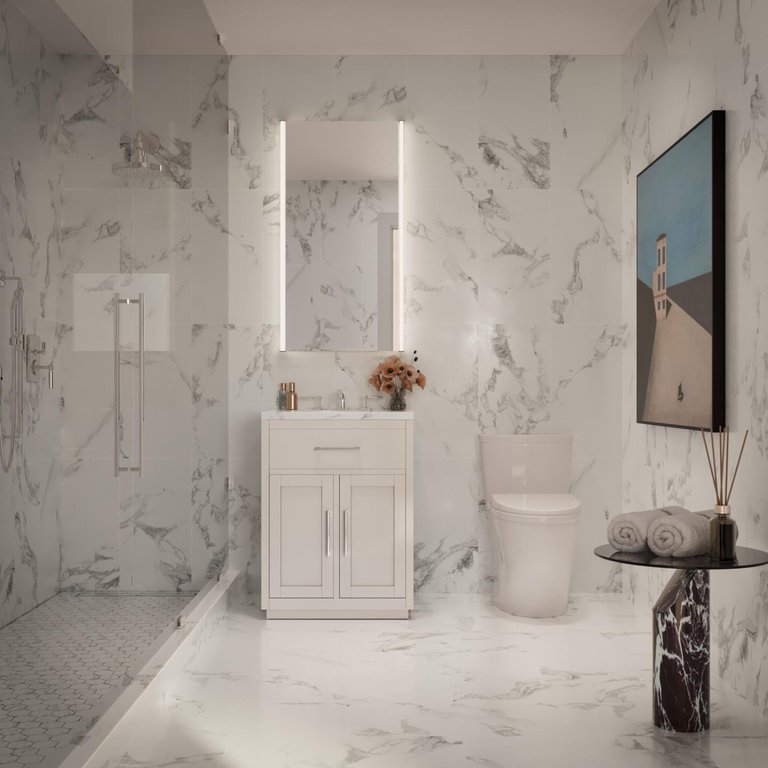
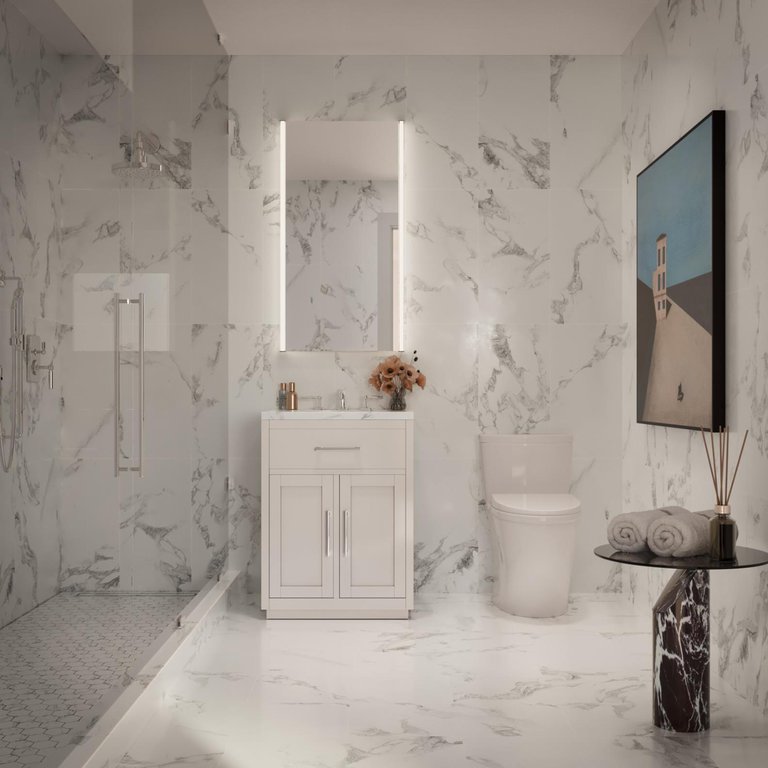
The private quarters are discreetly tucked away from the living space. The bedroom features a south facing windows with townhouse views and a large closet. The beautifully appointed bathroom features Honed Bianco Carrara wall and floor tiles, a custom vanity and LED medicine cabinet, and polished nickel fixtures. A Bosch ventless washer and dryer is also conveniently tucked away in this area of the home.
The residences at 26 West 9th Street feature an abundance of enchanting features. Highlights include restored patinated metal entry doors, original beamed ceilings that are 9 or higher in primary living areas, paneled interior doors, polished Nickel door hardware, custom trim and millwork, European white oak floors throughout, double hung colonial style windows, and a state-of-the-art VRF climate control system providing for concealed, individually controlled heating and cooling.
A Village Dream, Realized
The residences at 26 West 9th Street will feature a 24 Hour attended lobby and resident manager.
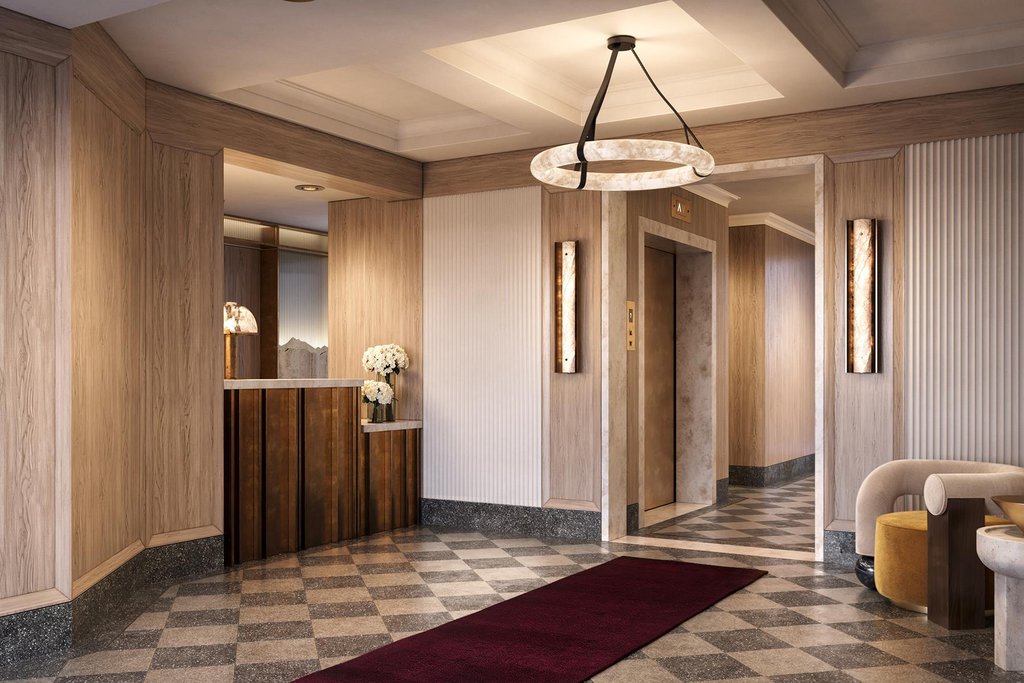
The wonderfully restored lobby will feature terrazzo floors, white brushed rift cut oak paneling, fluted plaster, and antique mirrors. A custom patinated brass concierge desk will feature polished Sahara Noir marble. The lobby will also feature a package room including cold storage. The entrance of the building has been carefully curated with a new entrance canopy, landscaping, and new decorative lighting and historical style entry doors.
Set on one of the Villages most coveted blocks, 26 West 9th Street is surrounded by cobblestone streets, hidden bistros, independent bookstores, and cultural landmarks. This is a home for those who appreciate authenticity, artistry, and the quiet sophistication of downtown living.
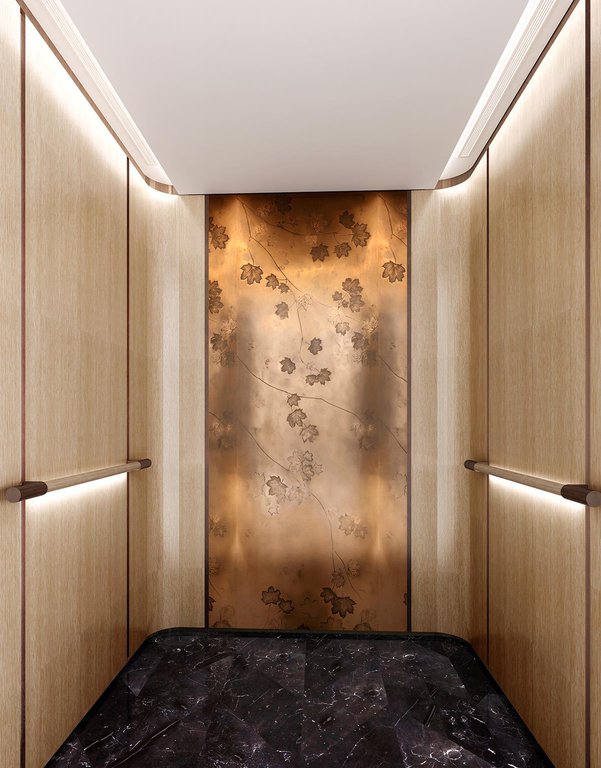
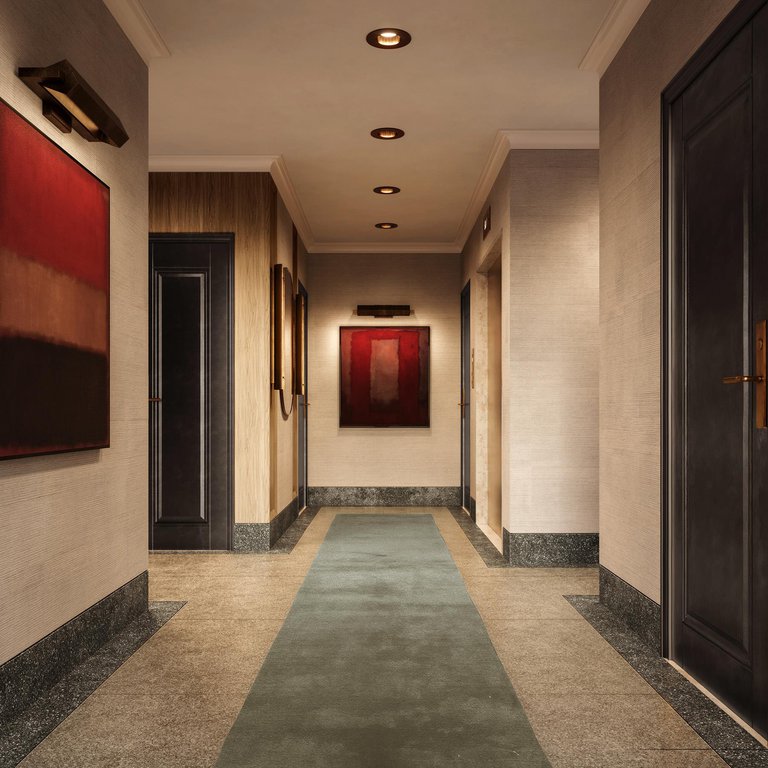
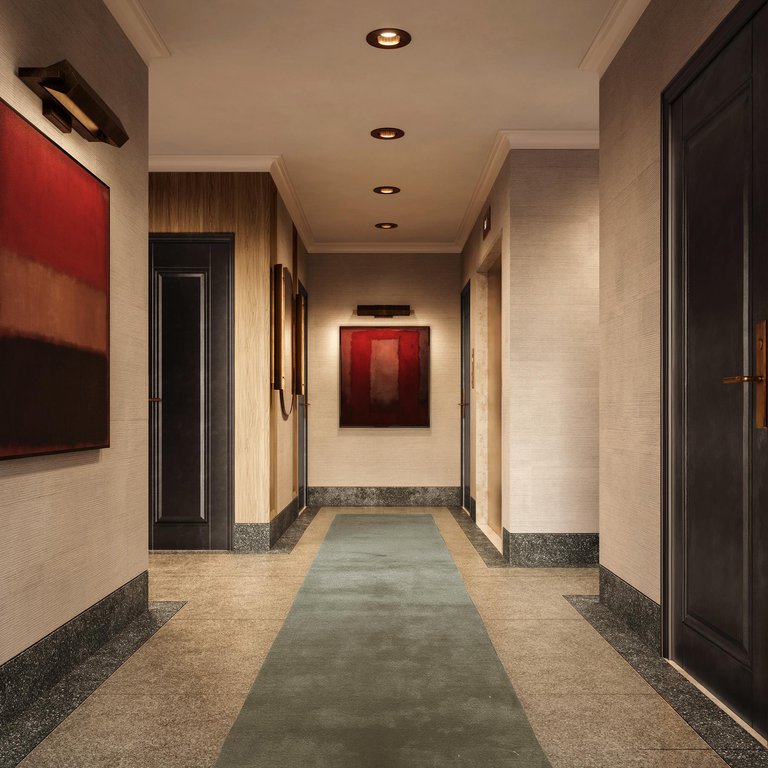
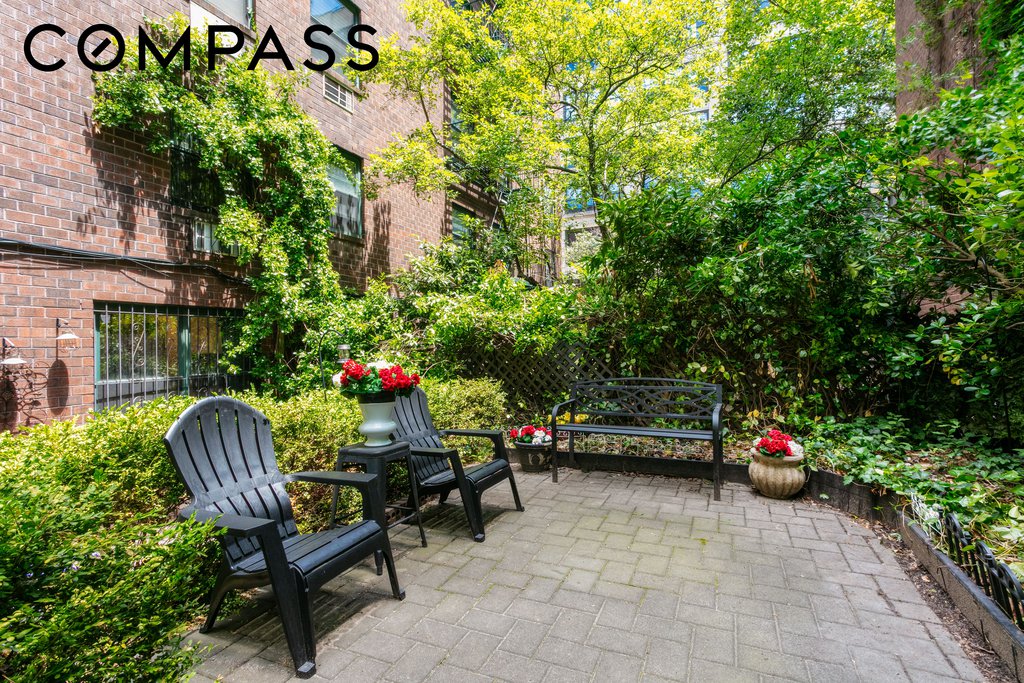
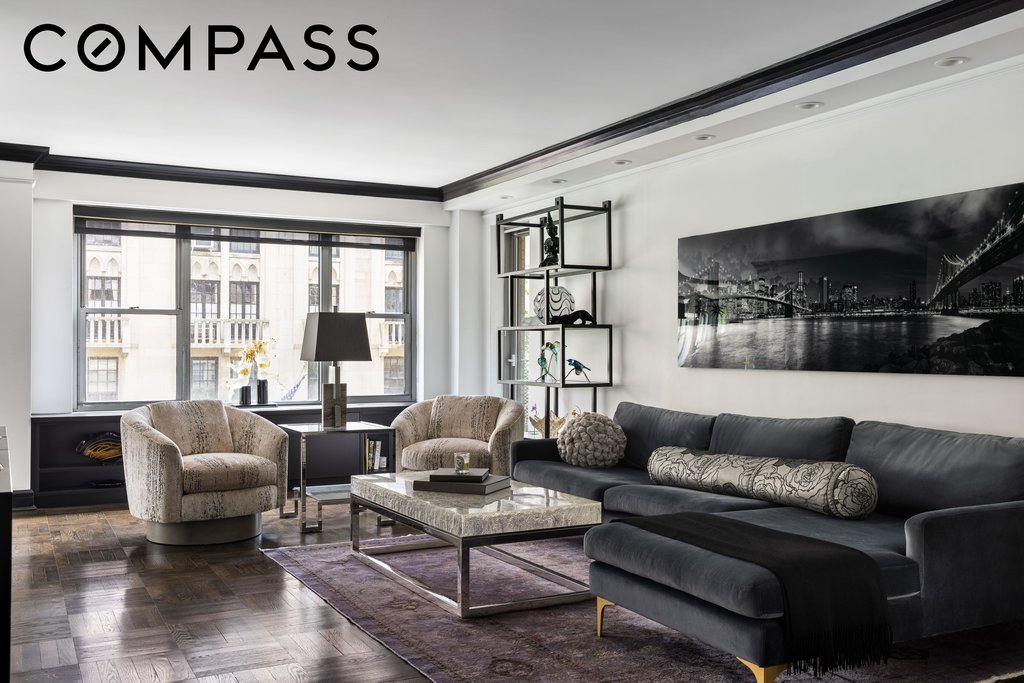
The listing images represent artist depictions of various units in the building.
The complete offering terms are in an offering plan available from the sponsor. File No. CD24-0344. Sponsor: 26 W 9TH STREET LLC, 200 W. CYPRESS CREEK ROAD, SUITE 500, FORT LAUNDERDALE, FL
| Listed | June 15, 2026 |
| Days on Market | 117 |
| Last Updated | August 3, 2026 |
Full public sale/price history isn't available through our listing feed for this property.
Drag the sliders above to model your own purchase price, term, down payment, and rate — the numbers update live. For a precise breakdown, use our NYC Buyer Closing Cost Calculator and Commission Rebate Calculator.
26 West 9th Street, Unit 5C
26 West 9th Street, Unit 5C
Due to recent rule changes, buyer agent commissions are no longer advertised on the MLS. NestApple estimates your rebate as up to 2% of the purchase price, based on our standard commission-sharing arrangement. Prior to any showing, we will confirm the exact commission and rebate amount with the listing agent and with you in writing. Commissions are not set by law and are fully negotiable. Listing information for this property is sourced via the REBNY RLS, which does not fix, control, recommend, suggest or maintain any commission rates and/or fees for services, and is not the source of any commission information.

Closed-sale data isn't available through our current listing feed for this neighborhood.



