 1 / 21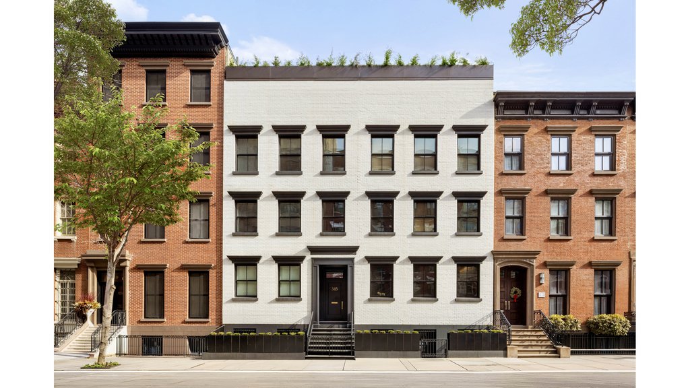
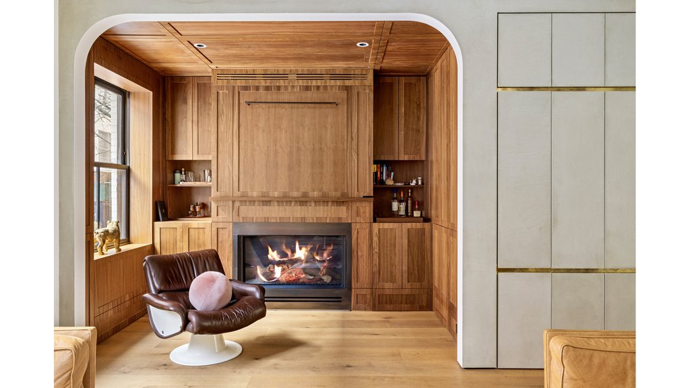
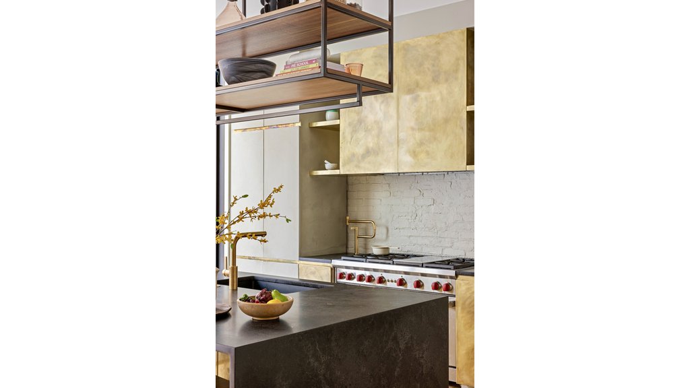
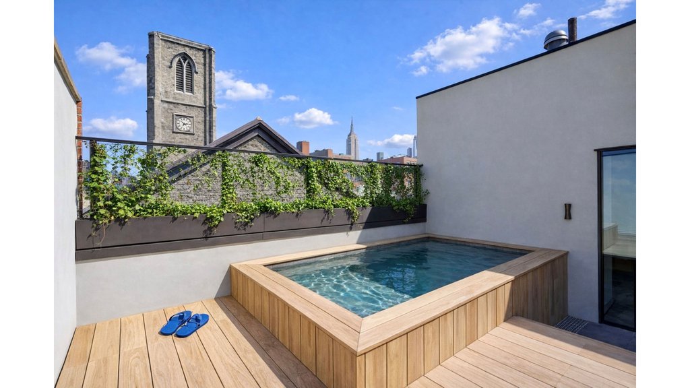
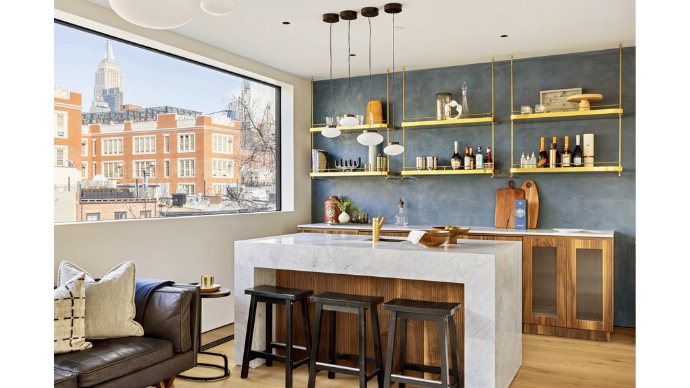

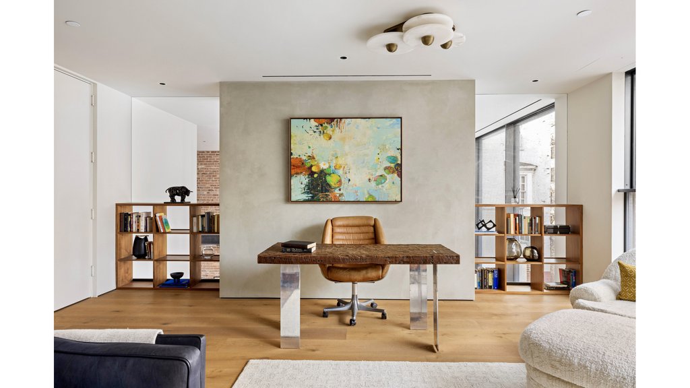
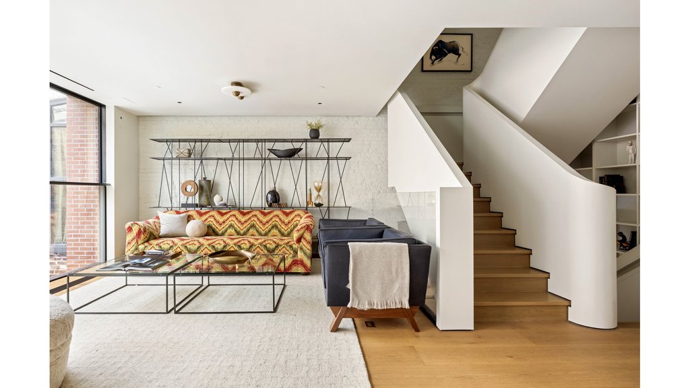
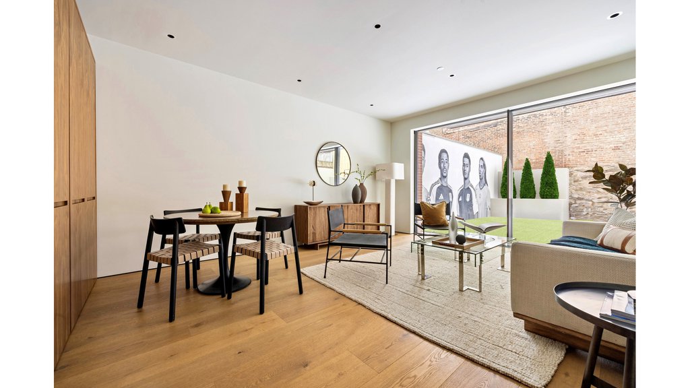
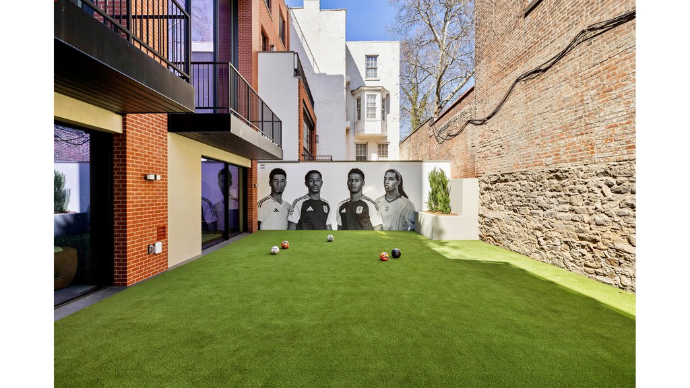
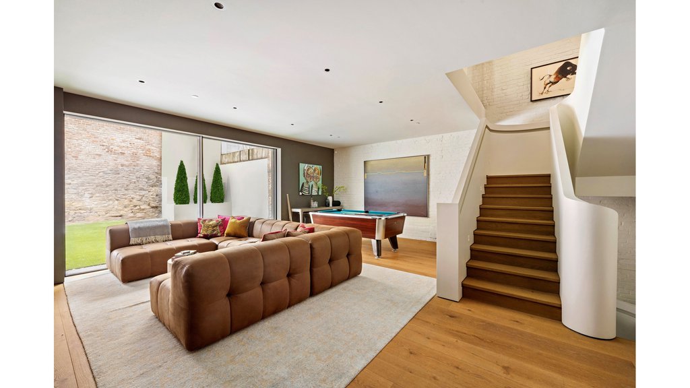
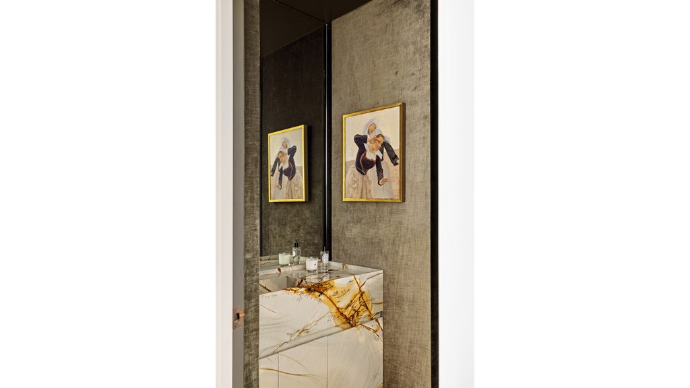
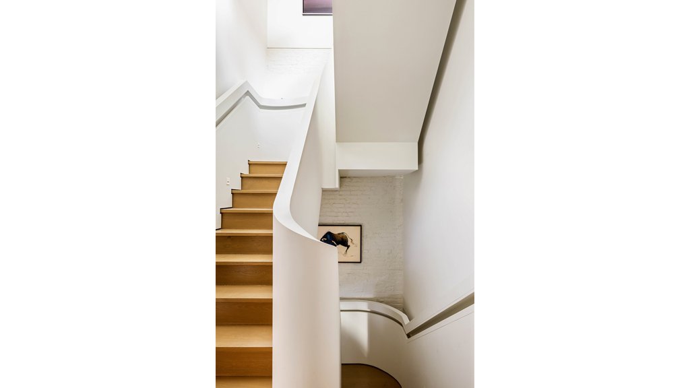
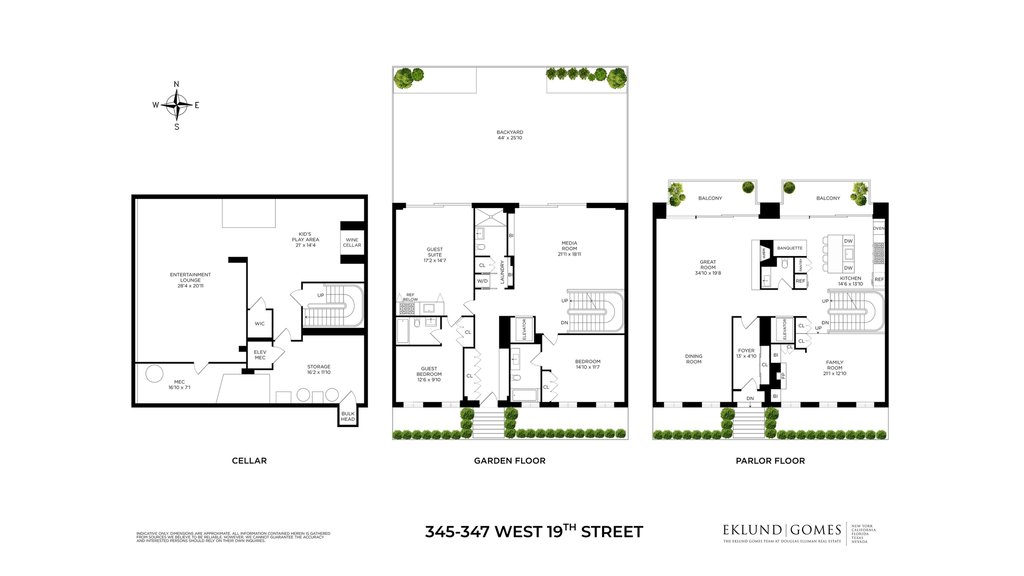
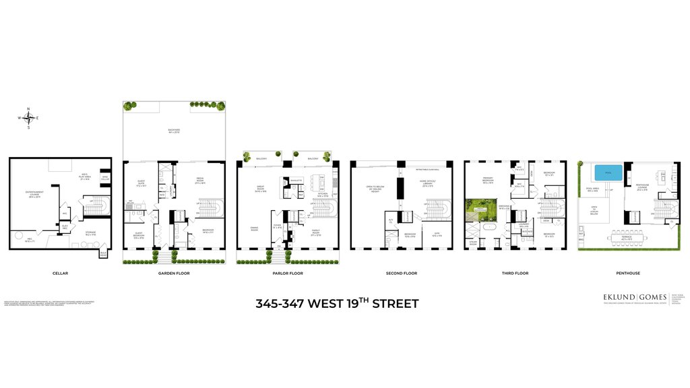
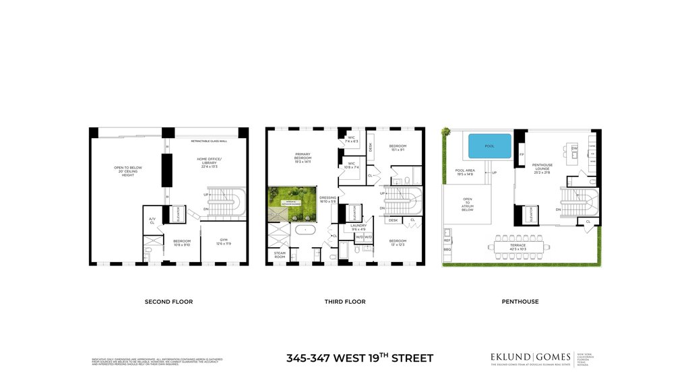
One of Chelsea’s most significant townhouse mansions, this extraordinary 44-foot-wide residence was masterfully crafted through the seamless combination of two historic houses, an architectural feat nearly impossible to replicate. Following a meticulous four-year, no-expense-spared reimagining by RAAD Studio, the house features over 8,000 square feet of curated interiors and nearly 2,400 square feet of private outdoor space. Set discreetly mid-block on a quiet, tree-lined street, this once-in-a-generation home offers soaring ceiling heights alongside unrivaled width, volume, and bespoke craftsmanship.
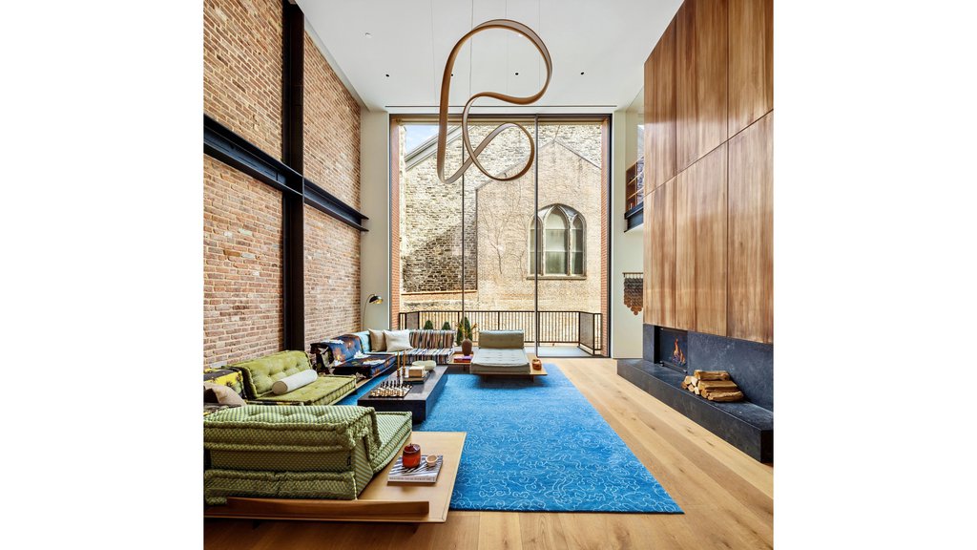
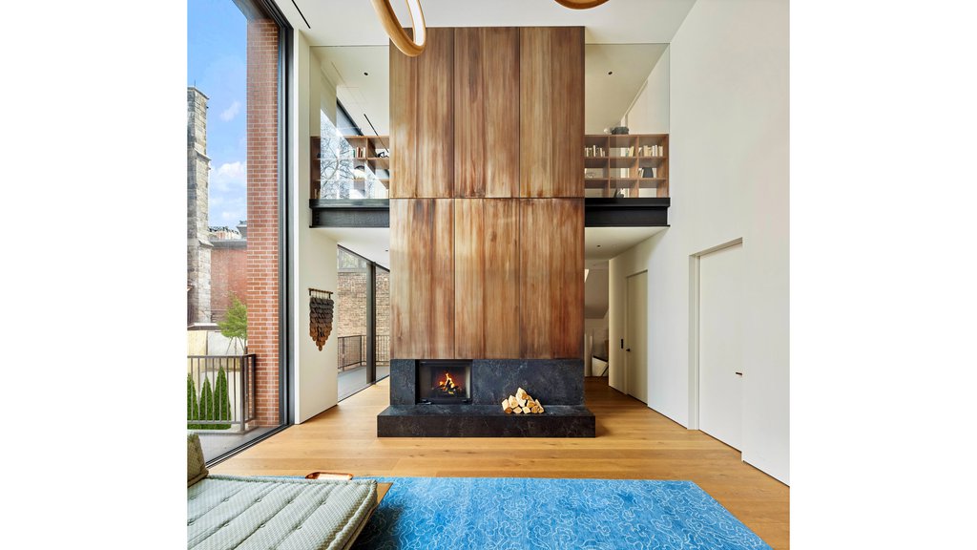
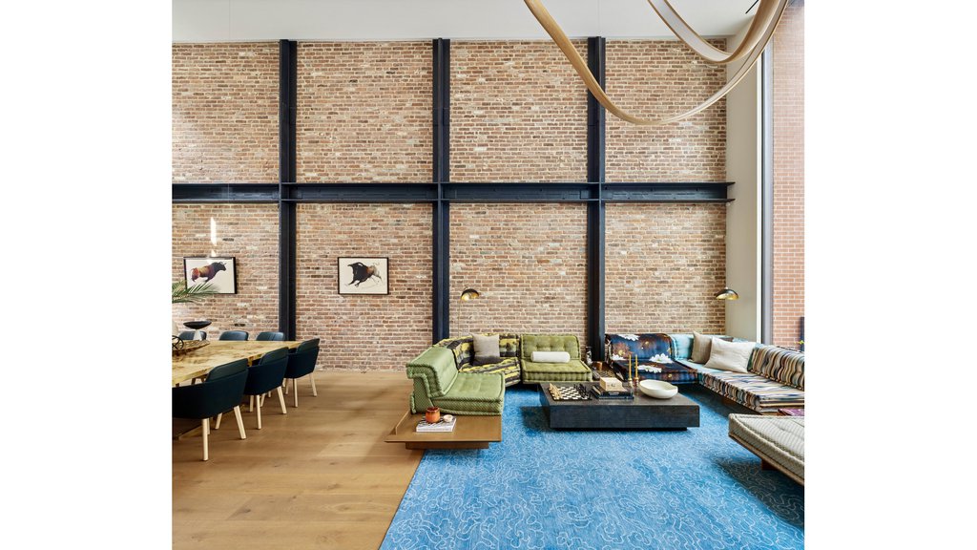
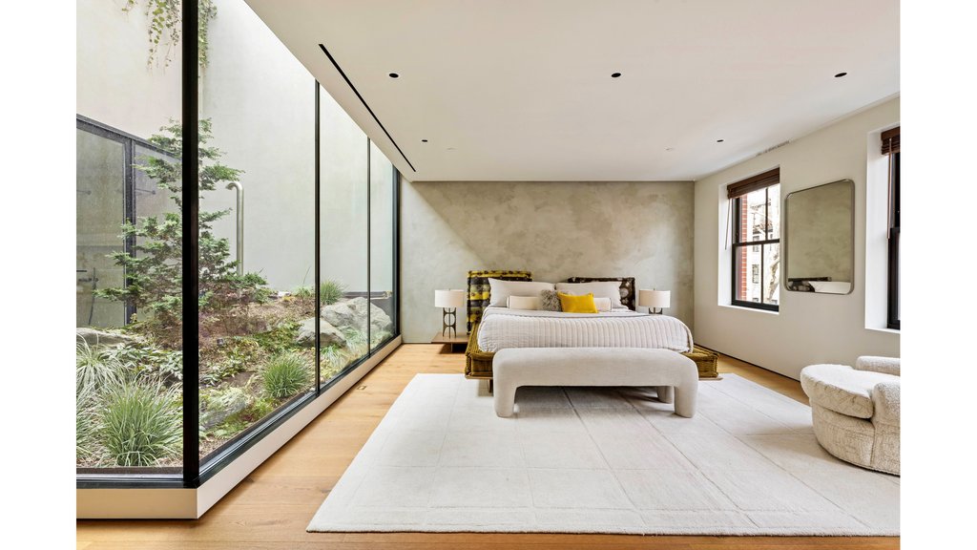
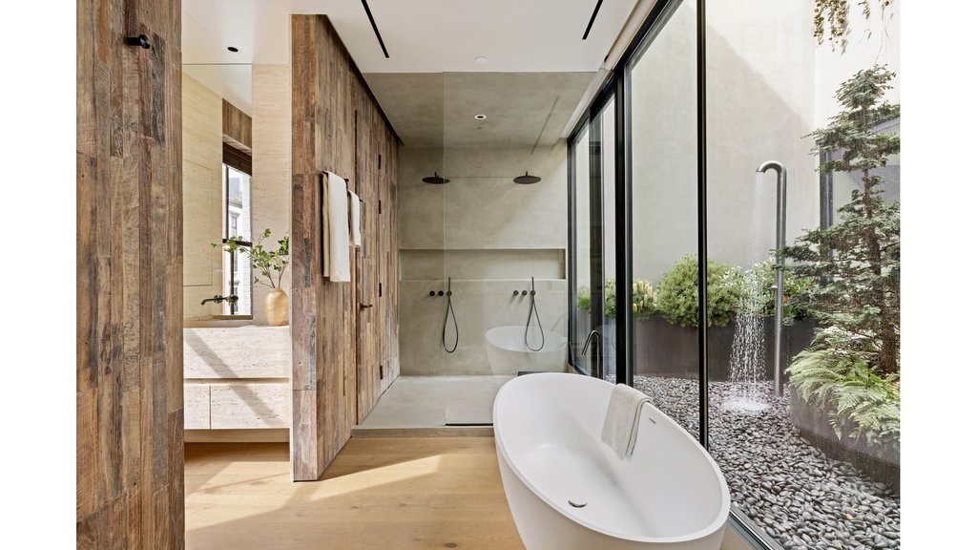
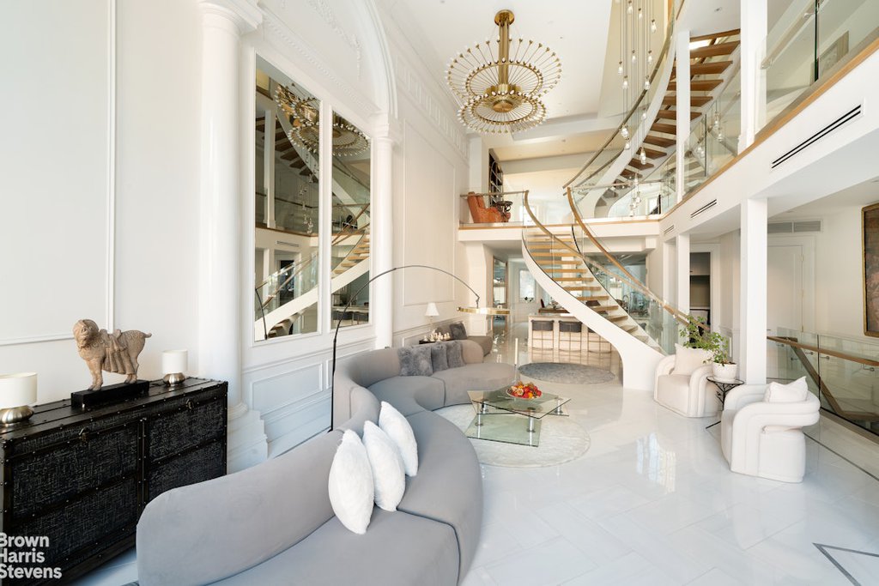
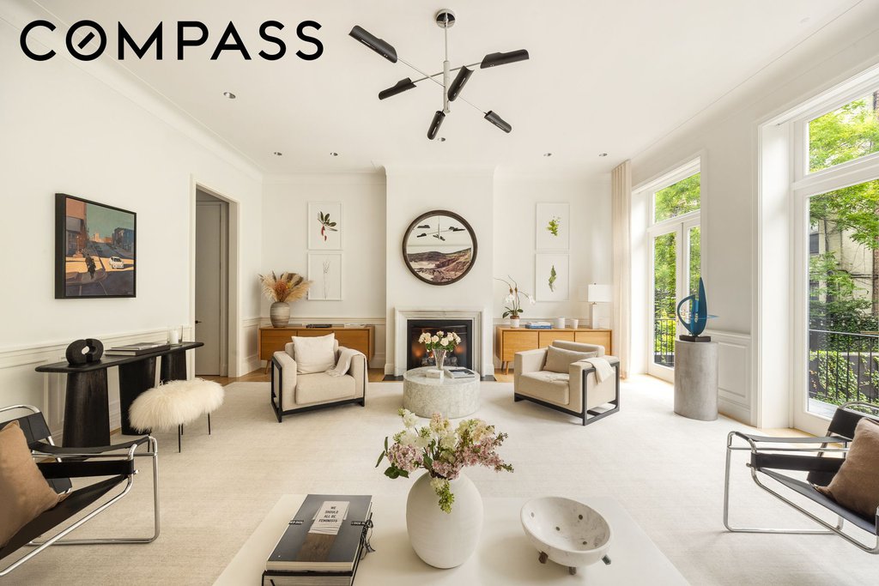
More than twice the width of most townhouse homes, 345 West 19th confidently delivers dramatic loft-like scale on all levels. The stunning great-room, crowned by 20-foot ceilings and anchored by a wood-burning fireplace in blackened steel, opens through full-height retractable glass walls onto terraces overlooking a private garden-creating seamless indoor-outdoor living. Oversized windows bathe the interiors with natural light, framing leafy south-facing views in front and the striking facade of a nearly 200-year-old stone church to the rear, ensuring privacy and tranquility. The primary suite is a true sanctuary, featuring a grand bedroom and spa-quality bath connected by a luminous, glass-enclosed atrium with a sunlit outdoor shower-an architectural rarity in New York City.
The home offers six bedrooms, seven full bathrooms and two powder rooms, along with a thoughtful collection of refined living and entertaining spaces. A tastefully appointed one-bedroom guest apartment with private entrance and outdoor access offers visitors an elevated level of comfort and independence. Outdoor living is equally impressive-with a 44-foot-wide private yard, multiple terraces, and a spectacular penthouse entertaining level complete with bar, fireplace, wraparound terrace, outdoor kitchen, and heated endless pool with open skyline views. A private elevator services all levels, with custom millwork and artisanal plaster finishes found throughout.
Additional features include a sunlit library with a retractable guillotine window, radiant heated floors, integrated Lutron lighting and shading, three fireplaces, two laundry rooms, a windowed gym, media and billiards room, family den, and a children’s playroom to complete the home’s amenity suite. Defined by its extraordinary 44-foot width and uncompromising execution, this rare Chelsea mansion stands as a singular opportunity-among the most exceptional residences in downtown Manhattan.
| Service Level | Walkup |
| Building Type | Townhouse |
| Building Pets Policy | No Pets |
| Building Profile | View Building Page |
| More on StreetEasy | View Building |
| Listed | April 14, 2026 |
| Days on Market | 161 |
| Last Updated | August 3, 2026 |
Full public sale/price history isn't available through our listing feed for this property. See this listing on StreetEasy for recorded sale history where available.
Drag the sliders above to model your own purchase price, term, down payment, and rate — the numbers update live. For a precise breakdown, use our NYC Buyer Closing Cost Calculator and Commission Rebate Calculator.
345-347 West 19th Street – For Sale
345-347 West 19th Street – For Sale
Due to recent rule changes, buyer agent commissions are no longer advertised on the MLS. NestApple estimates your rebate as up to 2% of the purchase price, based on our standard commission-sharing arrangement. Prior to any showing, we will confirm the exact commission and rebate amount with the listing agent and with you in writing. Commissions are not set by law and are fully negotiable. Listing information for this property is sourced via the REBNY RLS, which does not fix, control, recommend, suggest or maintain any commission rates and/or fees for services, and is not the source of any commission information.

Closed-sale data isn't available through our current listing feed for this neighborhood. Check StreetEasy for recent comparable sales.



