 1 / 11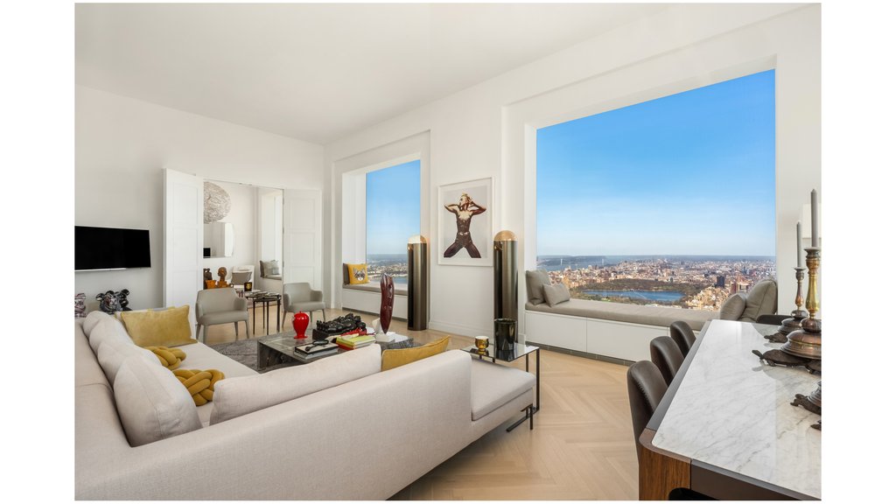
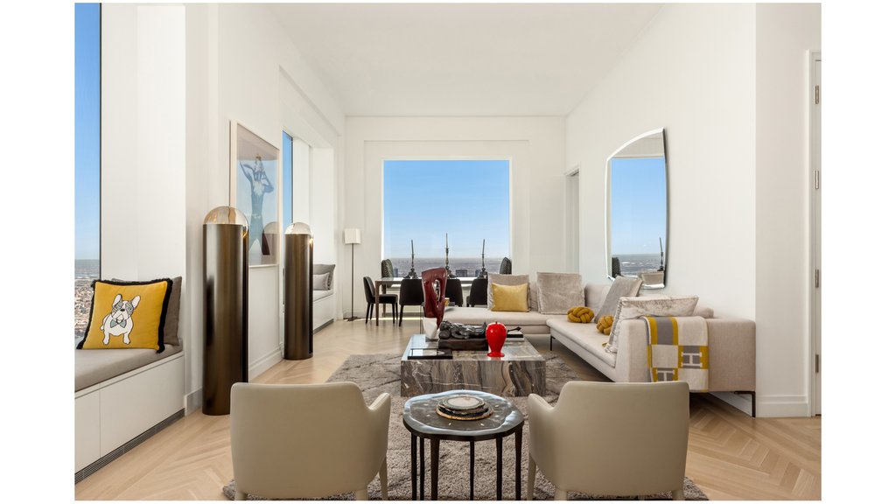
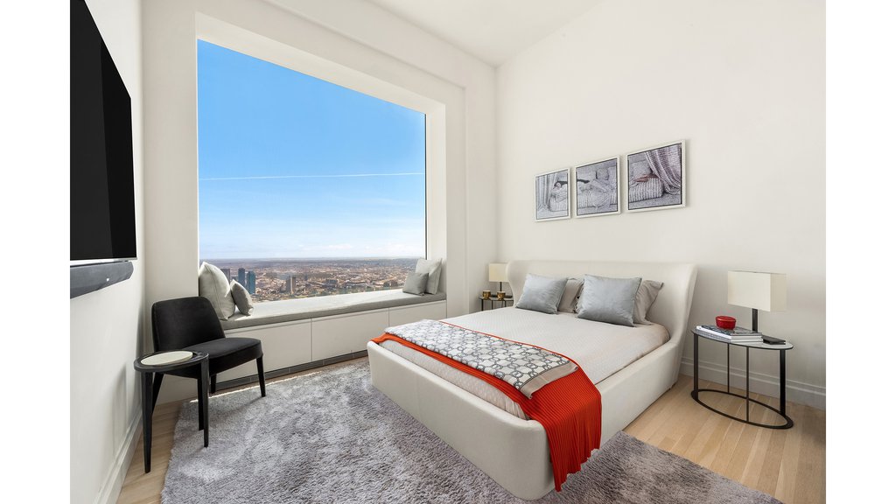
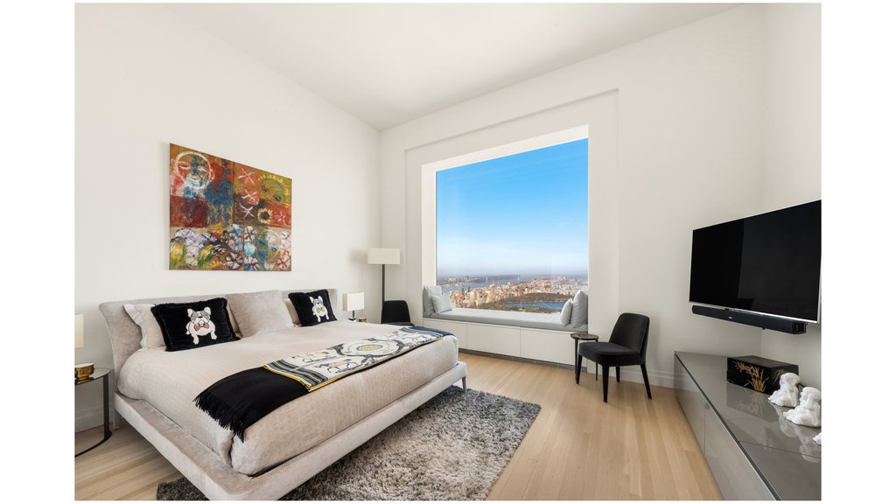
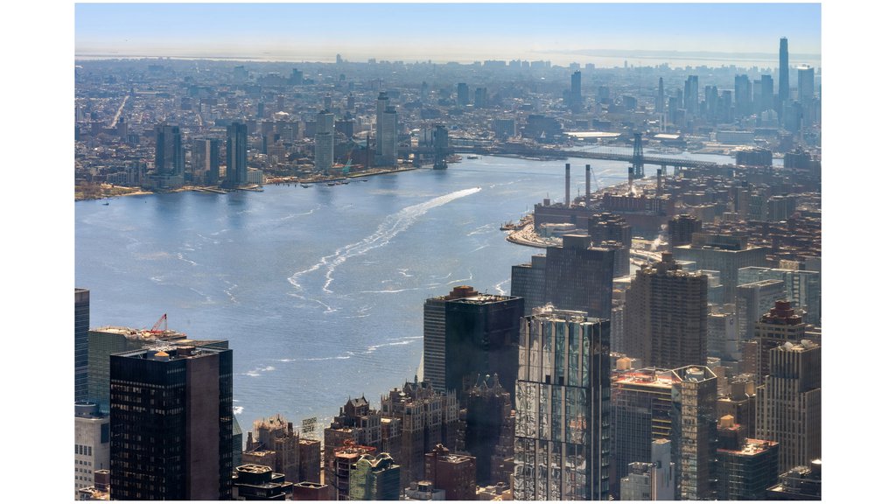
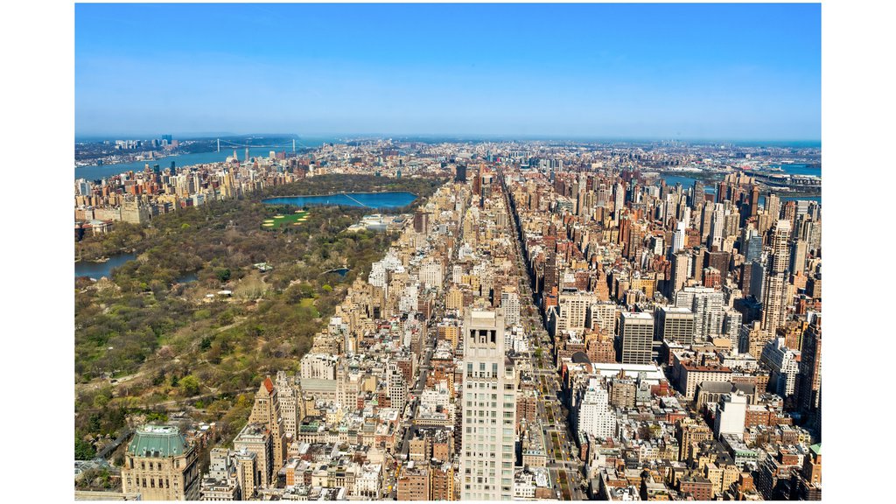
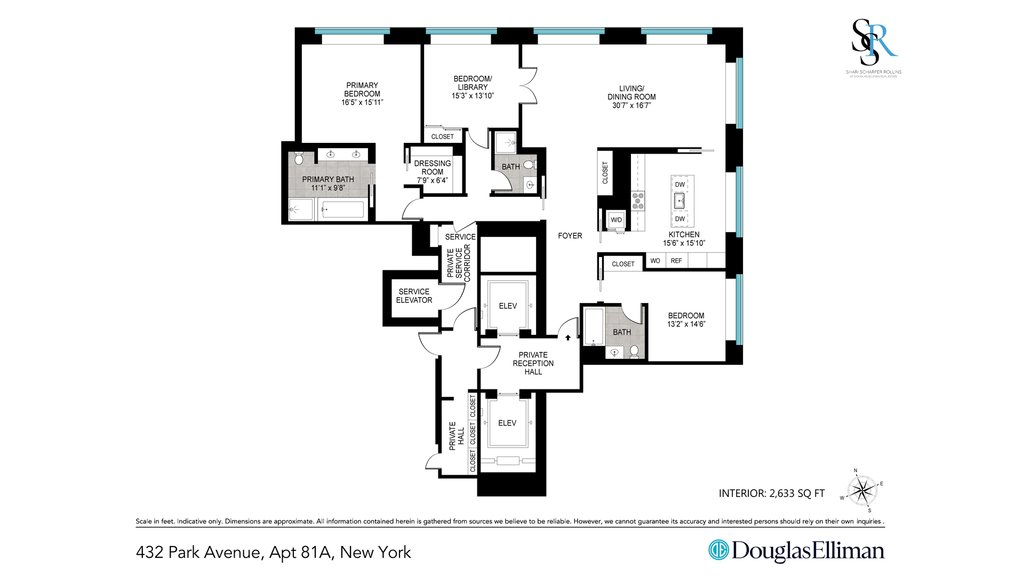
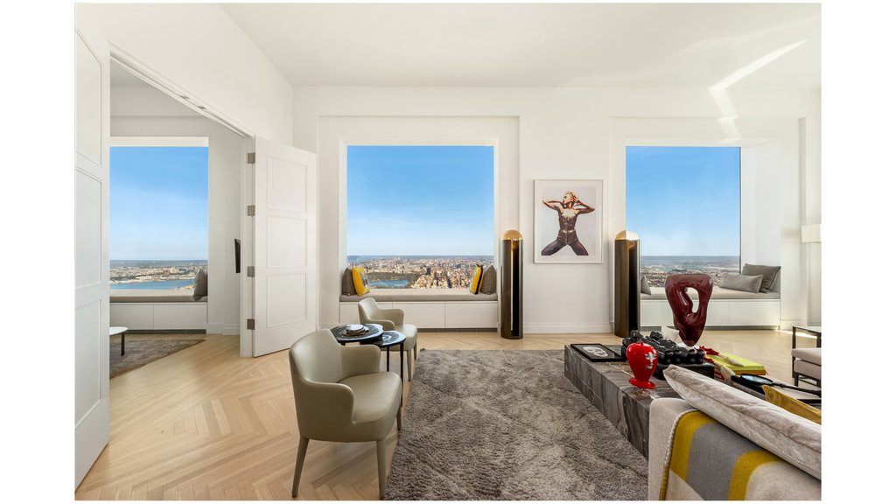
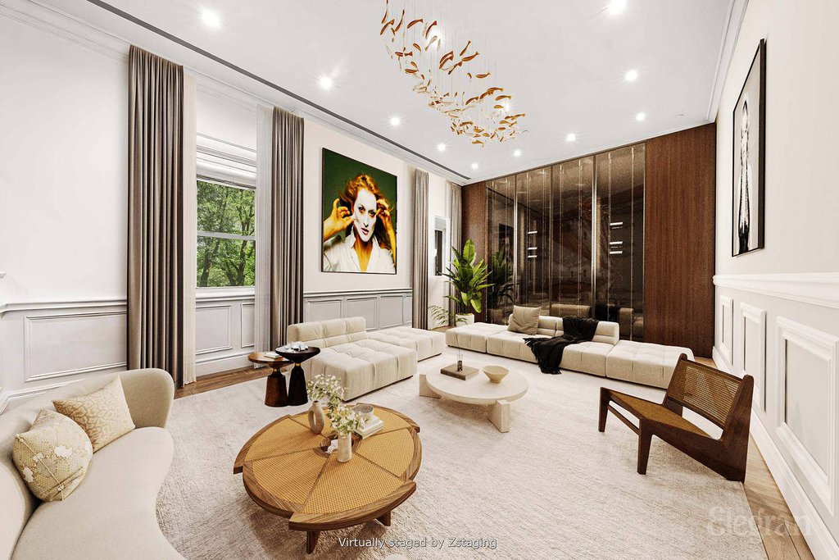
Residence 81A at 432 Park Avenue presents a rare opportunity to own a home on an ideal floor within one of the most recognizable addresses in the world. Through a private elevator vestibule, residents enter a gracious foyer that faces north directly over Central Park. This 2,633 ft2 residence offers a nearly 31-by-17 ft great room, three bedrooms, and three bathrooms.
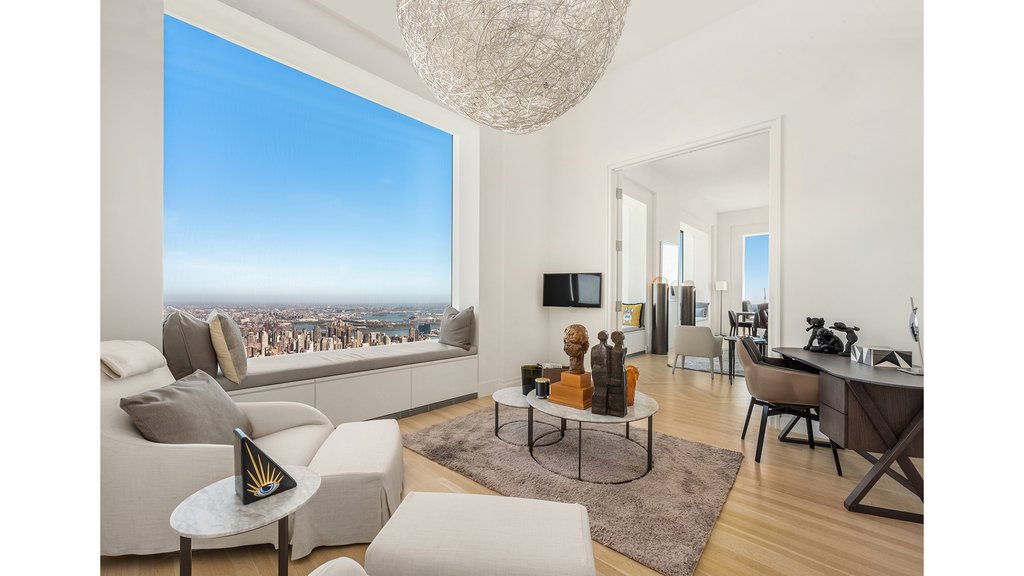
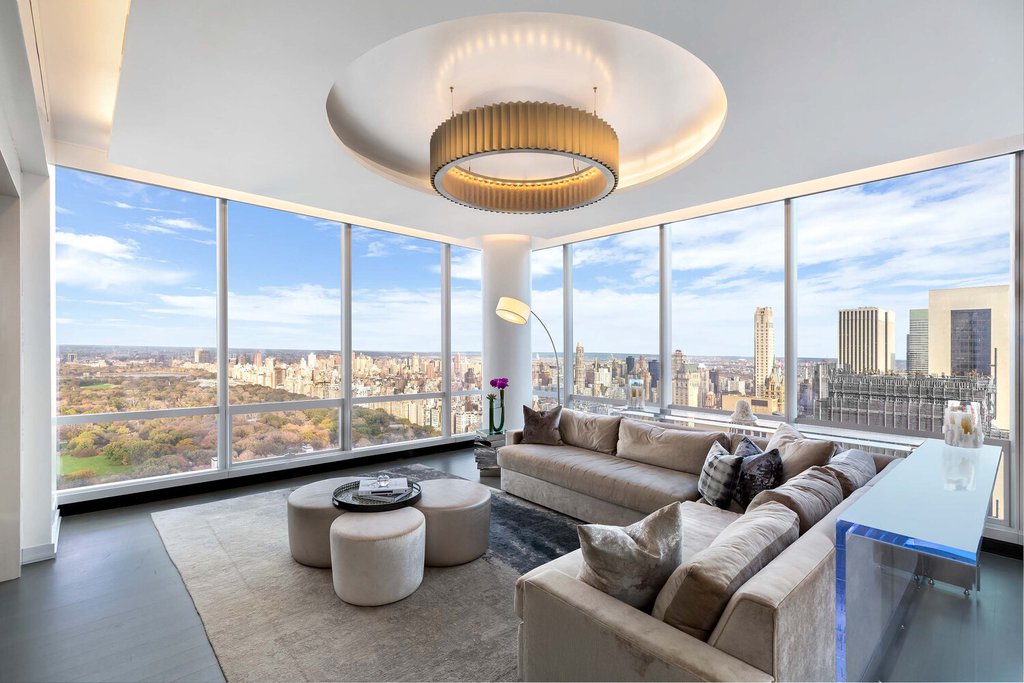
With ceilings soaring to 15 feet (finished at 12.5 with sheetrock) and signature 10-by-10 ft windows, the home is defined by extraordinary scale and light. Expansive exposures to the north, south, and east provide uninterrupted views that shift seamlessly from sunlit cityscapes to a glittering skyline after dark. The proportions allow for exceptional art display, and the layout lends to the utmost in privacy among all the bedrooms.
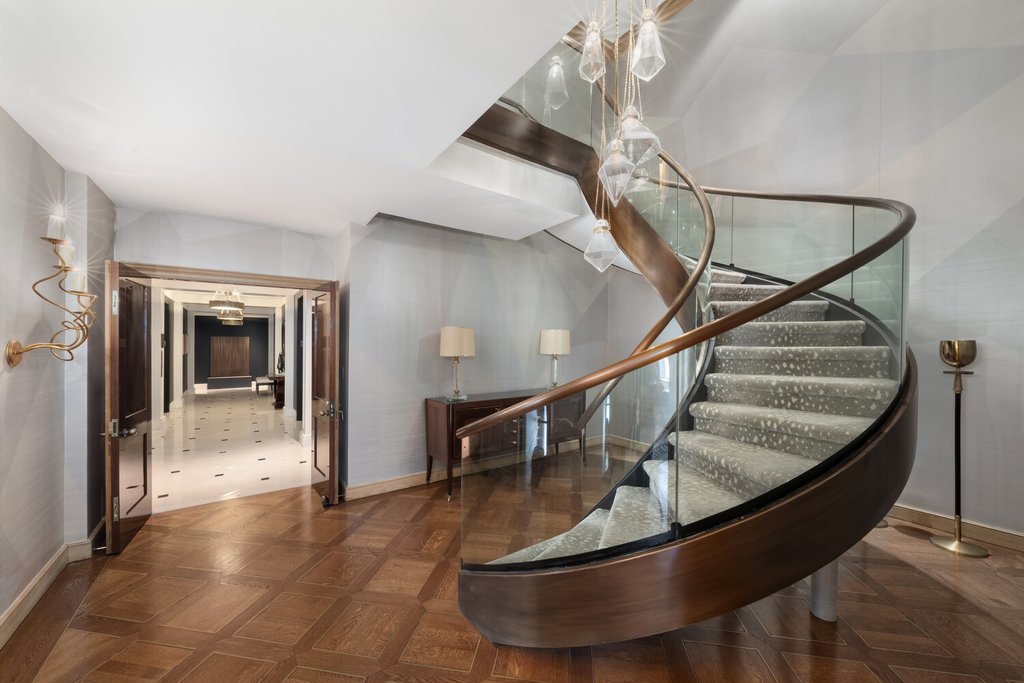
A formal entry gallery unfolds from the elevator, leading into a striking corner living and dining space. From here, sweeping vistas extend across Central Park, the George Washington Bridge, and the East River, creating a dramatic backdrop for both daily living and entertaining.
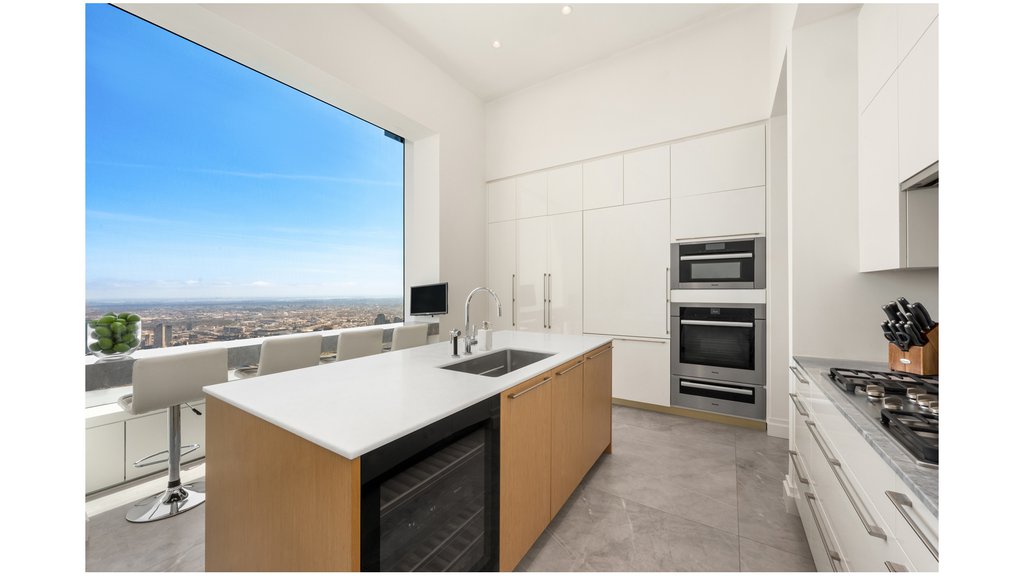
The kitchen is thoughtfully designed with custom white lacquer and oak cabinetry, Blue de Savoie marble floors and counters, and a Bianco Scintillante marble island with substantial storage. A marble breakfast bar overlooks the East of Manhattan to the NYC airports and beyond. Appliances include a full suite by Miele, complemented by a Sub-Zero wine cooler and Dornbracht polished chrome fixtures.
Adjacent to the foyer, a flexible library with en-suite bath, can also serve as a sizable third bedroom or formal dining room.
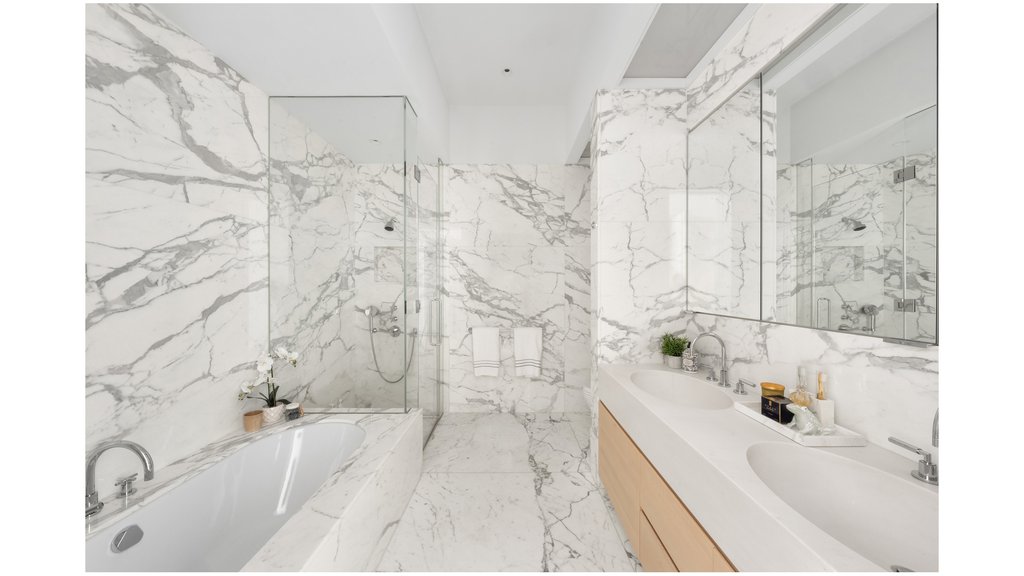
The primary suite is generously scaled and has a large walk-in-closet with custom storage. All baths feature book-matched Italian Statuario marble and radiant heated floors,
An additional bedroom includes an en-suite bath.
A staff/guest studio suite is available for separate purchase.
Residential Services & Amenities:
-Full-time Concierge
-24-hour Door Staff & Security
-Private Driveway & Porte-Cochere
-Private Resident-only Restaurant, Overseen by Michelin-starred Chef
-Catering & Room Services
-5,000 ft2 Outdoor Dining Terrace
-Lounge with Live Entertainment
-Fitness Center with Pilates & Resistance Training Studios
-75 ft Lap Pool with Hot Tub
-Sauna, Steam, & Massage treatment rooms
-Billiard’s Library
-Screening Room
-Conference Room
-Golf Simulator
-Bicycle Storage
-Storage Units
-Climate-controlled Wine Cellars
-Studio Suites for Staff & Guests
-Executive Office Suites
-Storage units, wine cellars, and offices are all available for separate purchase, ask the broker for details.
There is an assessment in place through 2026, additional information available upon request.
| Service Level | Doorman (f/t) |
| Building Type | Condo |
| Building Pets Policy | Unknown |
| Building Profile | View Building Page |
| More on StreetEasy | View Building |
| Listed | April 15, 2026 |
| Days on Market | 158 |
| Last Updated | April 23, 2026 |
Full public sale/price history isn't available through our listing feed for this property.
Drag the sliders above to model your own purchase price, term, down payment, and rate — the numbers update live. For a precise breakdown, use our NYC Buyer Closing Cost Calculator and Commission Rebate Calculator.
432 Park Avenue, Unit 81A
432 Park Avenue, Unit 81A
Due to recent rule changes, buyer agent commissions are no longer advertised on the MLS. NestApple estimates your rebate as up to 2% of the purchase price, based on our standard commission-sharing arrangement. Prior to any showing, we will confirm the exact commission and rebate amount with the listing agent and with you in writing. Commissions are not set by law and are fully negotiable. Listing information for this property is sourced via the REBNY RLS, which does not fix, control, recommend, suggest or maintain any commission rates and/or fees for services, and is not the source of any commission information.

Closed-sale data isn't available through our current listing feed for this neighborhood.



