1 / 16
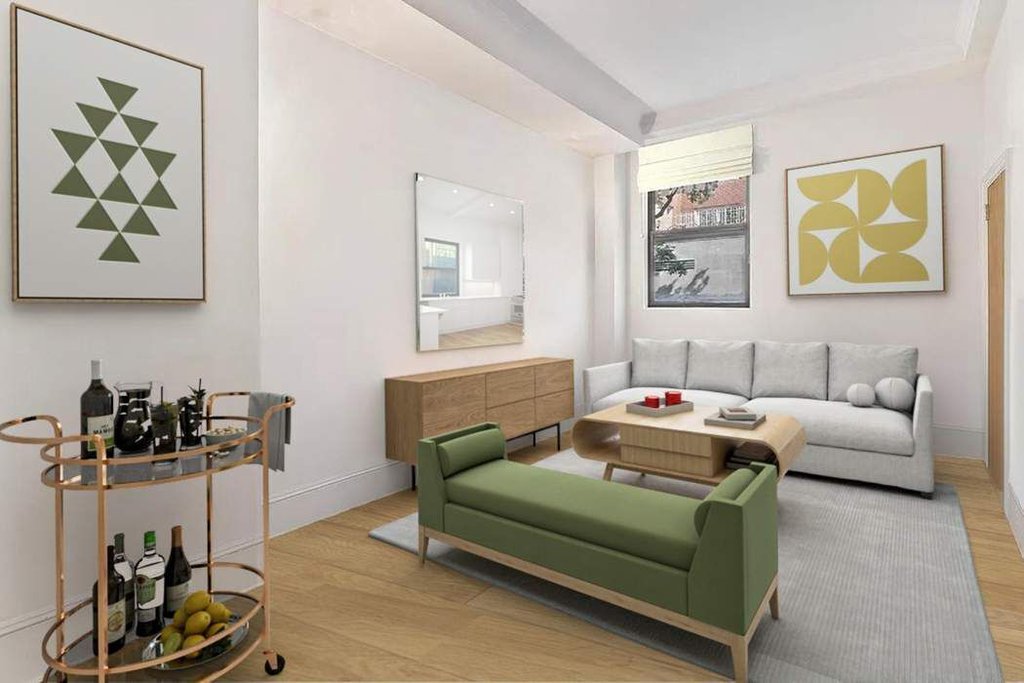
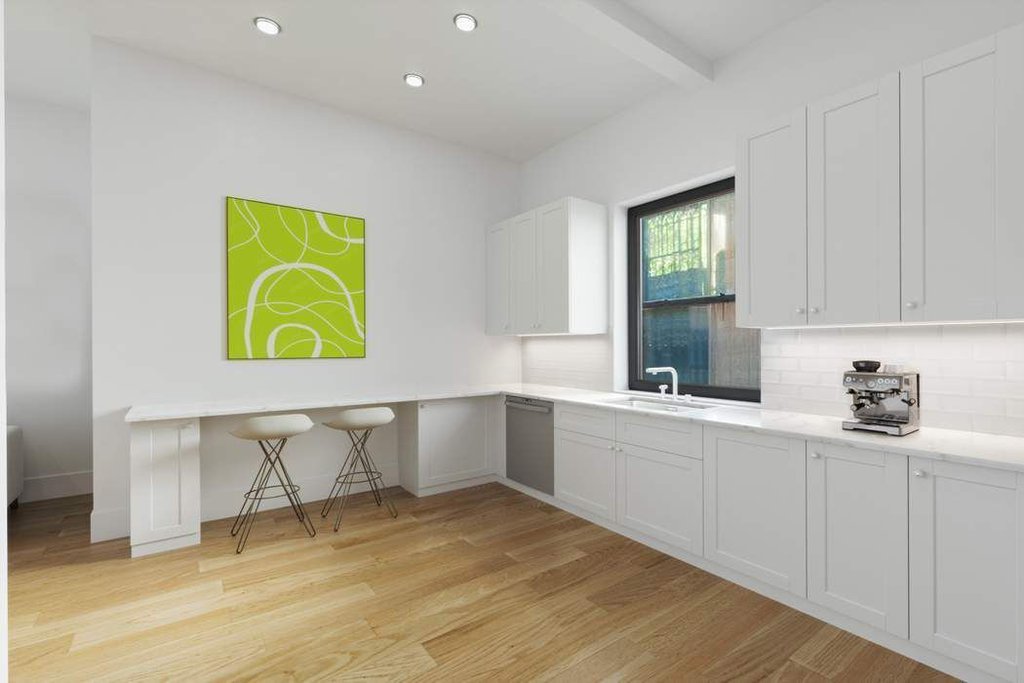
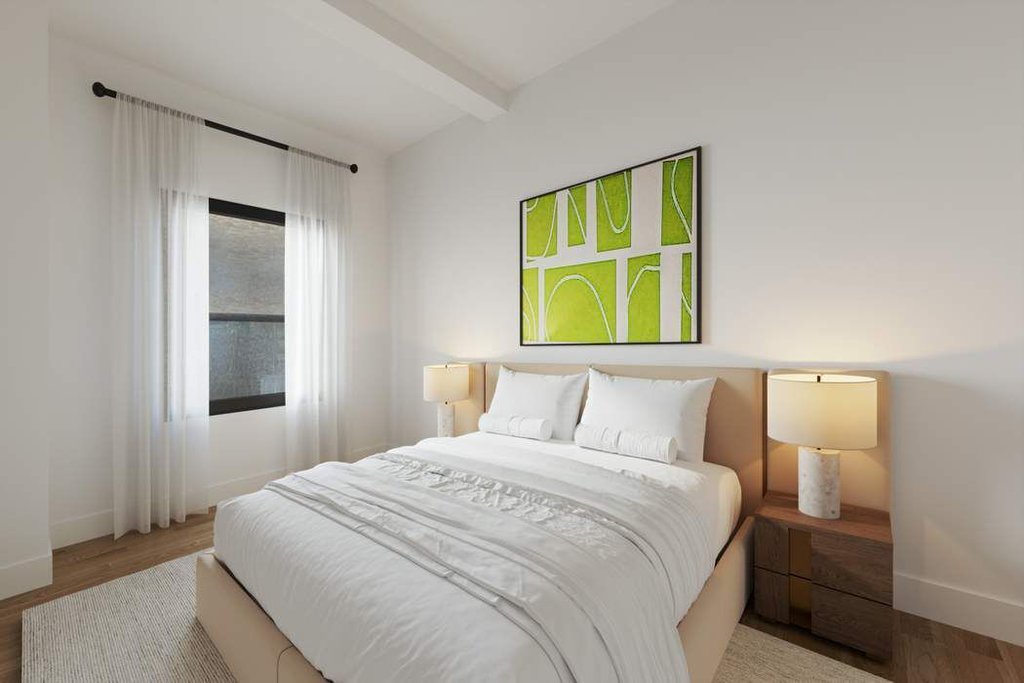
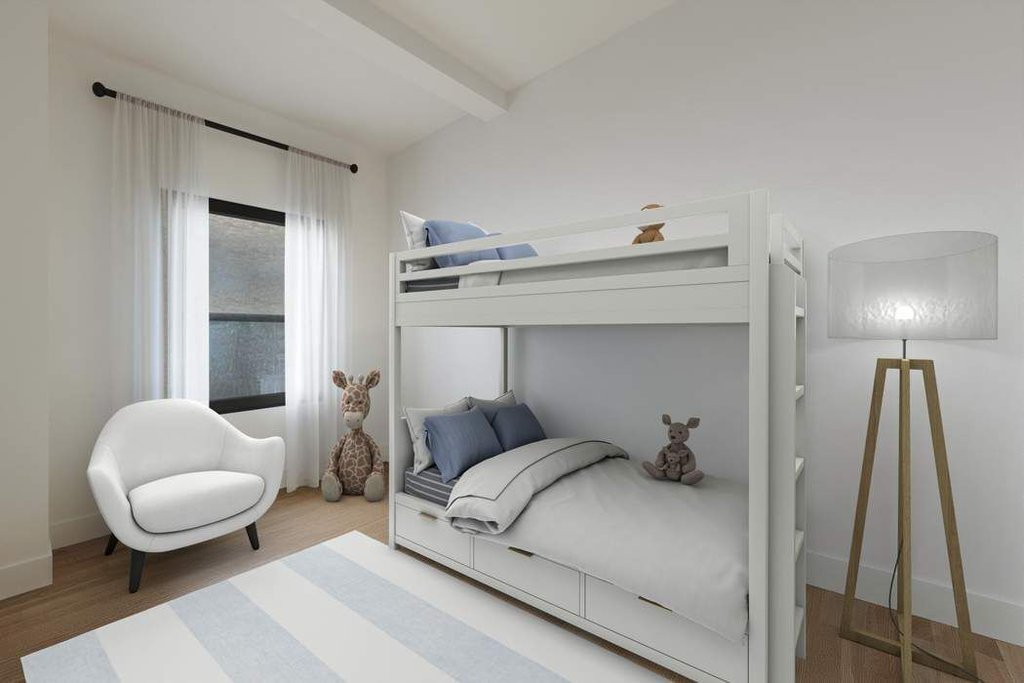
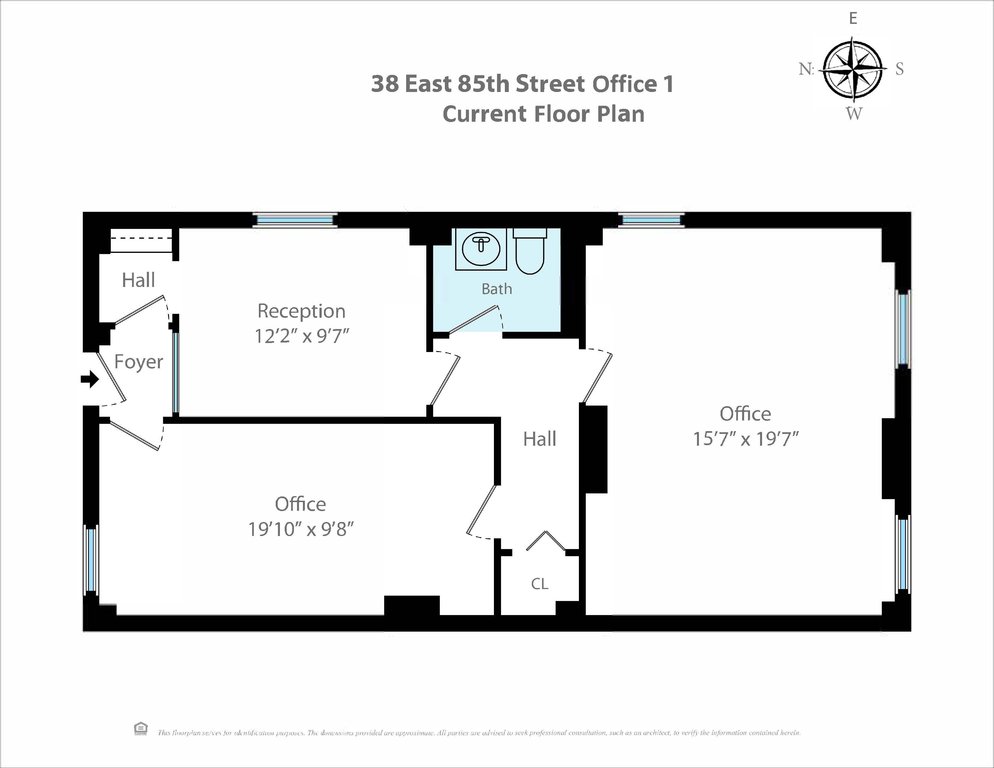
Pre-Approved Conversion Opportunity Renovation Required
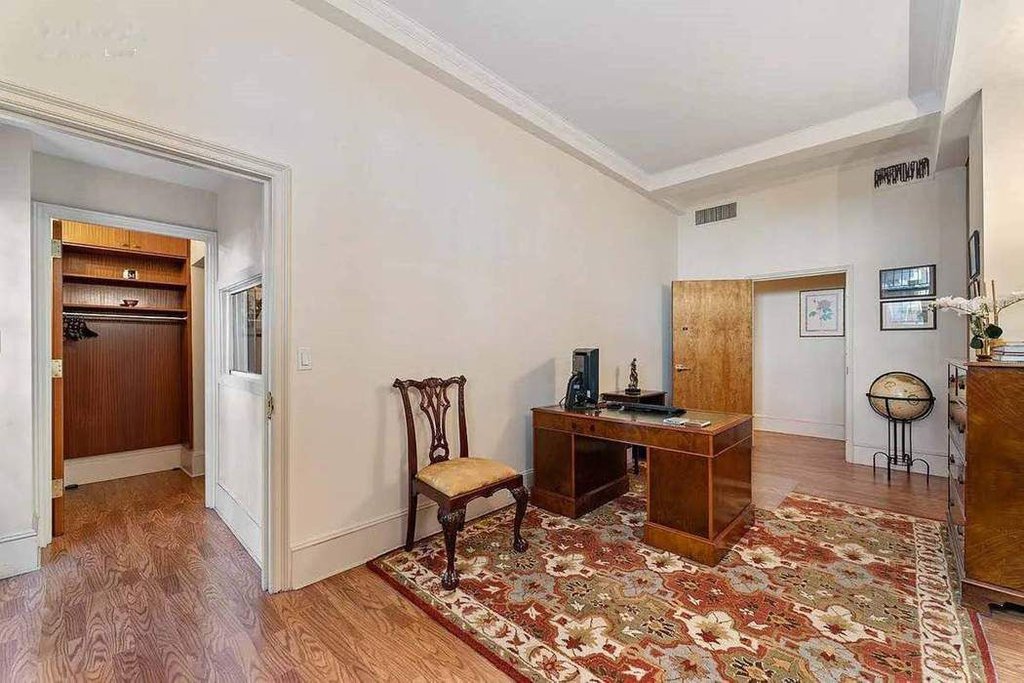
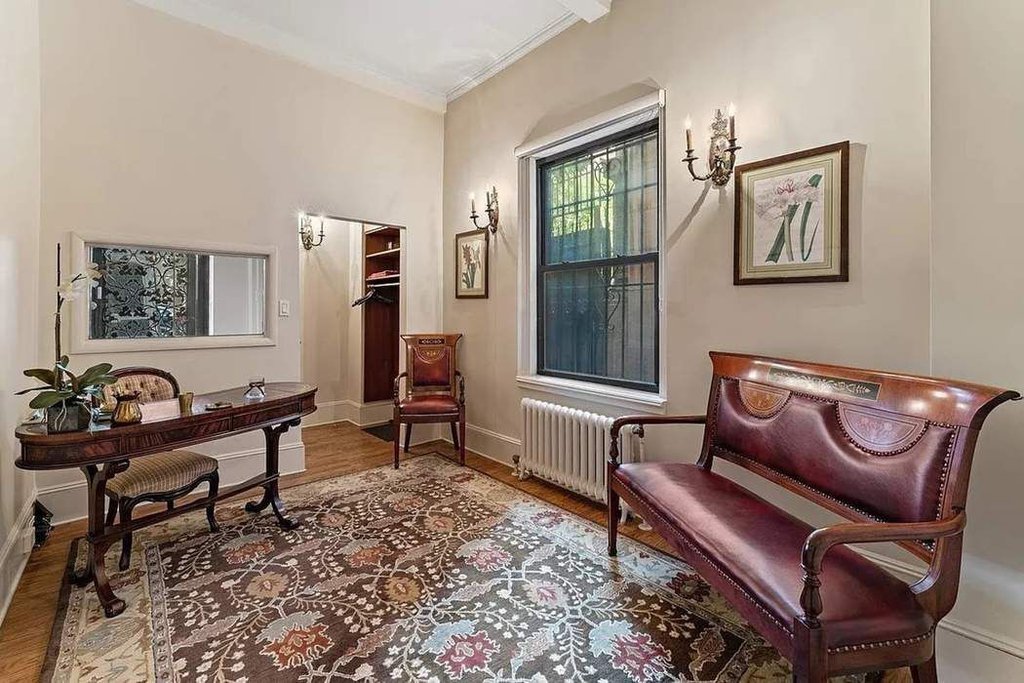
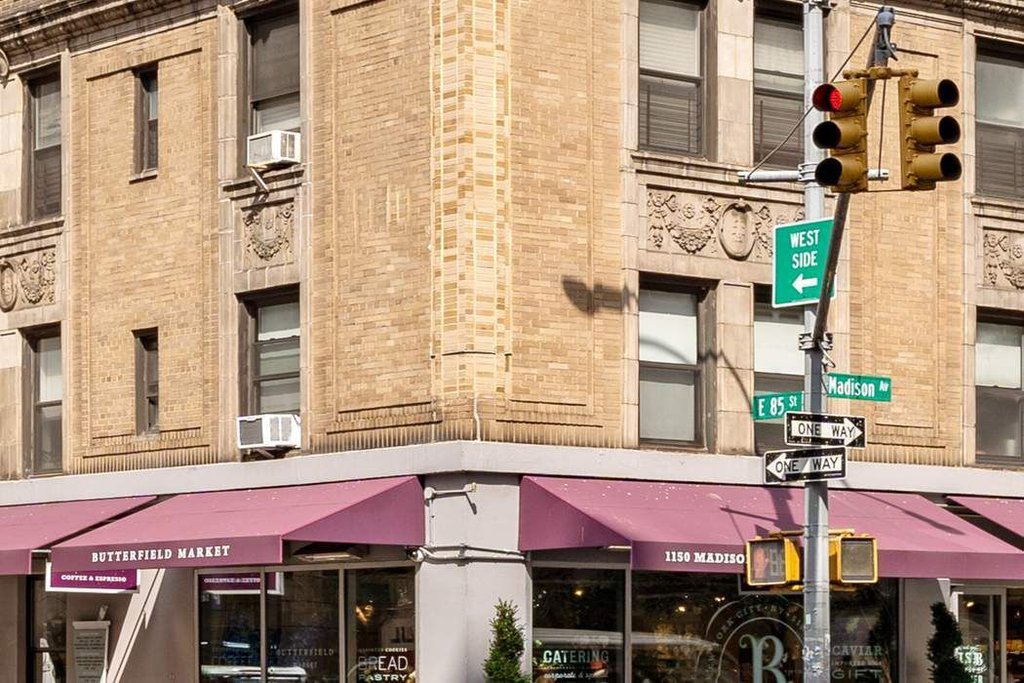
An exceptional opportunity to create a two-bedroom residence in one of the Upper East Sides most coveted locations, at the corner of Madison Avenue and East 85th Street in the heart of Carnegie Hill. The co-op board has approved the residential conversion, and the New York City Department of Buildings has issued a pre-determination approval, providing a clear path toward transforming the space into a private home.
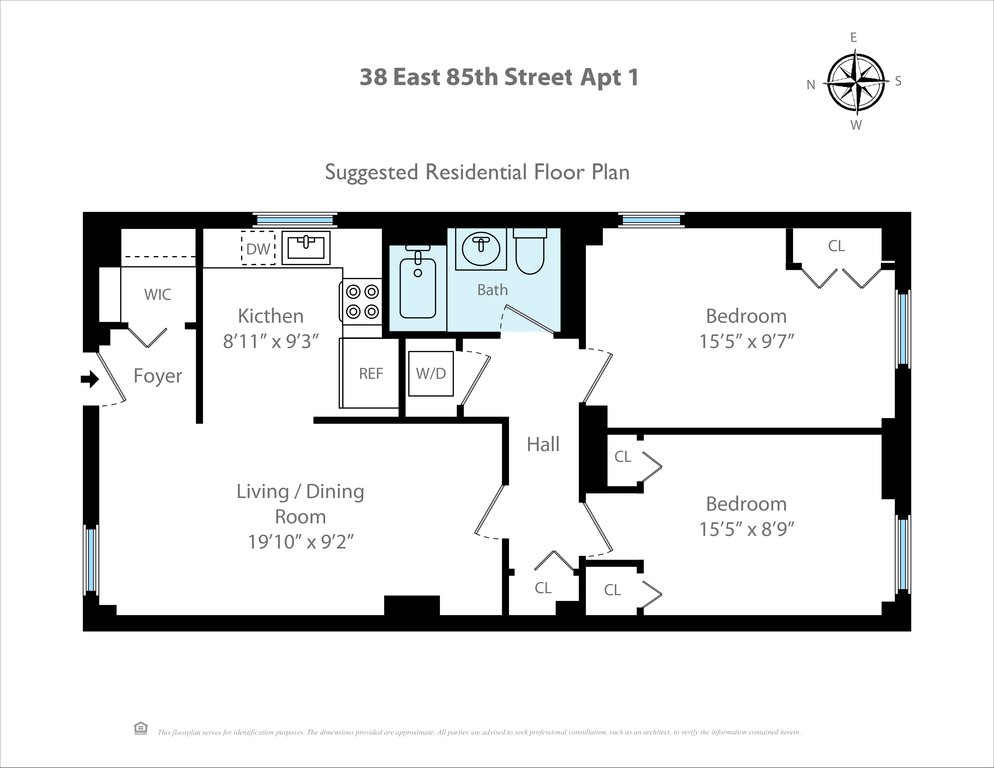
The approved layout reimagines the current ground-floor office into a highly functional and desirable two-bedroom apartment featuring a spacious living and dining area with an open kitchen, two bedrooms, one bathroom, washer/dryer, entry foyer, and generous storage throughout. Please refer to the floor plan in the listing for the proposed configuration.
The space offers up to 1010 high ceilings, central air conditioning, direct street access, and north, east, and west exposures.
Architect Marta Satwin-Ramberg of Satwin Architect, P.C. is available to assist the purchaser in obtaining final permits and completing the project.
A written estimate from a trusted contractor places the labor cost for the renovation at approximately $120,000, excluding materials.
While most windows overlook a quiet interior courtyard that contains not always appealing building service areas, they still provide good natural light and privacy. Therefore, the Installation of bottom-up shades is recommended to maximize both discretion and light.
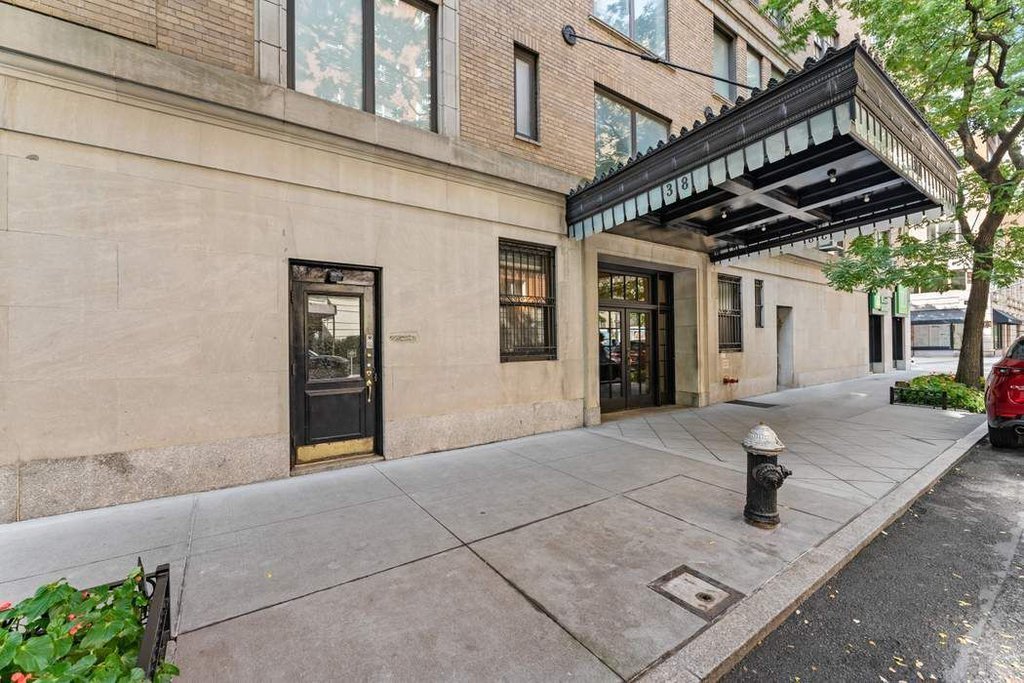
The property also benefits from its own private street entrance while maintaining full access to all building amenities. Whether maintained as a professional office or transformed into a stylish residence, this offering presents exceptional flexibility, value, and upside in a premier Manhattan neighborhood.
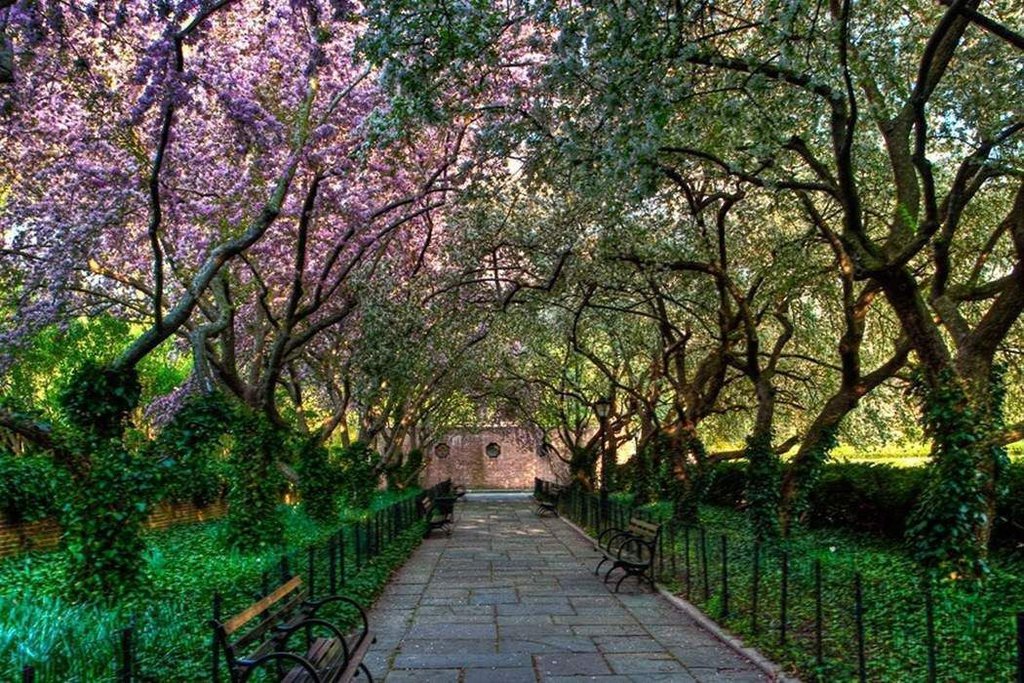
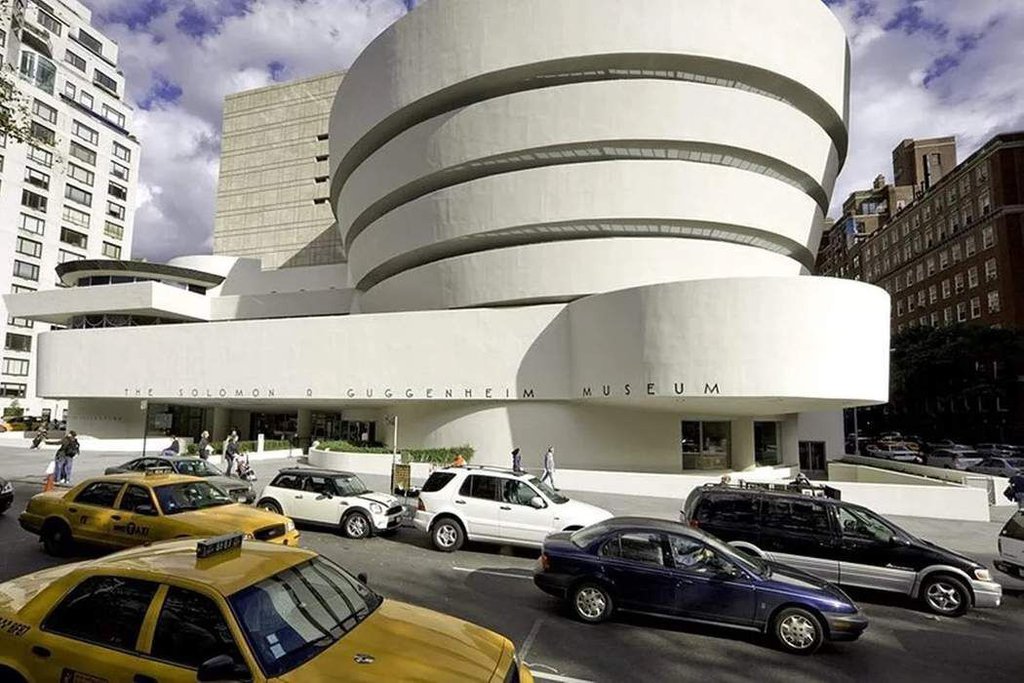
Located on a charming tree-lined block just one block from Central Park, the building is moments from Equinox, Butterfield Market, Starbucks, and Le Pain Quotidien, as well as some of the citys best restaurants, boutiques, and cultural institutions, including the Metropolitan Museum of Art and the Guggenheim Museum. Convenient access to the 4, 5, 6, N, Q, and R subway lines provides excellent connectivity throughout the city.
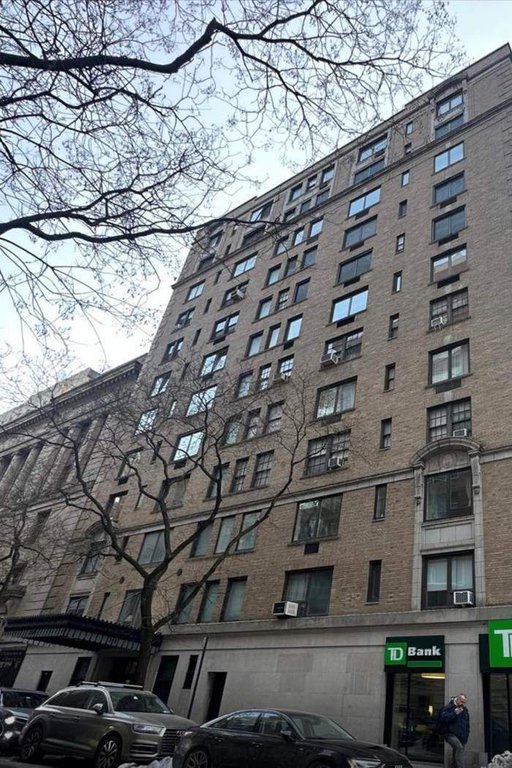
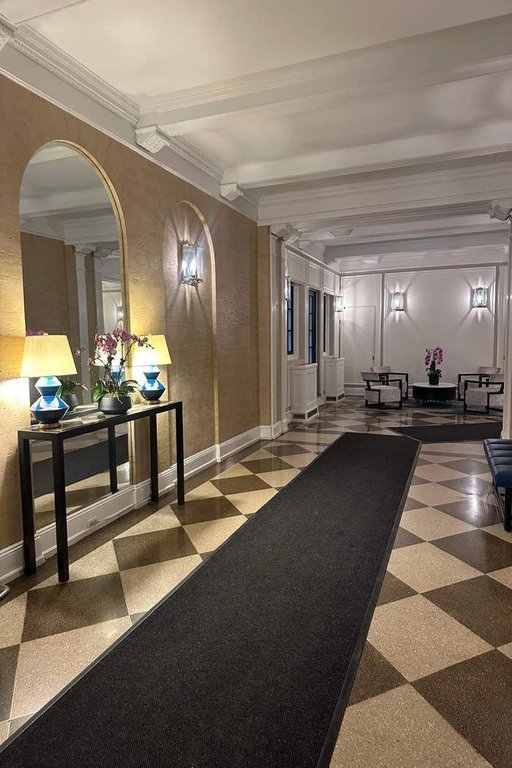
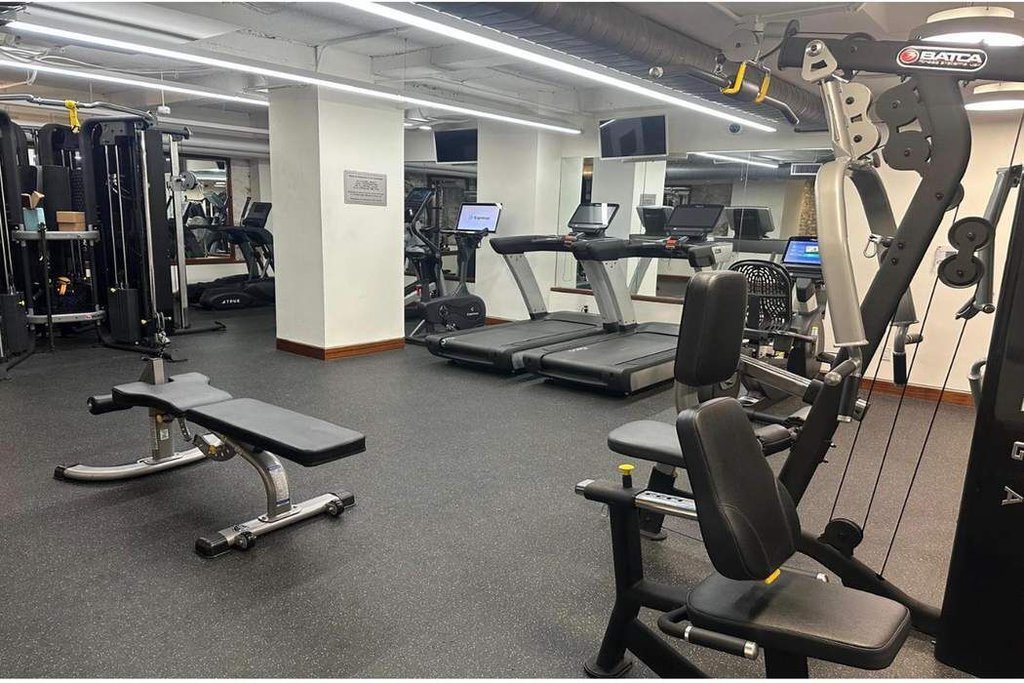
38 East 85th Street is a distinguished pre-war co-op built in 1925 by Schwartz & Gross. Full-service amenities include a 24-hour doorman, resident manager, porters, fitness center, recreation room, and bike room. Pets and washer/dryers are permitted, and financing of up to 50% is allowed. Pieds–terre and subletting are not permitted. There is a 2% flip tax. A capital assessment of $358 per month is in effect through December 2026, followed by $597 per month through December 2027 for elevator modernization.
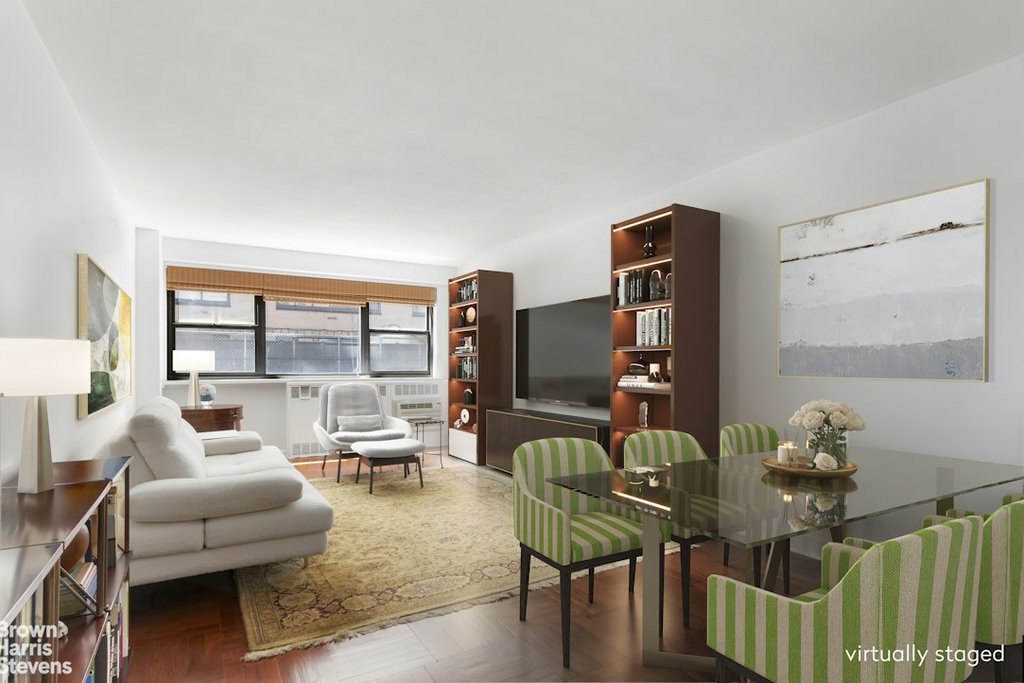
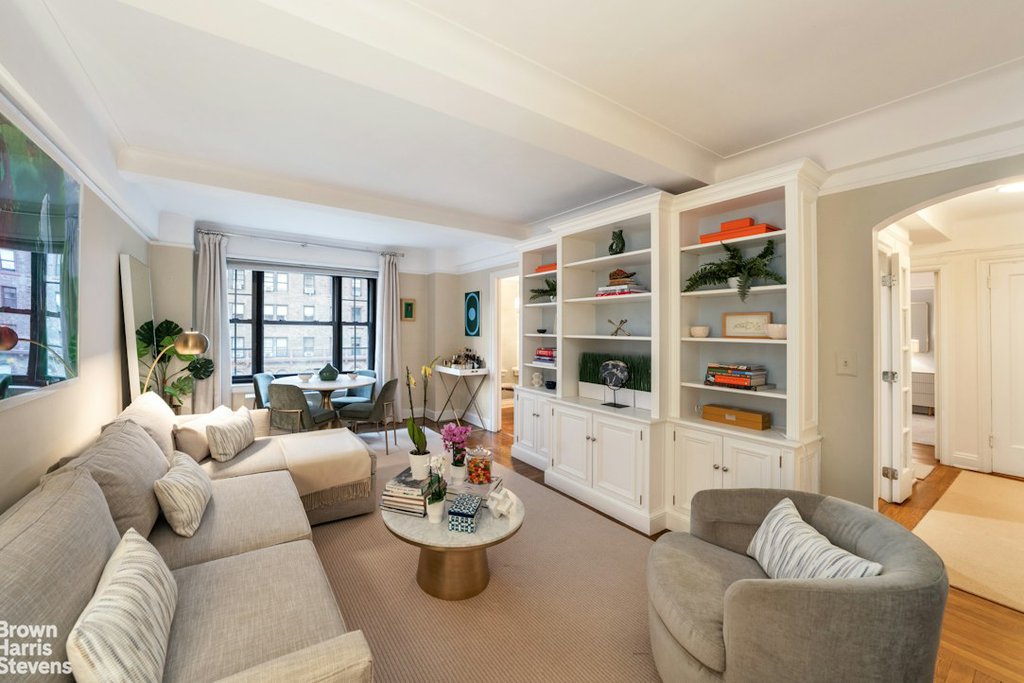
A rare opportunity offering flexibility, low maintenance, and significant potential in one of Manhattans most sought-after neighborhoods. Virtually staged images have been included in the listing to better illustrate the potential of the finished residence.
Please contact us to schedule a private showing.
| Service Level | Doorman (f/t) |
| Building Type | Coop |
| Building Pets Policy | Pets OK |
| Building Profile | View Building Page |
| More on StreetEasy | View Building |
| Listed | February 5, 2026 |
| Days on Market | 288 |
| Last Updated | November 20, 2026 |
Full public sale/price history isn't available through our listing feed for this property. See this listing on StreetEasy for recorded sale history where available.
Drag the sliders above to model your own purchase price, term, down payment, and rate — the numbers update live. For a precise breakdown, use our NYC Buyer Closing Cost Calculator and Commission Rebate Calculator.
38 East 85th Street, Unit 1
38 East 85th Street, Unit 1
Due to recent rule changes, buyer agent commissions are no longer advertised on the MLS. NestApple estimates your rebate as up to 2% of the purchase price, based on our standard commission-sharing arrangement. Prior to any showing, we will confirm the exact commission and rebate amount with the listing agent and with you in writing. Commissions are not set by law and are fully negotiable. Listing information for this property is sourced via the REBNY RLS, which does not fix, control, recommend, suggest or maintain any commission rates and/or fees for services, and is not the source of any commission information.

Closed-sale data isn't available through our current listing feed for this neighborhood. Check StreetEasy for recent comparable sales.