 1 / 8
1 / 8 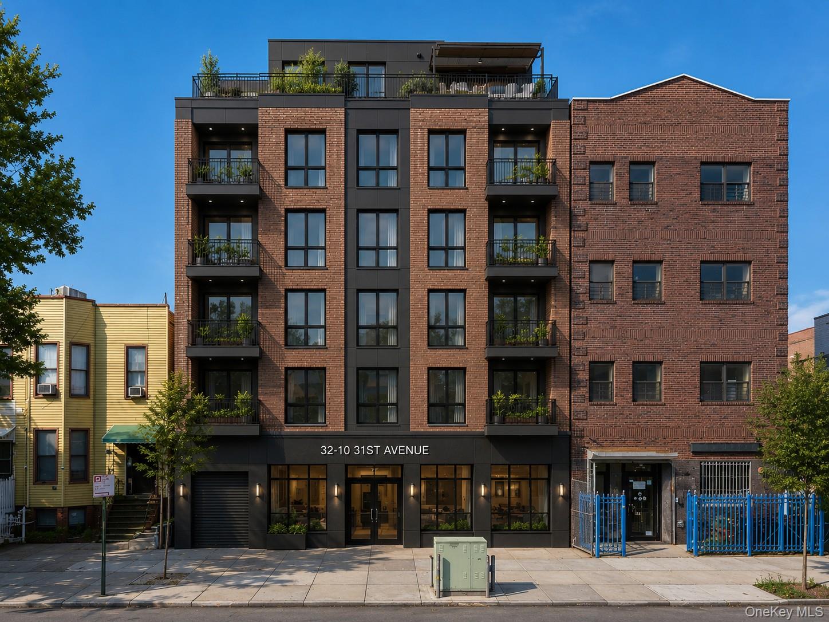
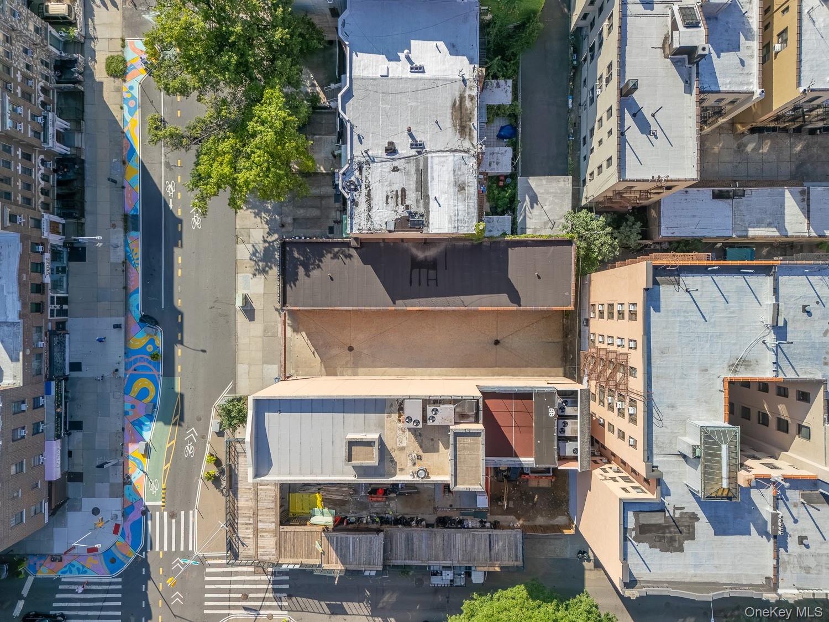
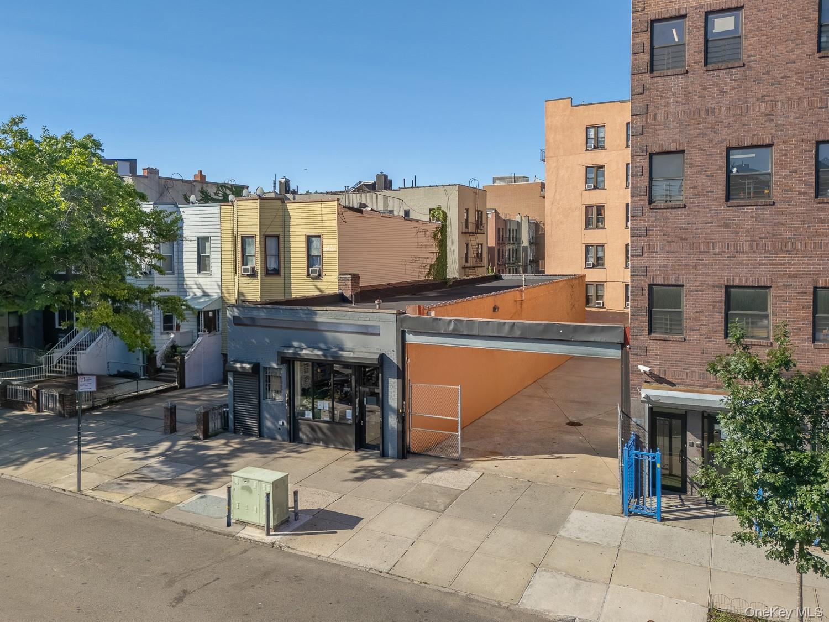
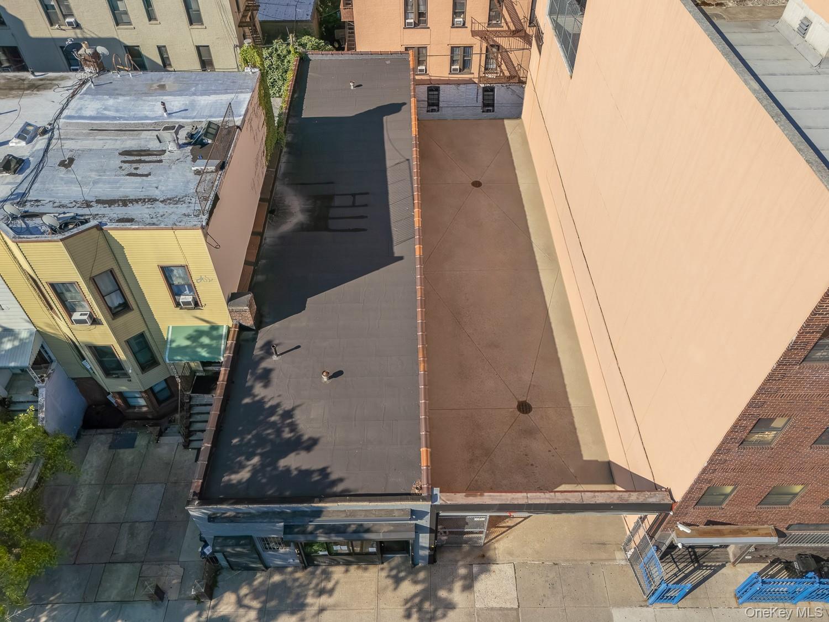
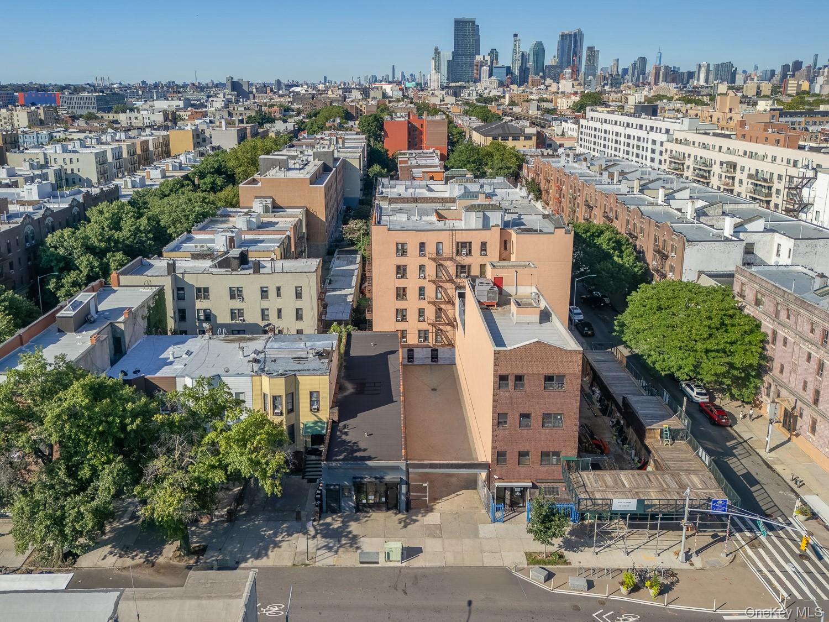
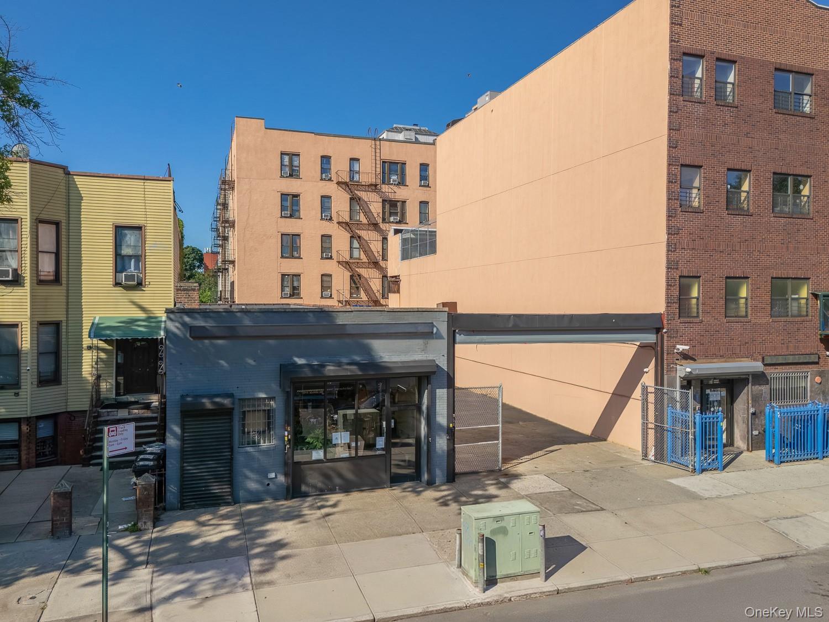
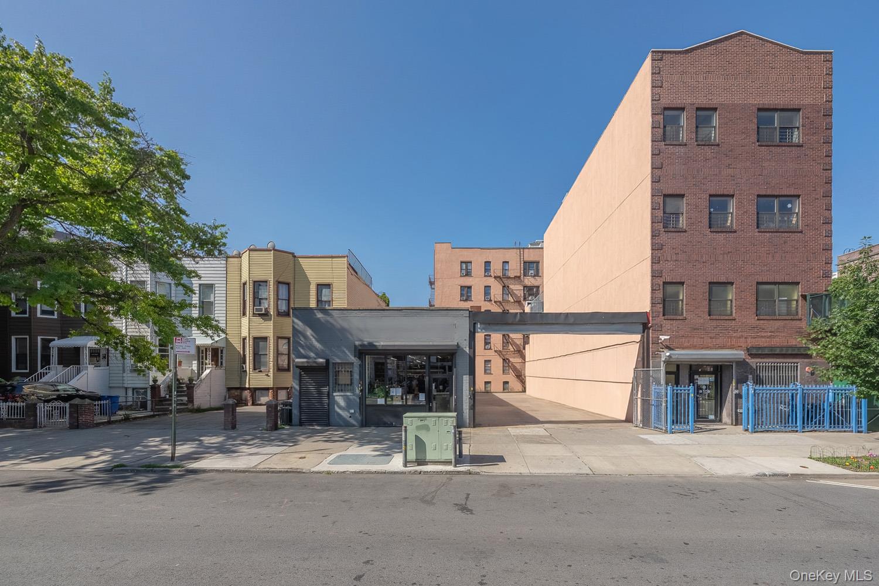
Positioned in the heart of Astoria, this development site offers approximately 4,850 square feet of lot area with R6A/C1-3 zoning and strong potential for a mixed-use residential and commercial project.
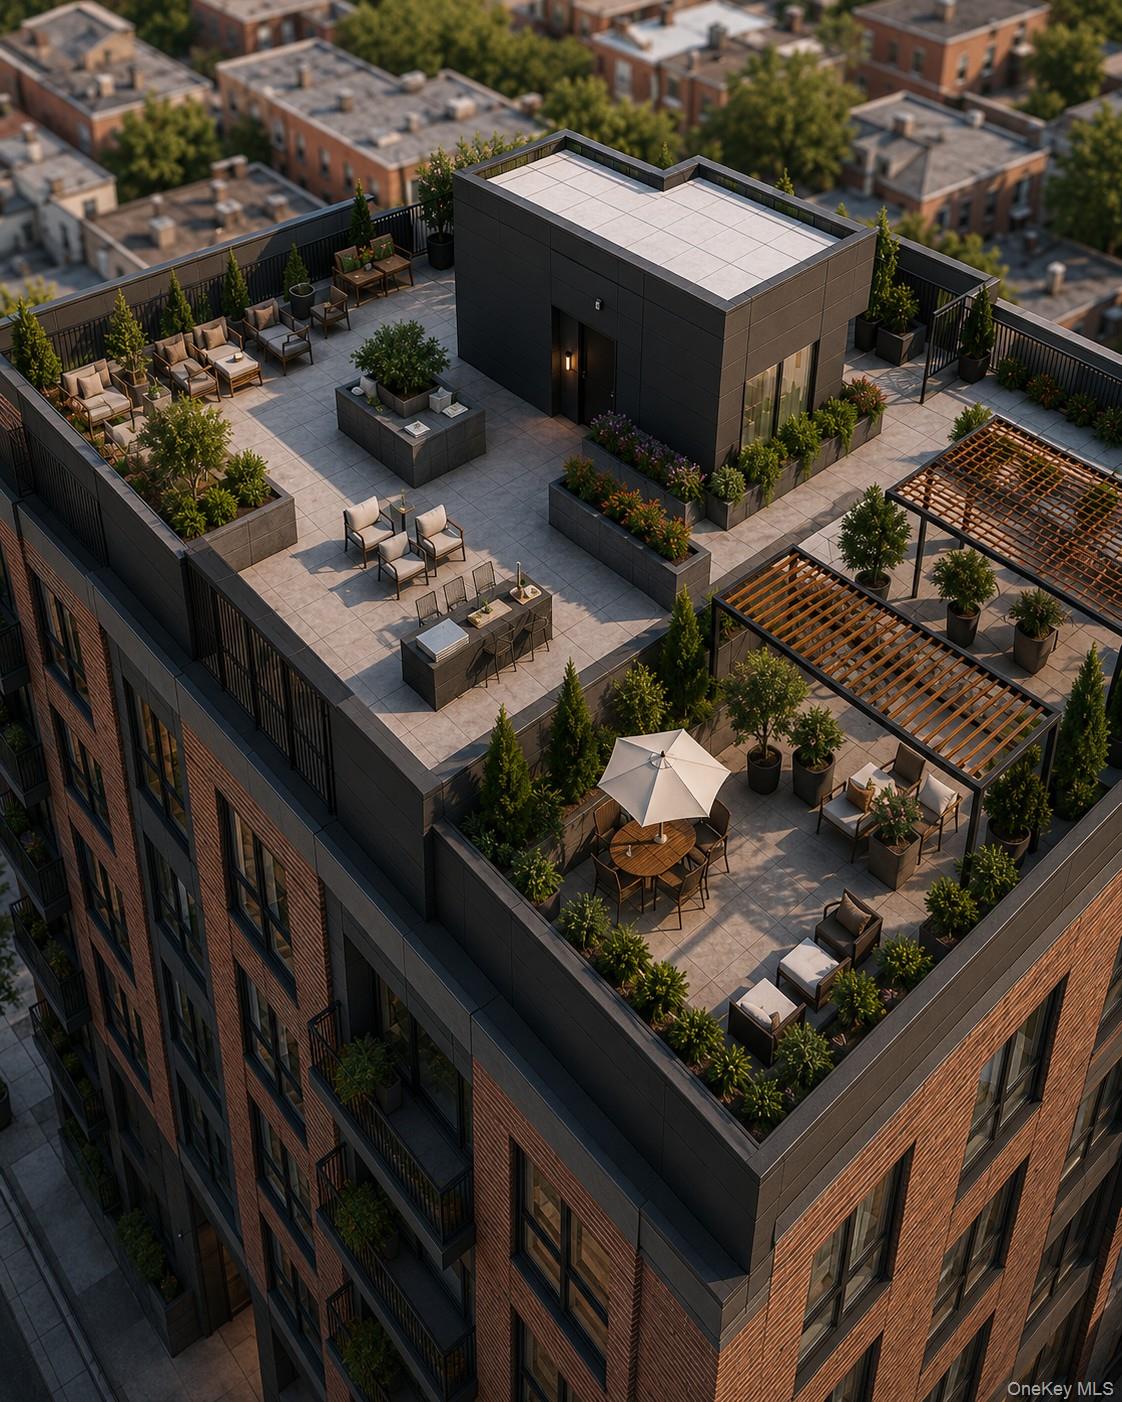
The preliminary zoning analysis illustrates a six-story development totaling approximately 18,915 zoning square feet, including approximately 14,835 square feet of residential floor area and 4,080 square feet of ground-floor commercial space. The conceptual plan provides for 15 residential units across floors two through six, with a mix of one- and two-bedroom apartments, elevator service, and ground-floor commercial space. The analysis indicates that no accessory parking would be required.
The property features approximately 48.5 feet of frontage along 31st Avenue and a depth of approximately 100 feet. Its location offers convenient access to neighborhood shopping, dining, public transportation, and the established residential demand of central Astoria.
This is an attractive opportunity for developers seeking a well-located mixed-use project in one of Queens’ most active residential and commercial neighborhoods.
All zoning, square footage, unit count and development information is based on a preliminary architectural analysis and is subject to independent verification, applicable zoning regulations and governmental approvals.
| Listed | August 18, 2026 |
| Days on Market | 35 |
| Last Updated | August 19, 2026 |
Full public sale/price history isn't available through our listing feed for this property.
Drag the sliders above to model your own purchase price, term, down payment, and rate — the numbers update live. For a precise breakdown, use our NYC Buyer Closing Cost Calculator and Commission Rebate Calculator.
3210 31st Avenue – For Sale
3210 31st Avenue – For Sale
Due to recent rule changes, buyer agent commissions are no longer advertised on the MLS. NestApple estimates your rebate as up to 2% of the purchase price, based on our standard commission-sharing arrangement. Prior to any showing, we will confirm the exact commission and rebate amount with the listing agent and with you in writing. Commissions are not set by law and are fully negotiable. Listing information for this property is sourced via the REBNY RLS, which does not fix, control, recommend, suggest or maintain any commission rates and/or fees for services, and is not the source of any commission information.

Closed-sale data isn't available through our current listing feed for this neighborhood.



