 1 / 29
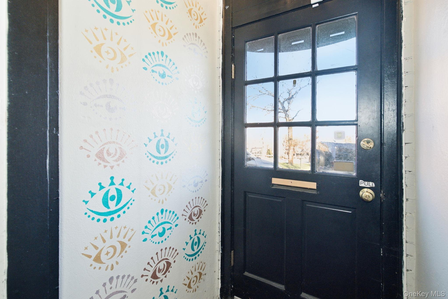
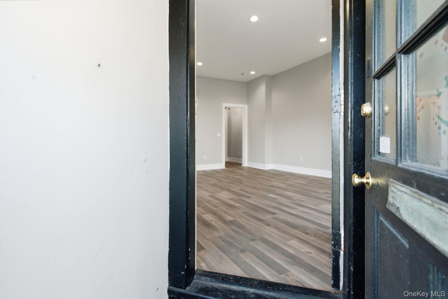
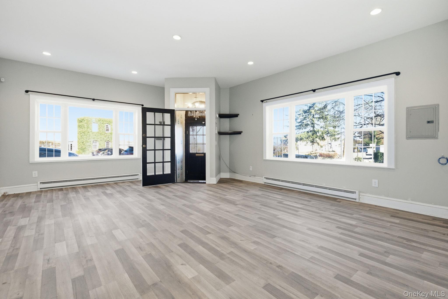
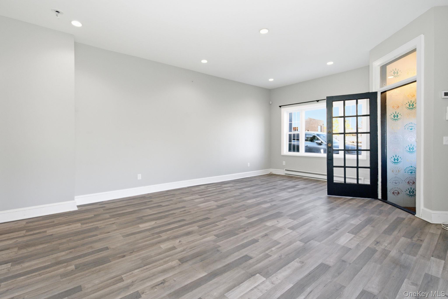
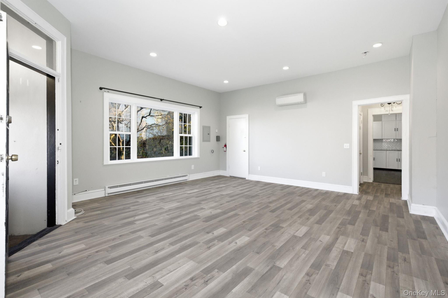
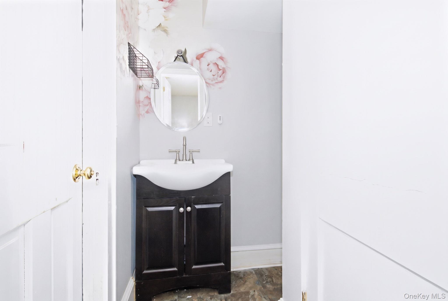
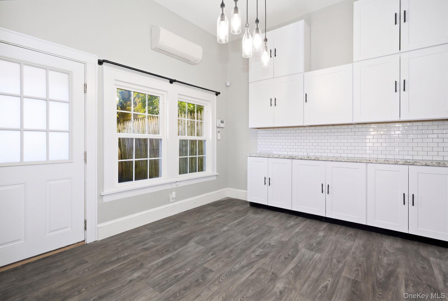
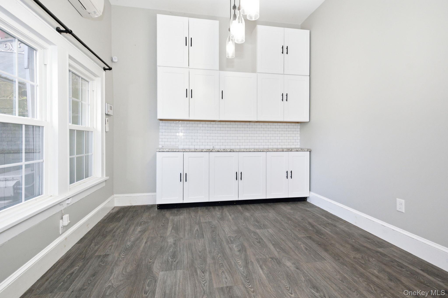
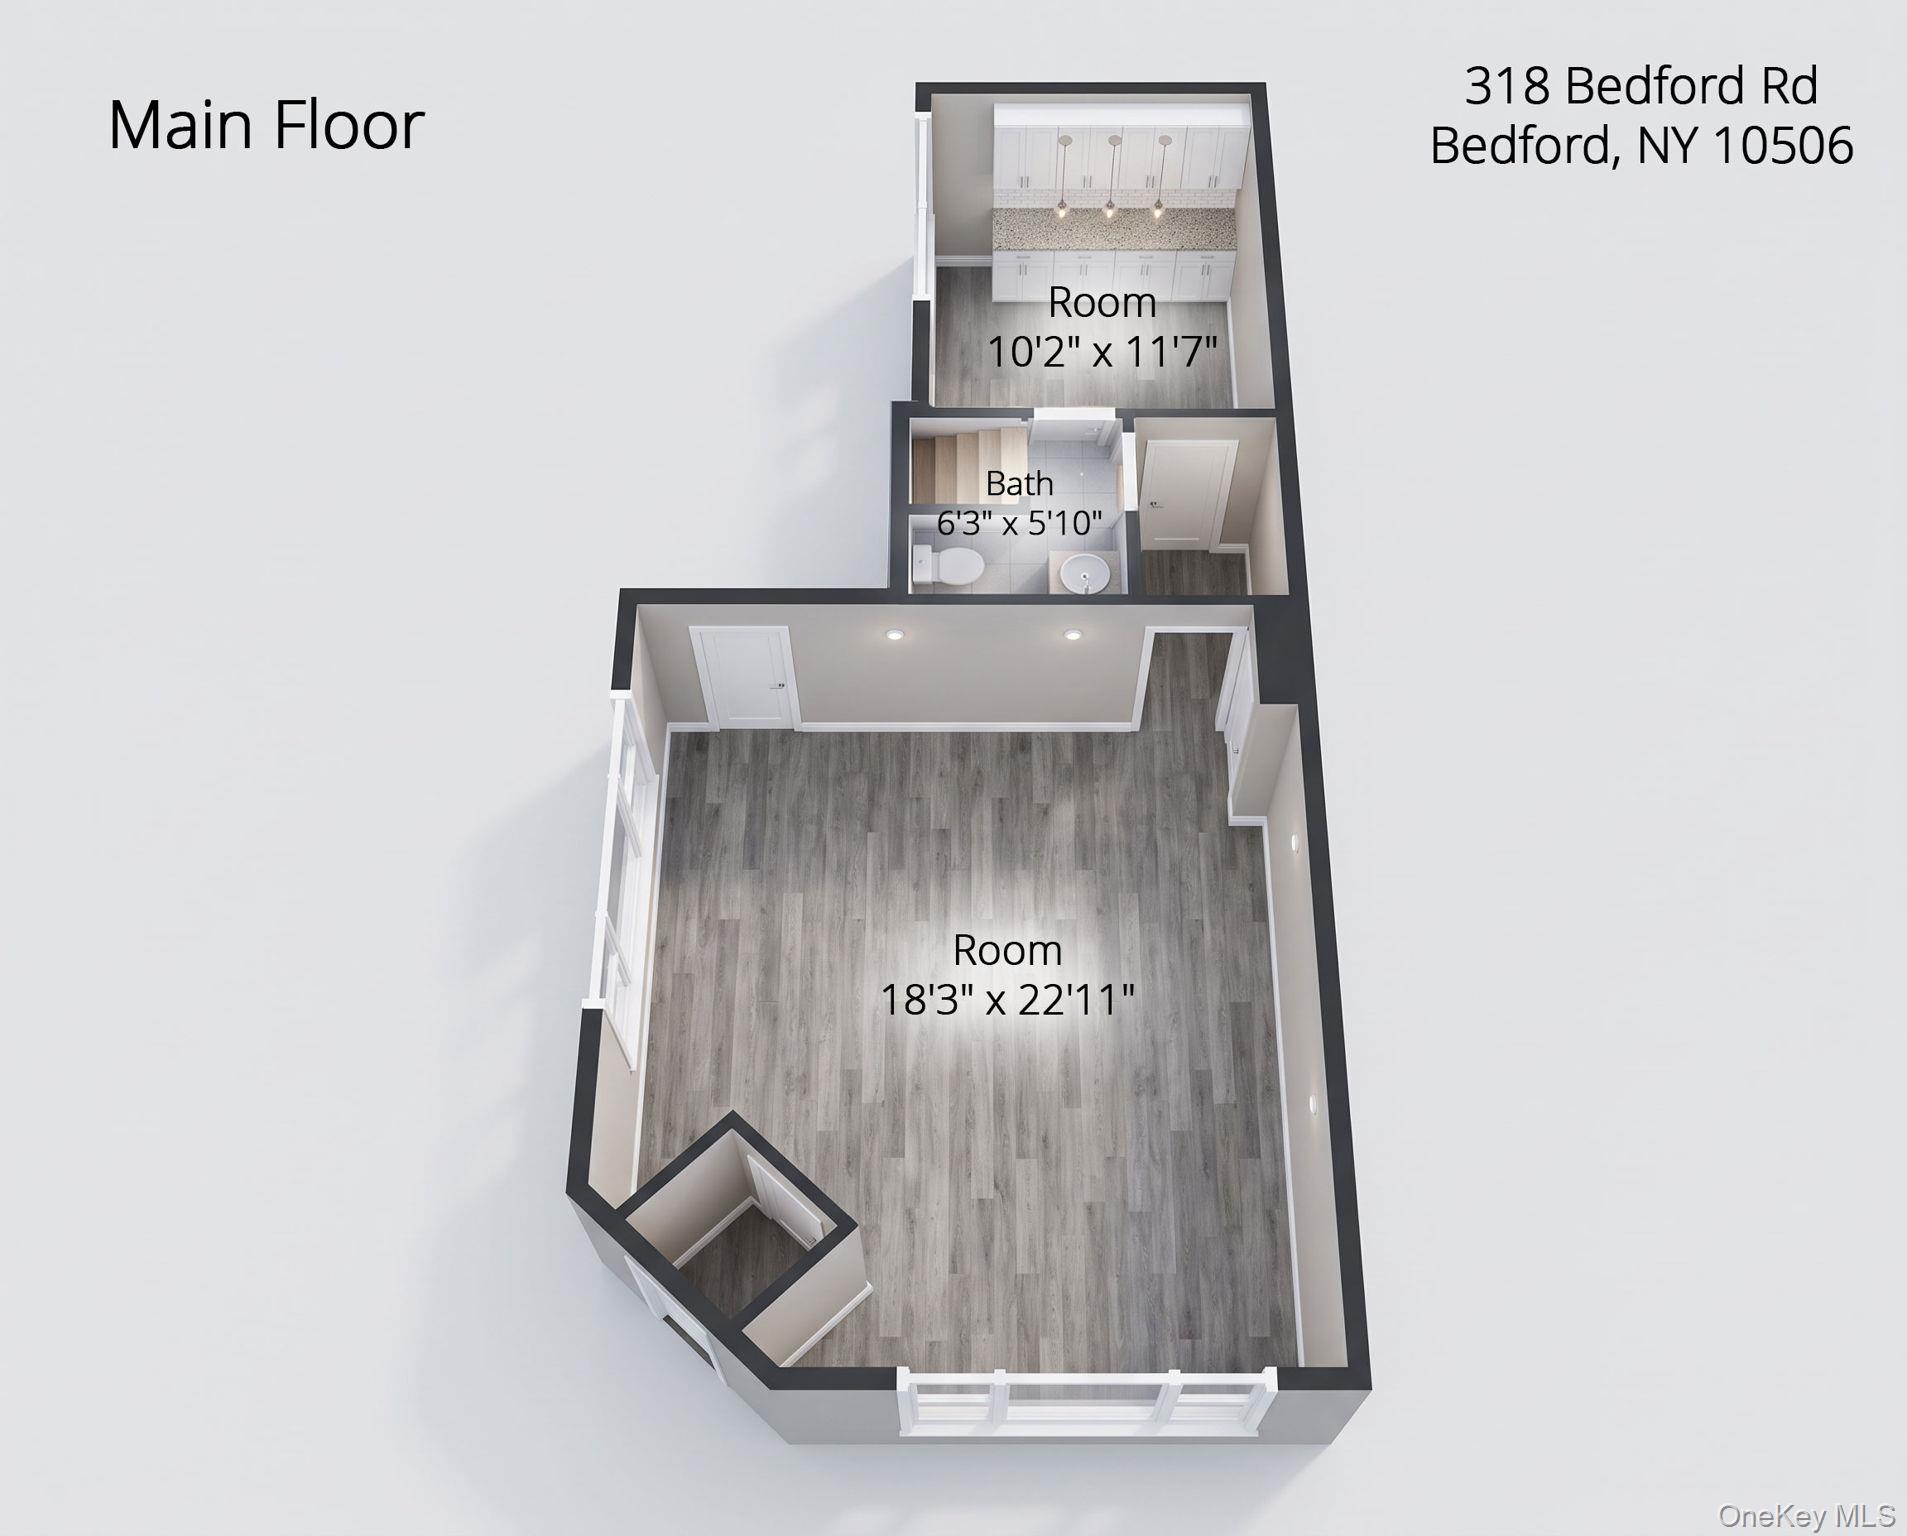
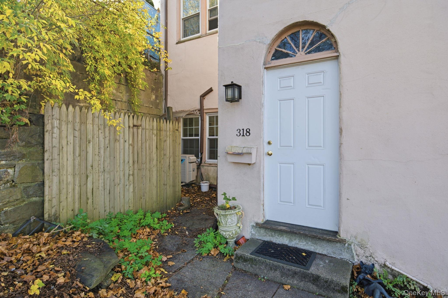
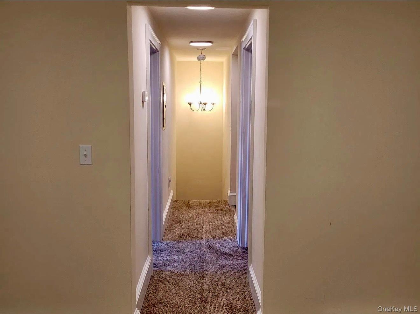
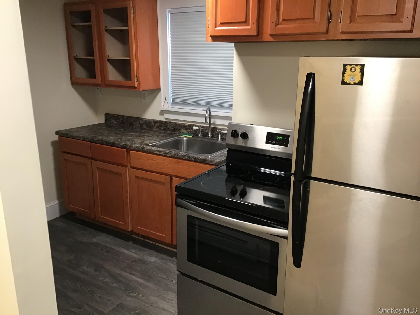
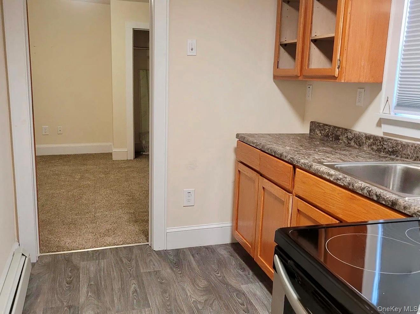
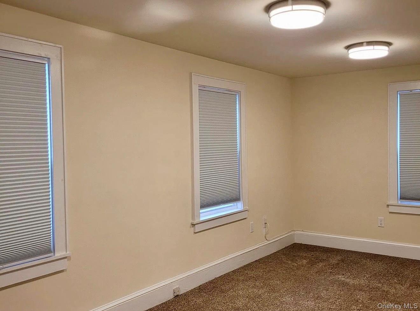
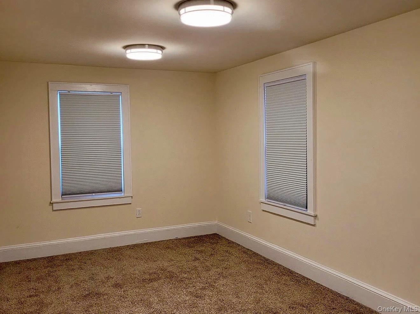
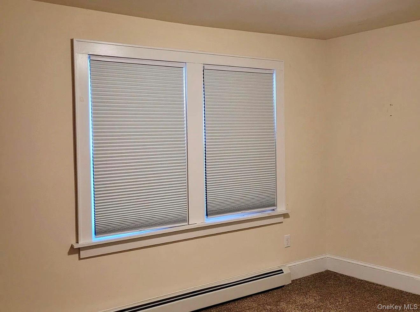
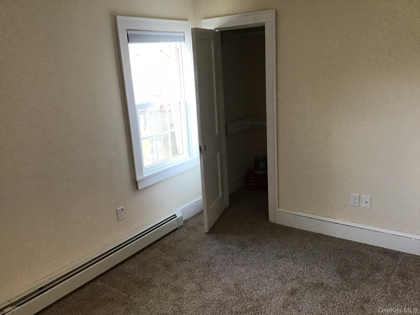
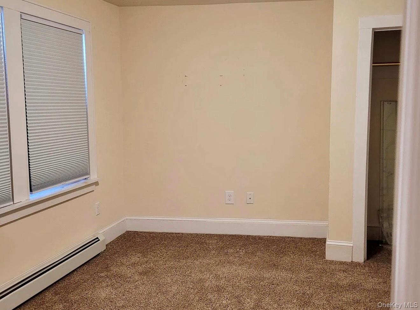
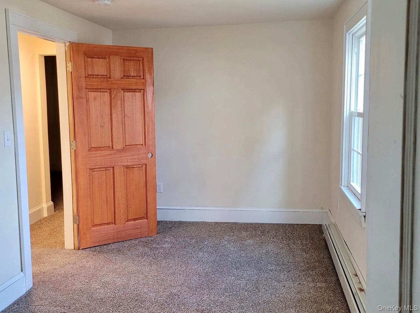
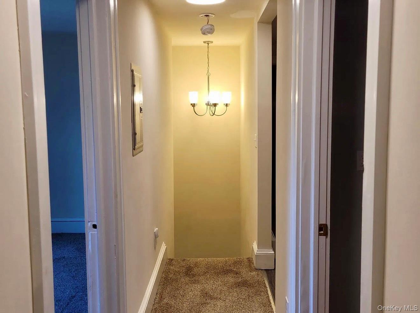
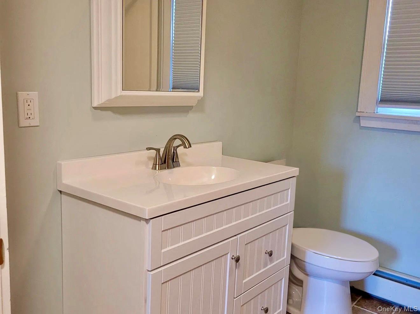
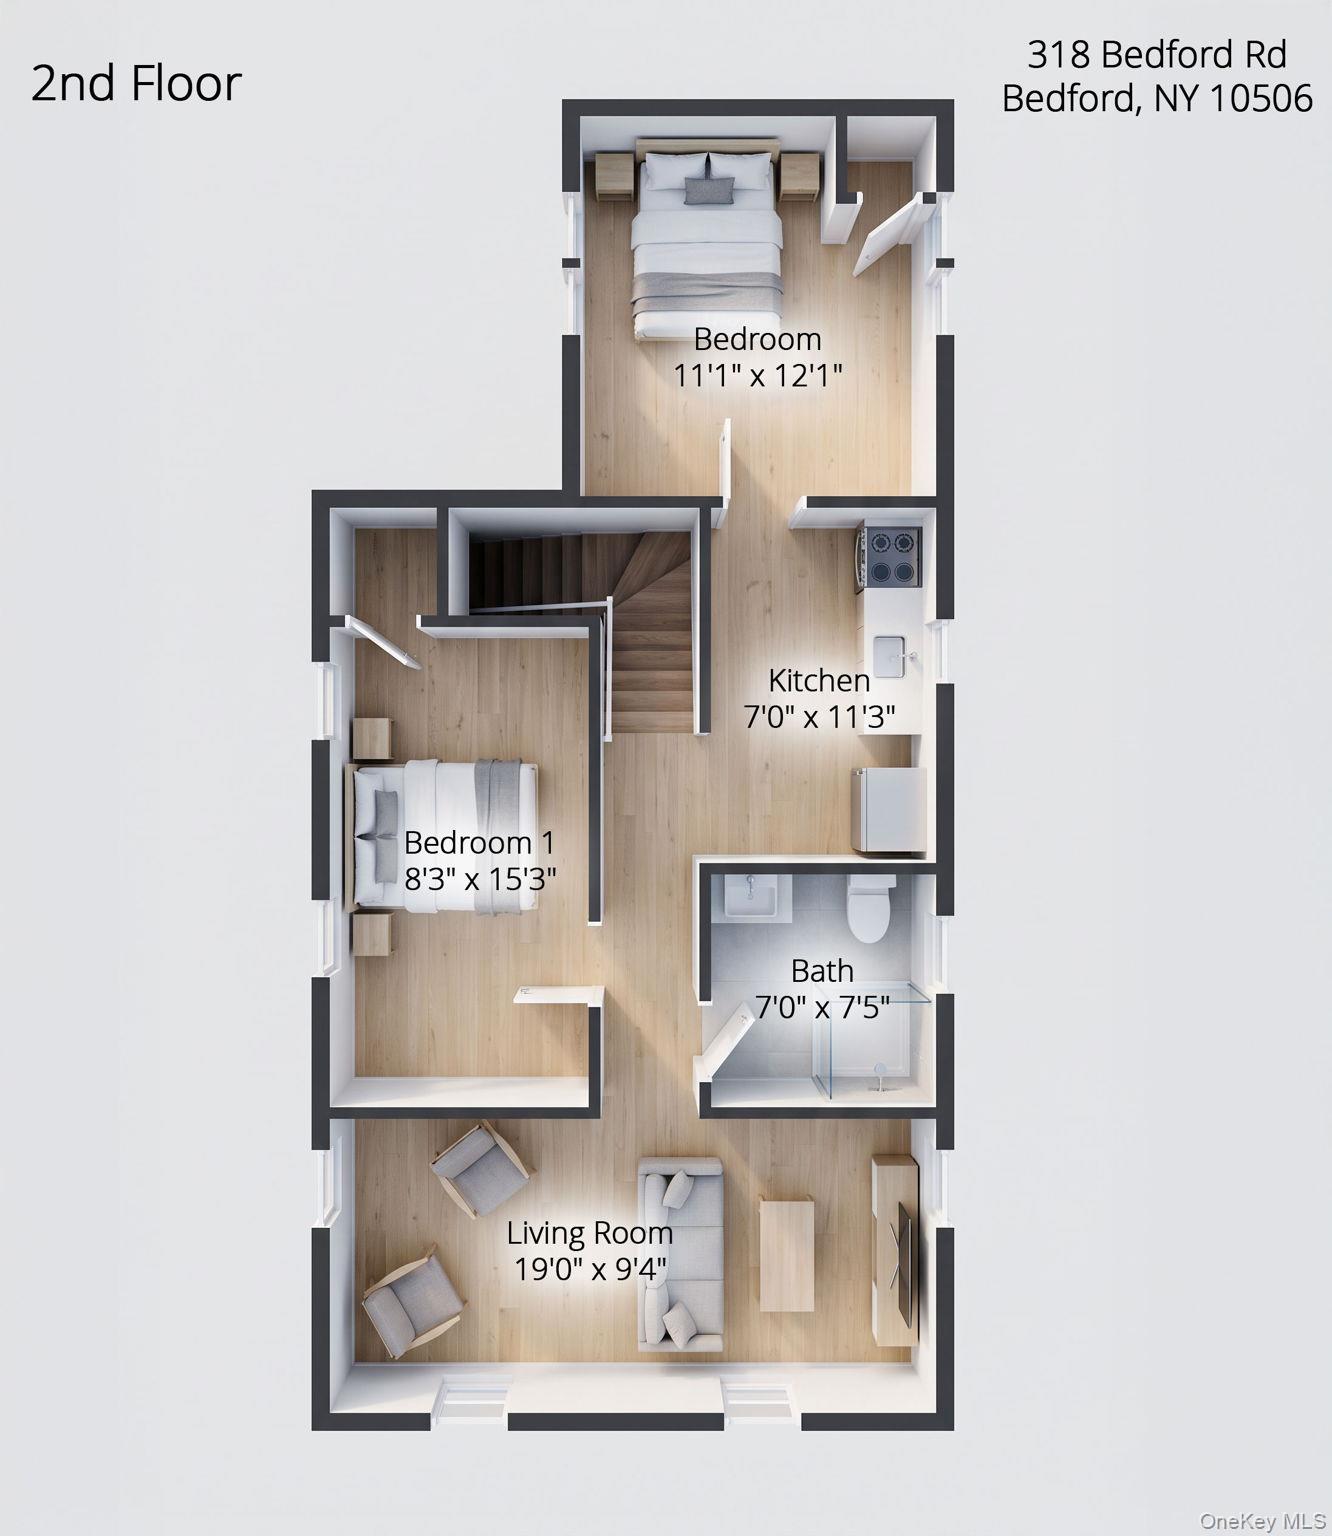
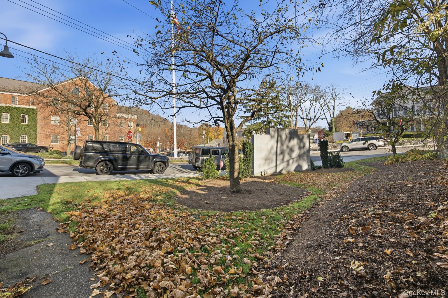
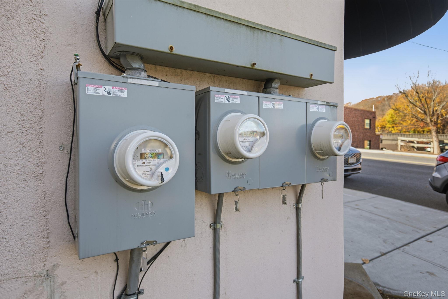
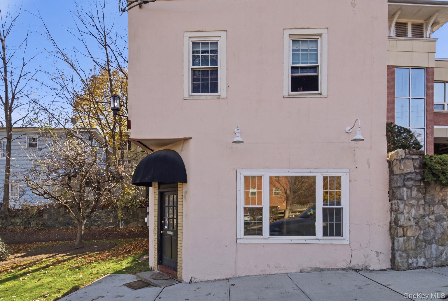
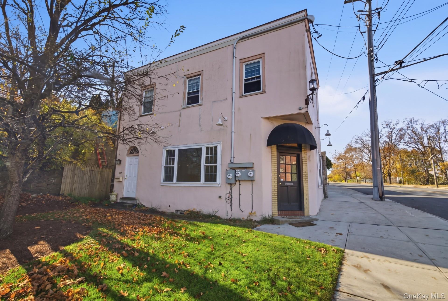
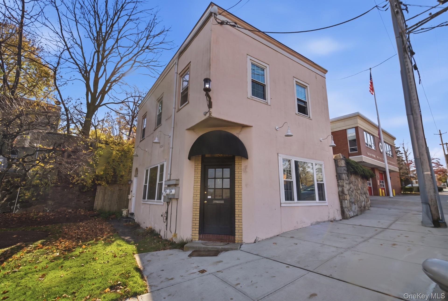
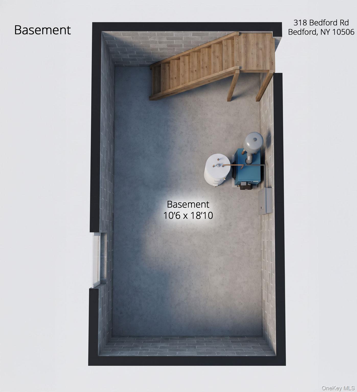
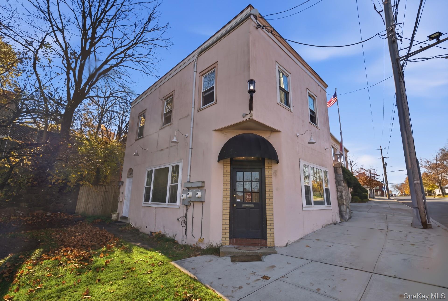
Live, work, or invest in the heart of Bedford Hills. This two-story mixed-use building sits in the hamlet’s Central Business district and pairs 710 sq ft of first-floor commercial space with a 710 sq ft second-floor apartment. The commercial level features 10-foot ceilings, a private rear office with its own exterior entrance, a half bath, ductless split units for heating and cooling, and interior access to the lower level. Upstairs, the two-bedroom, one-bath apartment offers a private entrance, a kitchen with stainless steel appliances, and independent oil heat. Each unit has its own electric meter. Public water and sewer, plus a roof approximately six years old. CB zoning allows a broad range of uses, including retail, professional and medical offices, personal services, cafe, and restaurant. Buyer to verify intended use with the Town of Bedford.
| Listed | November 13, 2026 |
| Days on Market | 7 |
| Last Updated | November 13, 2026 |
Full public sale/price history isn't available through our listing feed for this property.
Drag the sliders above to model your own purchase price, term, down payment, and rate — the numbers update live. For a precise breakdown, use our NYC Buyer Closing Cost Calculator and Commission Rebate Calculator.
316-318 Bedford Road – For Sale
316-318 Bedford Road – For Sale
Due to recent rule changes, buyer agent commissions are no longer advertised on the MLS. NestApple estimates your rebate as up to 2% of the purchase price, based on our standard commission-sharing arrangement. Prior to any showing, we will confirm the exact commission and rebate amount with the listing agent and with you in writing. Commissions are not set by law and are fully negotiable. Listing information for this property is sourced via the REBNY RLS, which does not fix, control, recommend, suggest or maintain any commission rates and/or fees for services, and is not the source of any commission information.

Closed-sale data isn't available through our current listing feed for this neighborhood.