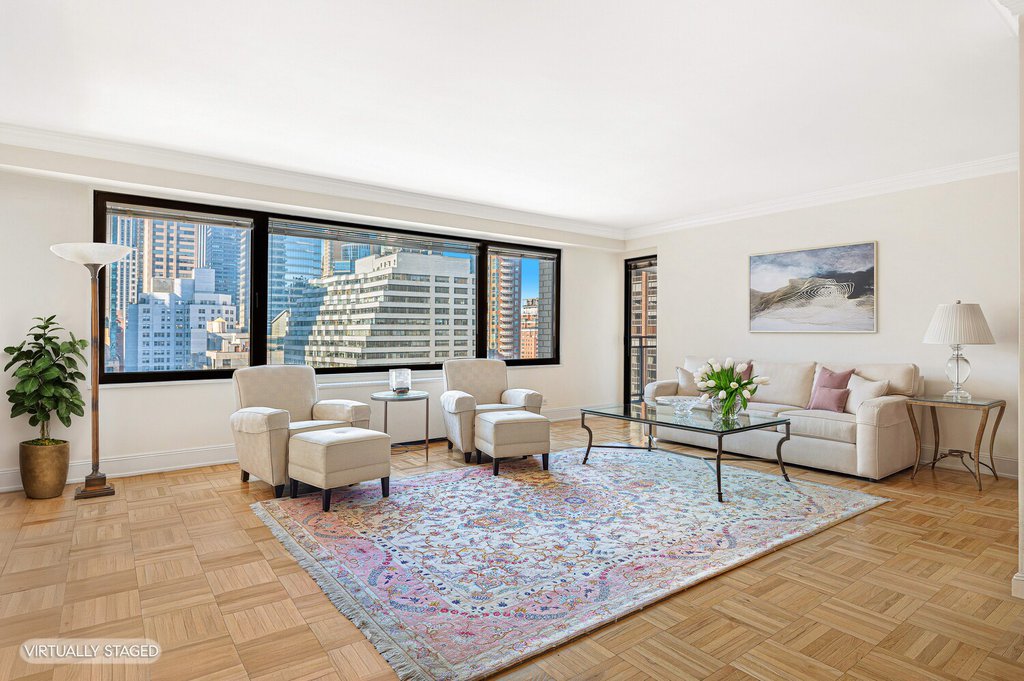
 1 / 14
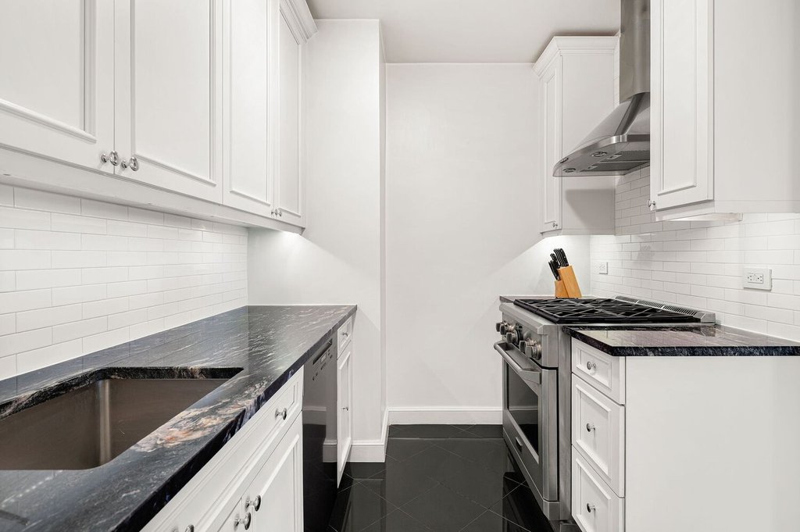
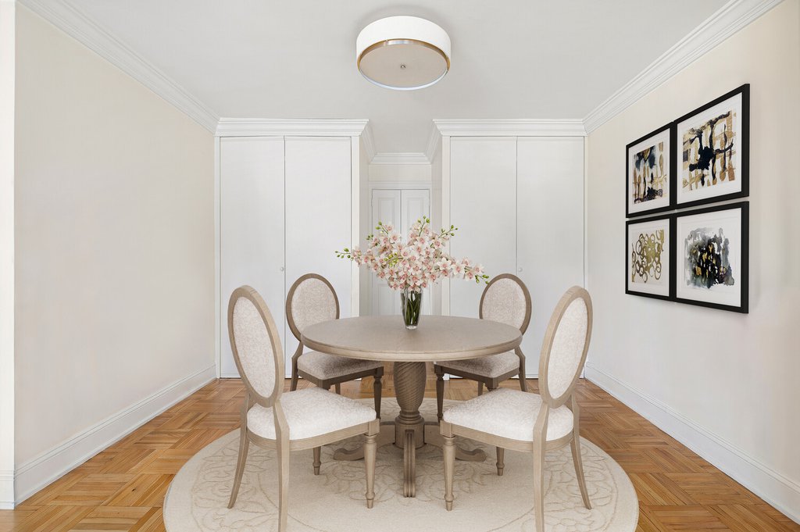
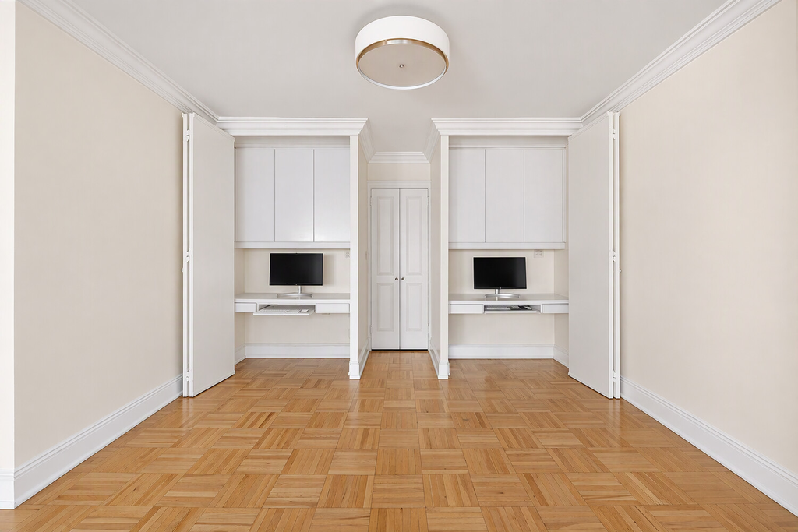
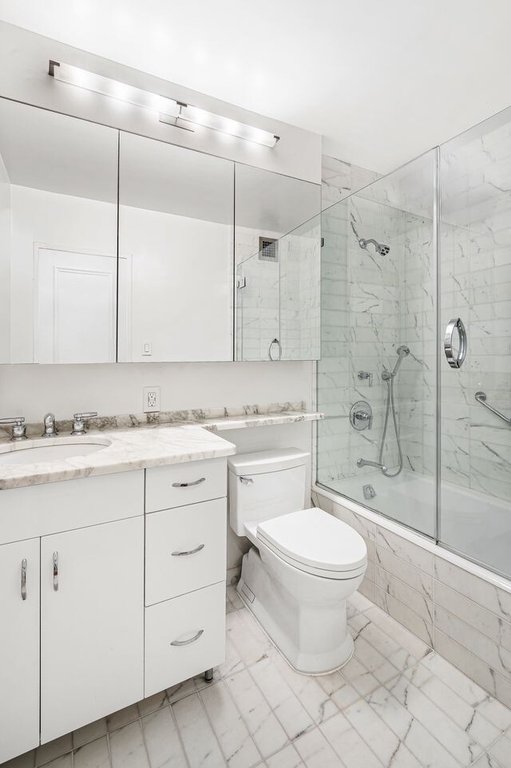
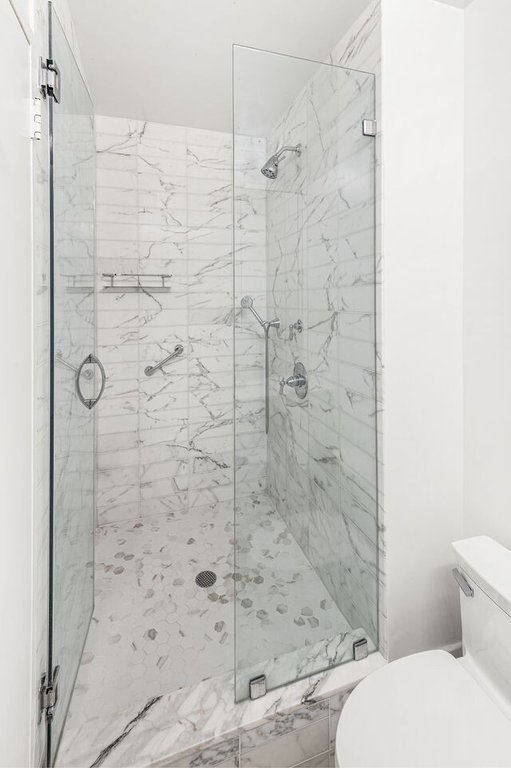
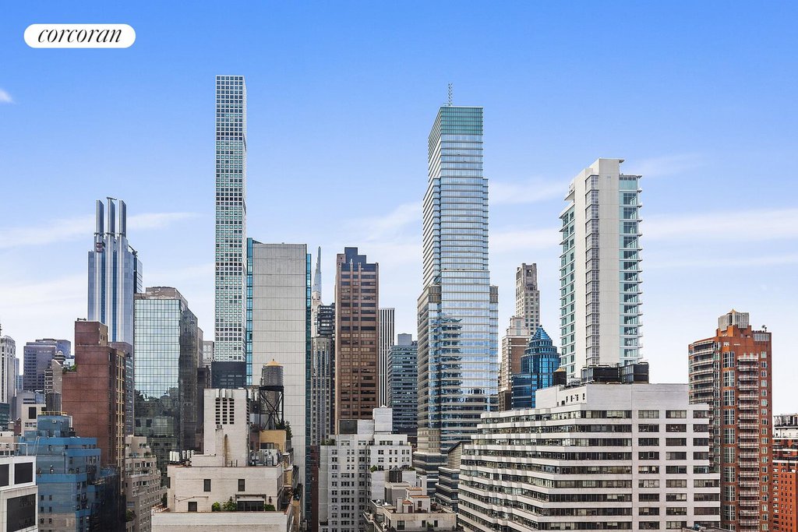
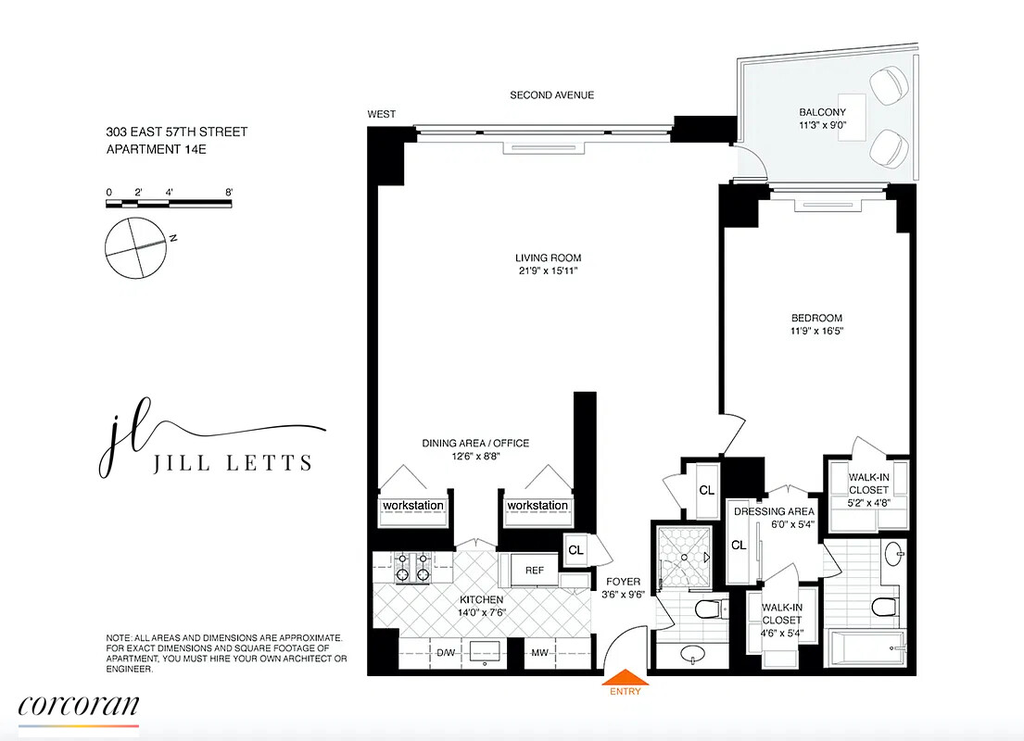
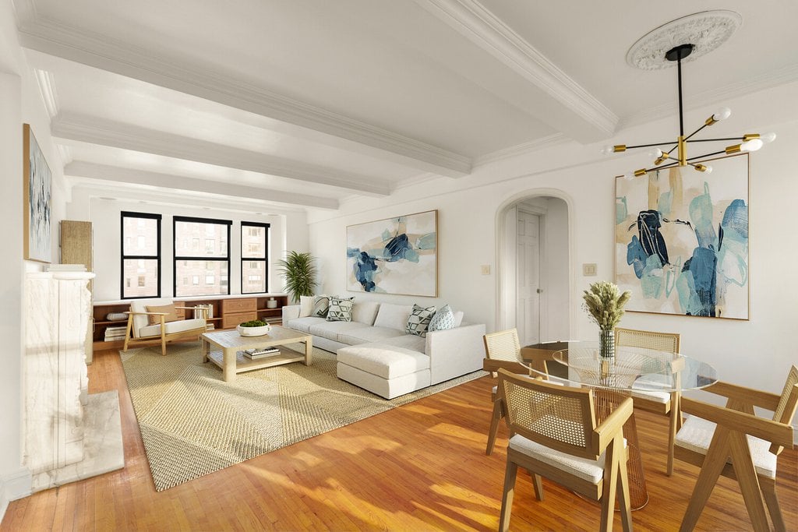
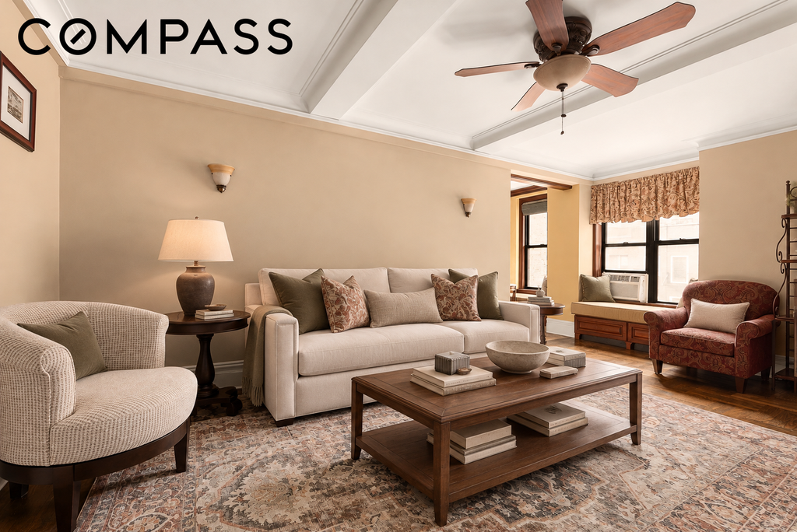
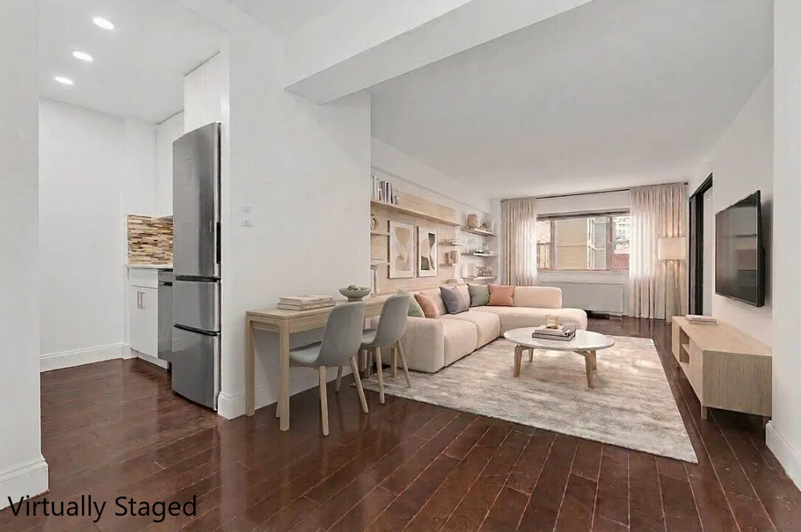
Immaculate, pristinely, renovated apartment offering an exceptionally bright, airy 1,150 square-foot Junior 4/Conv 2, with two virtually impossible-to-find, extra-large Calacatta marble bathrooms. Residence 14E blends sophisticated design, craftsmanship, and extraordinary storage. A gracious entrance hallway with generous storage welcomes you into an oversized sunny living room framed by a full wall of windows, showcasing spectacular city skyline views. The adjacent dining area, separated from the kitchen by French doors, has been ingeniously transformed into a versatile live/work space, complete with two fully wired, removable built-in office bays featuring custom desks and storage cabinetry. Two elegant floor-to-ceiling folding doors conceal the entire workspace, effortlessly restoring the room’s sleek aesthetic.
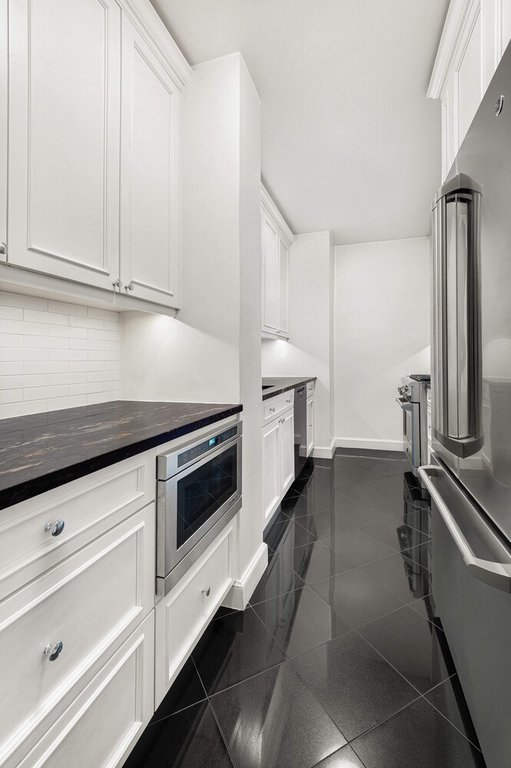
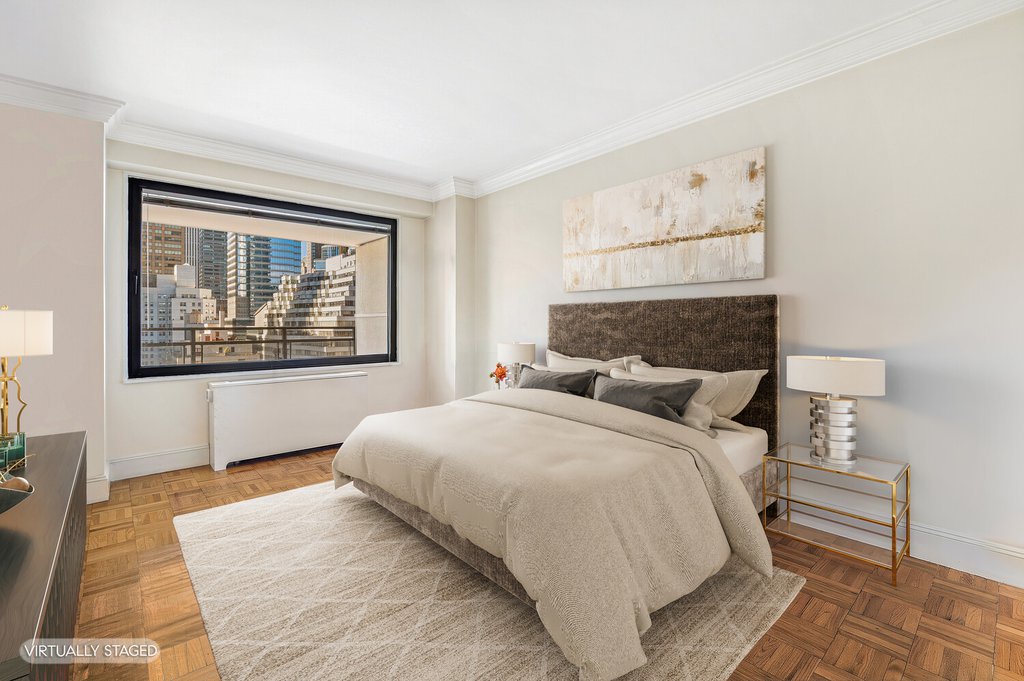
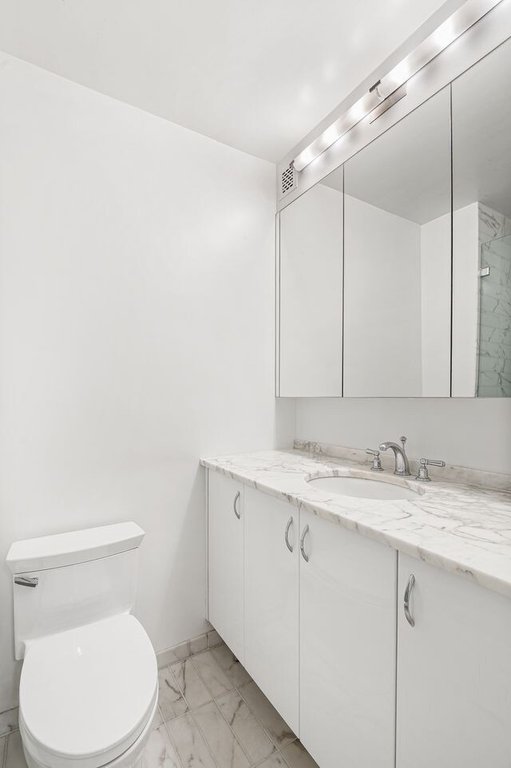
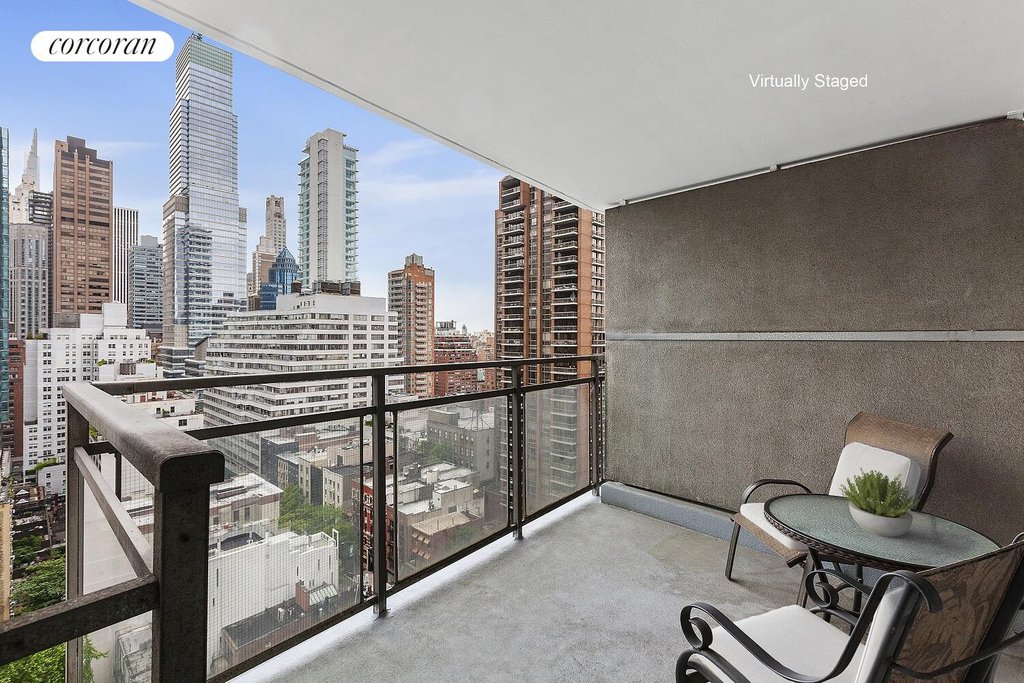
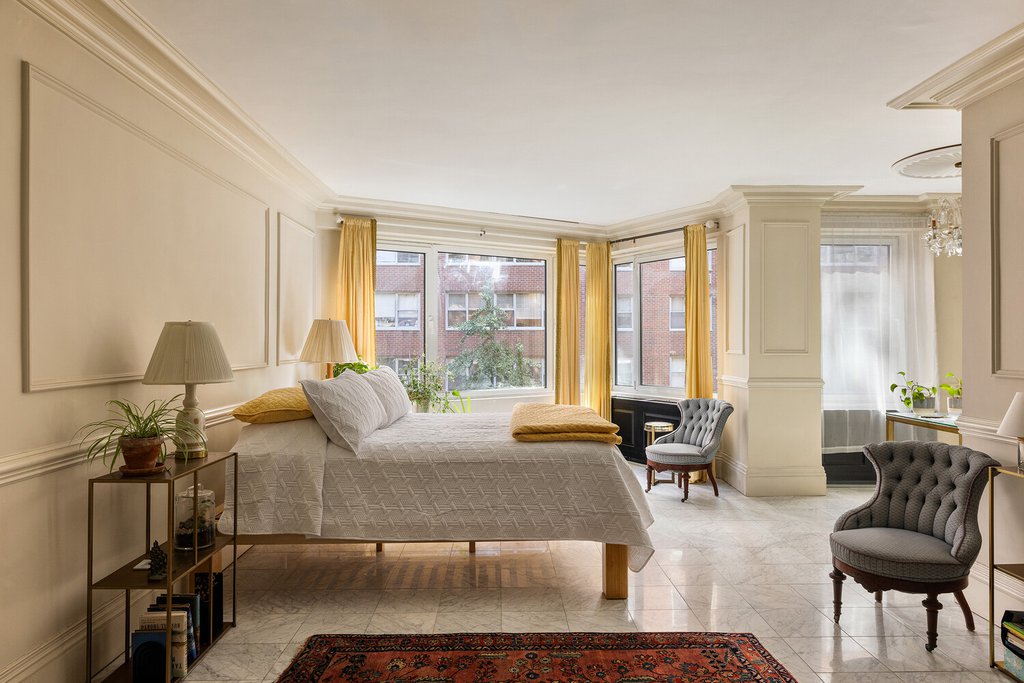
The stunning renovated kitchen showcases exquisite granite countertops and flooring, cutting-edge Miele, GE Monogram, and GE French-door appliances, a ducted, fully vented range hood, and wall-to-wall, abundant floor-to-ceiling cabinetry. Two exceptional Calacatta marble bathrooms, with vast cabinet space, add another layer of luxury that surpasses any other apartment available. The spacious bedroom is a private retreat, distinguished by a dressing area and two enormous custom-designed walk-in closets that offer dream-worthy storage, complemented by a third wall-length oversized closet with double sliding doors. Beautifully integrated into the layout, these impressive storage spaces provide organization without compromising the apartment’s elegant proportions. The renovation extends throughout the residence, with fully skim-coated walls, refinished flooring, and crown moldings, creating a polished finish of the quality workmanship. The result is a beautiful home that feels elegant and ready to enjoy from day one, a perfect pied-à-terre or primary residence. A welcome bonus is the 11-by-8-foot private terrace, a splendid outdoor sanctuary overlooking a glittering skyline.
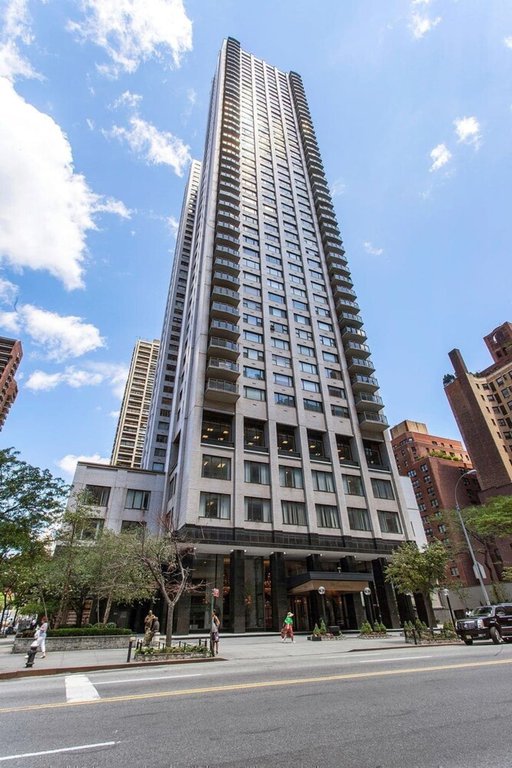
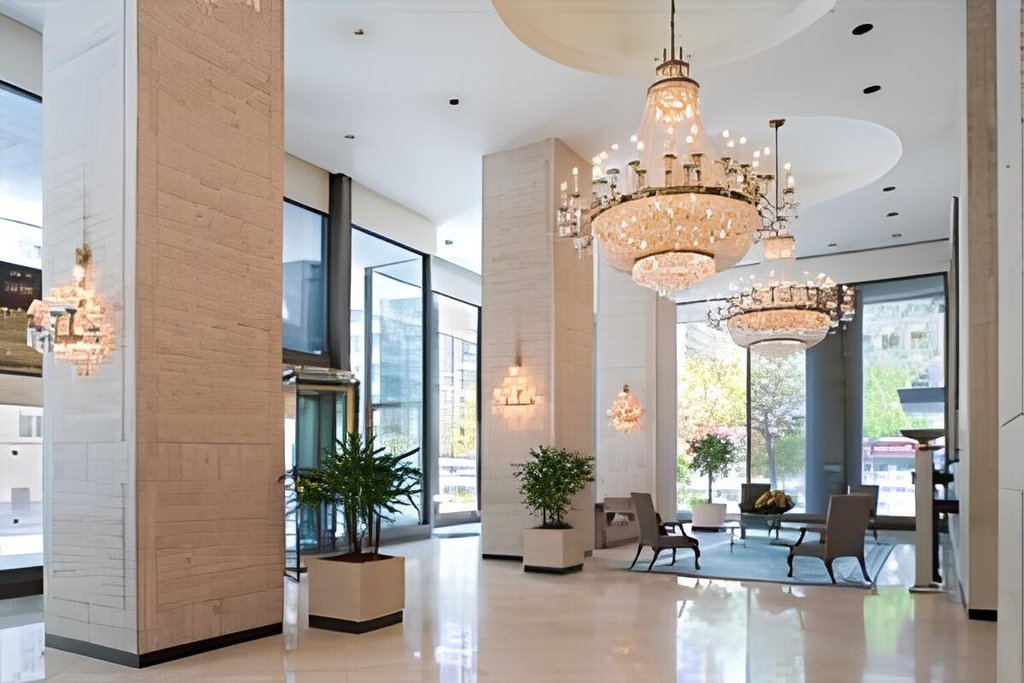
The Excelsior is a prestigious, white-glove, full-service coop with a 24-hour doorman and concierge desk, including a palatial marble lobby that is served by a covered, circular driveway for effortless pickups and drop-offs. Residents enjoy an impressive array of amenities, including a state-of-the-art health club with a saltwater pool, rooftop deck, laundry facilities, and an on-site garage with valet service and direct building access. Pied-à-terre ownership and pets are welcome. Ideally located on Billionaires’ Row in the heart of Sutton Place and steps away from Whole Foods and Sutton Place Park. Near major transportation, world-class luxury shopping, and some of the city’s most desirable restaurants.
All appointments and open houses are by appointment only. Please provide 24 hours’ advance notice.
| Service Level | Video |
| Building Type | Coop |
| Building Pets Policy | Pets OK |
| Building Profile | View Building Page |
| More on StreetEasy | View Building |
| Listed | November 7, 2026 |
| Days on Market | 3 |
| Last Updated | November 9, 2026 |
Full public sale/price history isn't available through our listing feed for this property. See this listing on StreetEasy for recorded sale history where available.
Drag the sliders above to model your own purchase price, term, down payment, and rate — the numbers update live. For a precise breakdown, use our NYC Buyer Closing Cost Calculator and Commission Rebate Calculator.
303 East 57th Street, Unit 14E
303 East 57th Street, Unit 14E
Due to recent rule changes, buyer agent commissions are no longer advertised on the MLS. NestApple estimates your rebate as up to 2% of the purchase price, based on our standard commission-sharing arrangement. Prior to any showing, we will confirm the exact commission and rebate amount with the listing agent and with you in writing. Commissions are not set by law and are fully negotiable. Listing information for this property is sourced via the REBNY RLS, which does not fix, control, recommend, suggest or maintain any commission rates and/or fees for services, and is not the source of any commission information.

Closed-sale data isn't available through our current listing feed for this neighborhood. Check StreetEasy for recent comparable sales.