 1 / 35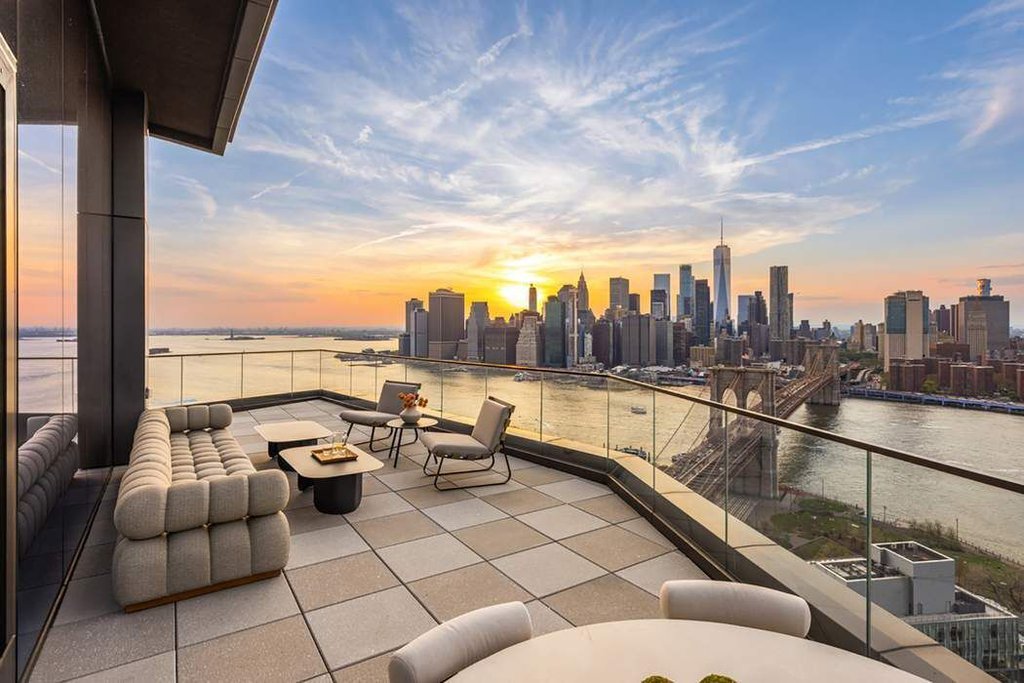


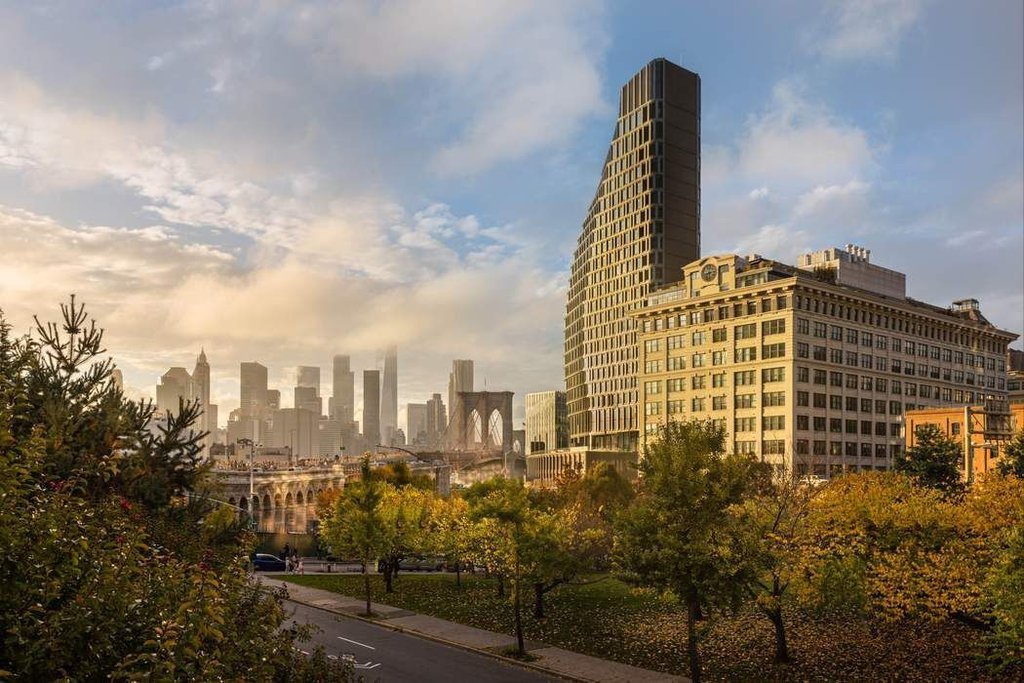
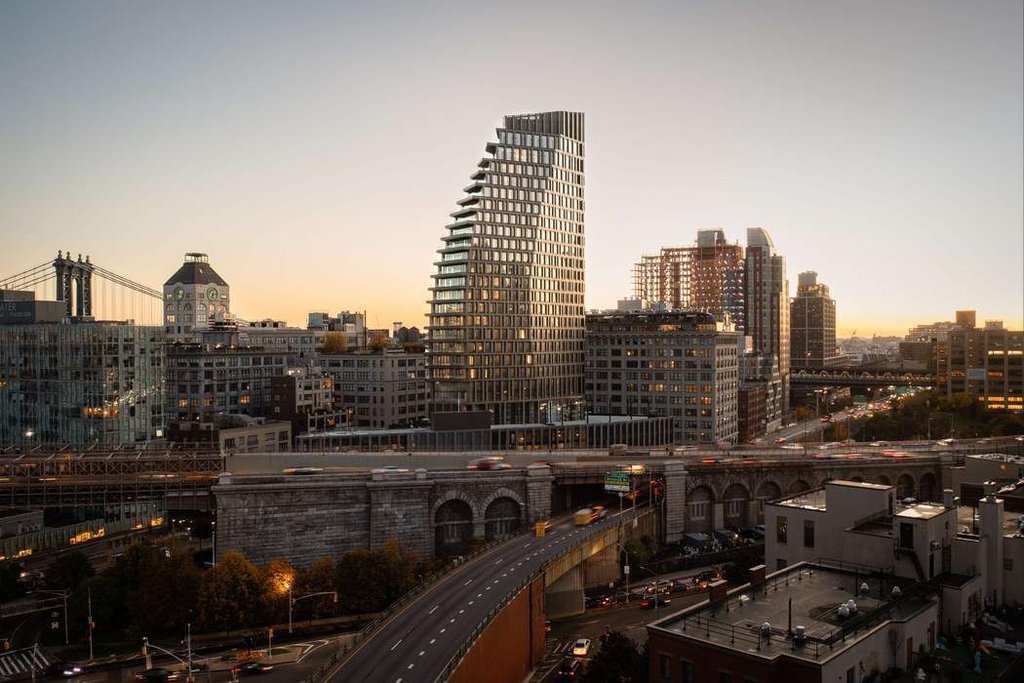
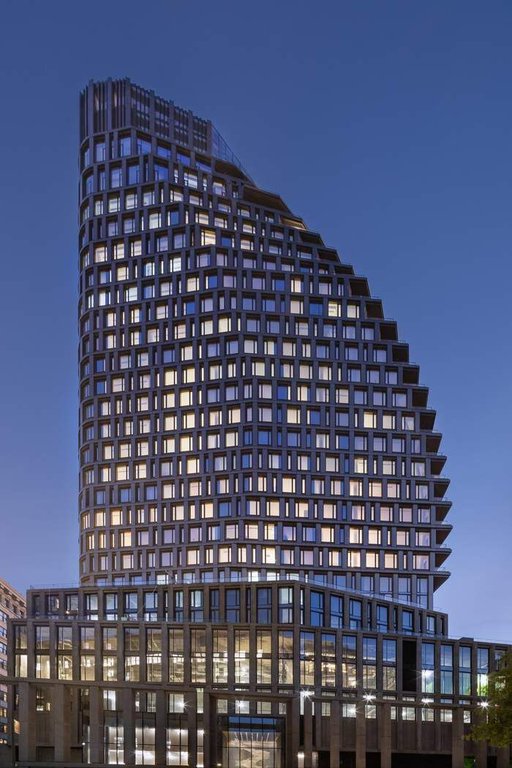
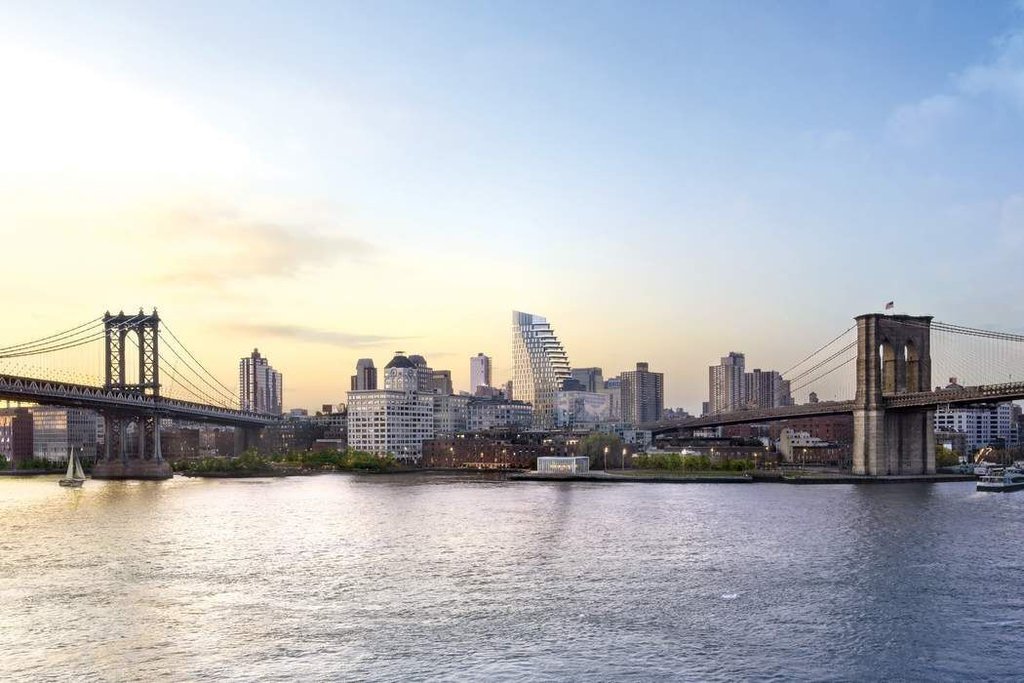
Immediate Occupancy. On-site model residences now available to tour by appointment.
Presenting Penthouse A: The crown jewel of Dumbo.
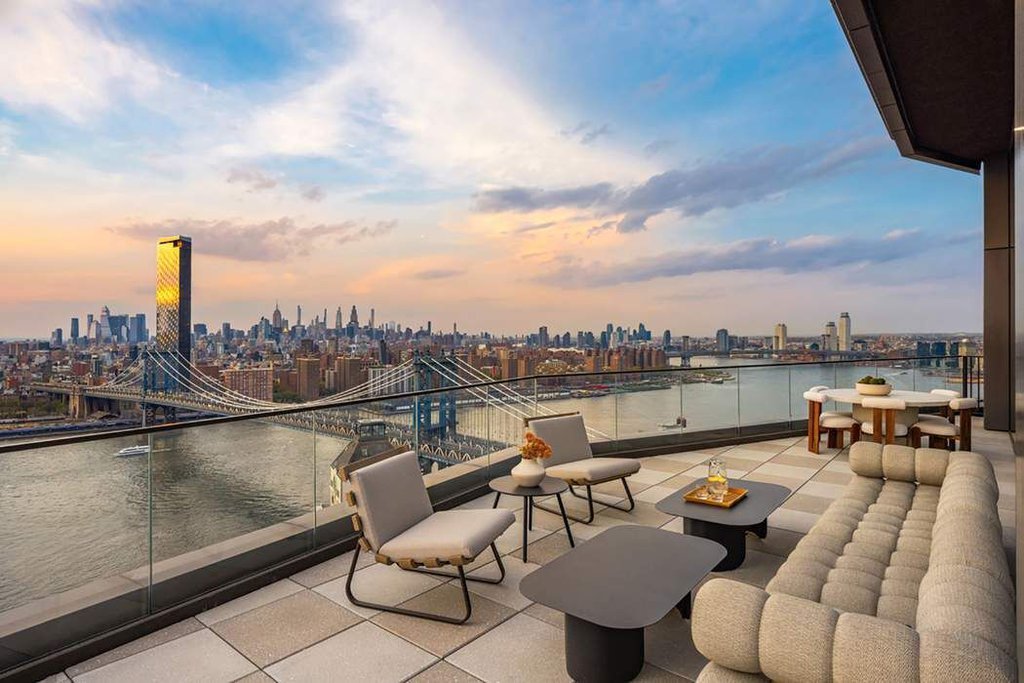
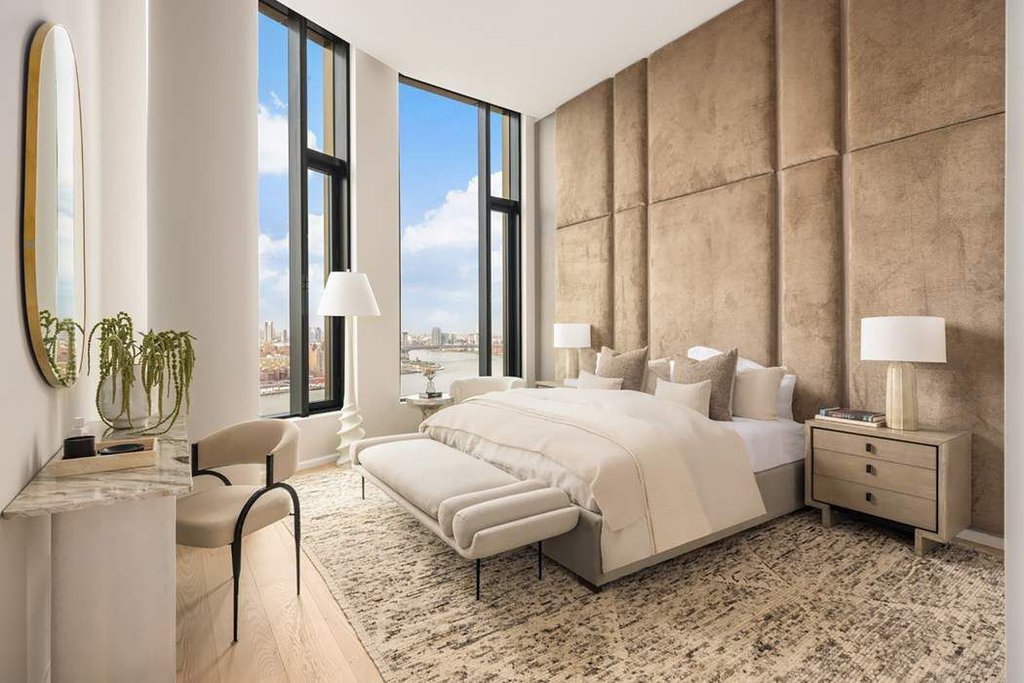
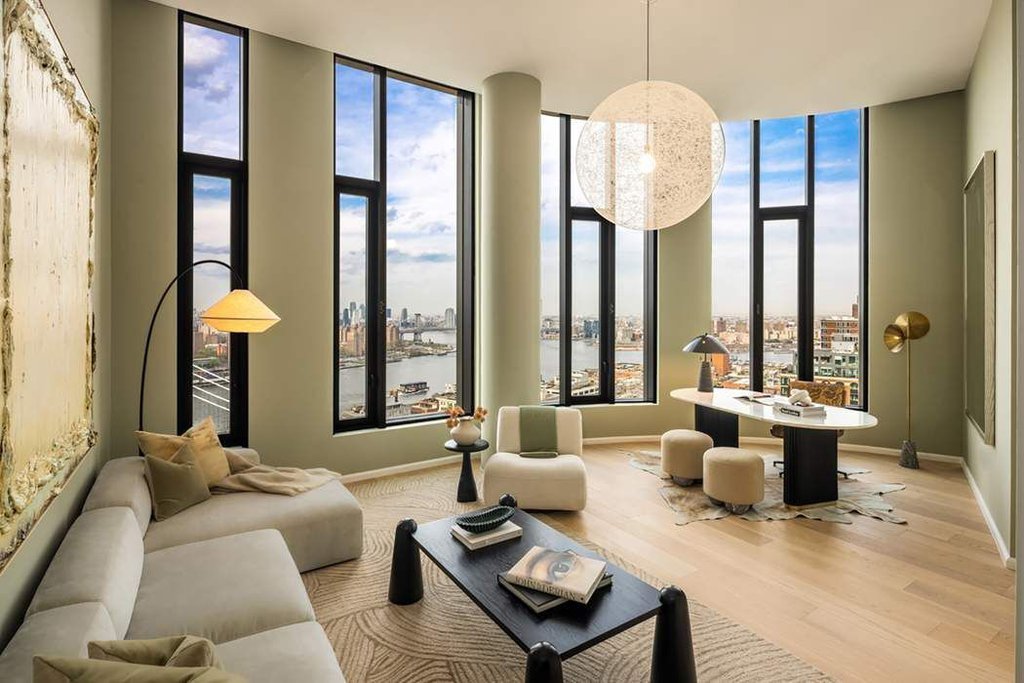
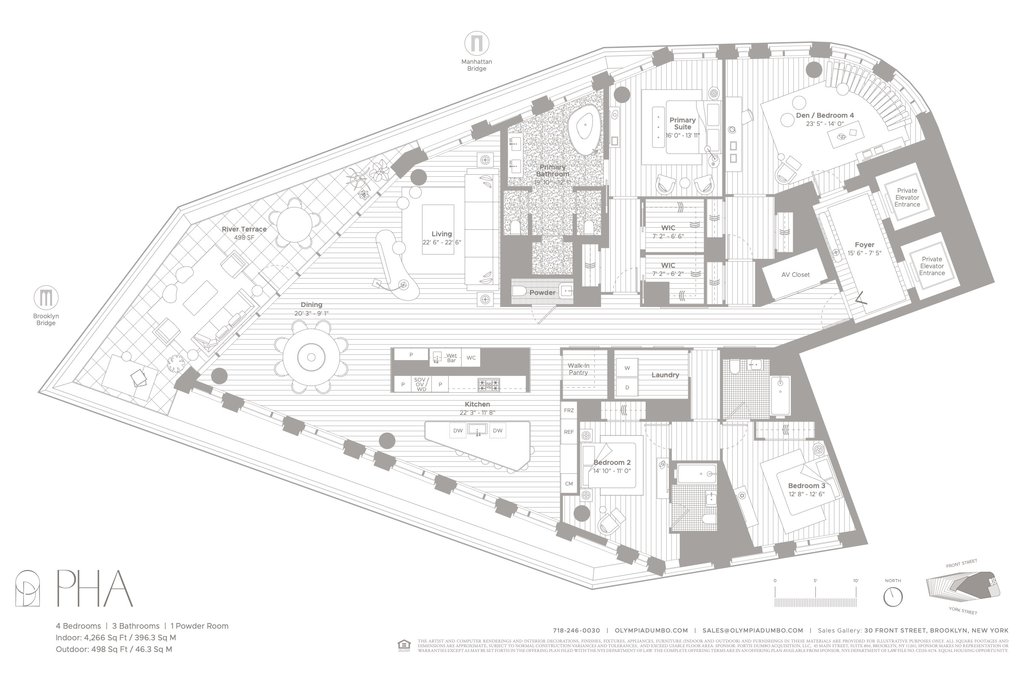
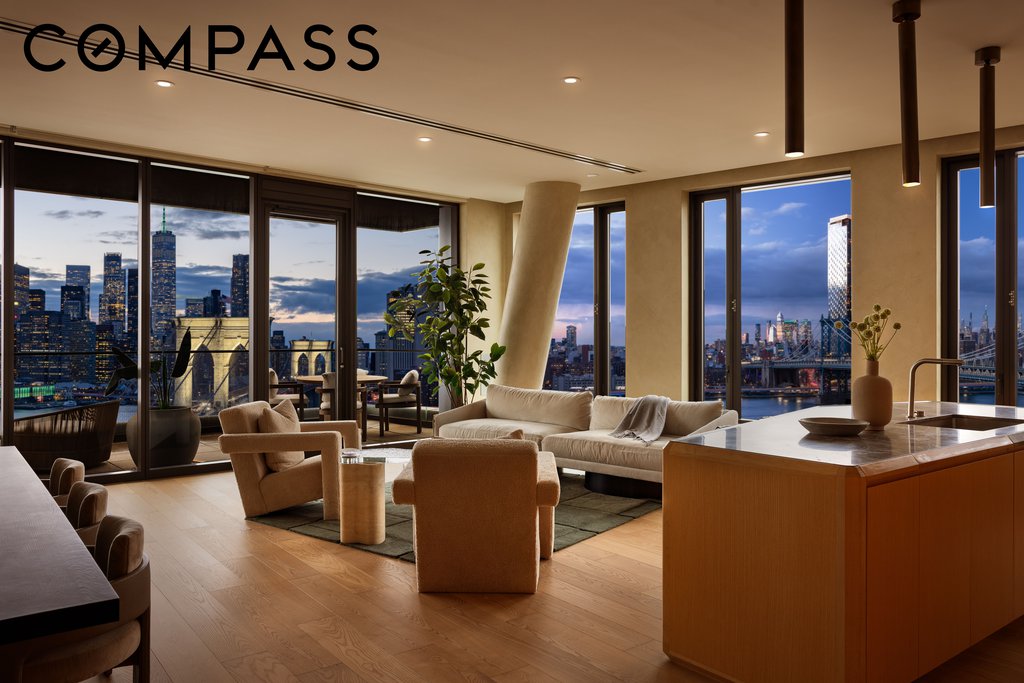
With 360 views and a private 498 SF river-facing terrace, this four-bedroom, three-and-a-half bath penthouse is 4,266 SF of entertaining perfection. Perched atop of Olympia Dumbo, PHA spans across the entire top floor, boasting breathtaking views from the 33rd floor, and ceiling heights up to 13.
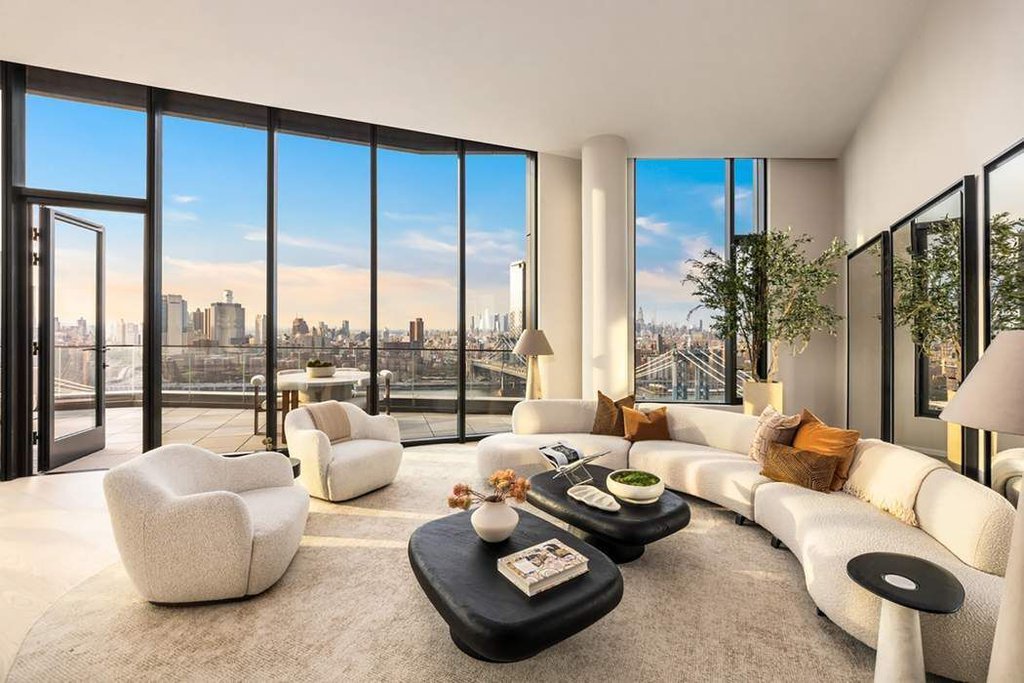
Arriving home via elevator to a private landing, the formal foyer and gallery lead to the sun-filled living and dining areas, highlighting remarkable views of the Brooklyn Bridge, Manhattan and New York Harbor. The living area is finished with a wet bar featuring white maple cabinetry, Calacatta Vagli Oro marble backsplash, stainless sink and a Thermador wine cooler.
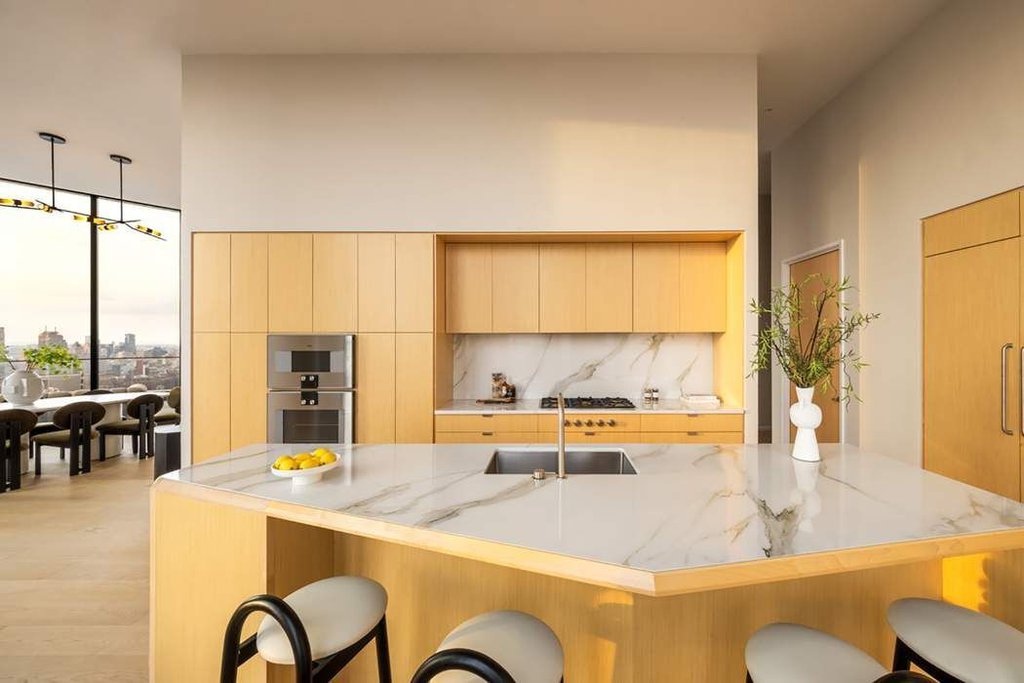
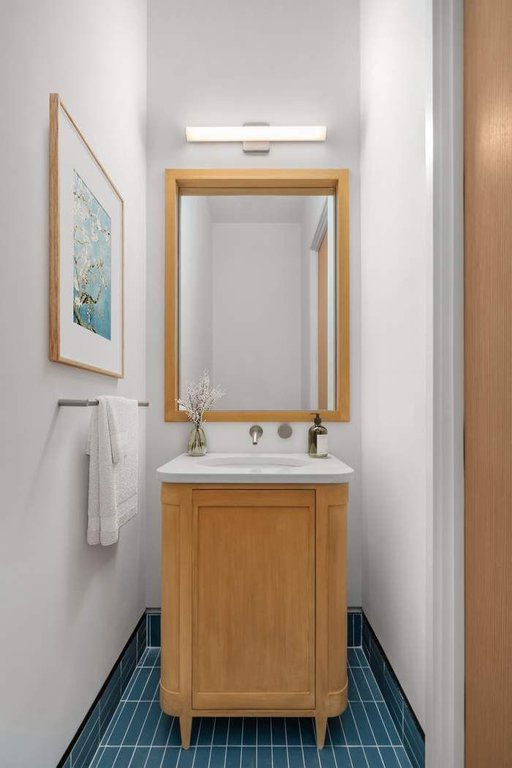
The Workstead-designed kitchen is stylishly separated from the main living area and features a spectacular island with Calacatta Vagli Oro marble and chamfered edges, white maple cabinetry paired with satin nickel hardware, Gaggenau appliances and a separate walk-in pantry. A laundry room with side-by-side LG W/D, and the powder room are discreetly located off the main hallway. The powder room features a custom vanity with a stone top, and Federal Blue tile floors.
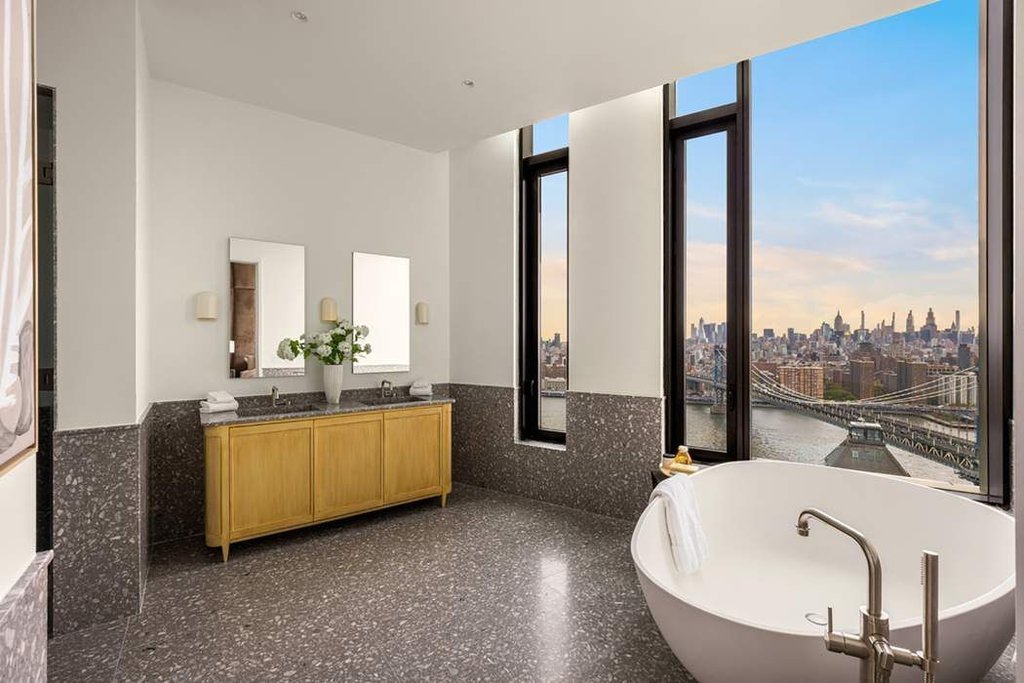
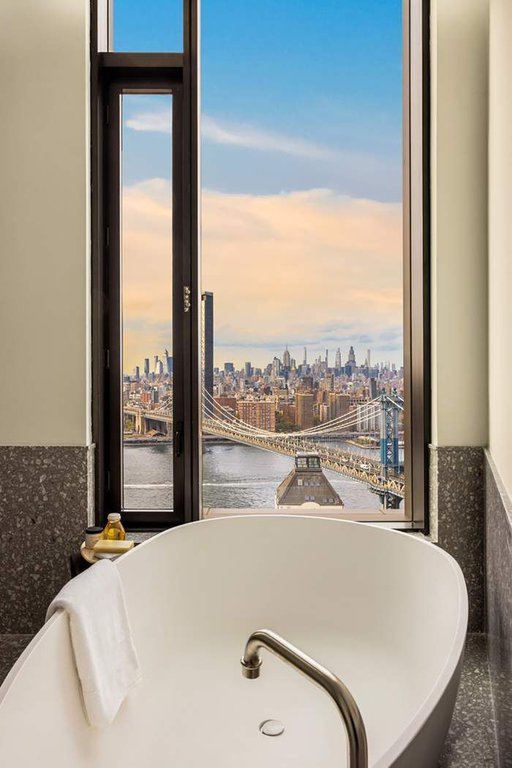
The Manhattan Bridge-facing primary suite features double walk-in closets, a linen closet, and an exceptional en-suite bathroom. With Agglo Ceppo honed stone walls, flooring and countertops, a custom double vanity with satin nickel pulls, deck-mounted faucets and controls, dual water closets, dual showers, and a freestanding soaking tub.
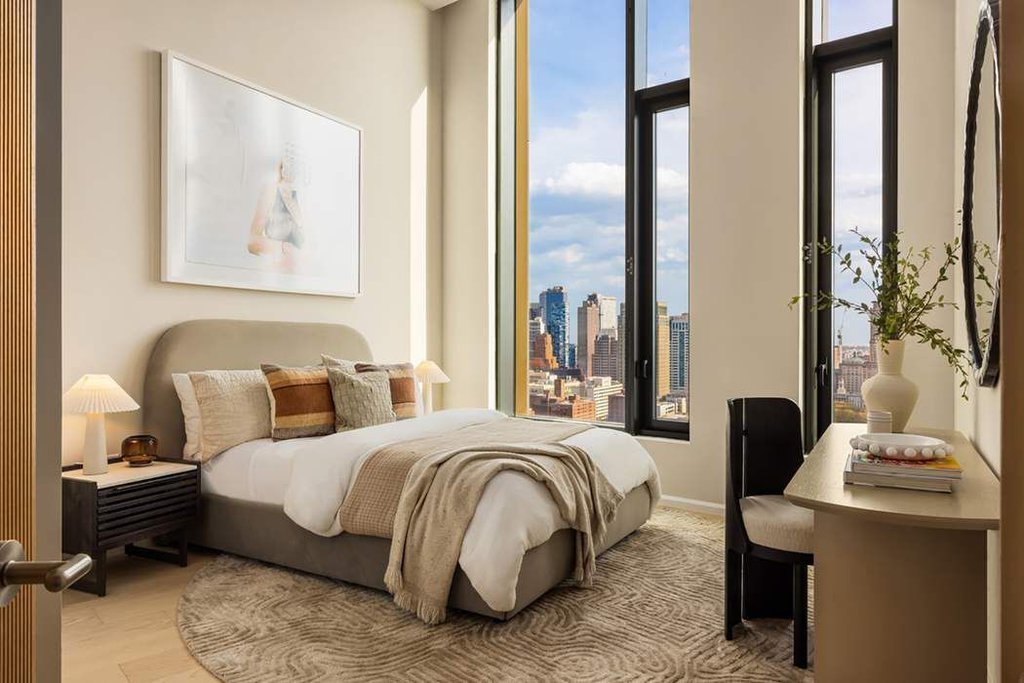
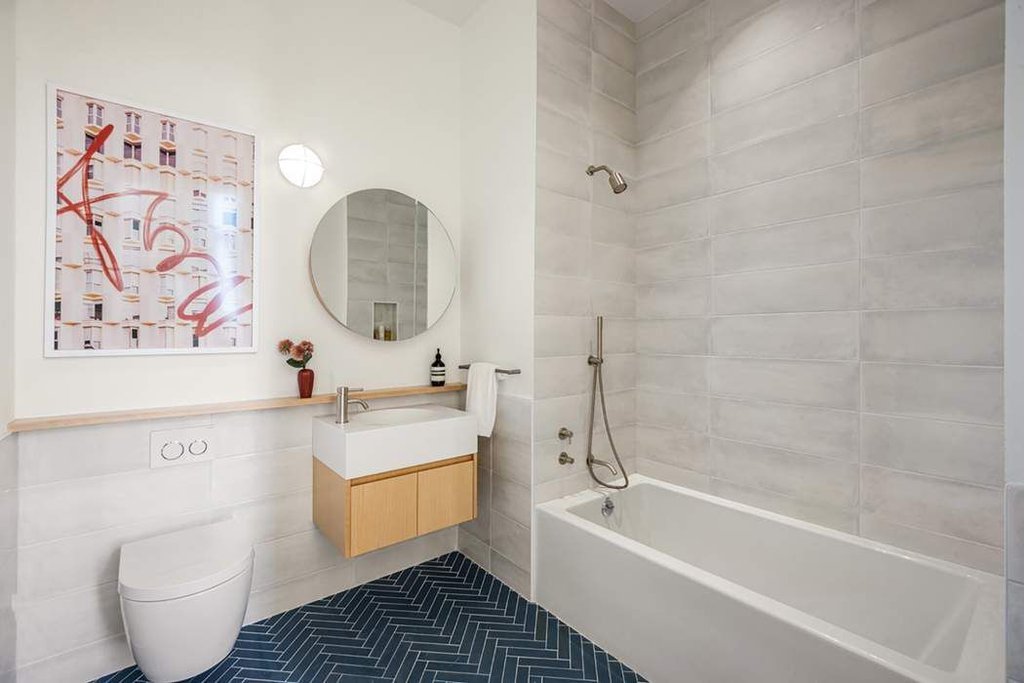
As a spacious, separate room just off the foyer, the den/fourth bedroom features curved windows and multiple closets, the perfect space for working or unwinding. In their own wing, the additional two bedrooms feature en-suite bathrooms with Federal Blue tile flooring, undermount tubs with brushed nickel fixtures and custom maple vanities.
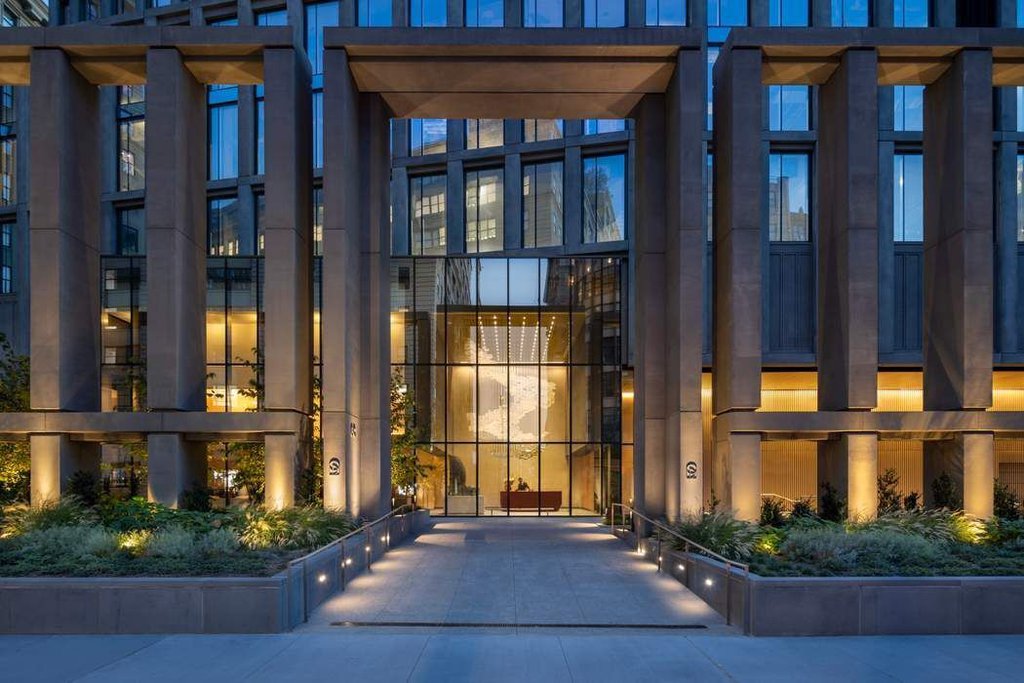
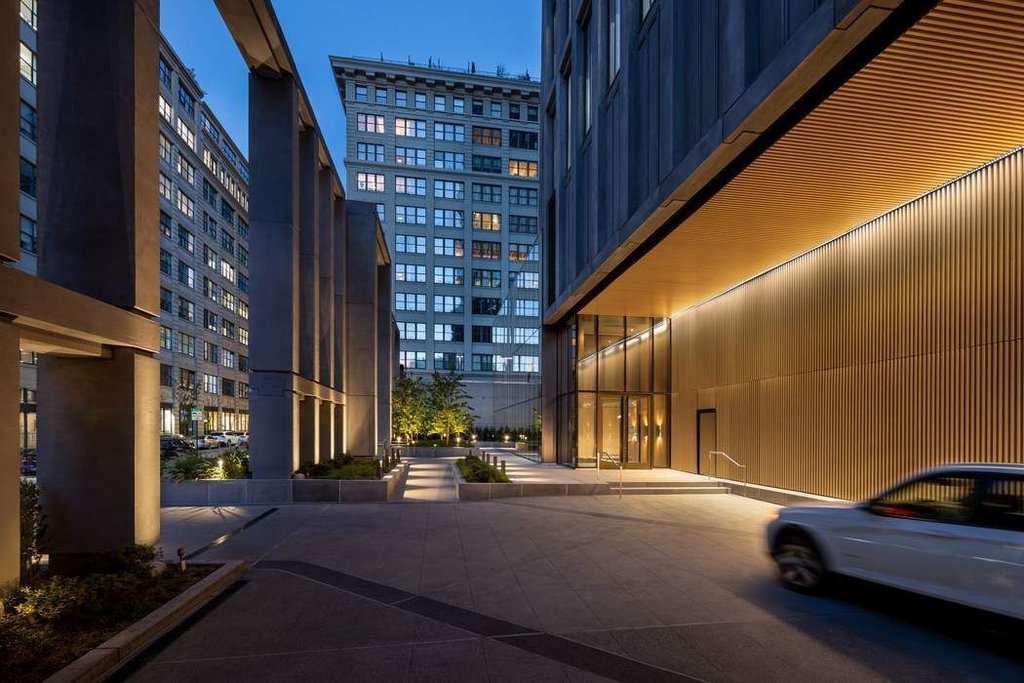
Olympia is a modern interpretation of its surroundings. With exteriors by Hill West Architects and interiors by Workstead, the 76 homes reflect a sense of scale and rhythm that are grounded in the maritime and industrial heritage of Dumbo’s waterfront. Olympia is designed to maximize comfort and convenience, boasting over 38,000 SF of indoor and outdoor services and amenities spread over 3 levels.
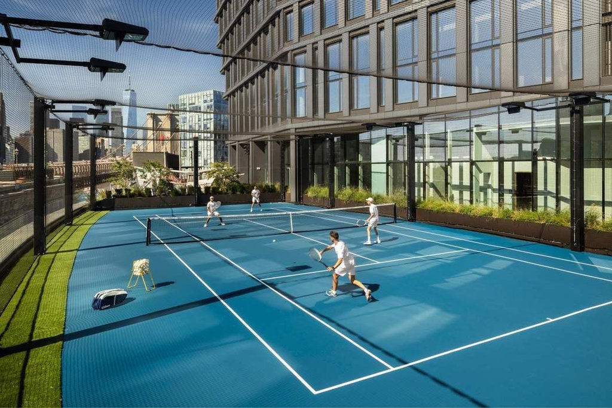
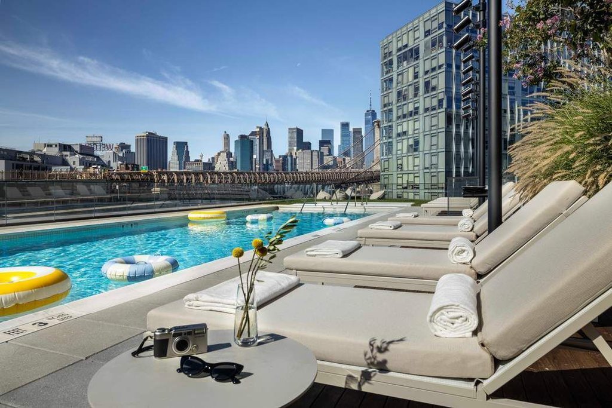
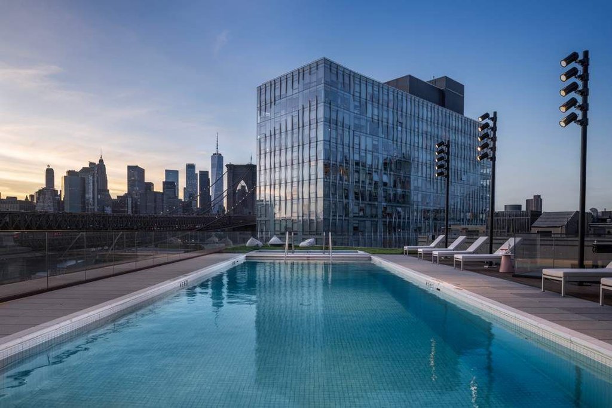
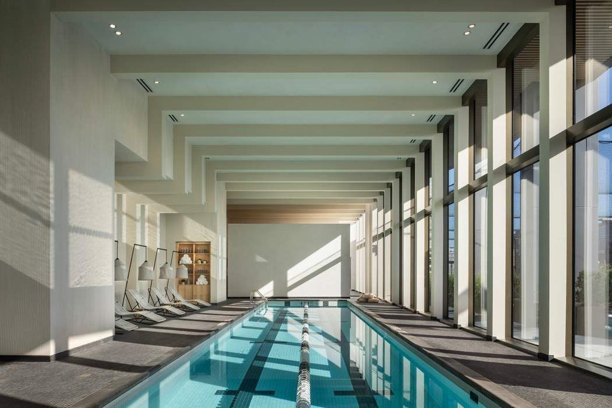
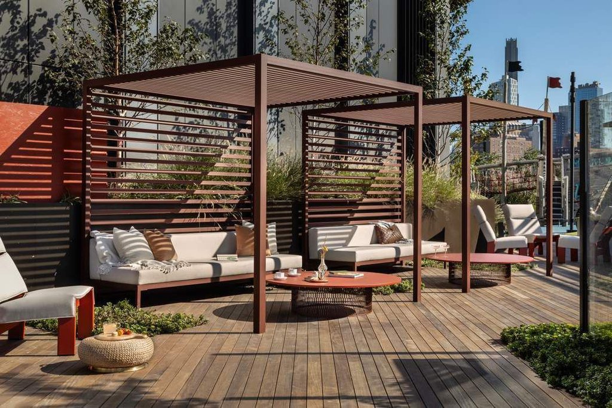
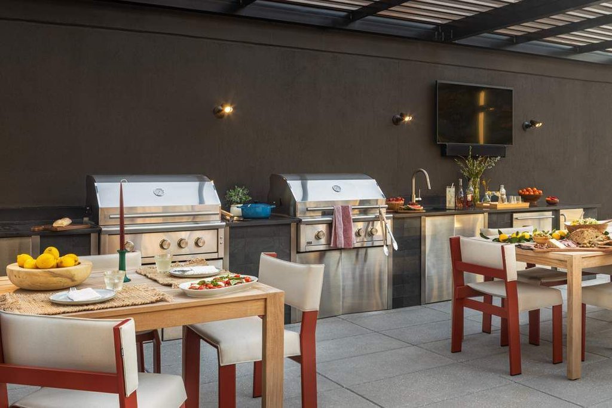
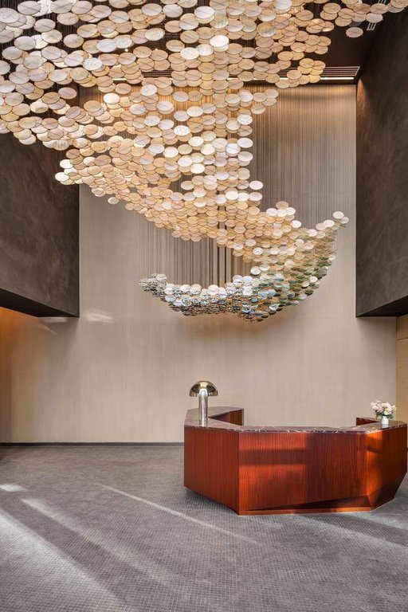
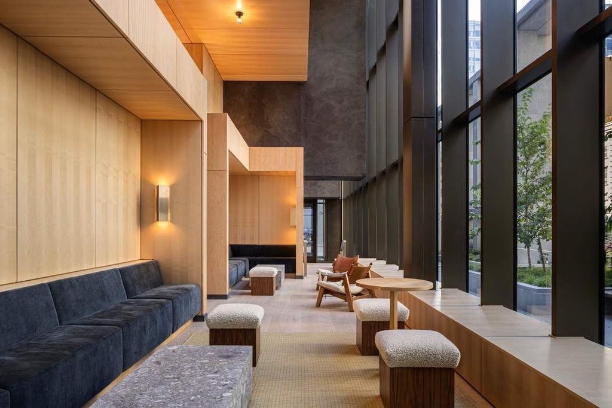
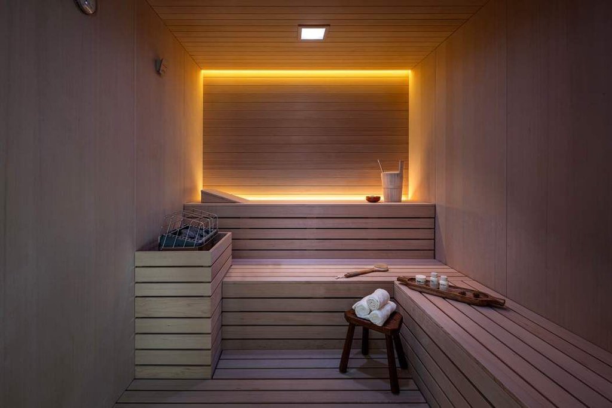
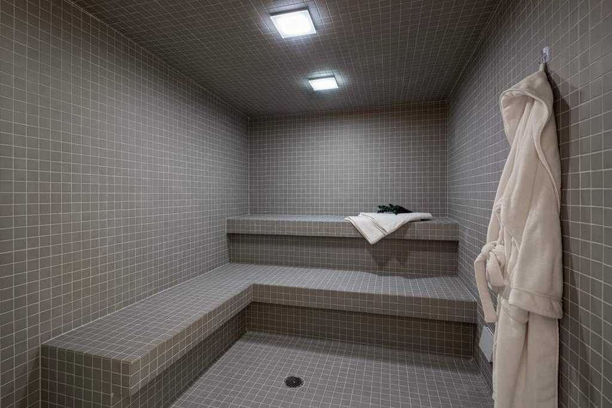
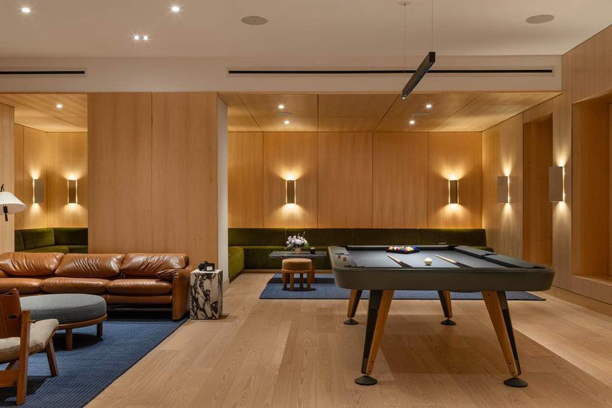
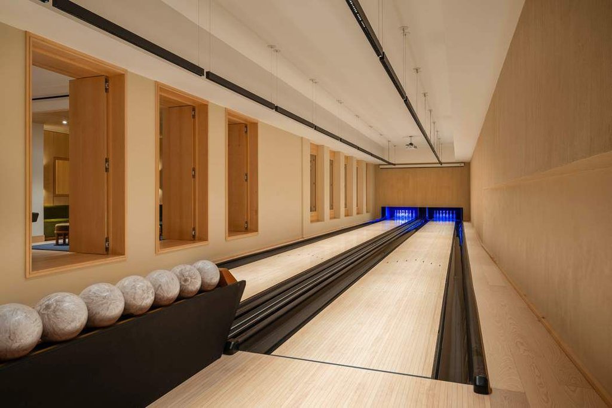
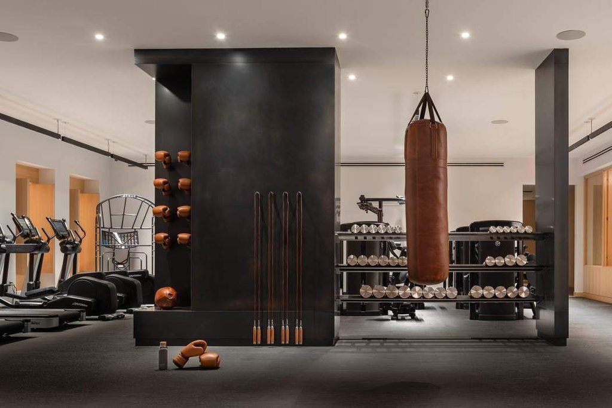
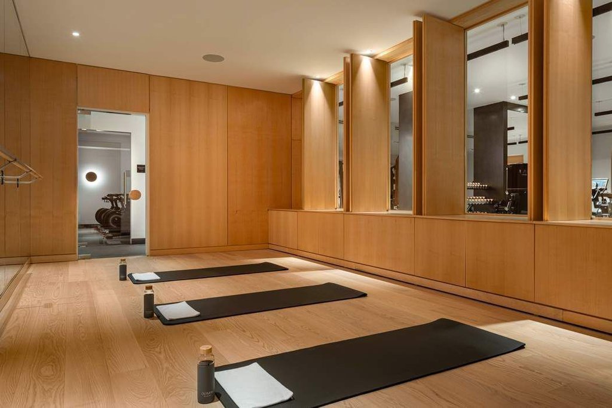
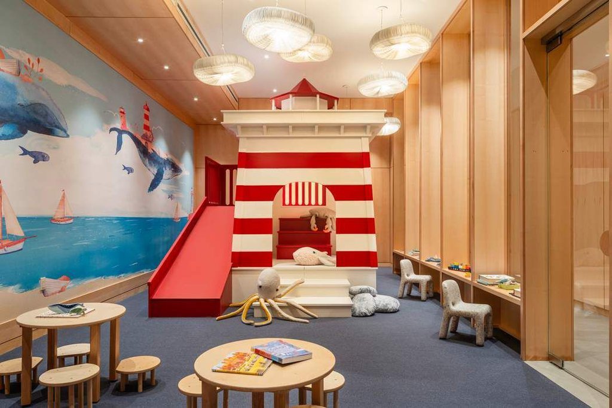
The Garden level features ground-floor amenities. Through a private entry court, a porte coche`re welcomes you to a sheltered vestibule, and to the buildings triple-height lobby. The fully serviced lobby features a sculpture by Jacob Hashimoto and floor-to-ceiling window walls. Adjoining the lobby is the private garden lounge, perfect for reading a book, while overlooking the MPFP-landscaped Gair Gardens. Located in the buildings lower level, The Club is all about fun and fitness, complete with a game lounge, bar, bowling alley, fitness center, spin studio, boxing gym, private locker rooms and maritime-themed kids playroom. The Bridge level of Olympia is located on the 10th floor and offers a variety of indoor and outdoor amenities. Features include a 60 indoor lap pool, wellness amenities, a 58 outdoor pool and hot tub, cabanas, barbecue areas, childrens playground, and a full-size tennis court overlooking the Brooklyn Bridge, lower Manhattan & beyond. Additional services include private on-site parking available for rent or purchase, 24-hour doorman and concierge, package room with refrigerated storage, bicycle storage and private residential storage available for purchase.
Sponsor: Fortis Dumbo Acquisition, LLC, 45 Main St, Suite 800, Brooklyn, NY 11201; Sponsor makes no representation or warranties except as may be set forth in the offering plan filed with the NYS Department of Law. The complete offering terms are in an OP available from sponsor. NYS Department of Law File No. CD20-0174. Equal Housing Opportunity. Co-exclusive.
| Building Type | Condo |
| Building Pets Policy | Pets OK |
| Building Profile | View Building Page |
| More on StreetEasy | View Building |
| Listed | April 7, 2026 |
| Days on Market | 168 |
| Last Updated | August 5, 2026 |
Full public sale/price history isn't available through our listing feed for this property. See this listing on StreetEasy for recorded sale history where available.
Drag the sliders above to model your own purchase price, term, down payment, and rate — the numbers update live. For a precise breakdown, use our NYC Buyer Closing Cost Calculator and Commission Rebate Calculator.
30 Front Street, Unit PHA
30 Front Street, Unit PHA
Due to recent rule changes, buyer agent commissions are no longer advertised on the MLS. NestApple estimates your rebate as up to 2% of the purchase price, based on our standard commission-sharing arrangement. Prior to any showing, we will confirm the exact commission and rebate amount with the listing agent and with you in writing. Commissions are not set by law and are fully negotiable. Listing information for this property is sourced via the REBNY RLS, which does not fix, control, recommend, suggest or maintain any commission rates and/or fees for services, and is not the source of any commission information.

Closed-sale data isn't available through our current listing feed for this neighborhood. Check StreetEasy for recent comparable sales.



