 1 / 10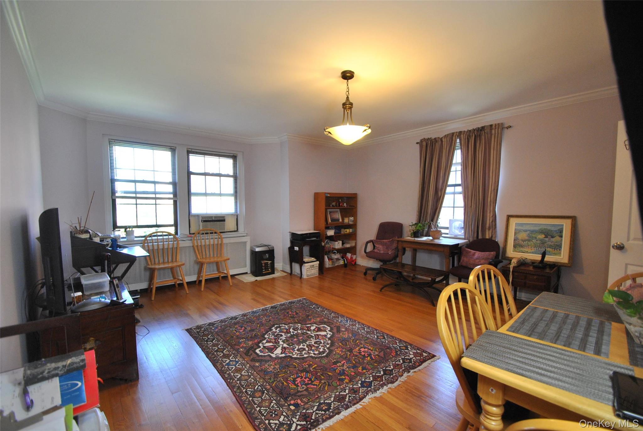
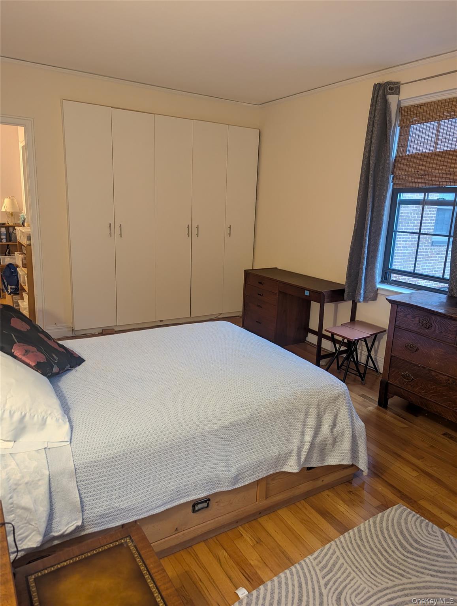
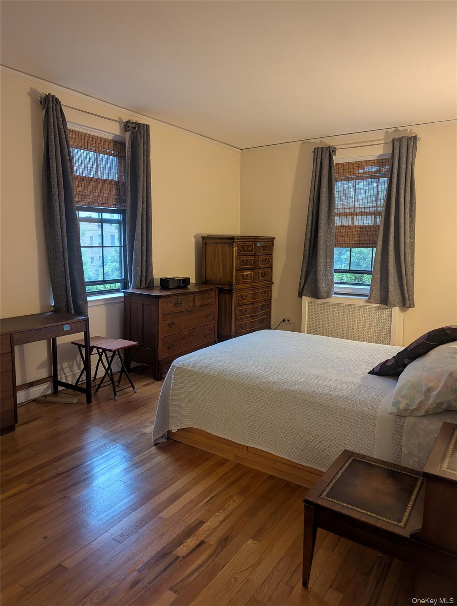
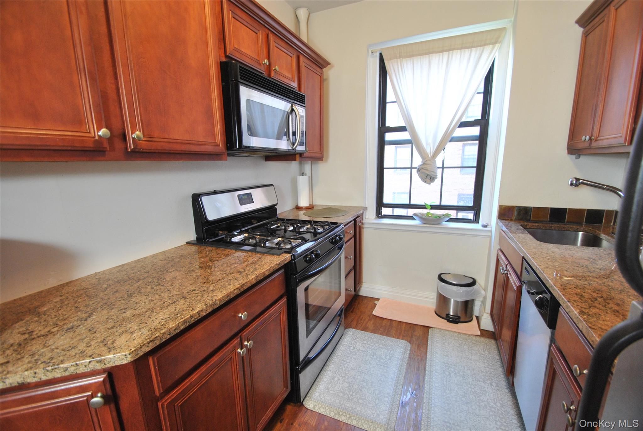
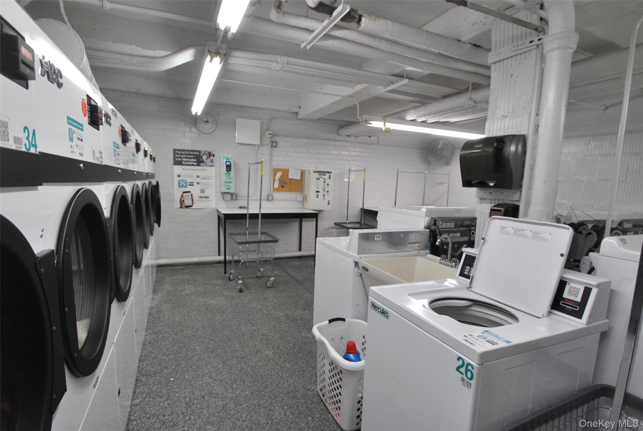
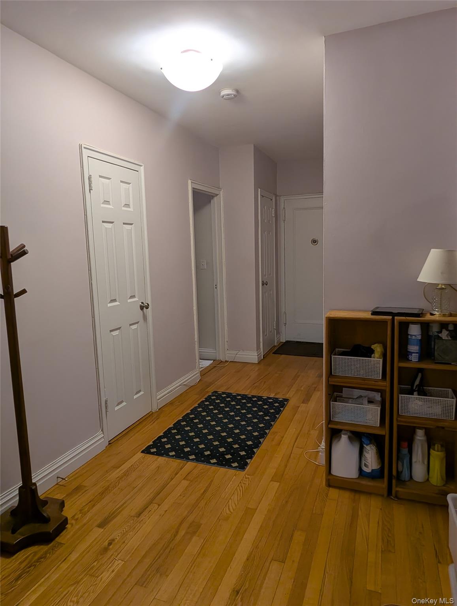
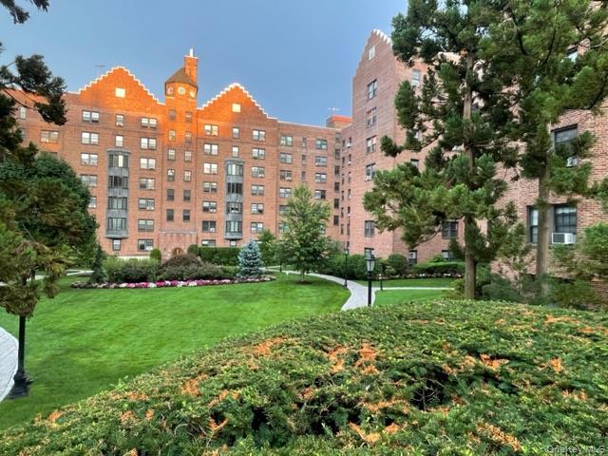
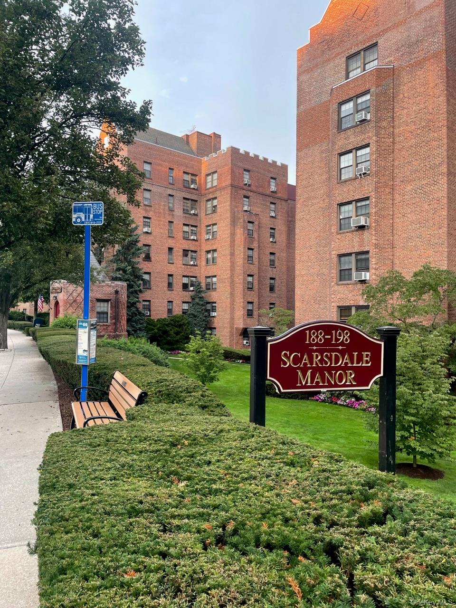
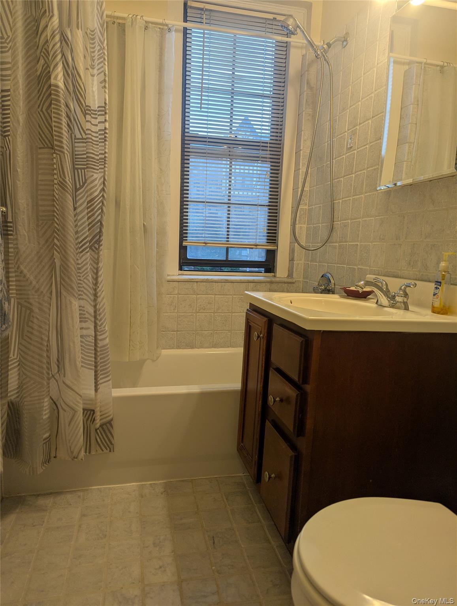
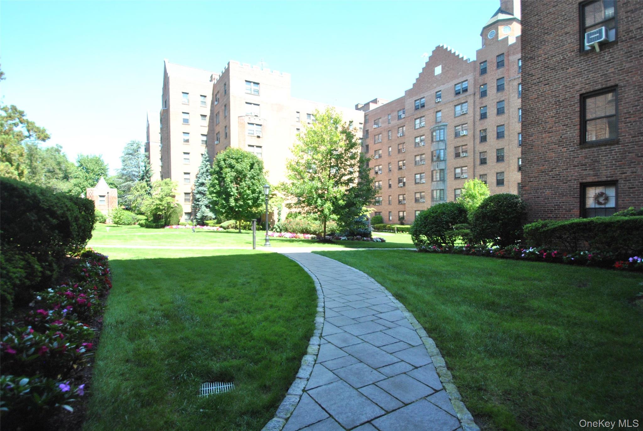
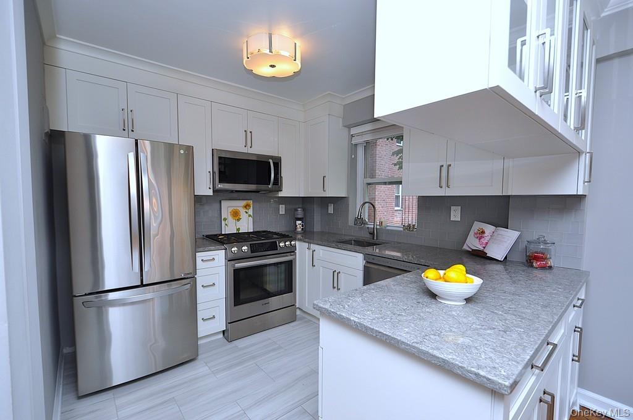
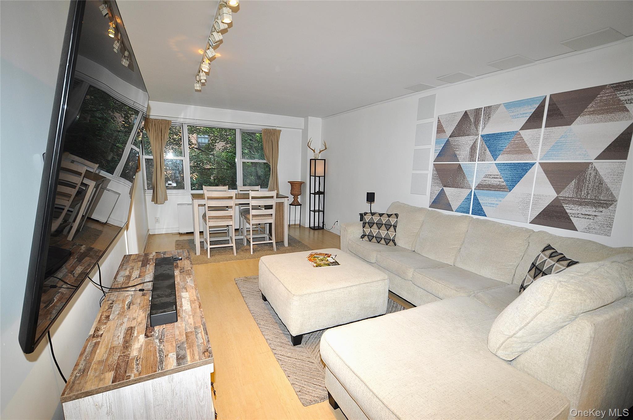
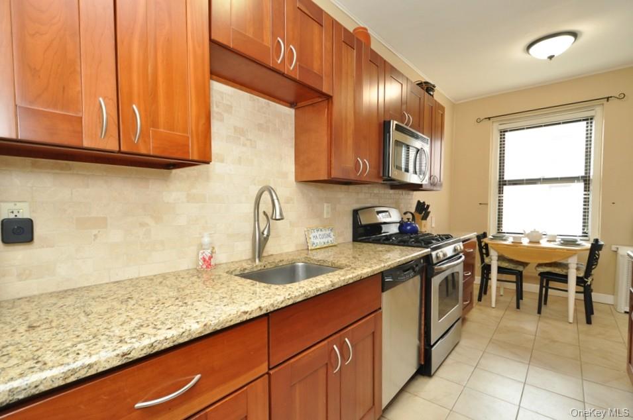
Welcome to Scarsdale Manor. This bright corner Junior 4 has triple exposure wind and gleaming wood floors throughout. Relax with views of the well-manicured courtyard from the living room and primary bedroom. The living room is spacious approximately 18×16 with plenty of room for a dining room table. The primary bedroom approximately 11×16 has tall triple closets. The large hallway approximately 18x 8 has plenty of room for a desk or a wall unit. It also has two closets. The galley kitchen has an enormous amount of cabinetry and countertop space and will be getting a new floor. The bathroom has been updated and has a window as well. The additional room has a closet and measures approximately 10 x 10. The unit faced East, West, and North. Walk to RR, and shops. Bus stop is right in front of the complex. Well maintained Co-op. The building has Common Laundry Room, Storage Room (Extra + Wait List), and Garage (Extra + Wait List), and Bike Room. The unit is 850sf but feels much bigger.
| Listed | August 28, 2026 |
| Days on Market | 5 |
| Last Updated | September 1, 2026 |
Full public sale/price history isn't available through our listing feed for this property.
Drag the sliders above to model your own purchase price, term, down payment, and rate — the numbers update live. For a precise breakdown, use our NYC Buyer Closing Cost Calculator and Commission Rebate Calculator.
198 Garth Road, Unit 3C
198 Garth Road, Unit 3C
Due to recent rule changes, buyer agent commissions are no longer advertised on the MLS. NestApple estimates your rebate as up to 2% of the purchase price, based on our standard commission-sharing arrangement. Prior to any showing, we will confirm the exact commission and rebate amount with the listing agent and with you in writing. Commissions are not set by law and are fully negotiable. Listing information for this property is sourced via the REBNY RLS, which does not fix, control, recommend, suggest or maintain any commission rates and/or fees for services, and is not the source of any commission information.

Closed-sale data isn't available through our current listing feed for this neighborhood.



