 1 / 38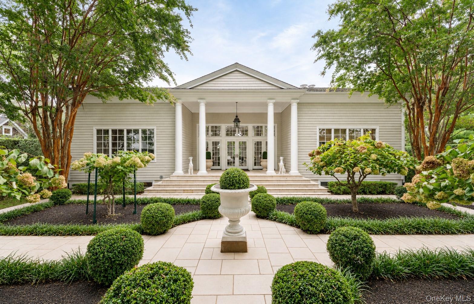

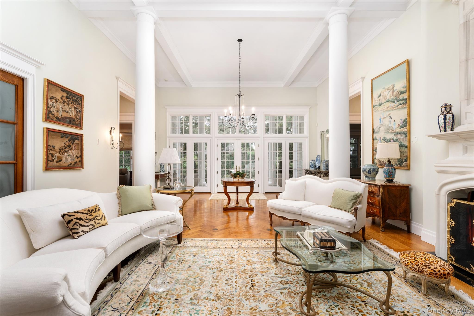
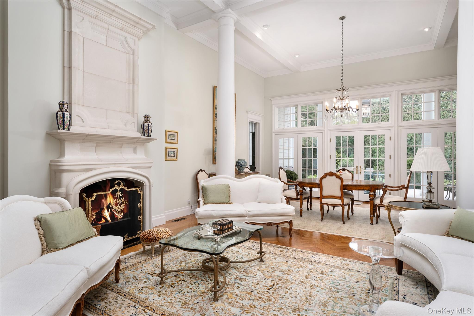
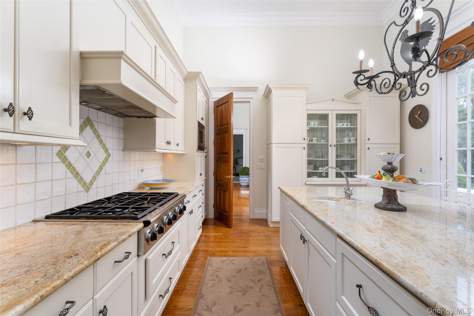
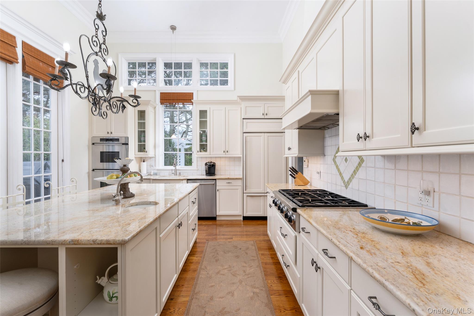
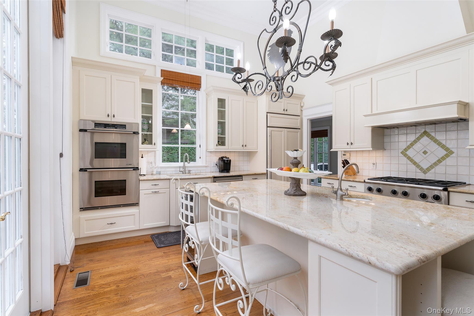
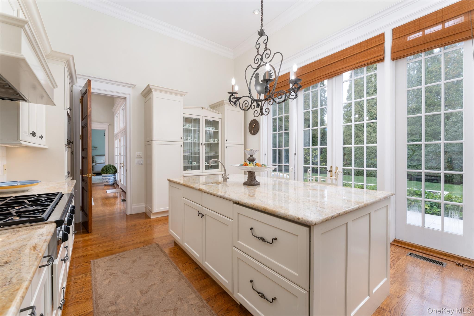
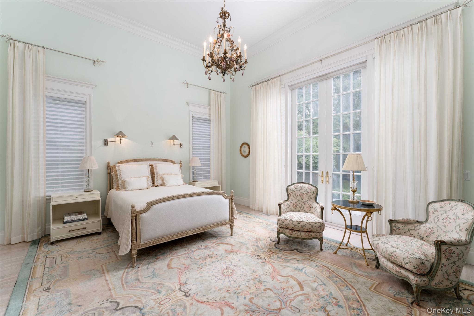
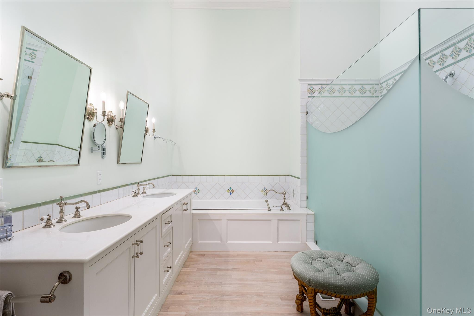
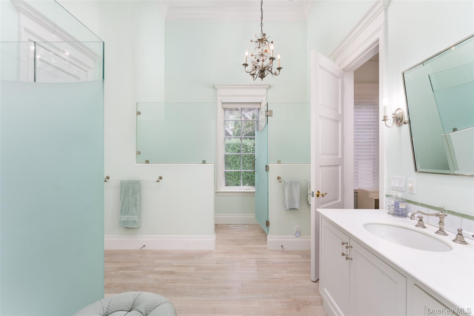
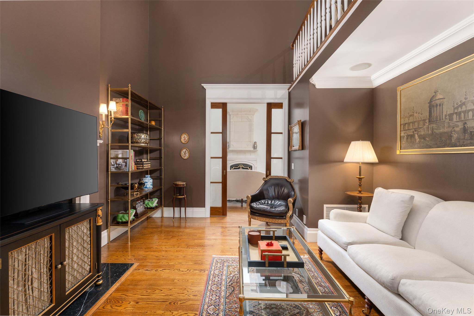
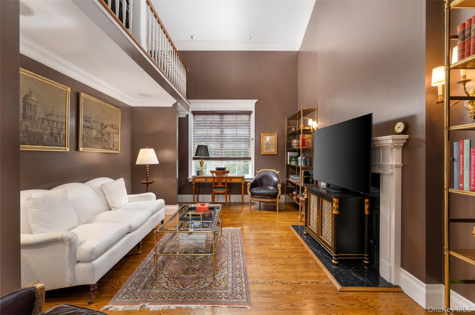
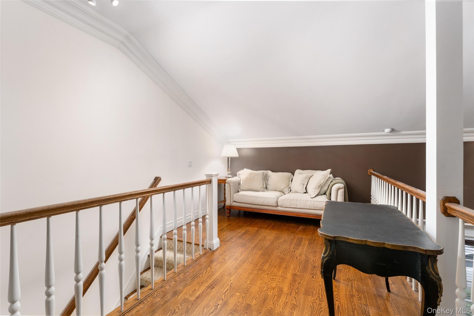
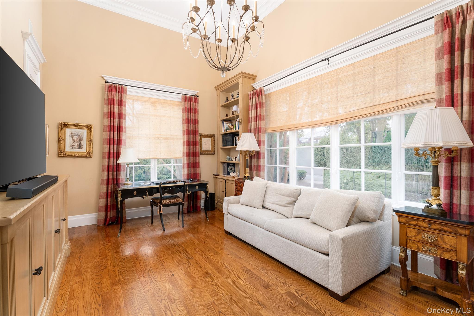
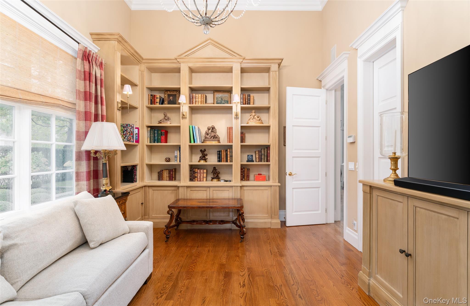
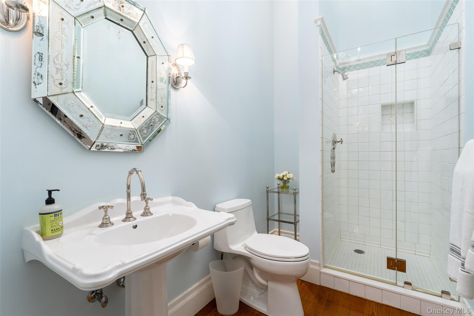
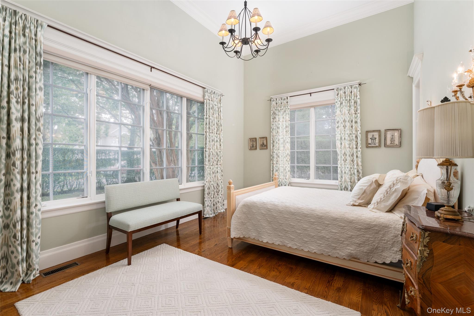
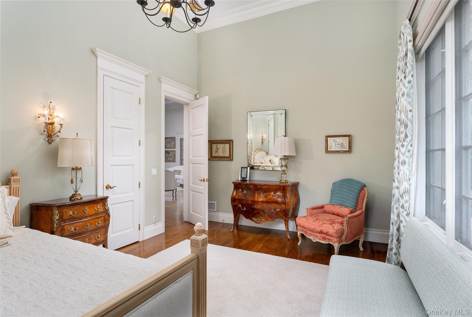
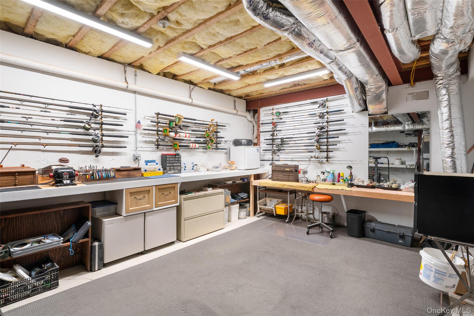
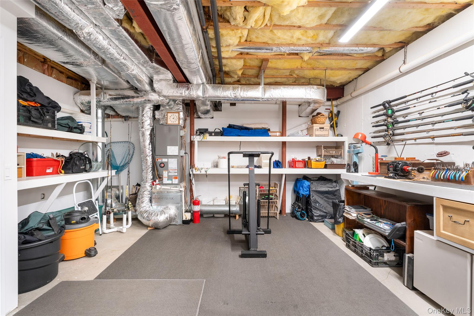
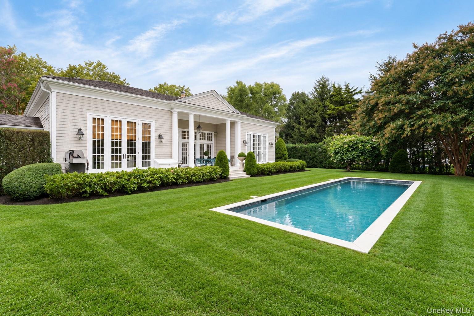
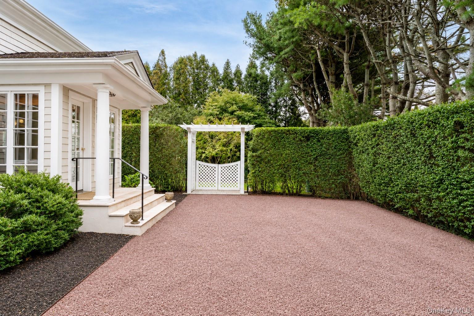
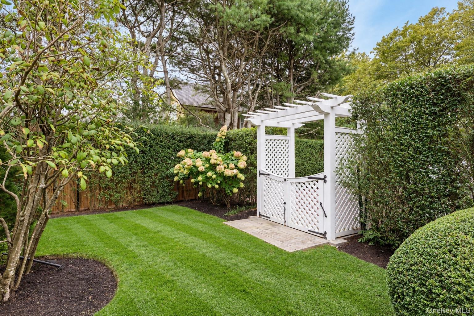
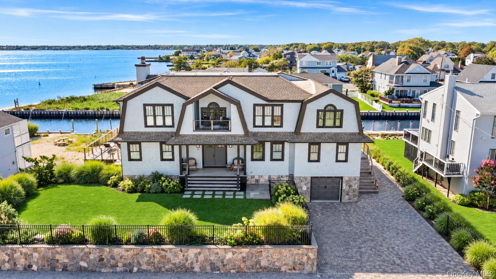
Located on Breese Lane in Southampton Village, this Neoclassical-style residence is set amidst professionally landscaped grounds with mature plantings and manicured gardens. A stone-covered entry with classic columns leads to a light-filled interior featuring approximately 16-foot ceilings, oversized French doors, and a single-level floor plan.
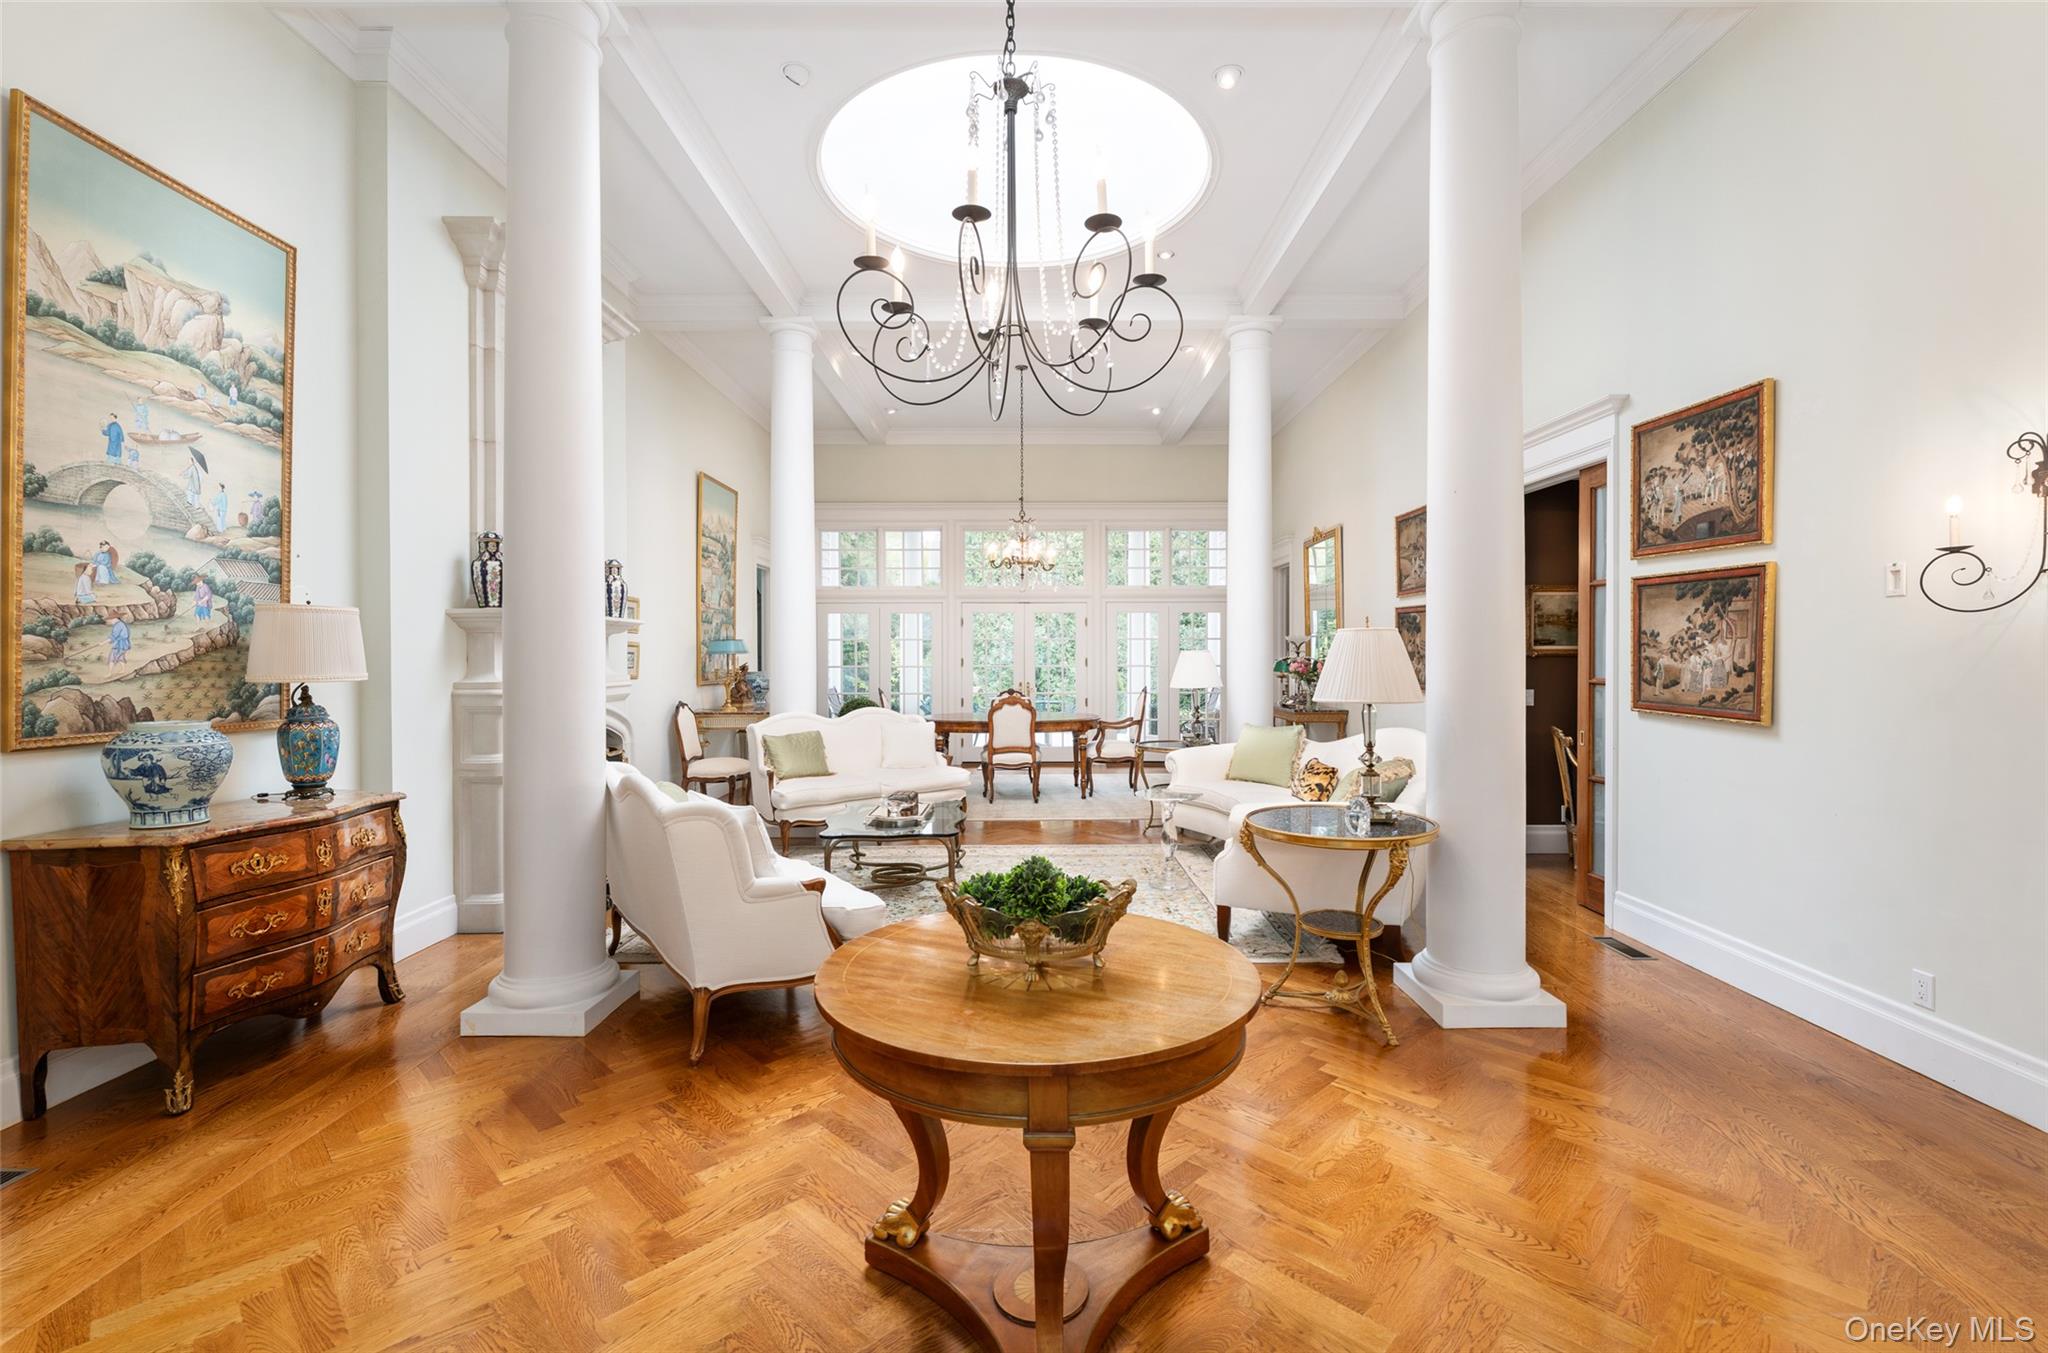
The main living area includes a great room with a wood-burning fireplace and an adjoining dining area overlooking the rear grounds. Numerous French doors provide natural light and direct access to outdoor living spaces.
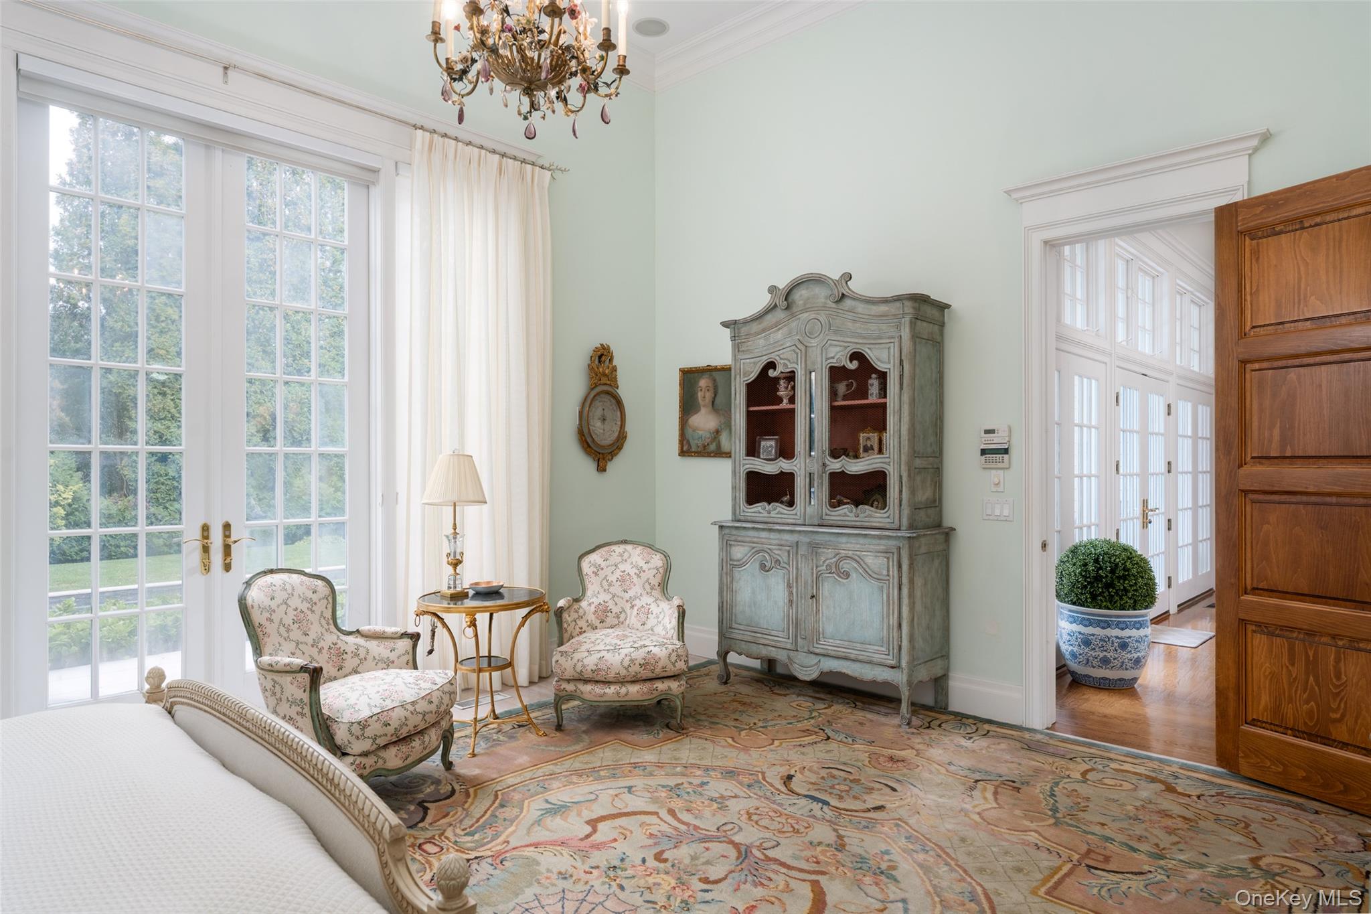
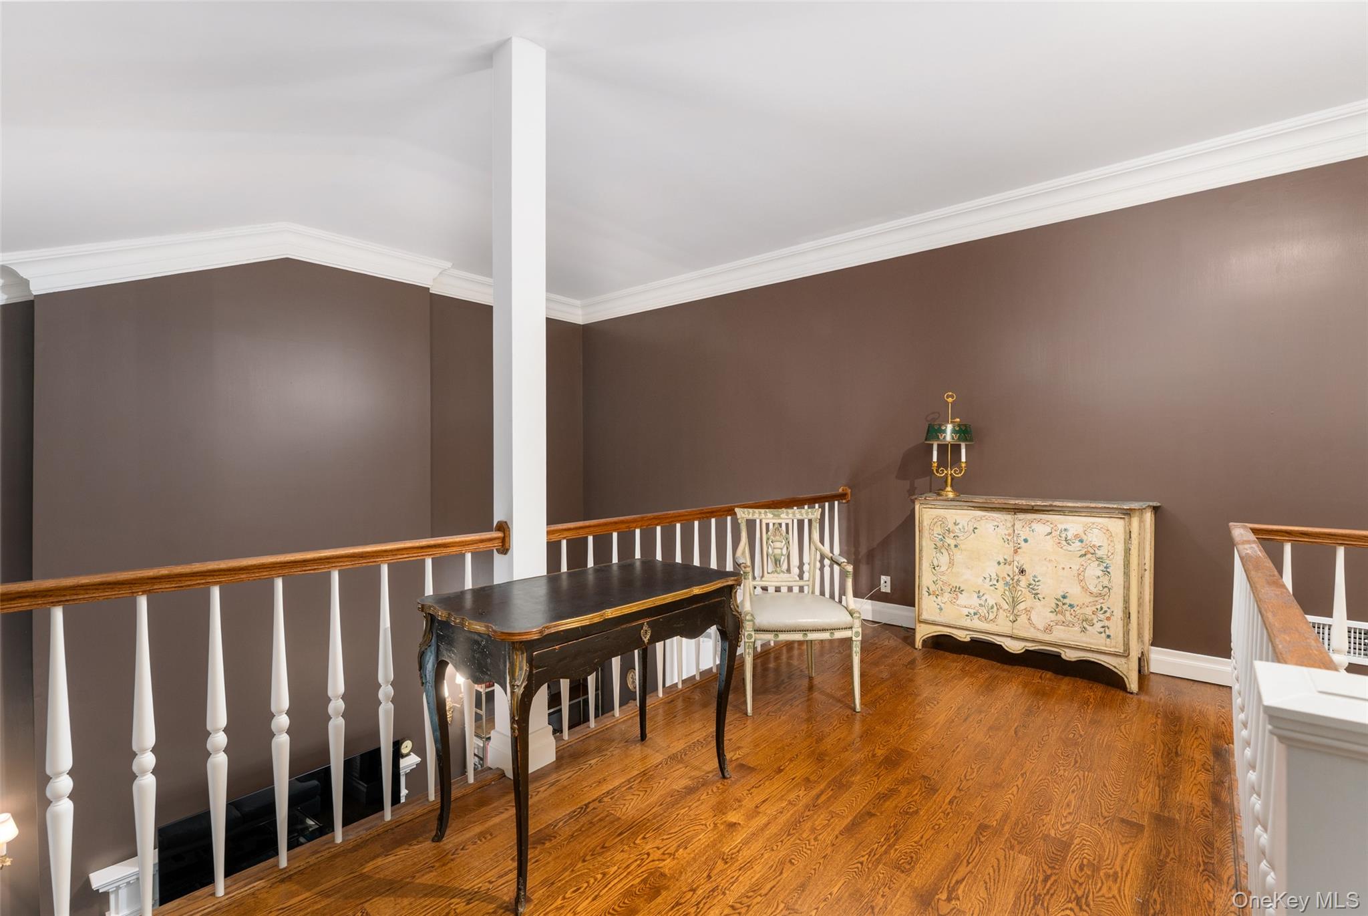
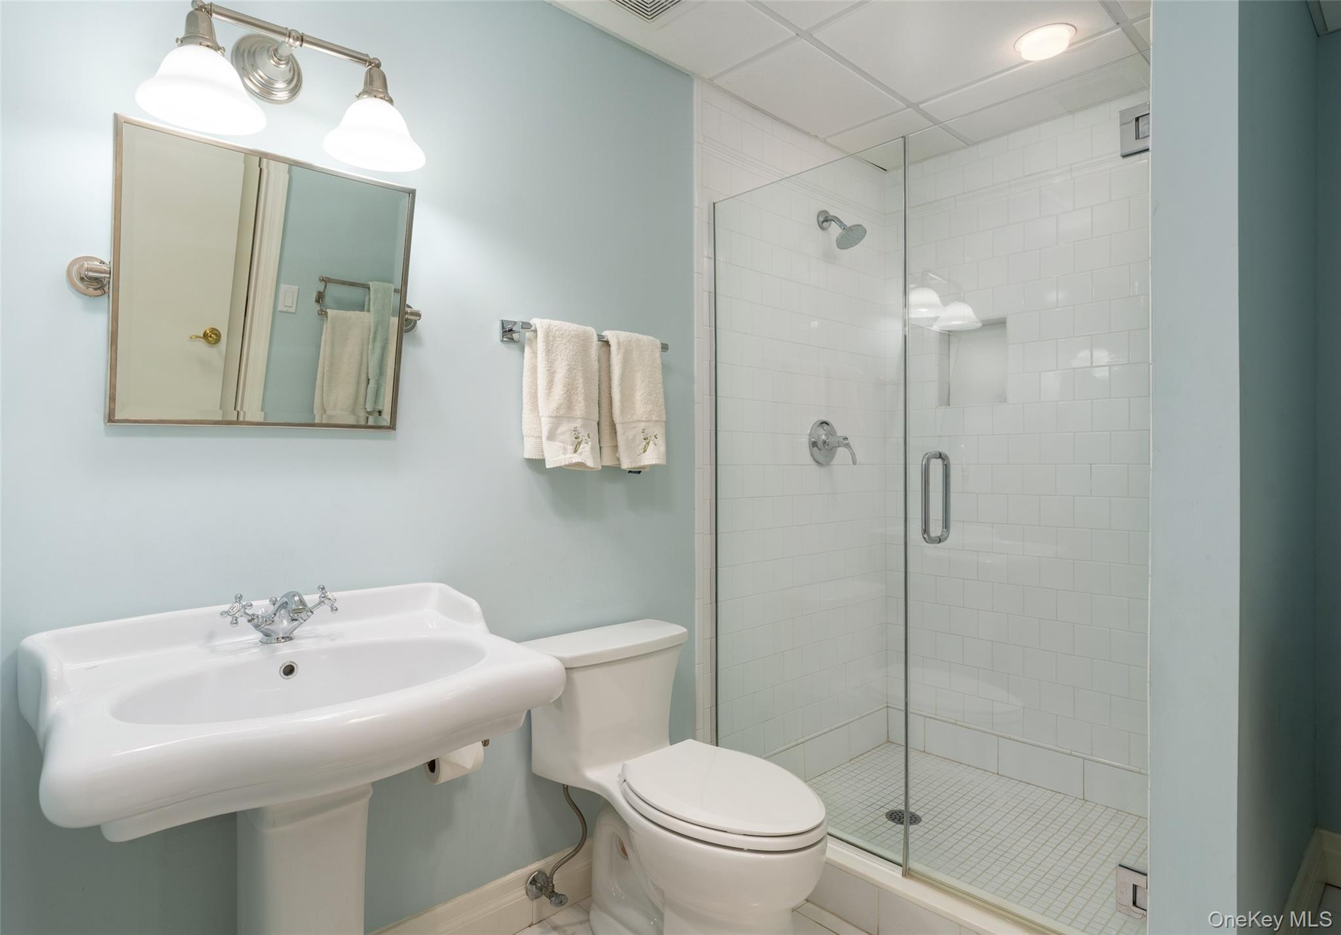
The primary suite features vaulted ceilings, an en suite bath, and French doors opening to the patio and gardens. Two additional guest bedrooms each offer en suite baths. A library with fireplace and loft provides additional living space suitable for a variety of uses.
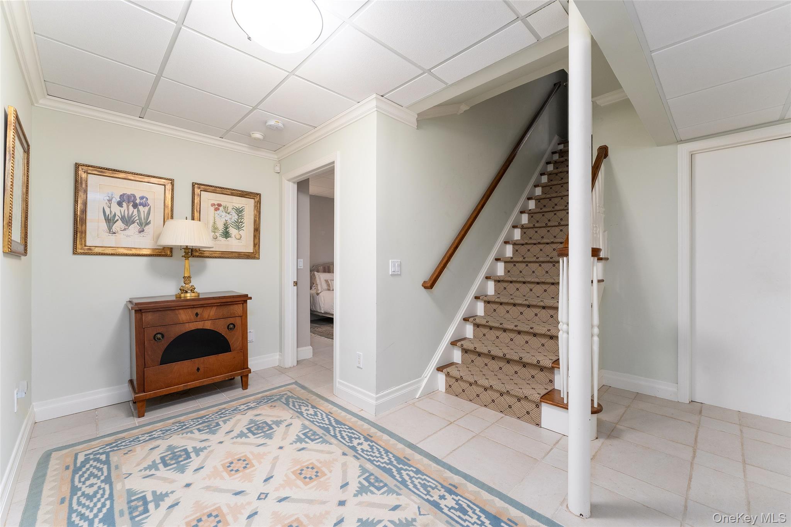
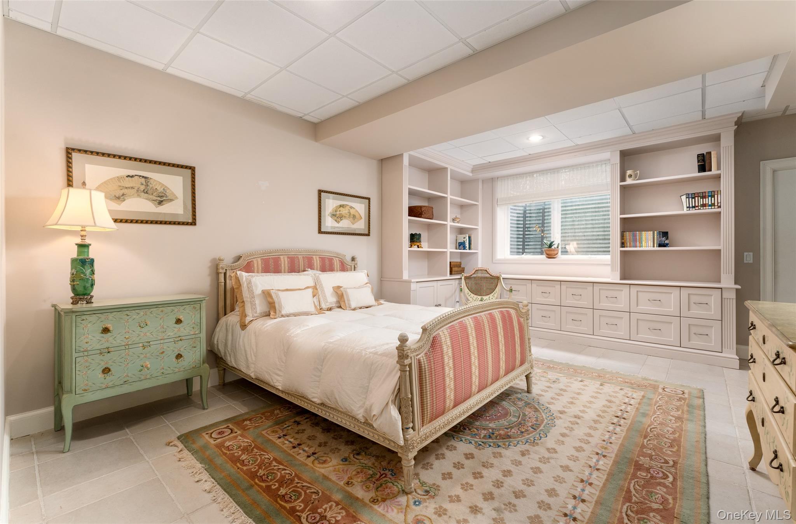
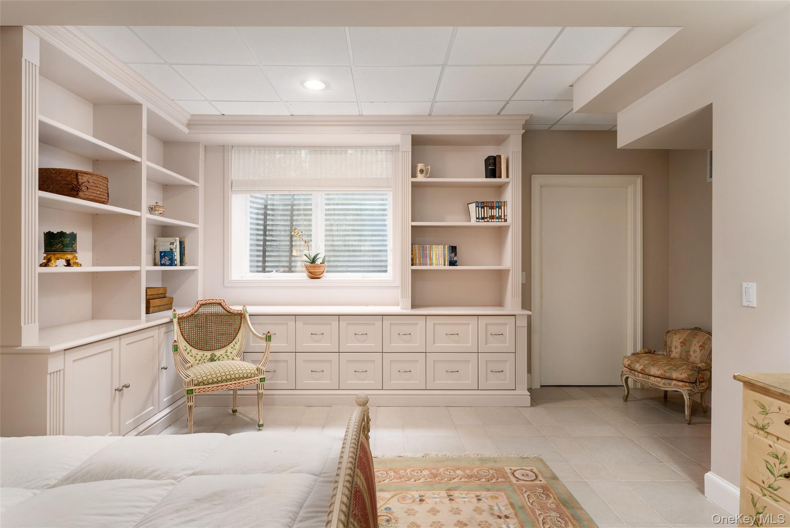
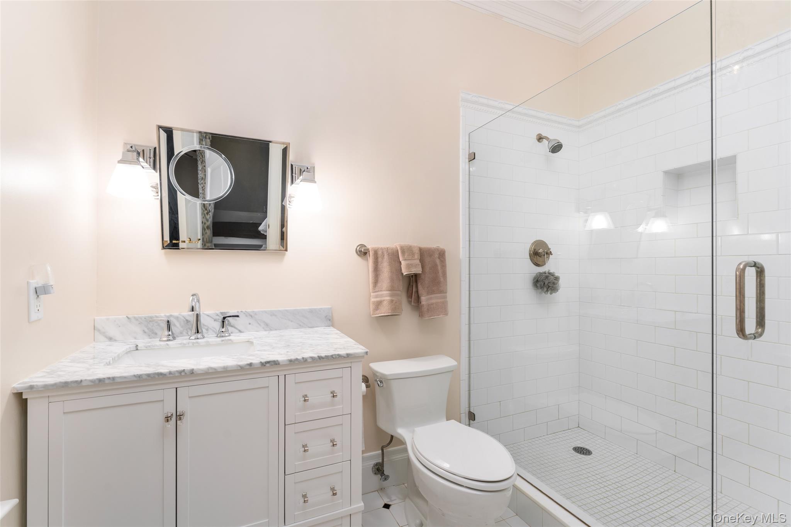
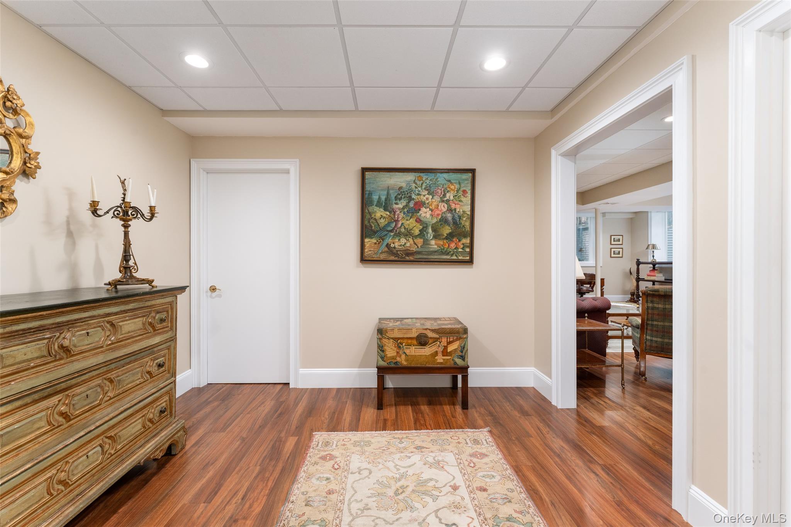
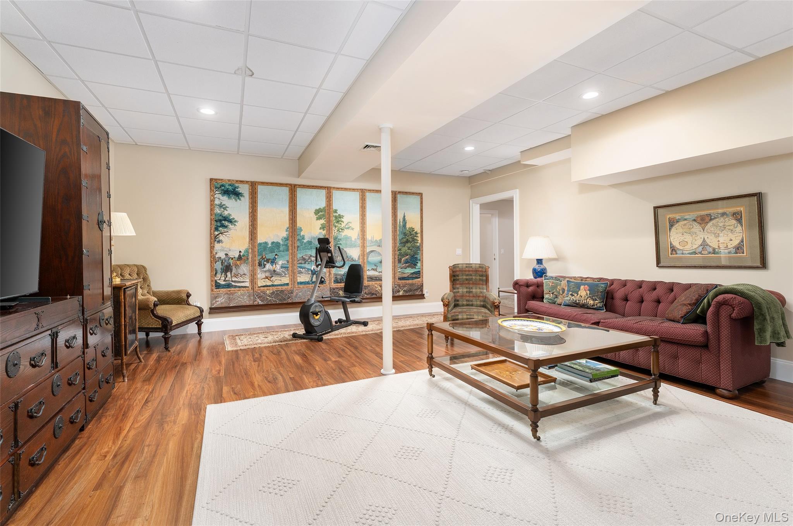
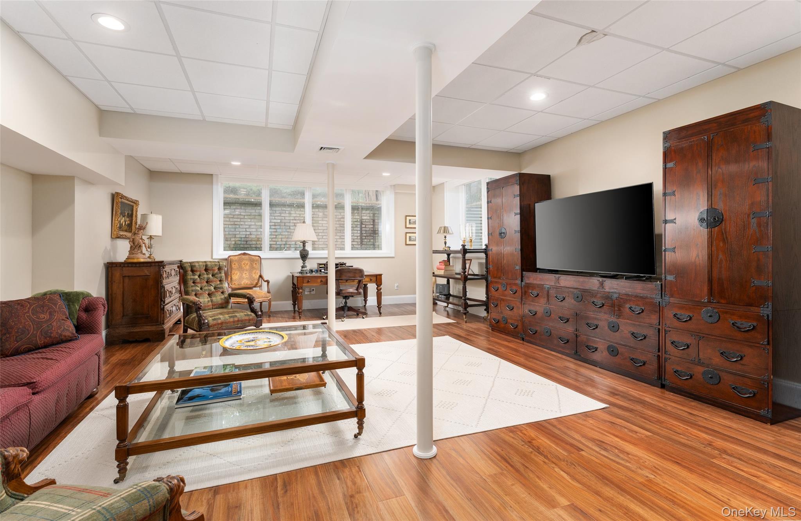
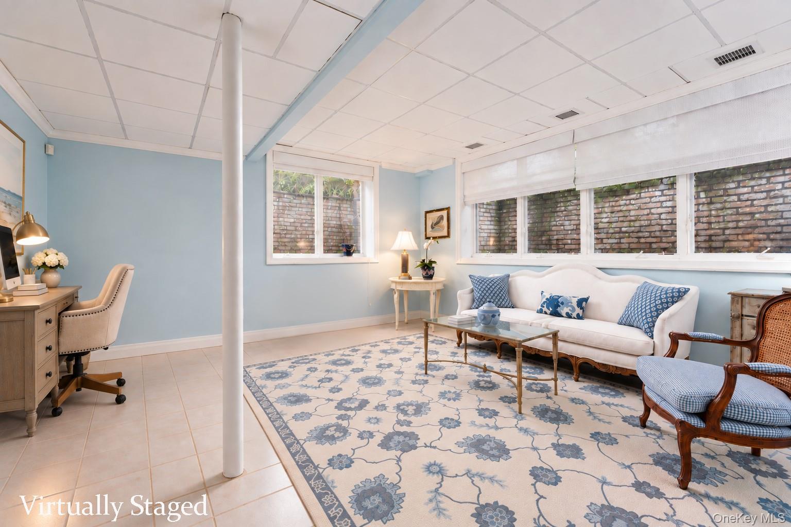
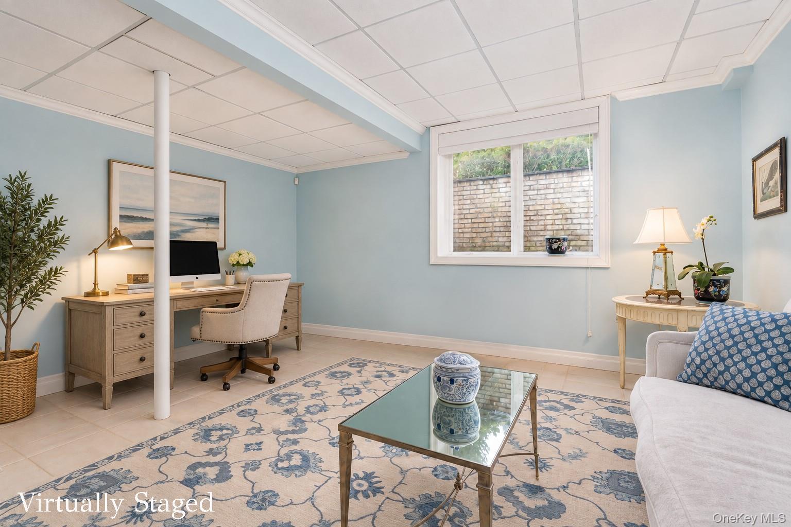
The finished lower level offers more than 2,000 +/- square feet of additional space, including a bedroom, full bath, office, den, and flexible recreation areas.
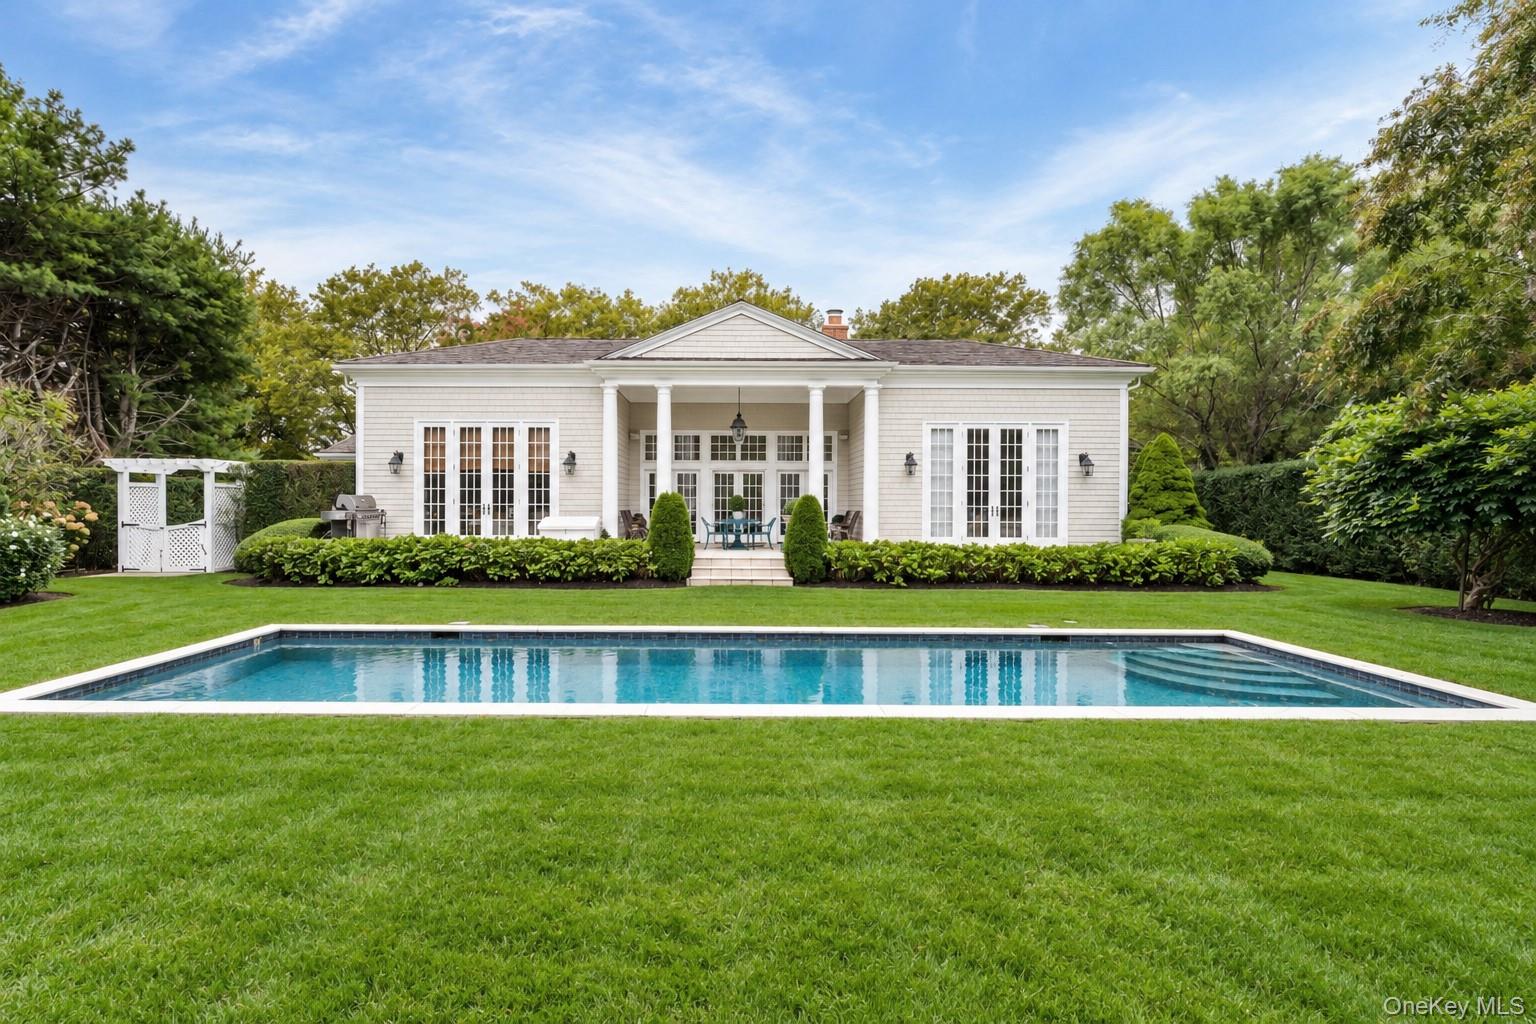
Outdoor amenities include a 10′ x 40′ heated gunite pool surrounded by mature trees, perennial gardens, and landscaped grounds.
Conveniently located near Southampton Village’s shopping, restaurants, cultural destinations, and ocean beaches, this property offers village living with access to nearby amenities.
| Listed | September 29, 2026 |
| Days on Market | 2 |
| Last Updated | September 30, 2026 |
Full public sale/price history isn't available through our listing feed for this property.
Drag the sliders above to model your own purchase price, term, down payment, and rate — the numbers update live. For a precise breakdown, use our NYC Buyer Closing Cost Calculator and Commission Rebate Calculator.
170 Breese Lane – For Sale
170 Breese Lane – For Sale
Due to recent rule changes, buyer agent commissions are no longer advertised on the MLS. NestApple estimates your rebate as up to 2% of the purchase price, based on our standard commission-sharing arrangement. Prior to any showing, we will confirm the exact commission and rebate amount with the listing agent and with you in writing. Commissions are not set by law and are fully negotiable. Listing information for this property is sourced via the REBNY RLS, which does not fix, control, recommend, suggest or maintain any commission rates and/or fees for services, and is not the source of any commission information.

Closed-sale data isn't available through our current listing feed for this neighborhood.



