 1 / 22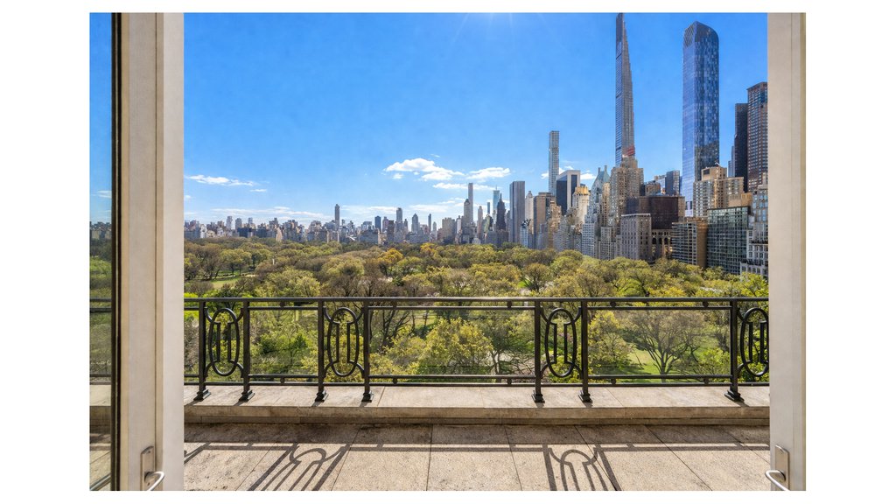
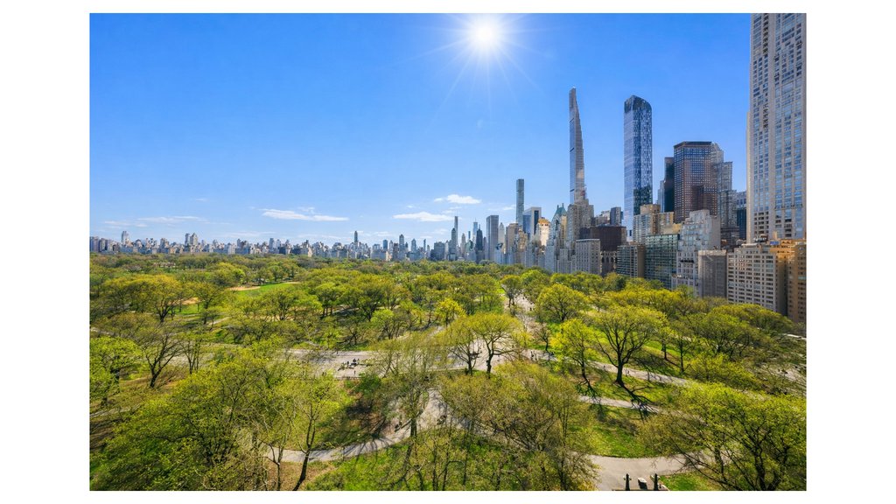
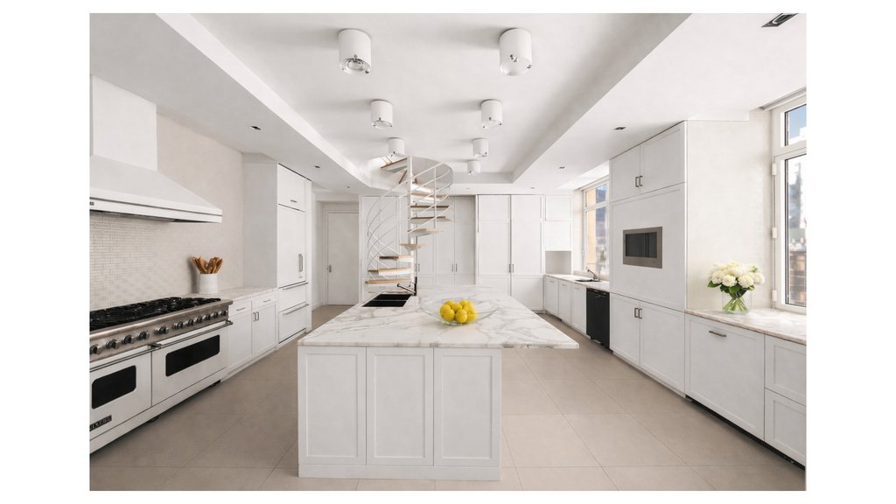
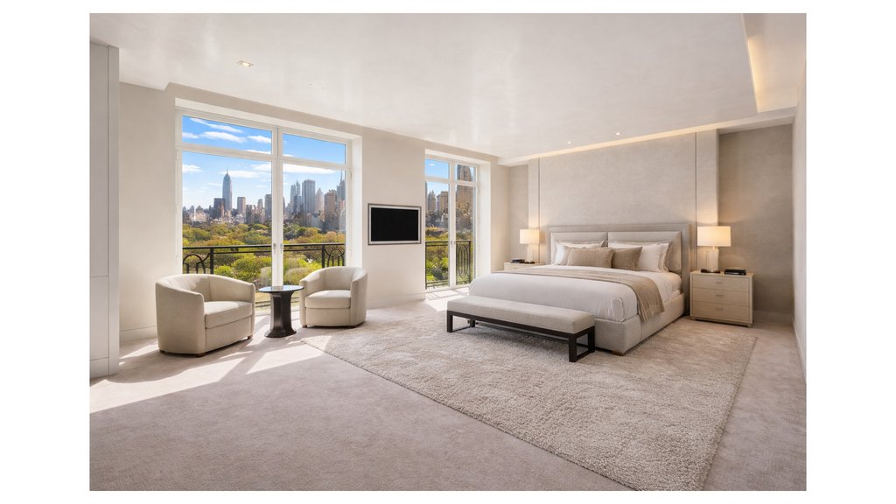
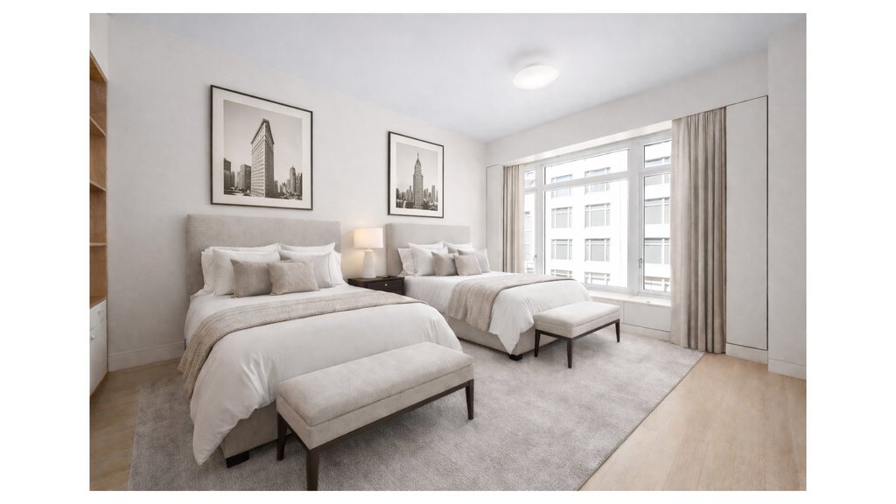
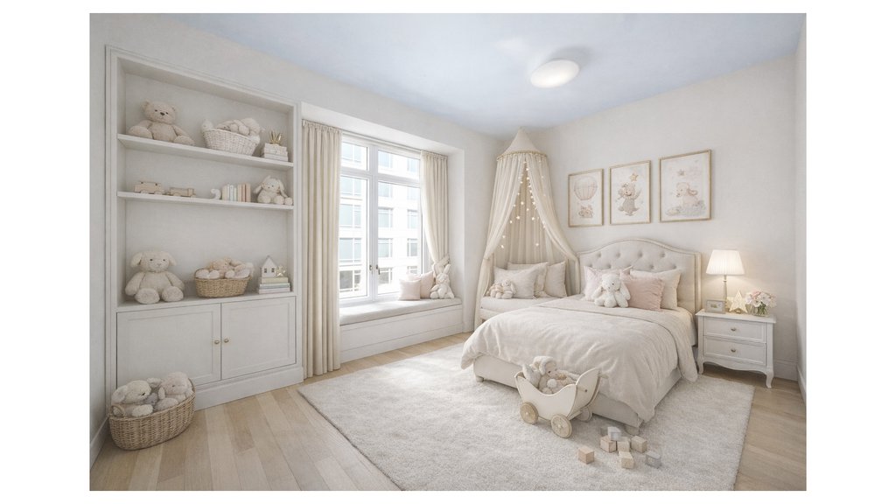
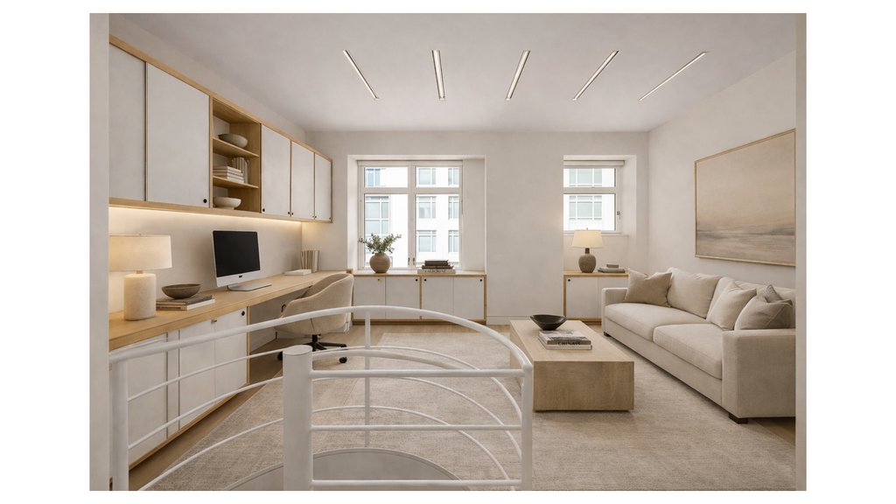
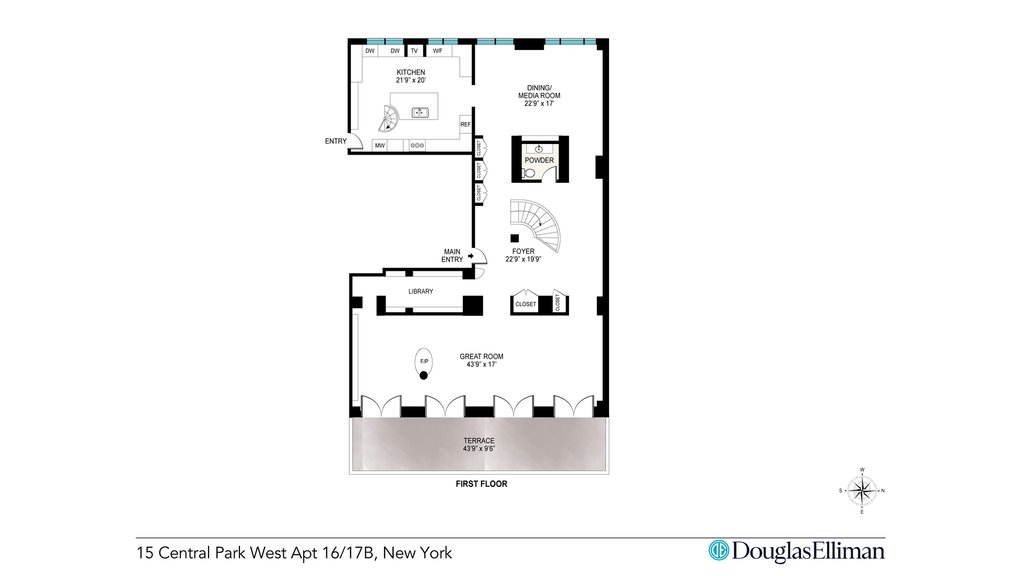
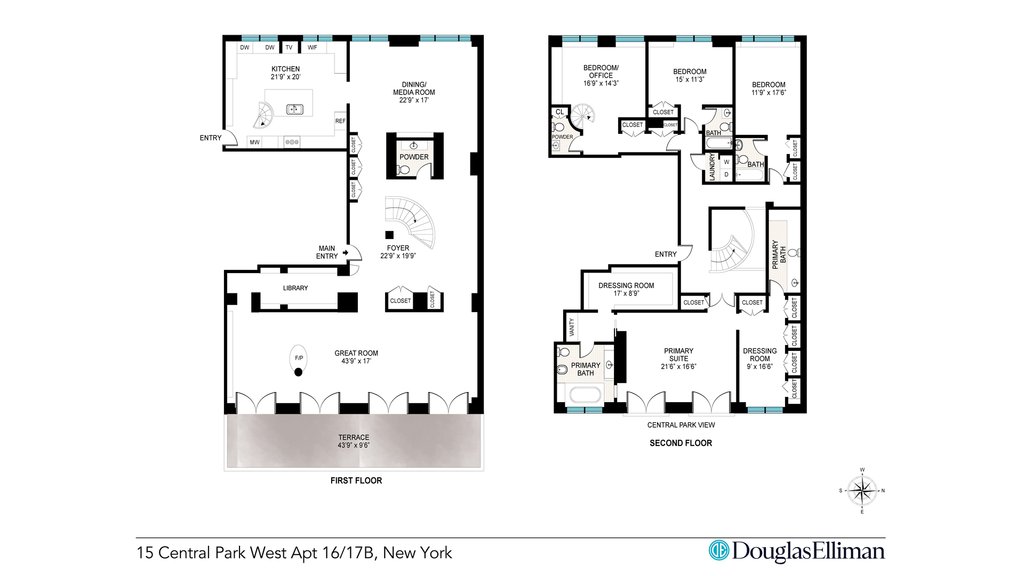
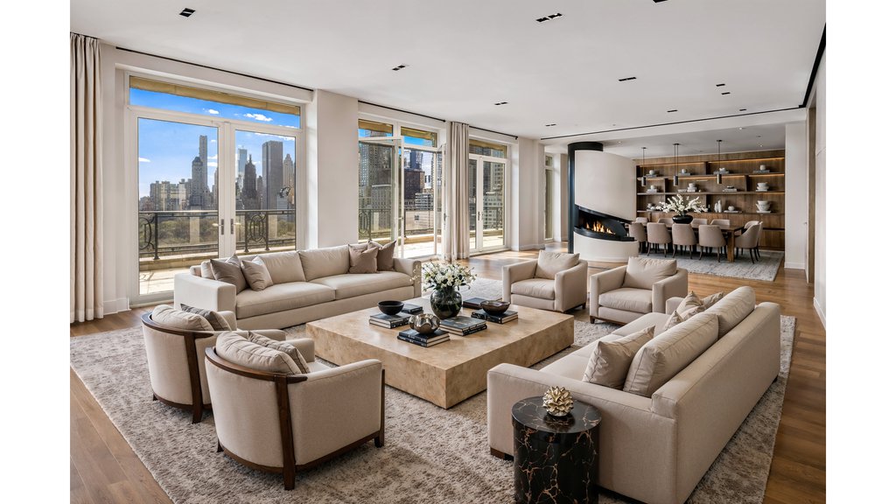
Positioned within the House at 15 Central Park West, this expansive duplex penthouse brings together scale, light, and direct Central Park views in a way that feels both elevated and livable. The building-designed by Robert A.M. Stern, with interiors by Lee F. Mindel of Shelton, Mindel & Associates-offers a refined architectural framework, with future plans in place by Lord Norman Foster.
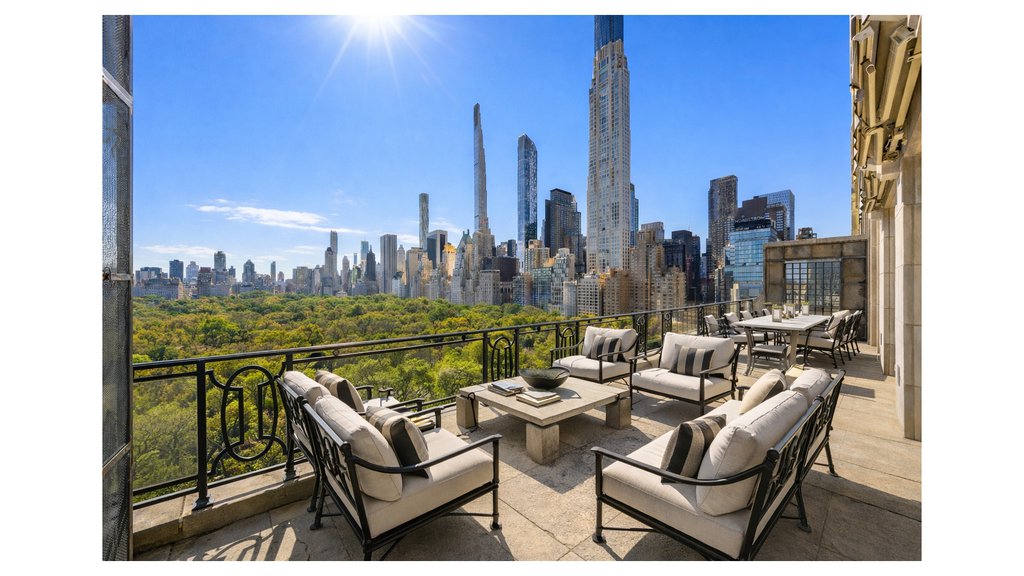
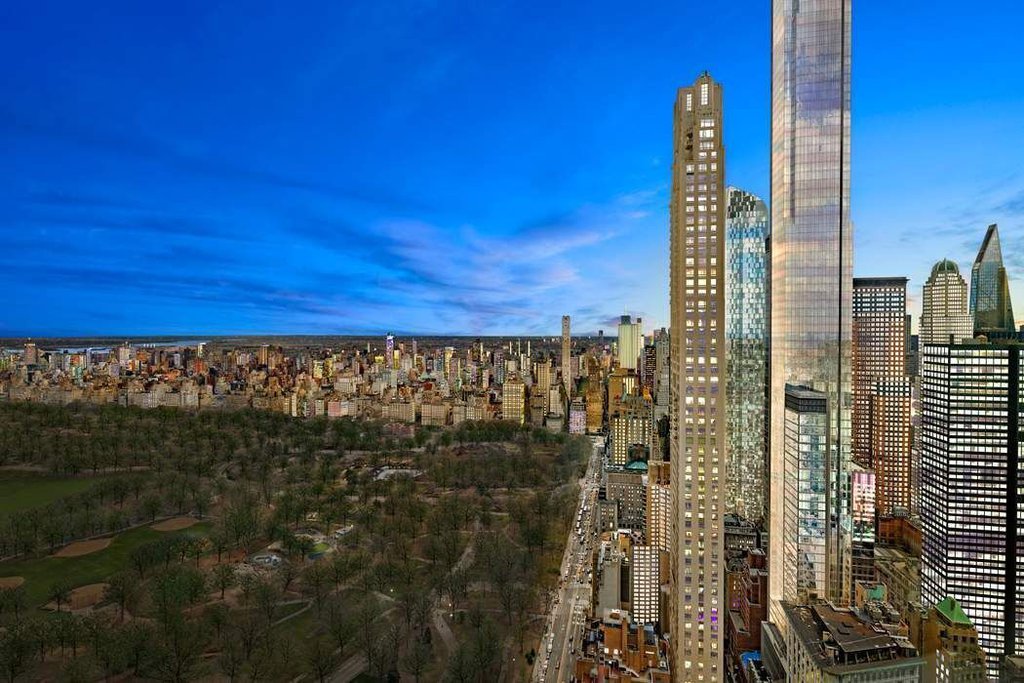
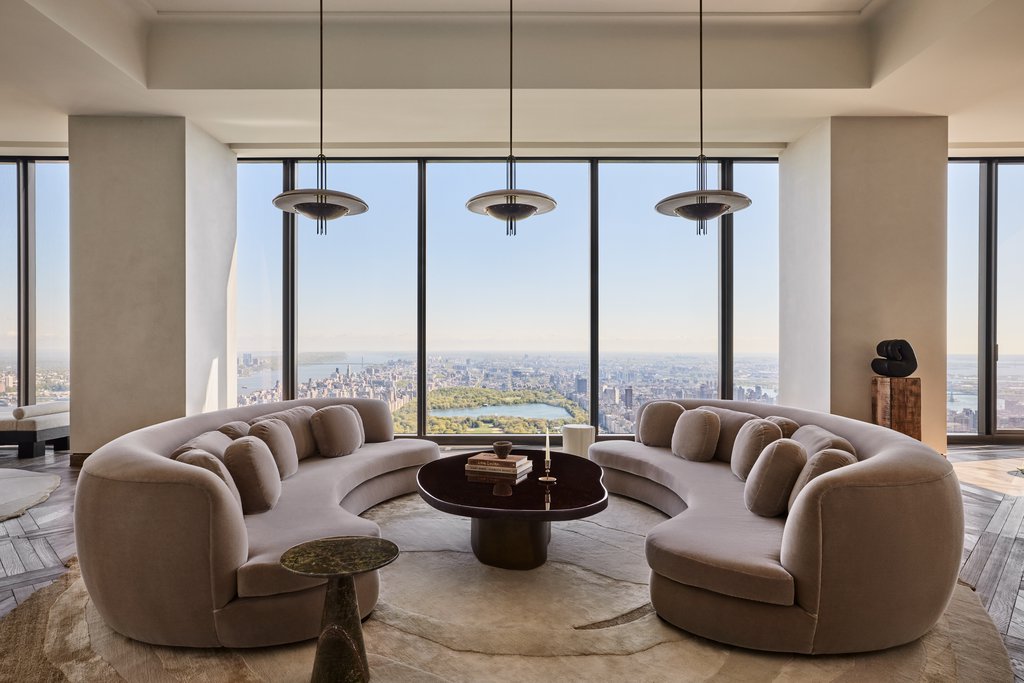
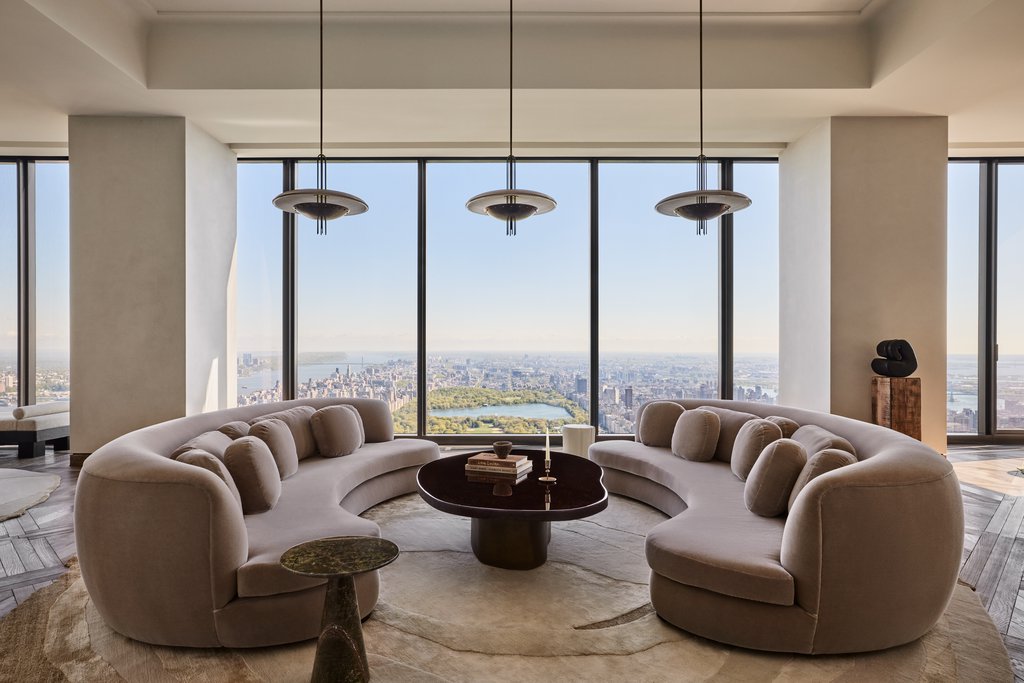
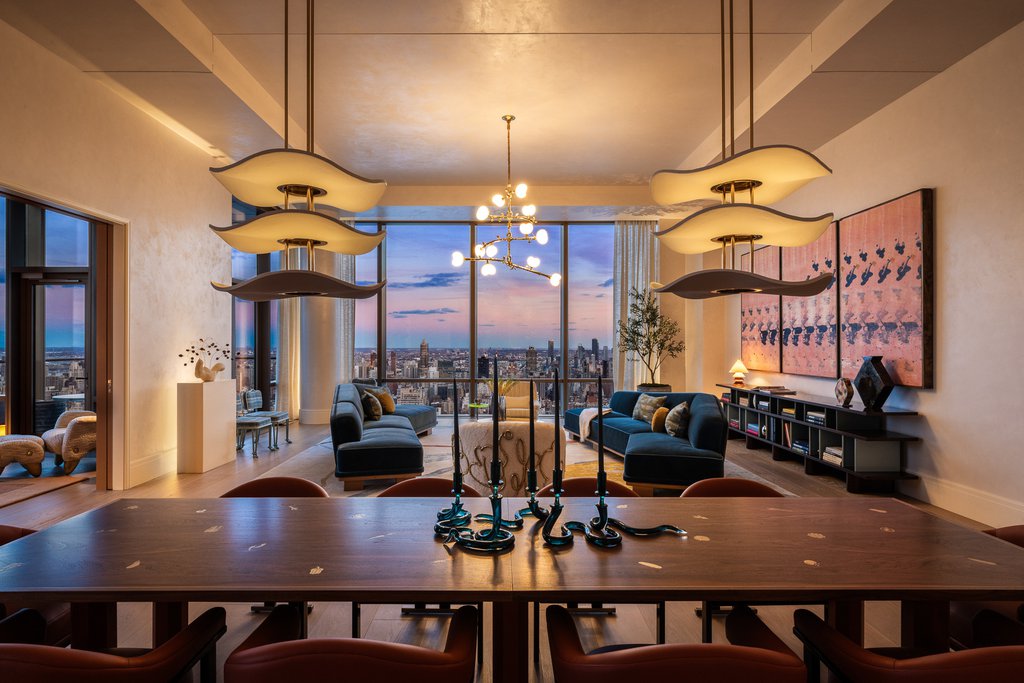
Spanning over 5,400 square feet, the residence features 44 feet of frontage directly facing Central Park. Large windows across two levels capture open, uninterrupted views, while a private terrace of approximately 400 square feet extends the living space outdoors.
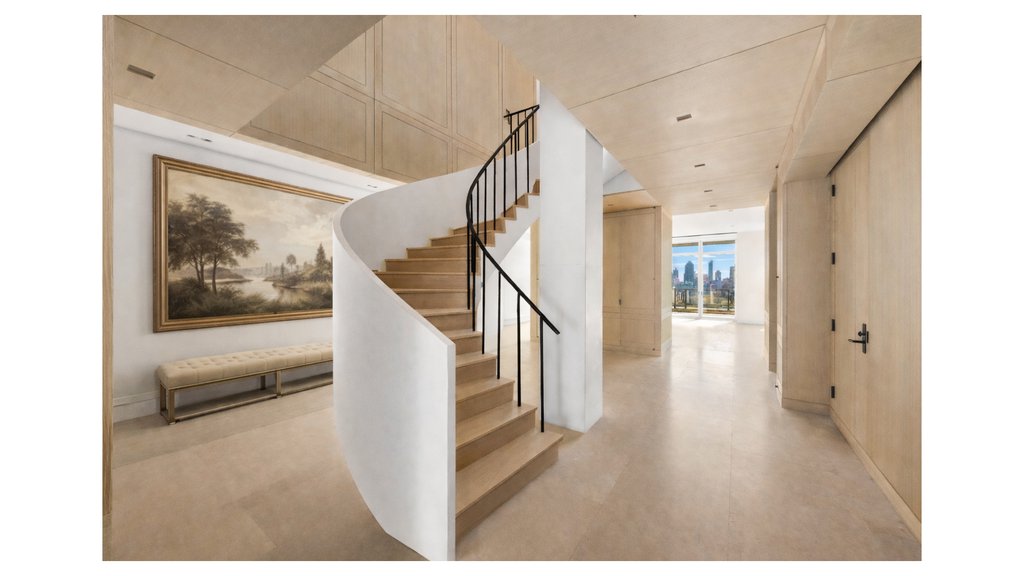
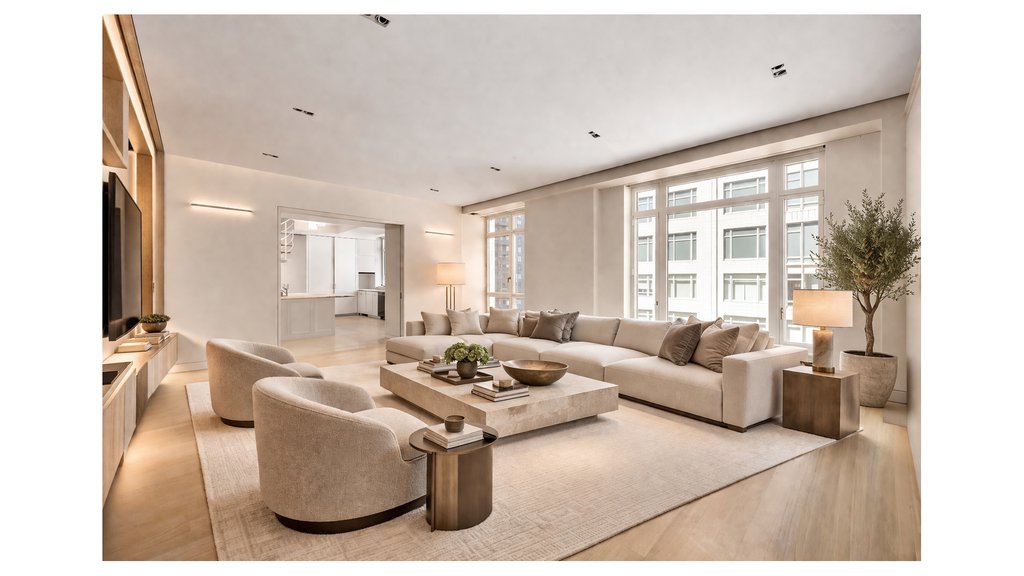
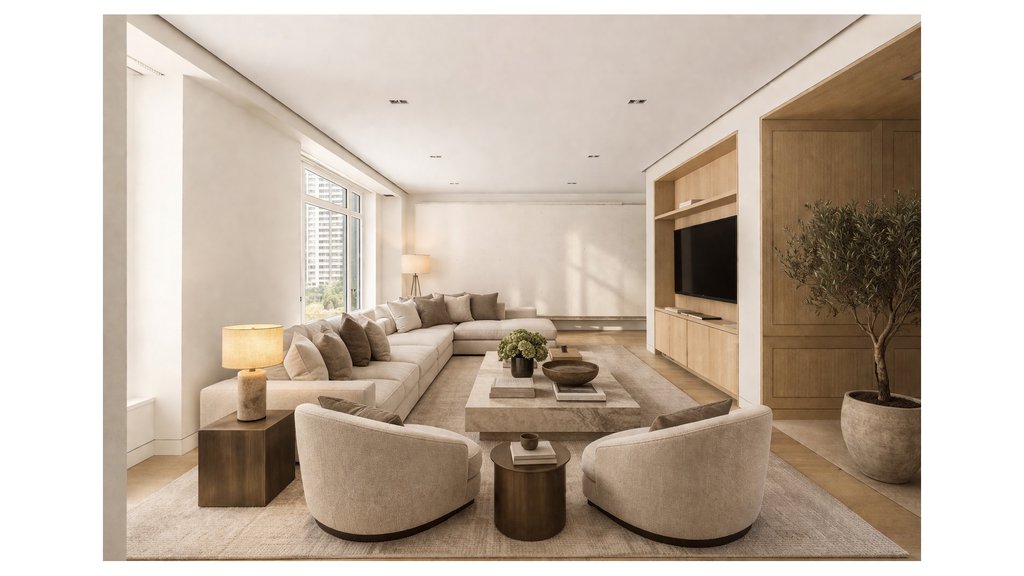
The entry sequence is defined by a sculptural curved staircase, setting a strong architectural tone from the moment you arrive. The main level is designed for both everyday living and entertaining at scale. A generously proportioned living room opens to the terrace through floor-to-ceiling French doors, bringing in natural light and framing the park as a constant backdrop. A double-sided fireplace creates separation without interrupting flow, connecting to a more intimate sitting area with built-in shelving.
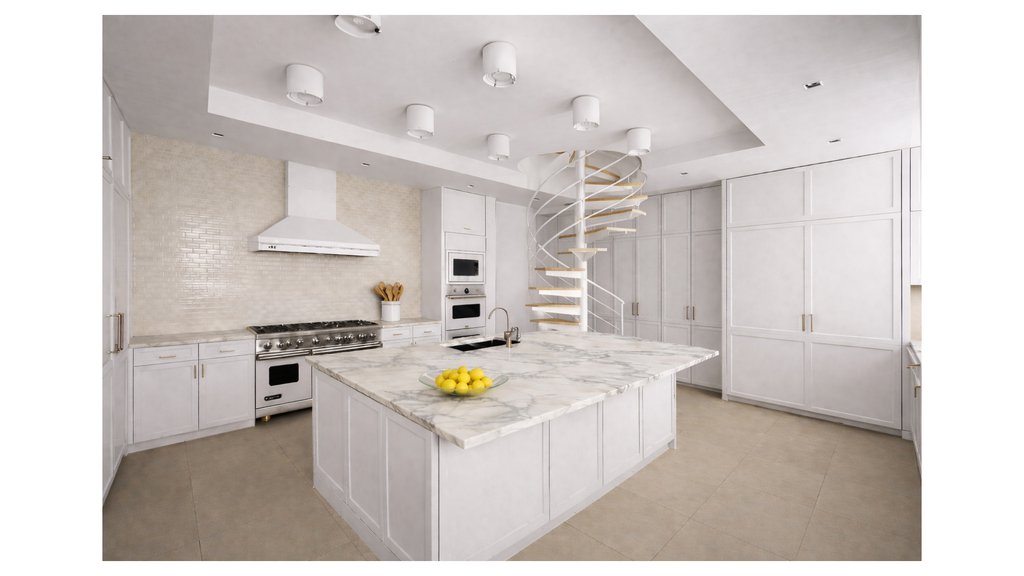
A library offers a quieter, more enclosed space, while a separate dining room-equally suited as a media room-sits across the home. The kitchen is streamlined and fully equipped with top-tier appliances, with its own staircase connecting both levels.
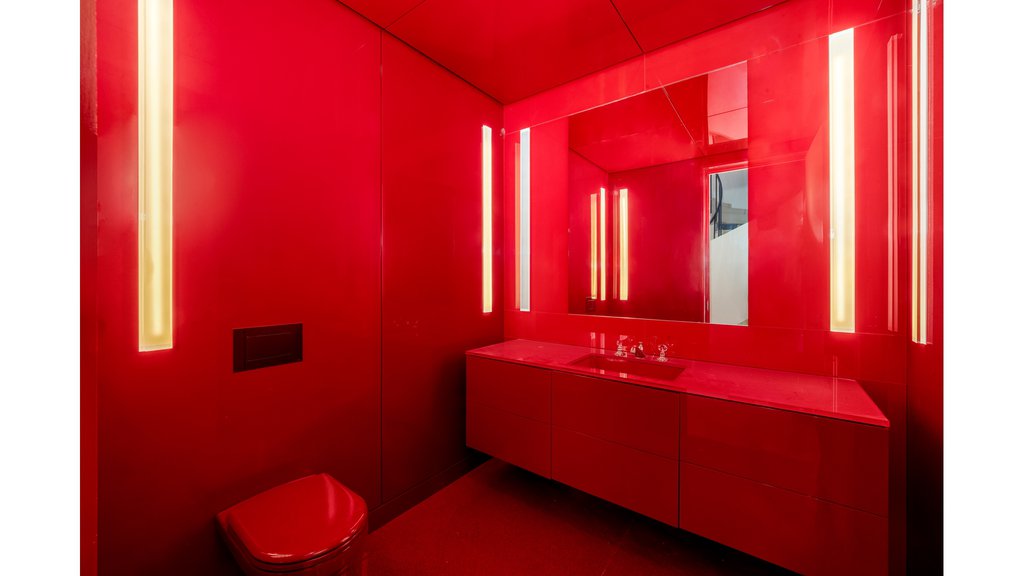
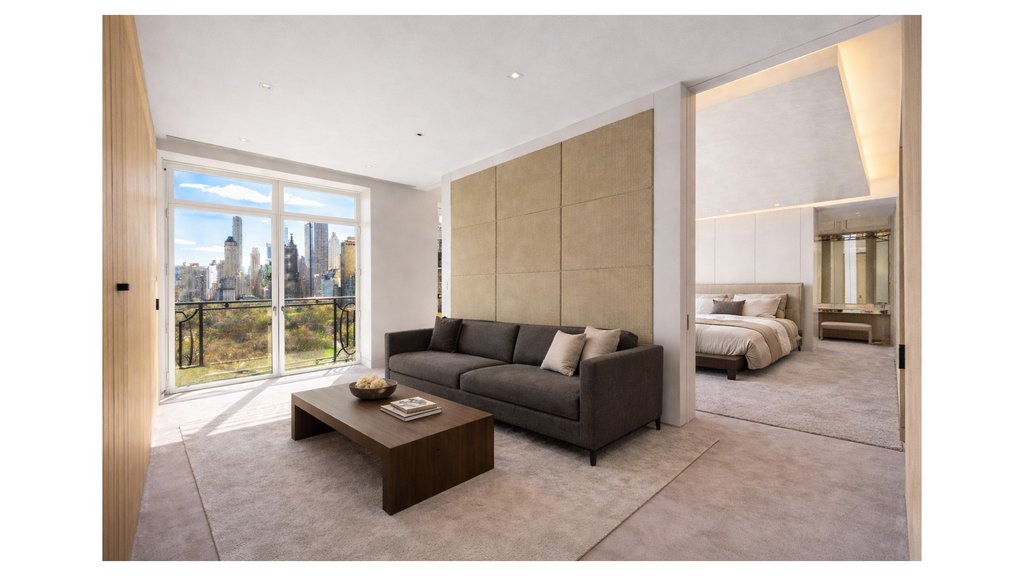
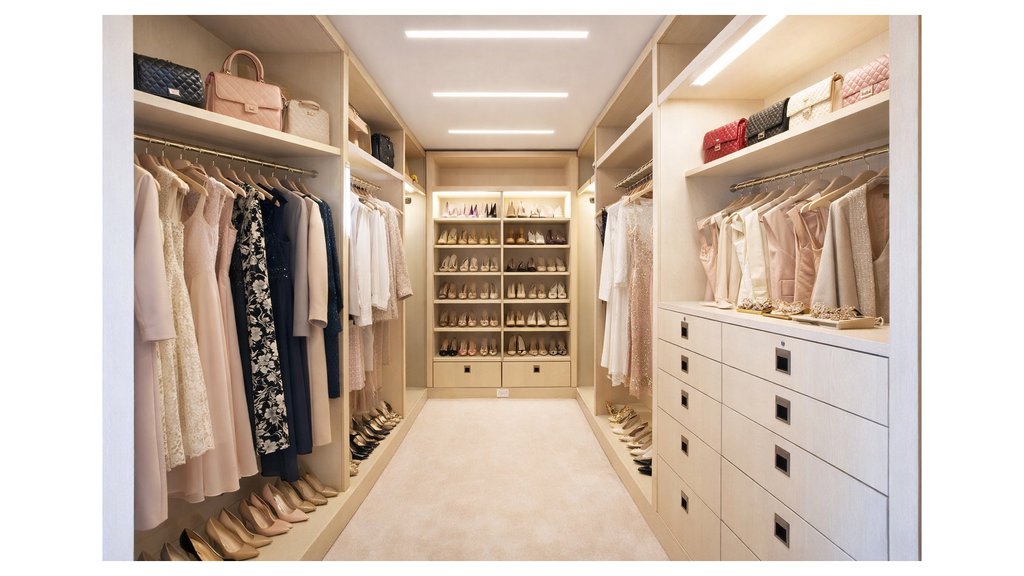
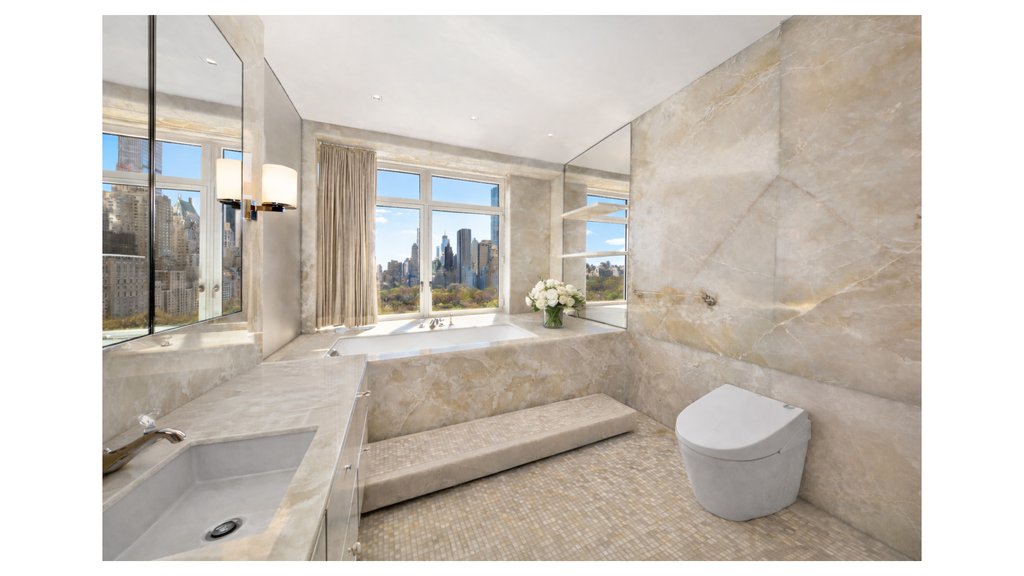
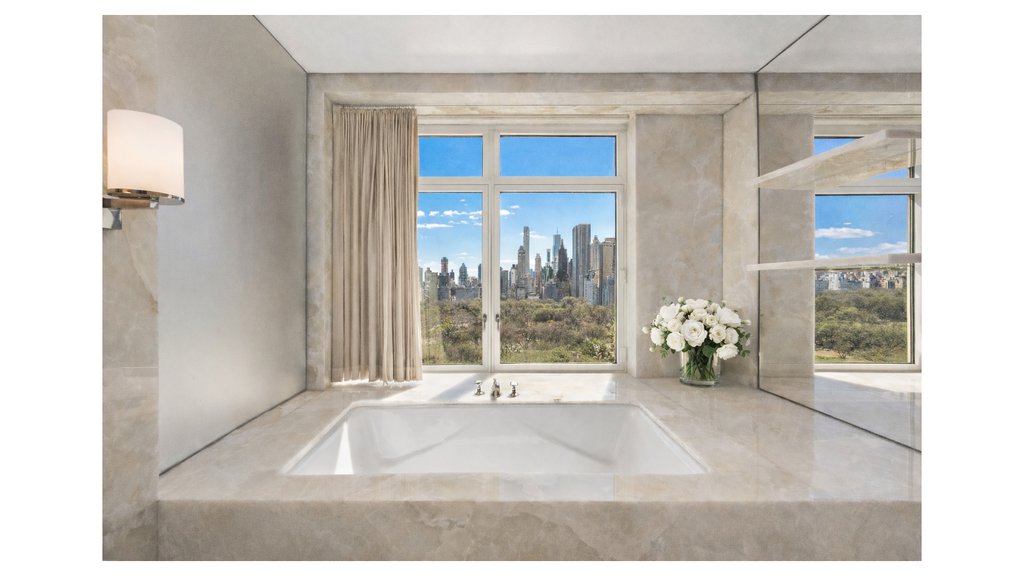
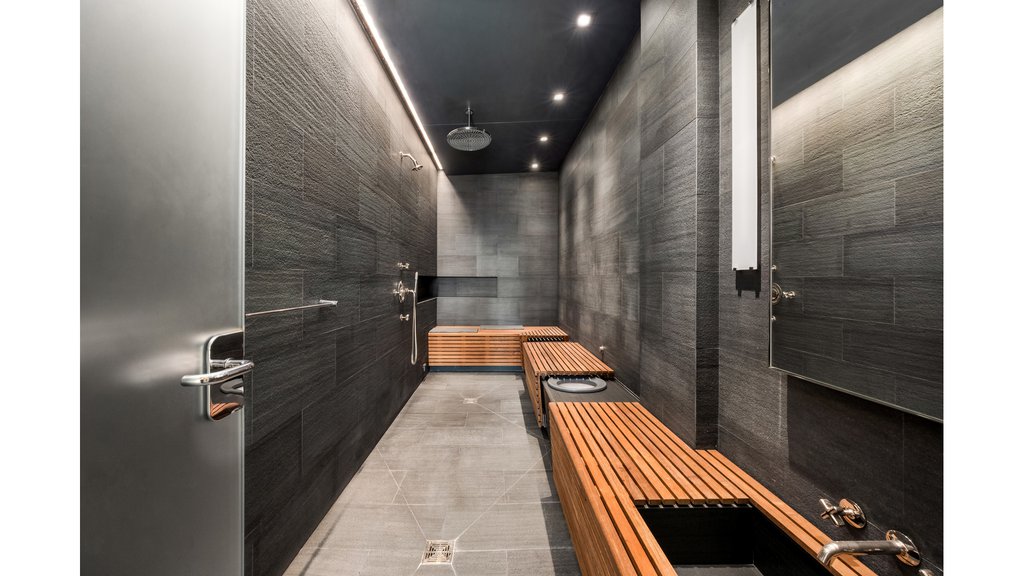
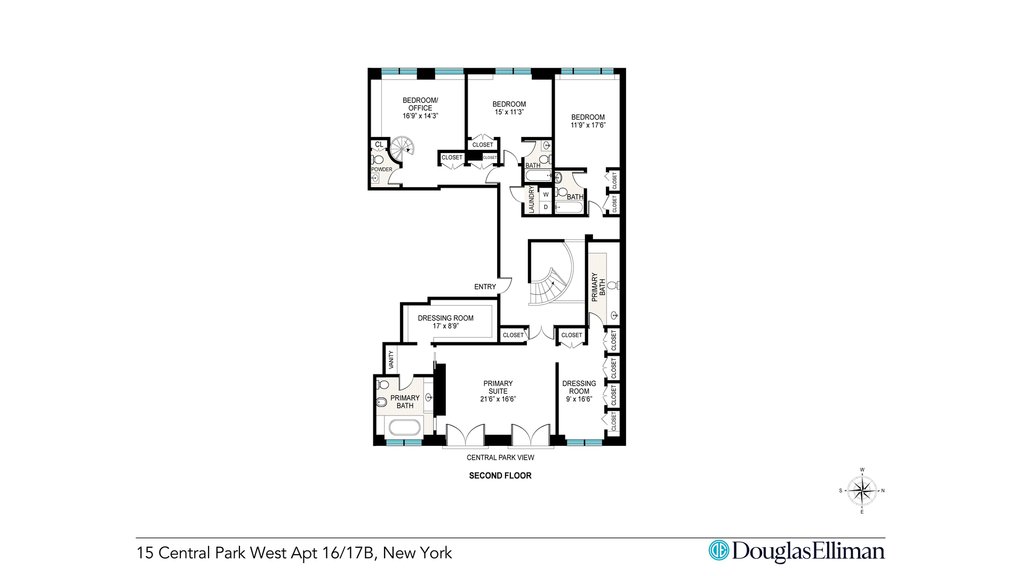
Upstairs, the primary suite is oriented toward Central Park, with two large dressing rooms and dual spa-style bathrooms, including one with both park and city views, along with a private sauna. Two additional bedrooms each feature en-suite baths. A large home office, easily configured as a fourth bedroom, includes its own bathroom and a secondary staircase leading back to the kitchen. This level also benefits from a separate elevator entrance, adding flexibility and privacy.
15 Central Park West offers a full-service experience with a comprehensive suite of amenities, including a landscaped motor court, on-site parking, a 14,000-square-foot fitness center, 75-foot skylit lap pool, spa facilities, screening room, private dining and catering services, wine storage, library, business center, and additional resident spaces.
Some images were virtually staged.
| Service Level | Doorman (f/t) |
| Building Type | Condo |
| Building Pets Policy | Pets OK |
| Building Profile | View Building Page |
| More on StreetEasy | View Building |
| Listed | April 22, 2026 |
| Days on Market | 153 |
| Last Updated | April 30, 2026 |
Full public sale/price history isn't available through our listing feed for this property. See this listing on StreetEasy for recorded sale history where available.
Drag the sliders above to model your own purchase price, term, down payment, and rate — the numbers update live. For a precise breakdown, use our NYC Buyer Closing Cost Calculator and Commission Rebate Calculator.
15 Central Park West, Unit 16/17B
15 Central Park West, Unit 16/17B
Due to recent rule changes, buyer agent commissions are no longer advertised on the MLS. NestApple estimates your rebate as up to 2% of the purchase price, based on our standard commission-sharing arrangement. Prior to any showing, we will confirm the exact commission and rebate amount with the listing agent and with you in writing. Commissions are not set by law and are fully negotiable. Listing information for this property is sourced via the REBNY RLS, which does not fix, control, recommend, suggest or maintain any commission rates and/or fees for services, and is not the source of any commission information.

Closed-sale data isn't available through our current listing feed for this neighborhood. Check StreetEasy for recent comparable sales.



