 1 / 12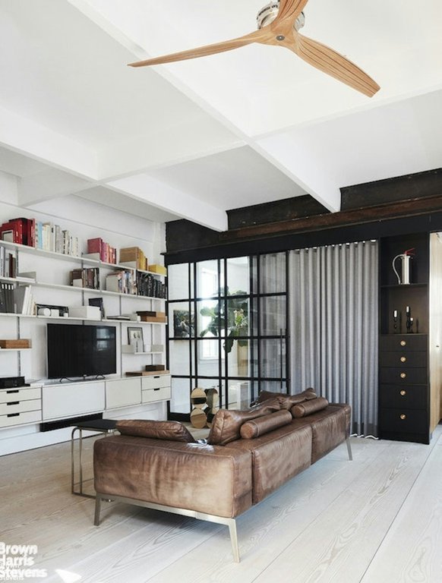
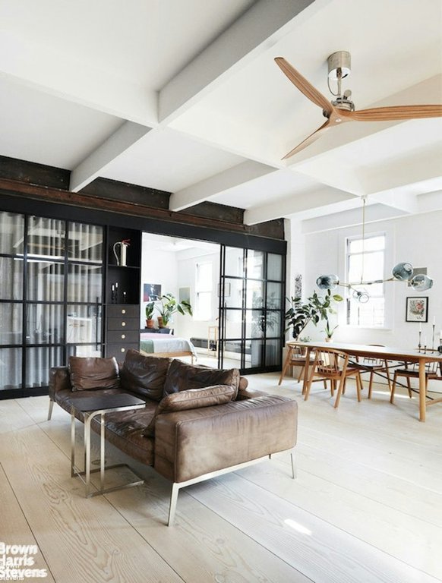
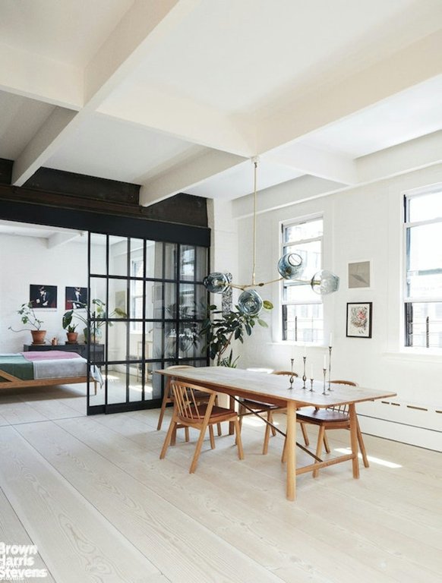
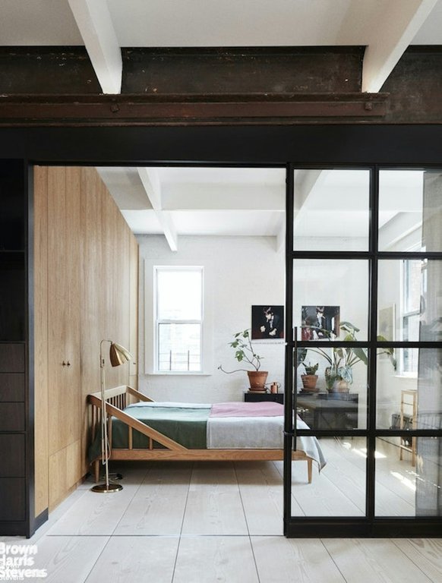
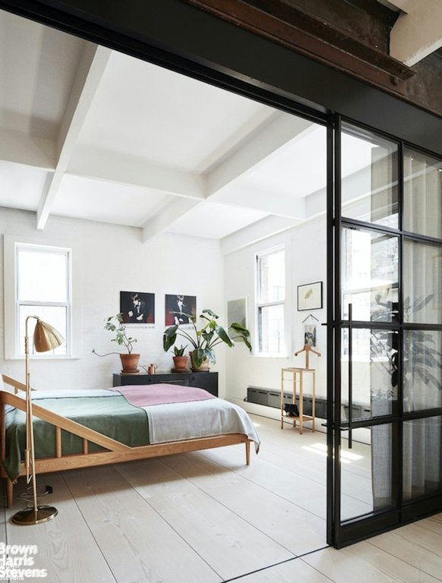
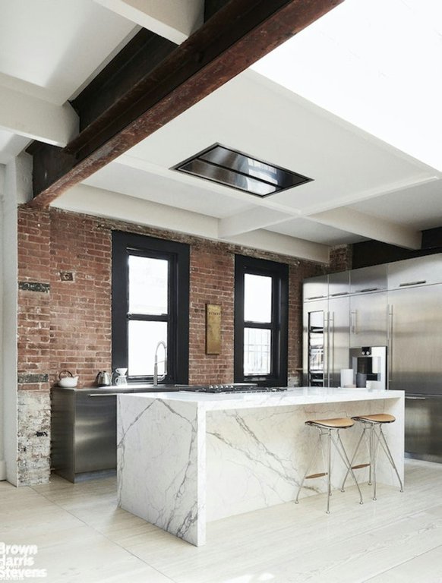
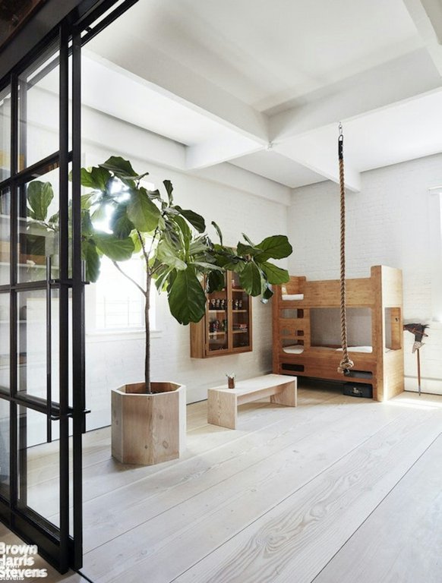
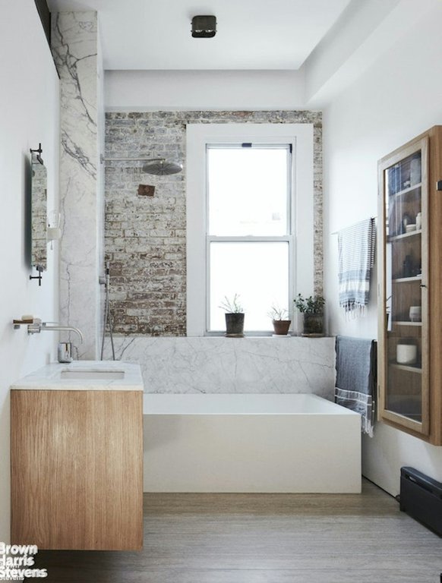
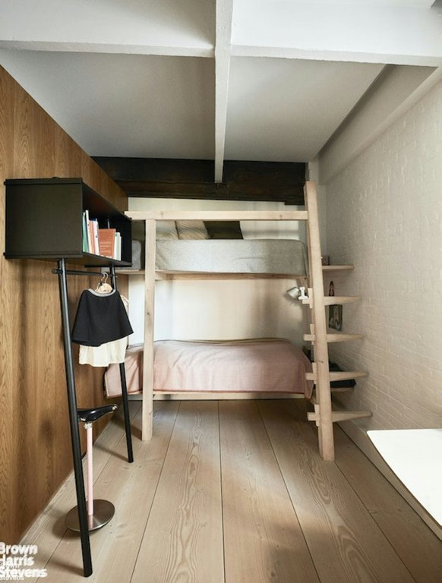
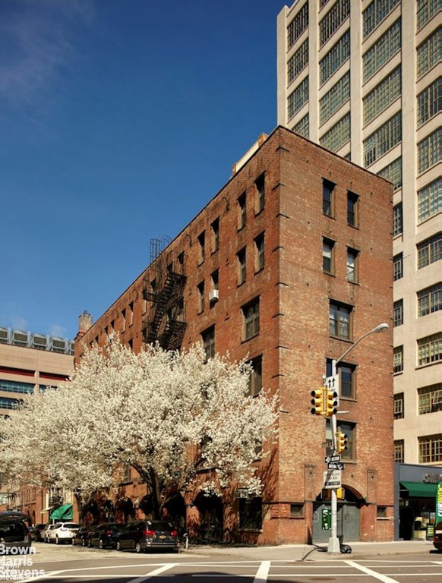
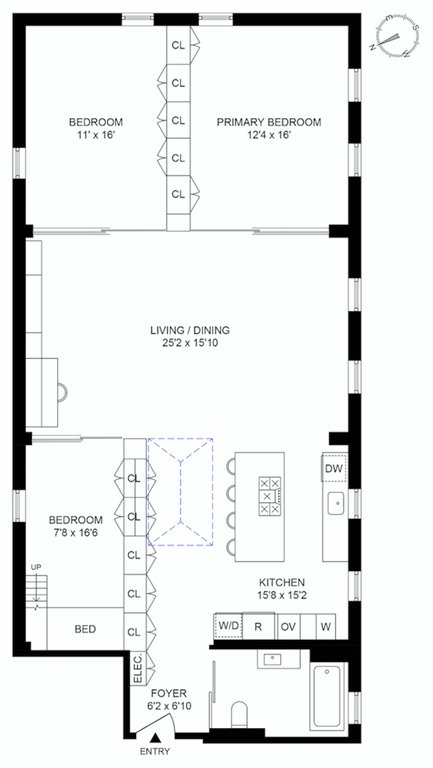
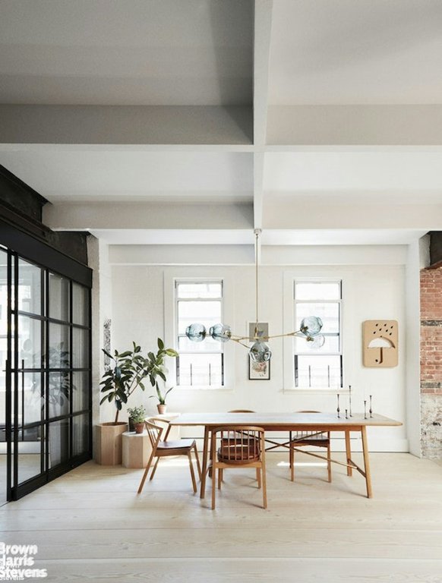
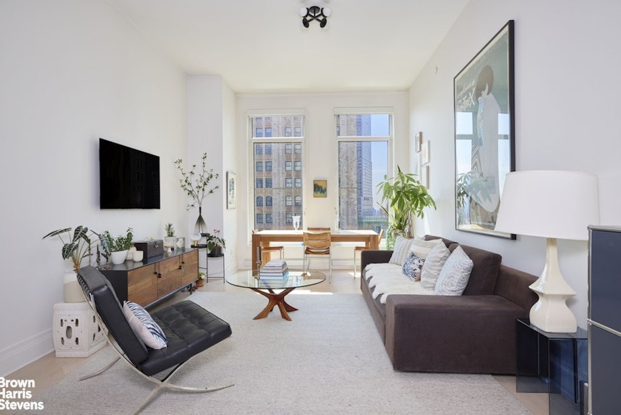
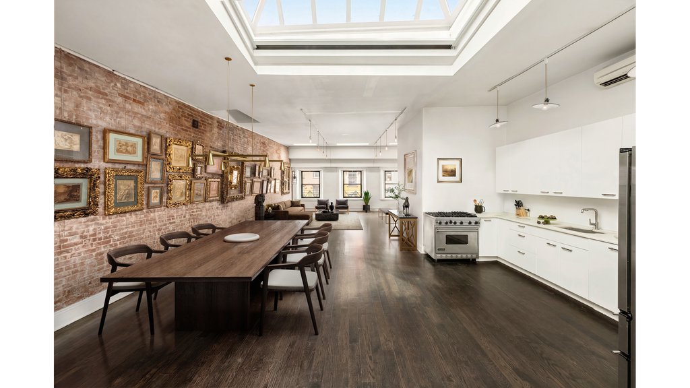
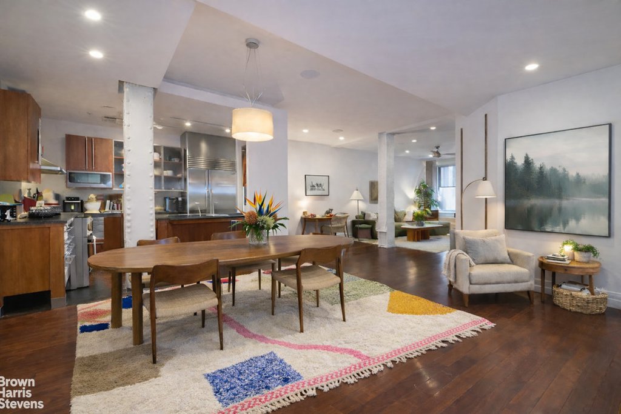
Straight out of the pages of Architectural digest this 3 bedroom loft in the heart of Tribeca was conceptualized to meld Scandinavian Modern design with Tribeca industrial by S ren Rose Studio. Immediately as you enter your eyes are drawn to the 18″ wide Dinesen Douglas Fir floor boards with the sun casting a dance of shadows through the massive skylights. A light airy open living with 3 side of windows accentuate a masterfully crafted interior down to finest carpentry details in a wall of cabinets to the steel partition walls. An open chefs kitchen with marble island and steel cabinets invites you to entertain and conjure up delectable meals for friends and family. Two equal sized bedrooms separate from the living area with custom aged steel sliding doors. One currently set up as an office and the other with a bespoke natural oak frame bed. The third bedroom has a built in custom designed by the architect pine bunk bed. The bathroom has a shabby chic vibe that lends itself to wile away under the rain shower or soak in the oversized tub. Miele Washer/Drier in unit. Apartment can be delivered with furnishings. Close to transportation, Wholefoods, Trader Joe’s, parks, waterfront and the best restaurants & shopping that Tribeca and Soho have to offer.
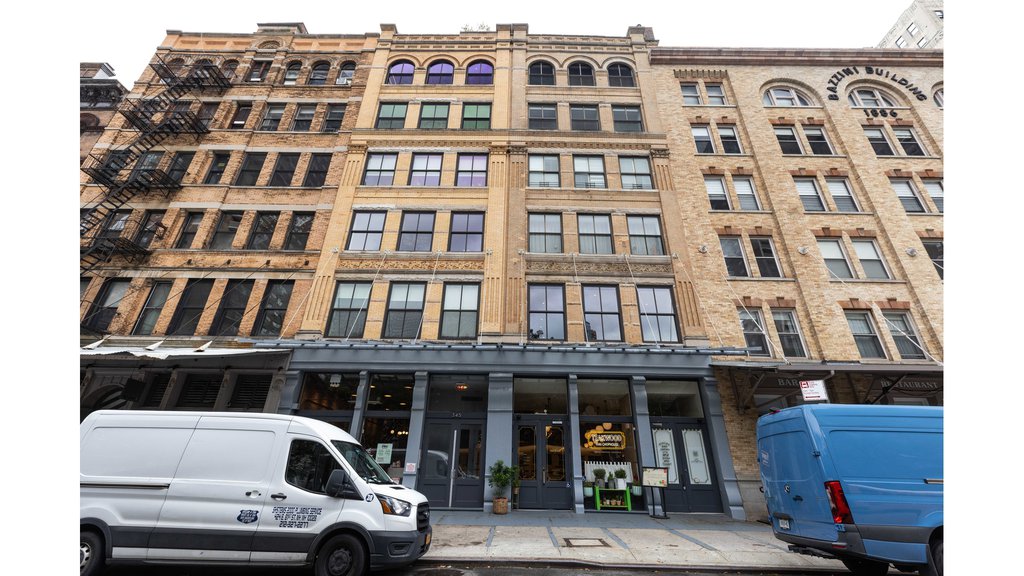
Please note that this a walk up building and has an Artist In Residence (AIR) requirement.
| Building Type | Coop |
| Building Pets Policy | No Pets |
| Building Profile | View Building Page |
| Listed | June 5, 2026 |
| Days on Market | 108 |
| Last Updated | August 4, 2026 |
Full public sale/price history isn't available through our listing feed for this property.
Drag the sliders above to model your own purchase price, term, down payment, and rate — the numbers update live. For a precise breakdown, use our NYC Buyer Closing Cost Calculator and Commission Rebate Calculator.
135 Hudson Street, Unit 6F
135 Hudson Street, Unit 6F
Due to recent rule changes, buyer agent commissions are no longer advertised on the MLS. NestApple estimates your rebate as up to 2% of the purchase price, based on our standard commission-sharing arrangement. Prior to any showing, we will confirm the exact commission and rebate amount with the listing agent and with you in writing. Commissions are not set by law and are fully negotiable. Listing information for this property is sourced via the REBNY RLS, which does not fix, control, recommend, suggest or maintain any commission rates and/or fees for services, and is not the source of any commission information.

Closed-sale data isn't available through our current listing feed for this neighborhood.



