 1 / 34
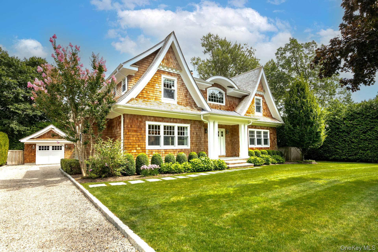
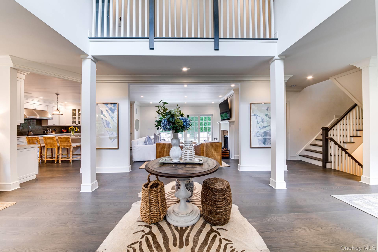
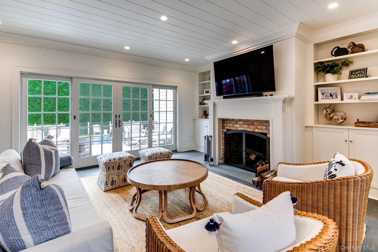
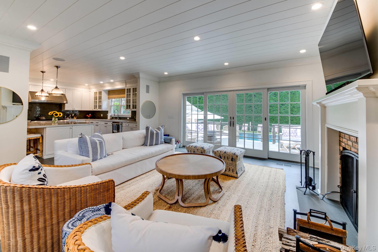
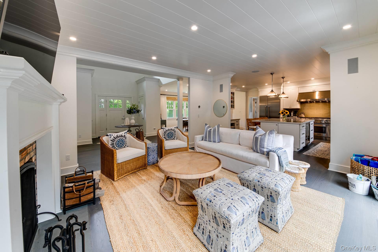
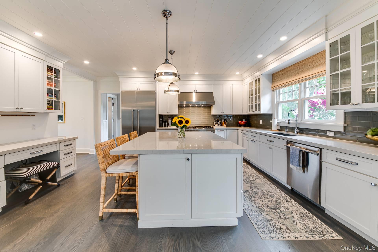
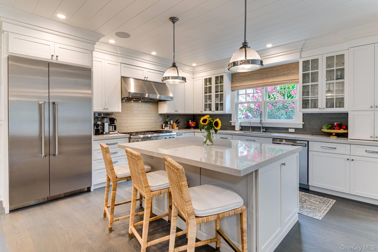
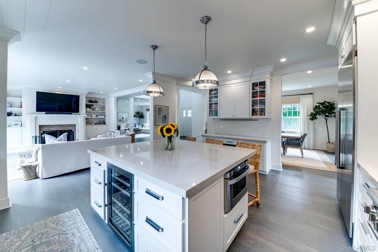
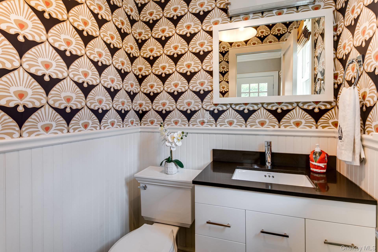
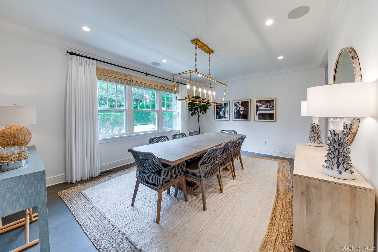
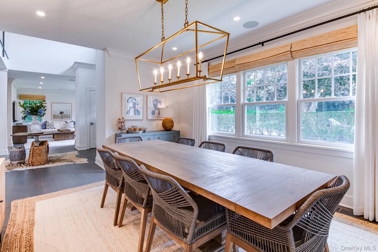
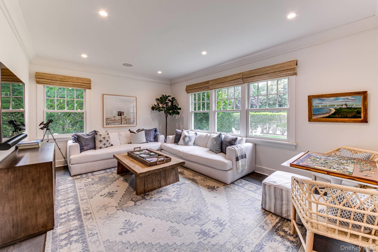
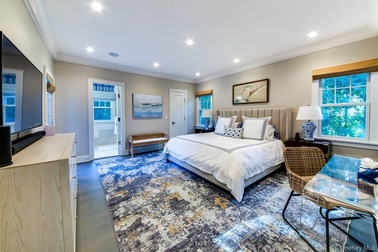
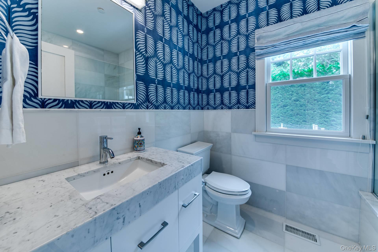
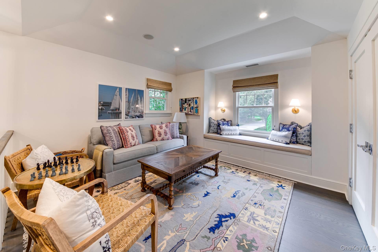
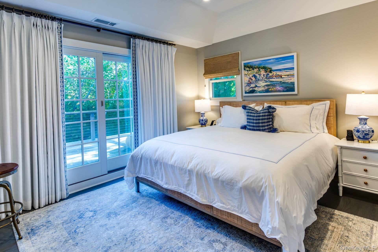
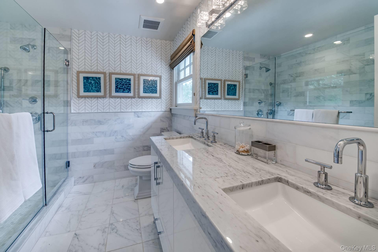
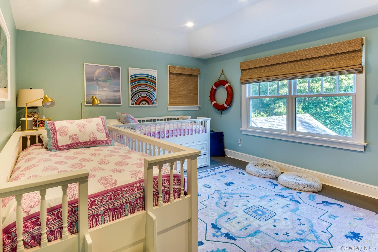
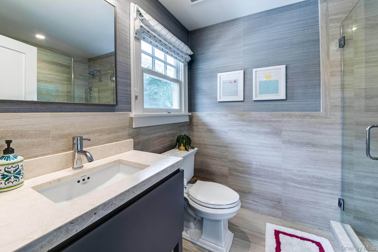
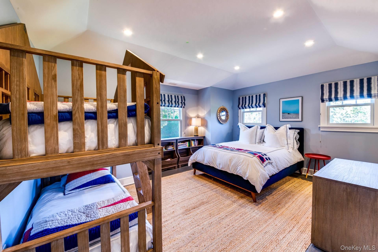
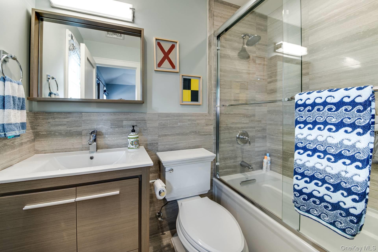
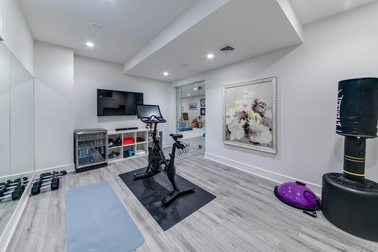
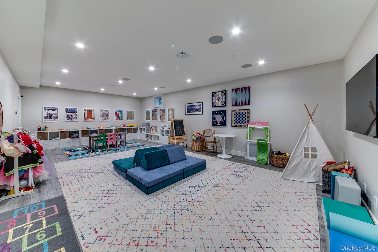
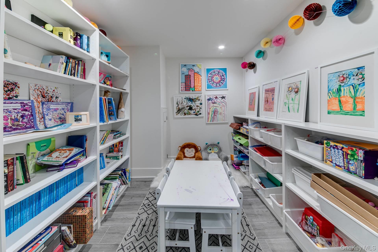
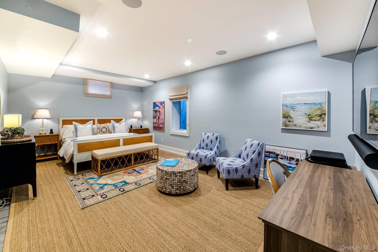
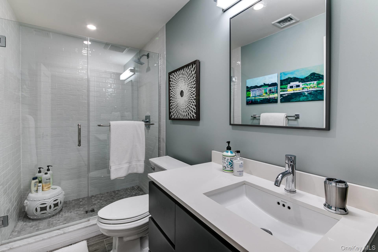
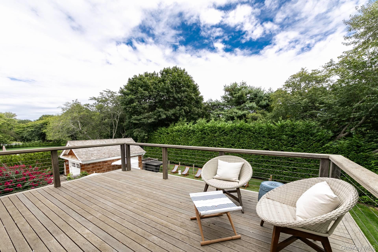
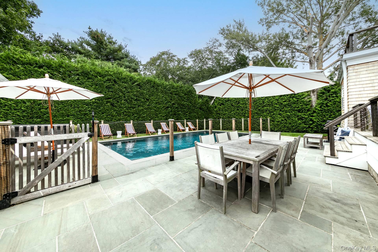
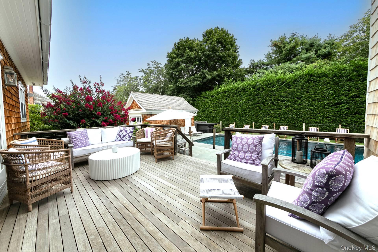
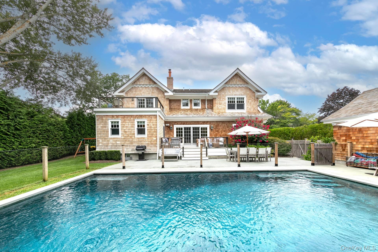
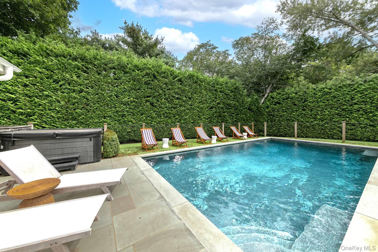
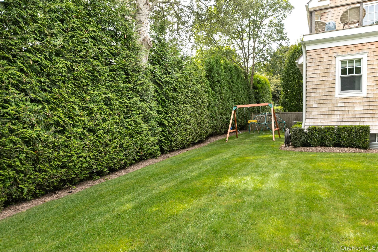
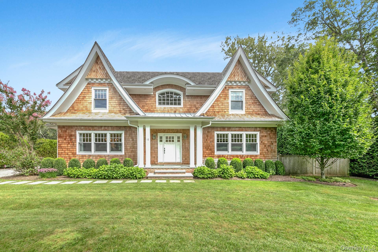
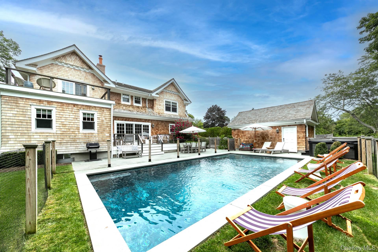
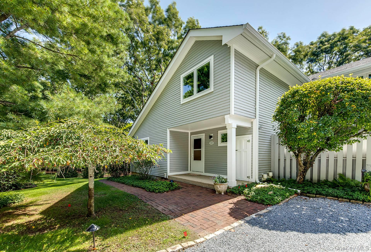
This lovely transitional cedar-shingle home has everything you need within very close proximity to all East Hampton Village has to offer. Thoughtfully sited on a non-through street, the home offers a main level with a multitude of living spaces, from the light-filled entry to the formal living, to the eat-in chef’s kitchen with adjacent mudroom and half bath, to front-facing dining room to the additional gracious den. The luxe first floor primary suite has direct access to the central rear deck and heated Gunite pool below. Upstairs there are 3 bedroom suites, including a 2nd floor primary bedroom as well as an upper landing living area and laundry facilities. The finished lower level, which includes a fully loaded gym, dedicated craft room, play/entertainment space, and an ensuite office teeming with natural light that is ideal for overflow, checks the rest of the boxes. Exterior amenities include a covered front porch, fenced in rear yard with mature hedges and trees along the perimeter, mahogany deck for dining, heated Gunite pool with bluestone patio surrounding, and a separate hot tub for year round use. With many more additional improvements, plus the coastal style that is highly sought-after in a Hamptons home, this stunning residence knocks it out of the park.
$15,000 Nov 1st – Nov 30th 2026;
$15,000 Dec 1st – Dec 31st 2026;
$15,000 Jan 1st 2027 – Jan 31st 2027;
$15,000 Feb 1st 2027 – Feb 28th 2027;
$20,000 Mar 1st 2027 – Mar 31st 2027;
$25,000 Apr 1st 2027 – Apr 30th 2027; and
$85,000 Jul 1st 2027 – Jul 31st 2027.
| Listed | November 4, 2026 |
| Days on Market | 6 |
| Last Updated | November 9, 2026 |
Full public sale/price history isn't available through our listing feed for this property.
Estimated effective monthly cost including any move-in incentives shown above. Use our Net Effective Rent Calculator for a full breakdown on this $15,000/mo rental.
12 Inkberry Street – For Rent

Closed-sale data isn't available through our current listing feed for this neighborhood.