 1 / 26
PENTHOUSE + PRIVATE TERRACES + CENTRAL PARK & SKYLINE VIEWS + PREWAR CONDOMINIUM + EXCEPTIONAL VALUE
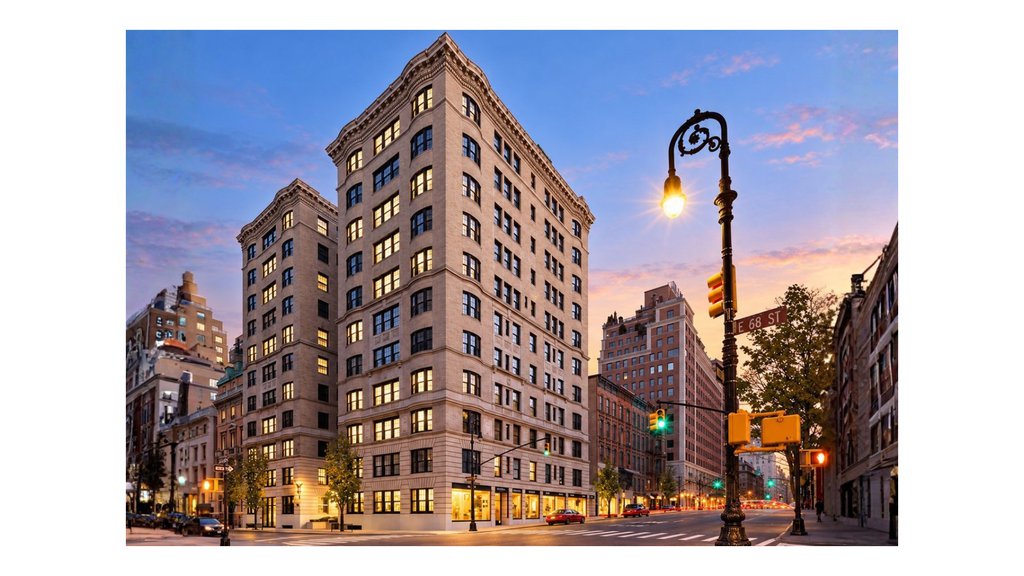
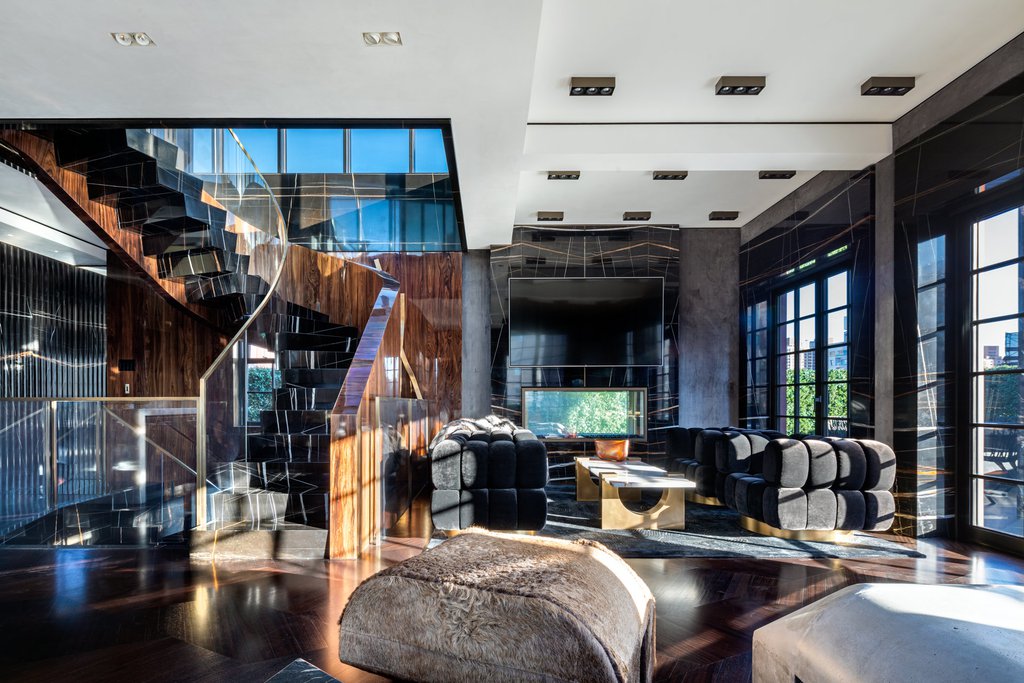
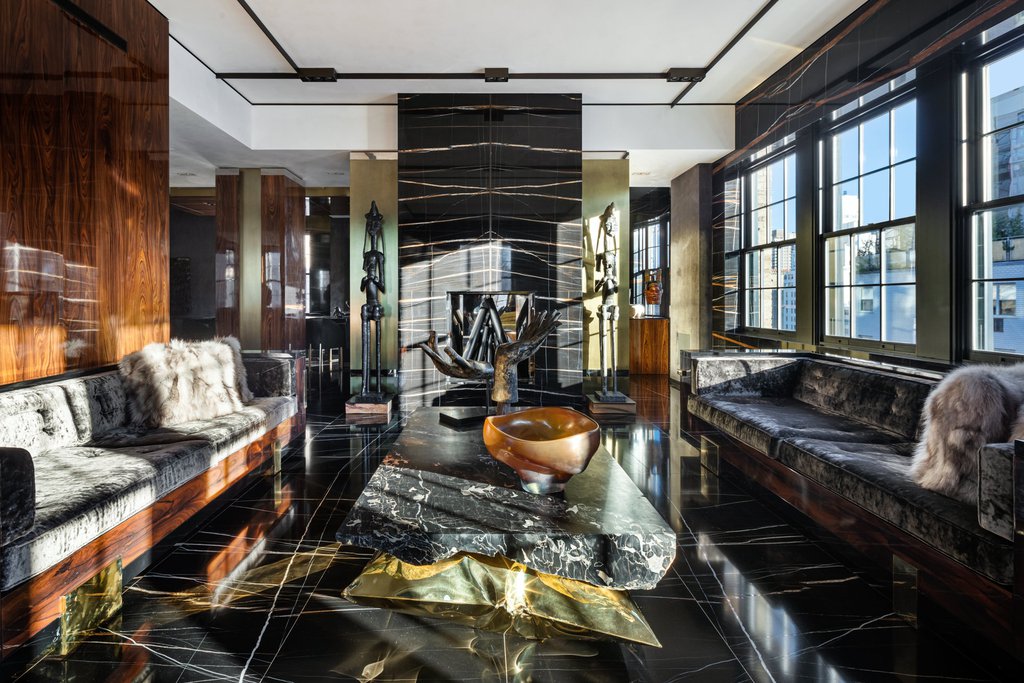
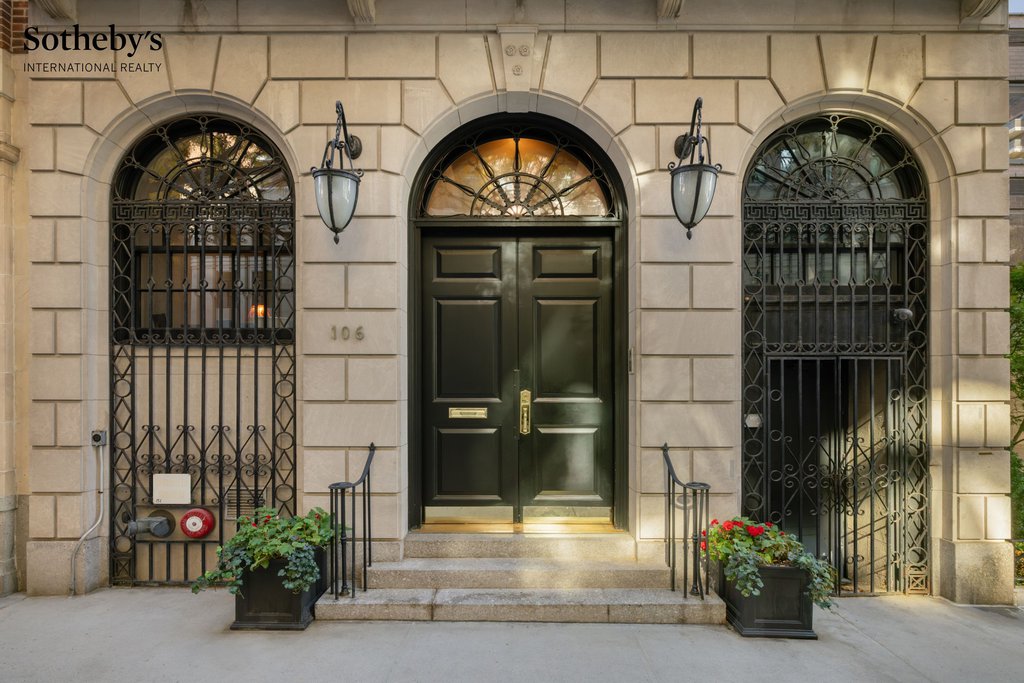
An extraordinary triplex penthouse at The Marquand, an iconic prewar condominium on Manhattan’s coveted Upper East Side Gold Coast.
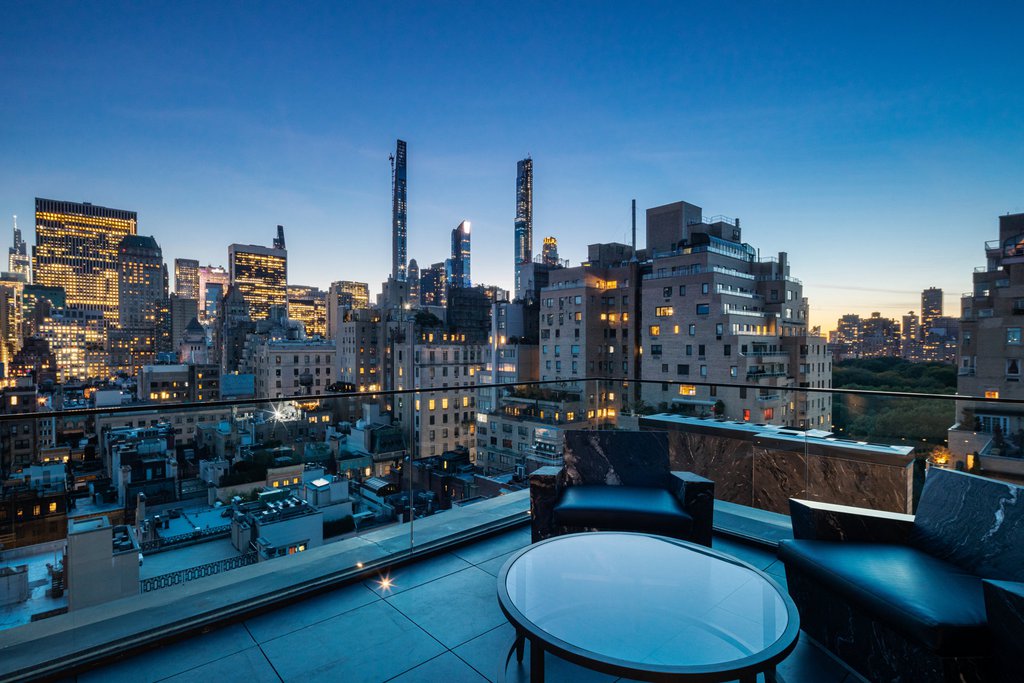
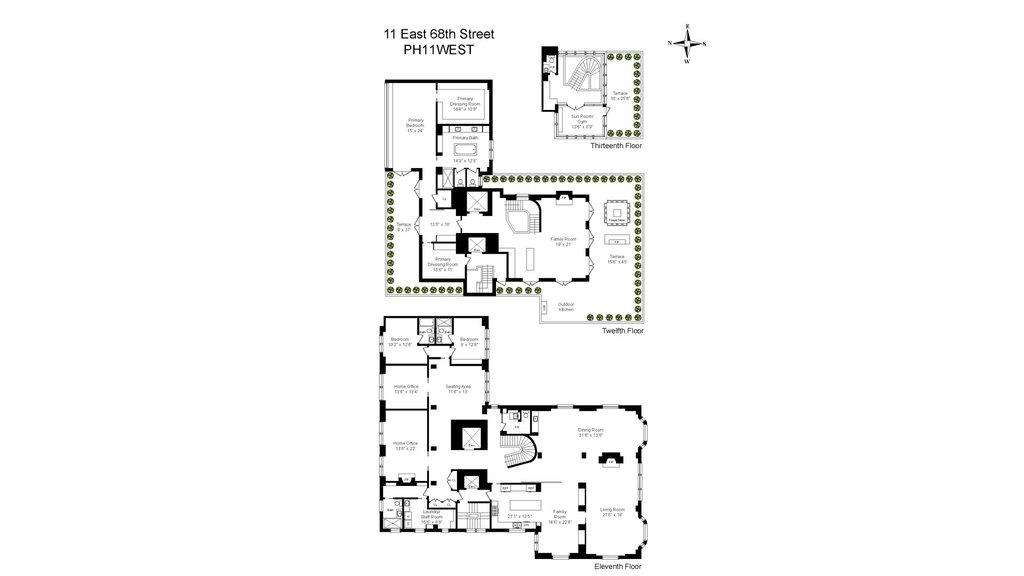
Spanning three magnificent levels, with approximately 6,200 SF of interiors and 2,600 SF of private terraces, this exceptional residence offers grand proportions, spectacular entertaining spaces and breathtaking Central Park and skyline views.
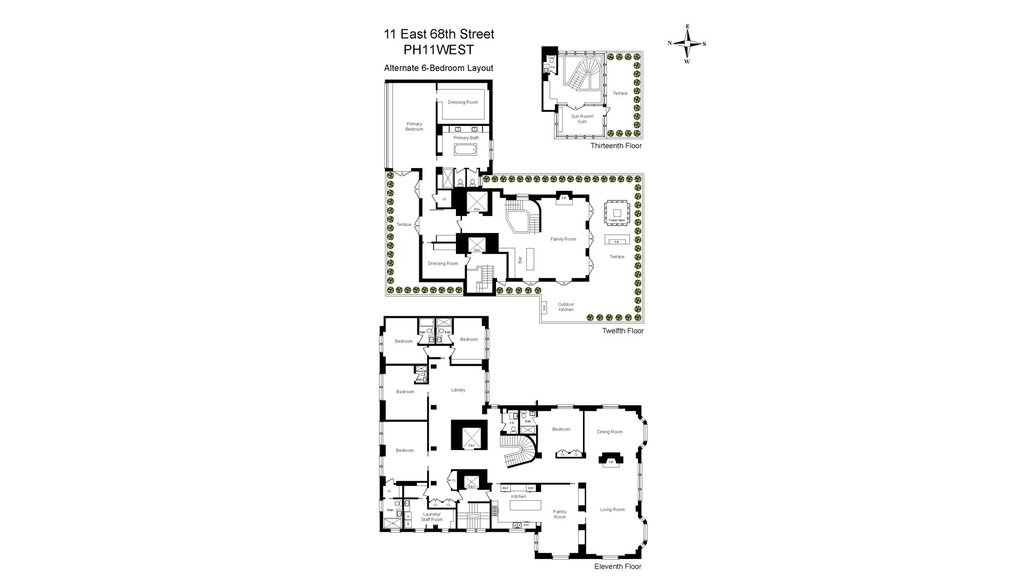
Exquisite as it stands, with remarkable flexibility to create additional bedrooms or a bespoke layout tailored to your vision. A rare combination of architectural grandeur, extraordinary outdoor living and exceptional value.
THE MAIN LEVEL GRAND ENTERTAINING & ELEGANT LIVING
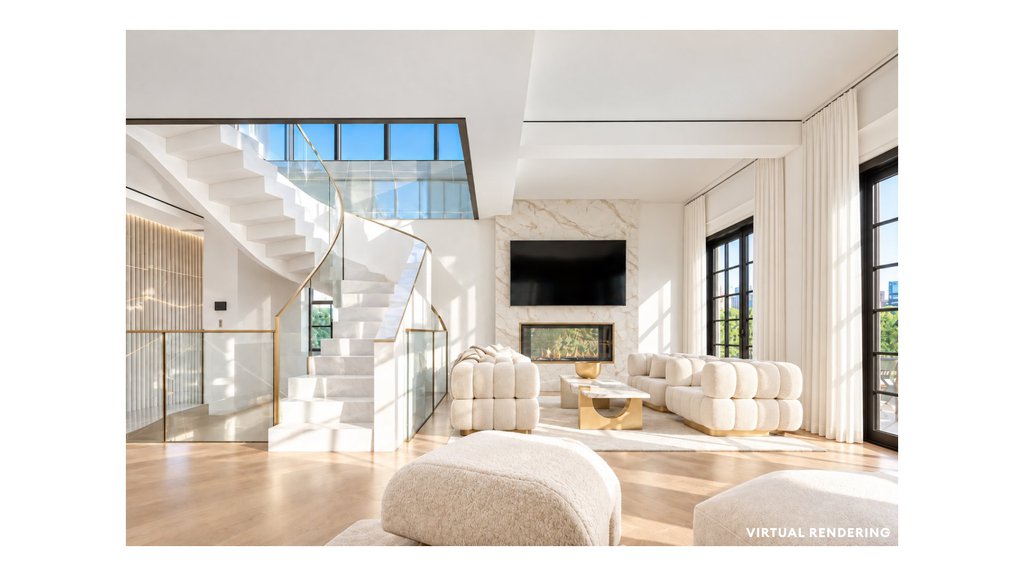
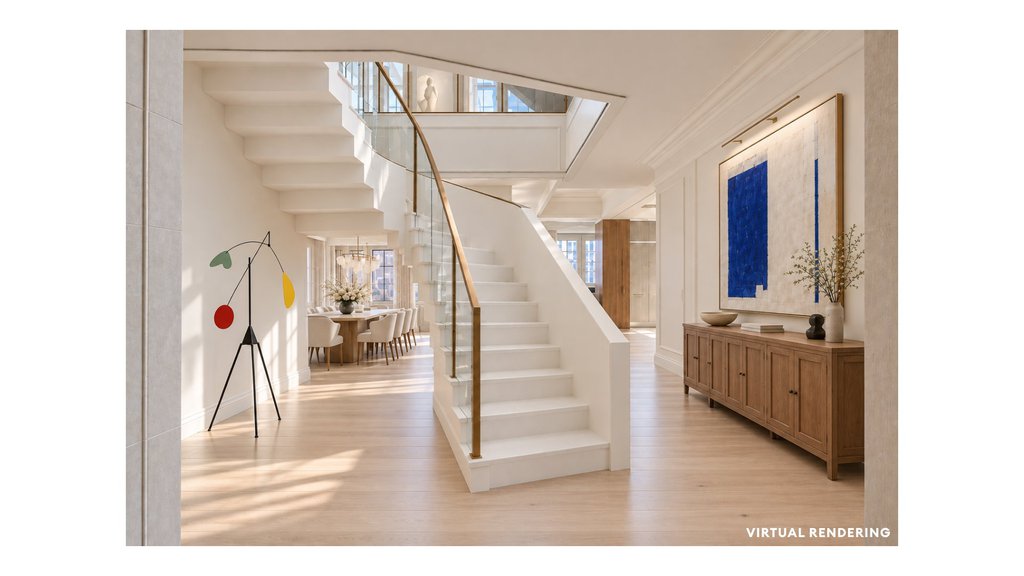
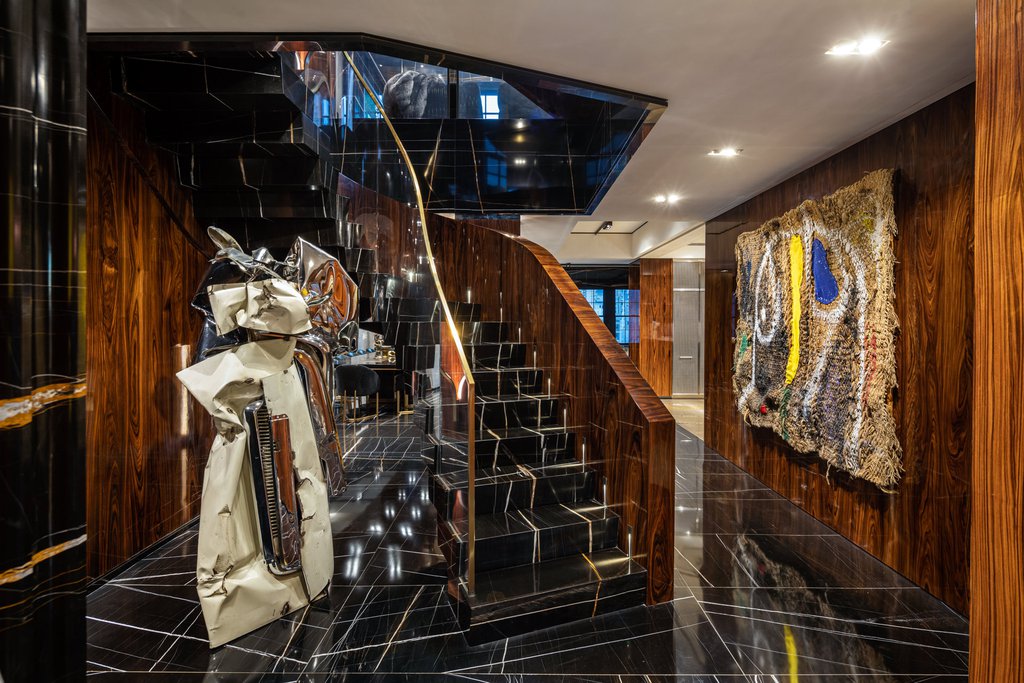
A private elevator landing opens to an elegant gallery, where a magnificent custom oval staircase crowned by a skylight creates a striking architectural centerpiece connecting all three levels.
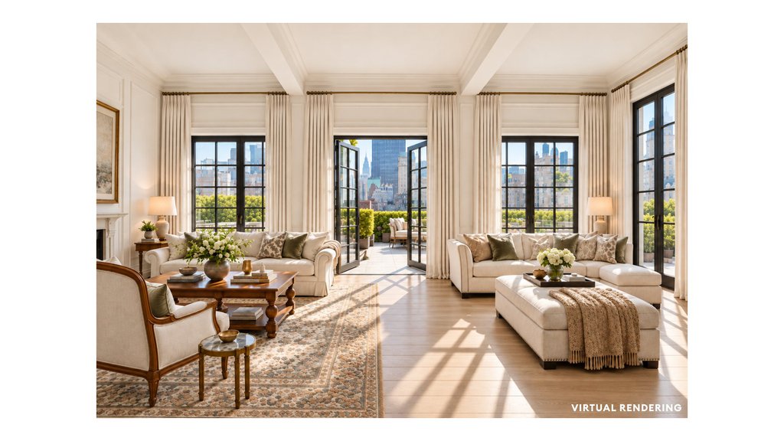
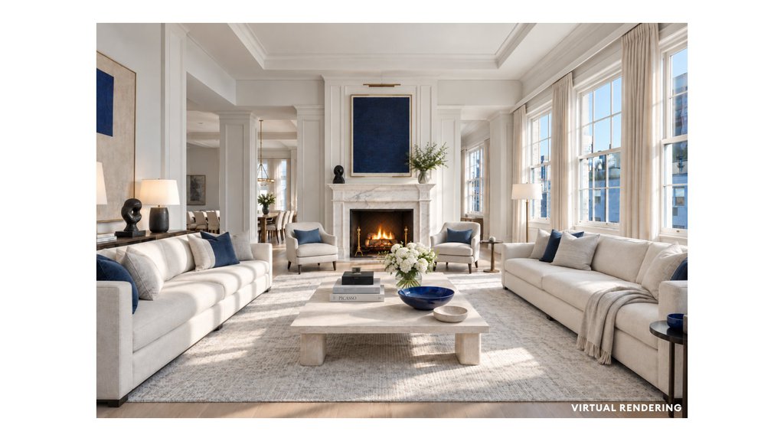
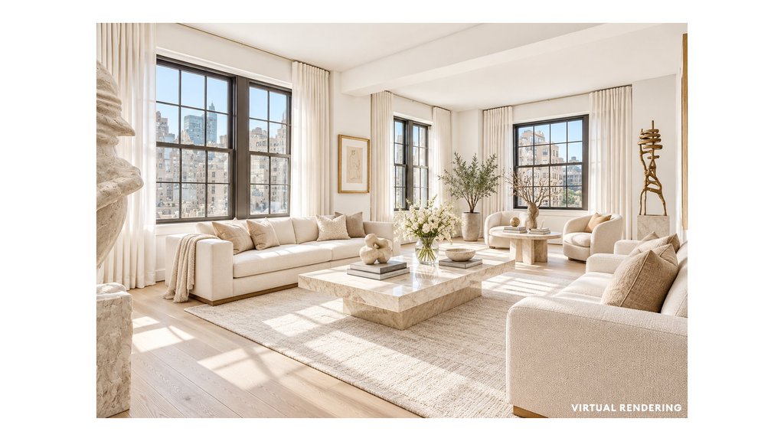
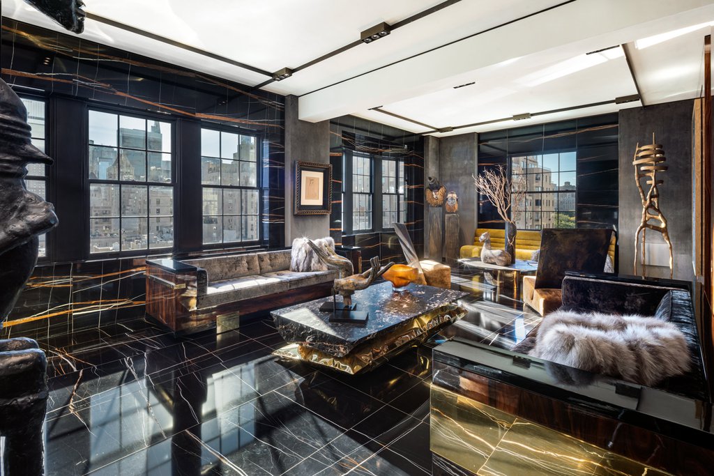
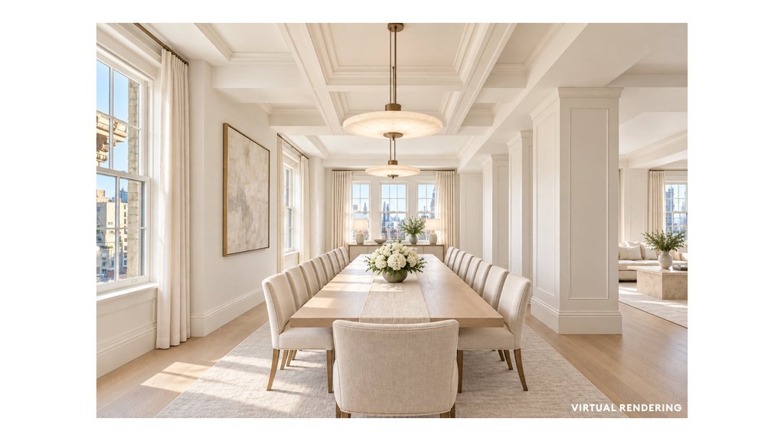
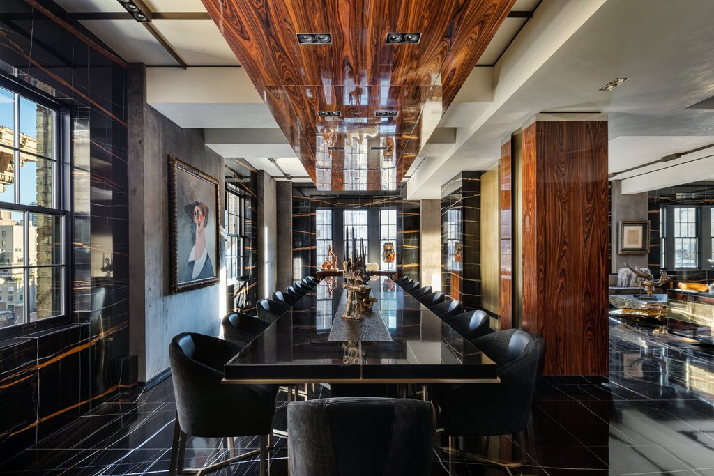
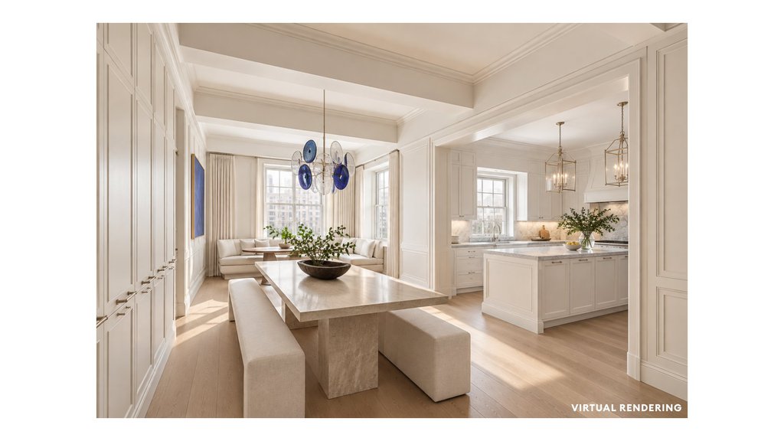
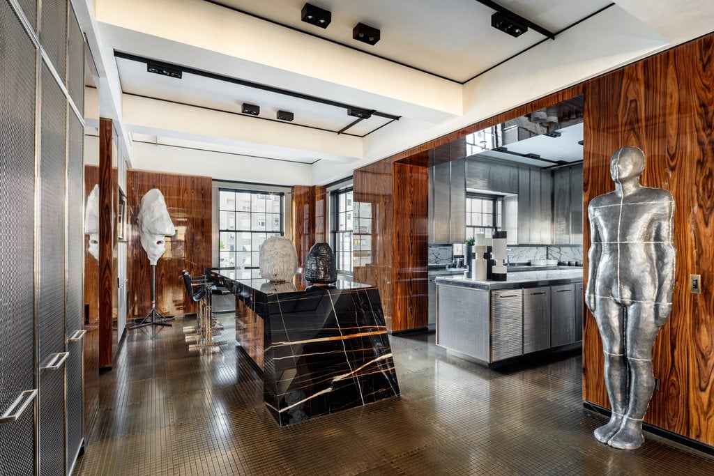
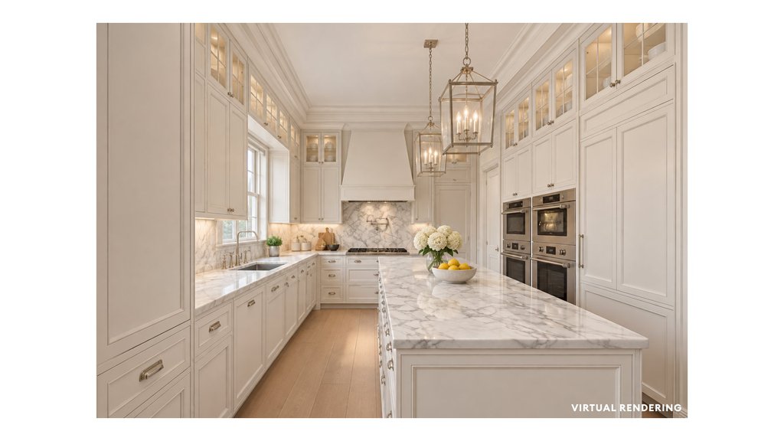
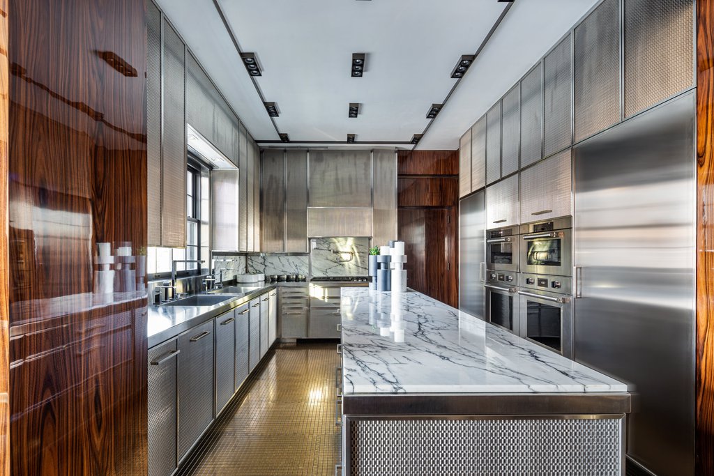
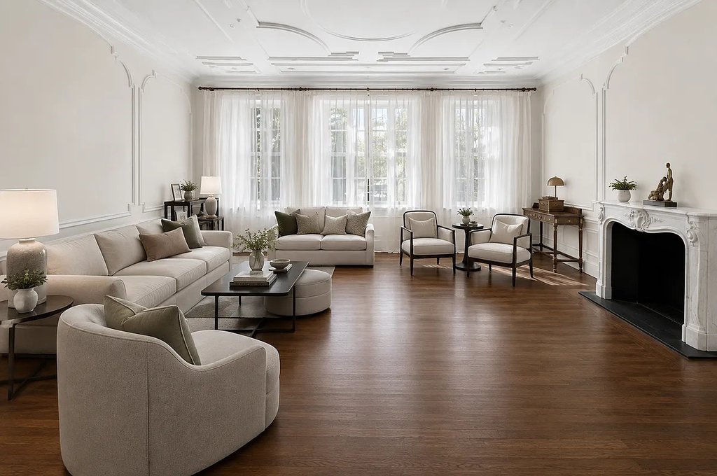
An expansive corner living room with a dramatic stone fireplace and beautiful city views flows into a grand formal dining room comfortably seating 22 guests, complete with a wet bar. A beautifully appointed chef’s kitchen features custom St. Charles cabinetry, Calacatta marble and premium appliances by Sub-Zero, Wolf and Asko. A retractable partition allows for discreet separation during formal entertaining, while the adjoining sun-filled breakfast room enjoys lovely Central Park views.
This level also features two bedroom suites, a formal library, home offices adaptable as additional bedrooms, a spacious family/media room and separate staff and laundry accommodations.
THE UPPER LEVEL SPECTACULAR INDOOR-OUTDOOR LIVING
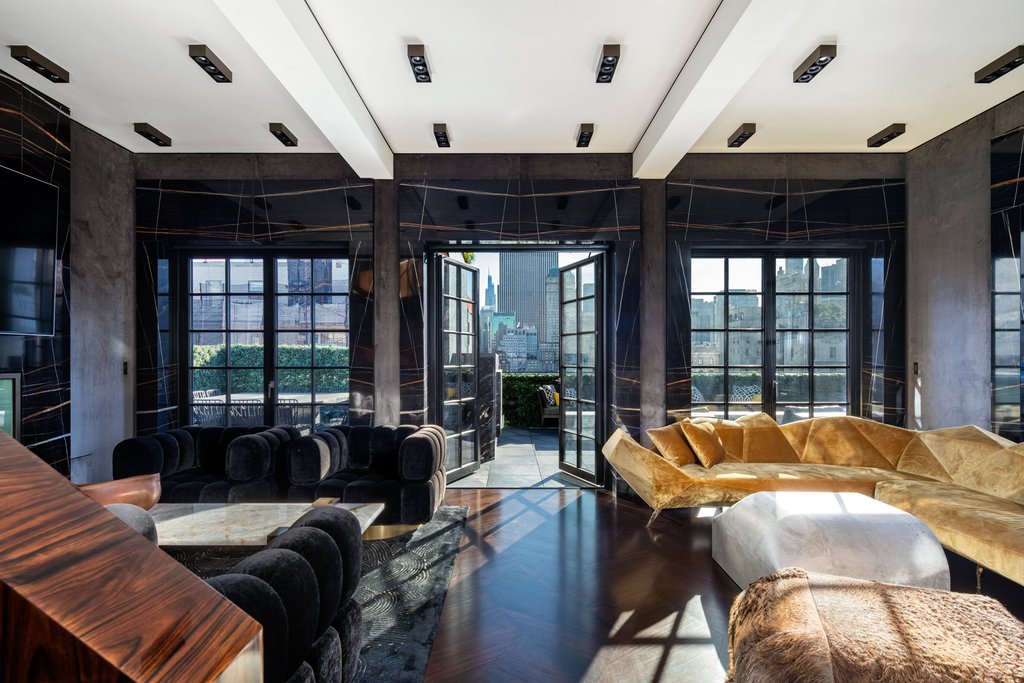
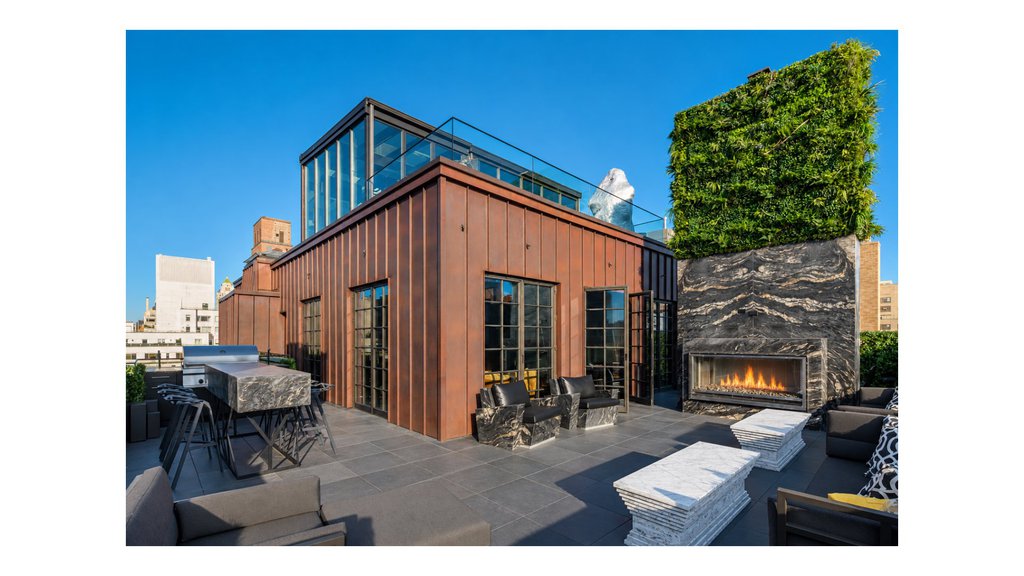
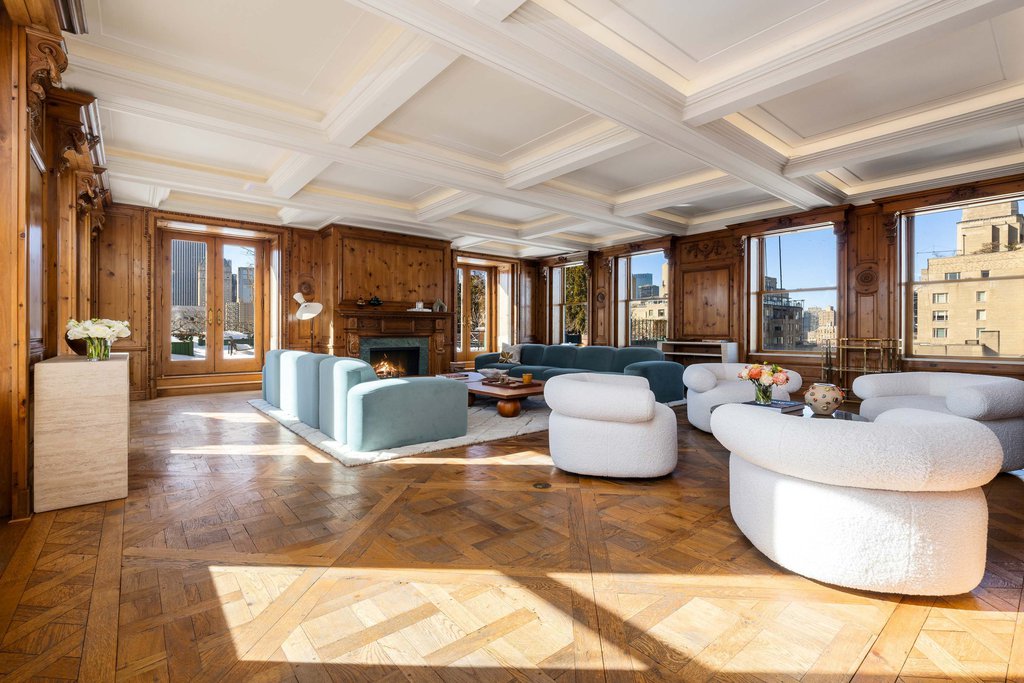
Designed for exceptional entertaining, a magnificent great room with soaring 11-foot ceilings, a dramatic fireplace and professional bar opens through French doors onto an expansive wraparound terrace.
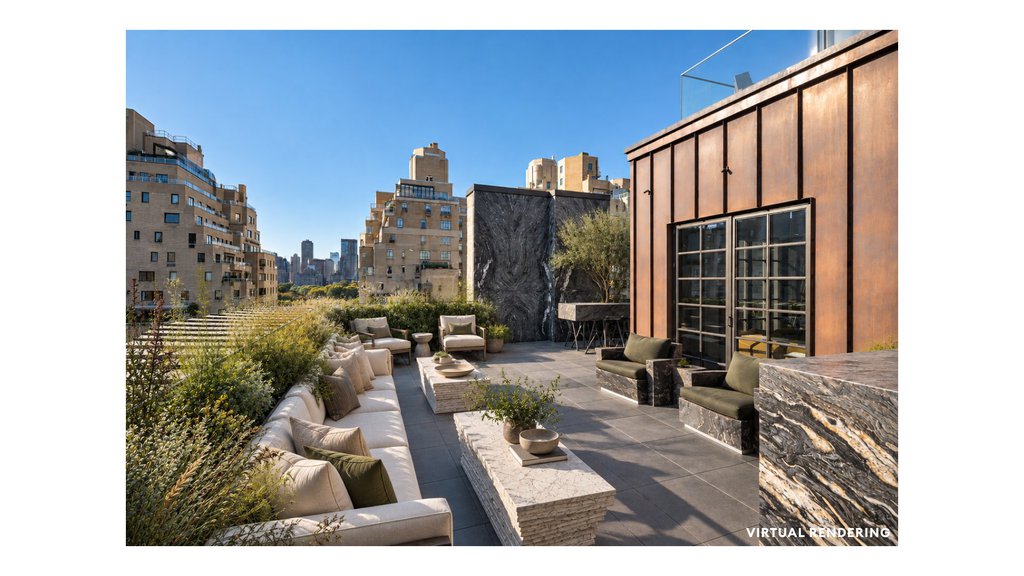
The terrace features an outdoor kitchen, fireplace and dining for 16 guests, creating an extraordinary setting for indoor-outdoor entertaining against the Manhattan skyline.
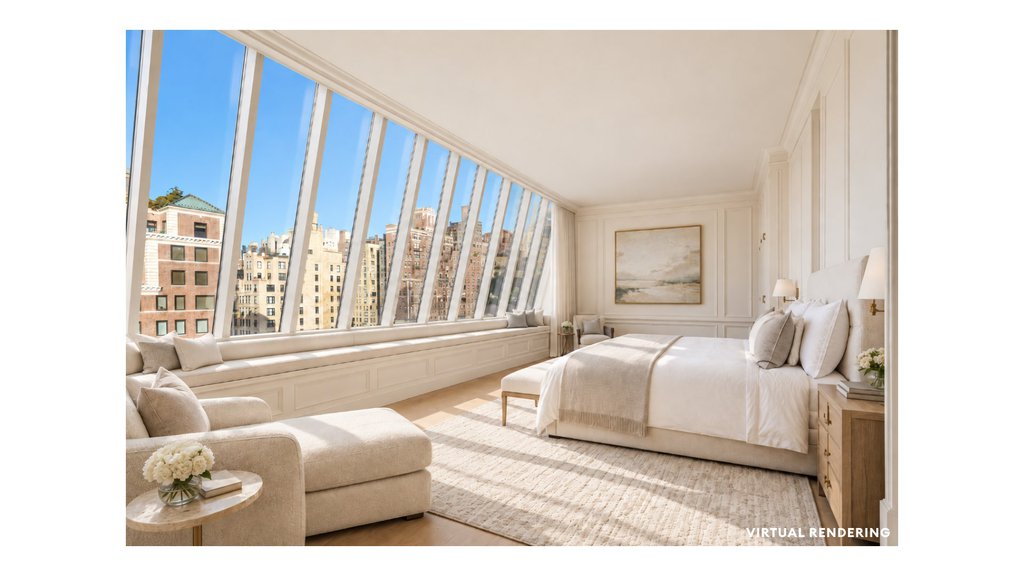
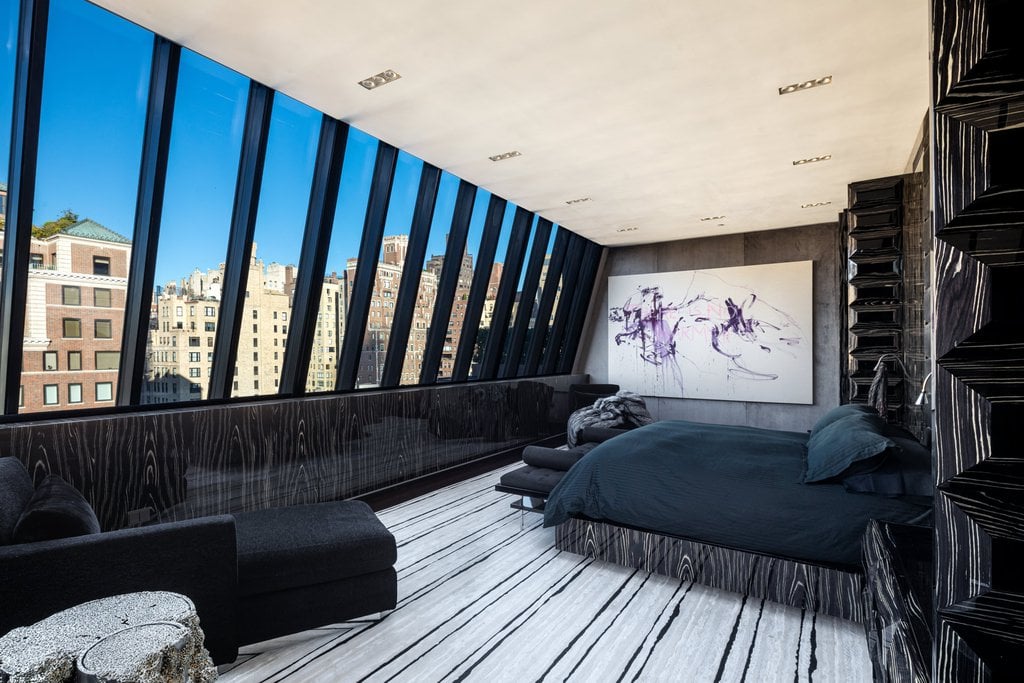
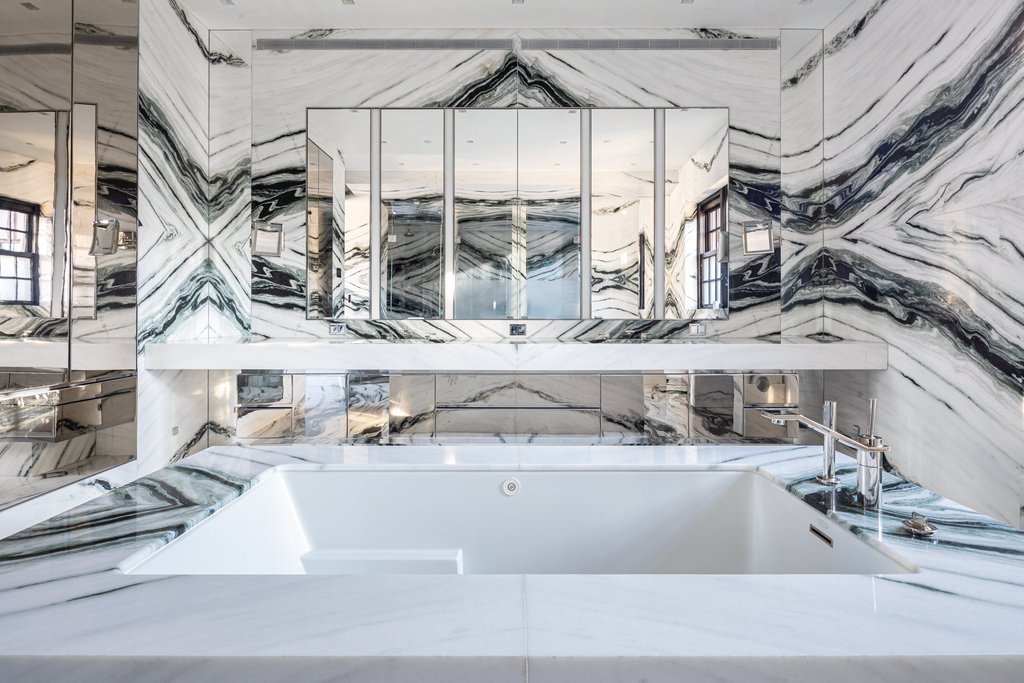
Privately situated on this level, the magnificent primary suite offers soaring atelier-style windows, a beautifully planted private terrace, two custom dressing rooms and a luxurious spa bathroom with steam shower and deep soaking tub.
THE ROOFTOP LEVEL A PRIVATE SKYLINE RETREAT
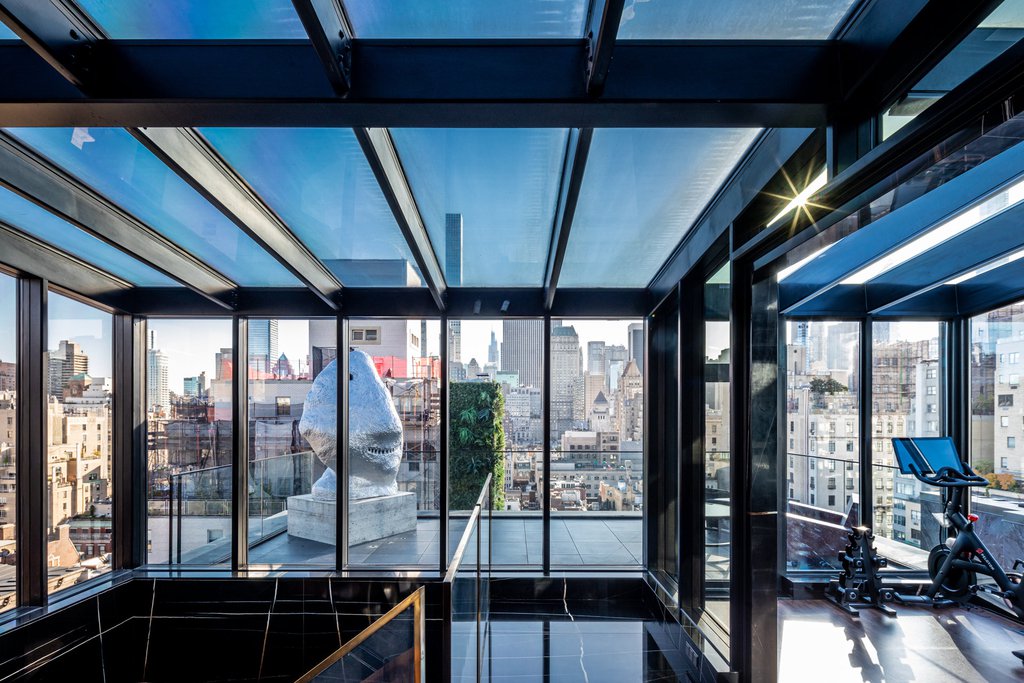
A sun-filled rooftop room opens onto another spectacular private terrace with sweeping Manhattan skyline views. Ideal as a fitness studio, wellness retreat or intimate lounge, this versatile space includes its own powder room.
| Service Level | Doorman (f/t) |
| Building Type | Condo |
| Building Pets Policy | Pets OK |
| More on StreetEasy | View Building |
| Listed | October 19, 2026 |
| Days on Market | 18 |
| Last Updated | October 27, 2026 |
Full public sale/price history isn't available through our listing feed for this property. See this listing on StreetEasy for recorded sale history where available.
Drag the sliders above to model your own purchase price, term, down payment, and rate — the numbers update live. For a precise breakdown, use our NYC Buyer Closing Cost Calculator and Commission Rebate Calculator.
11 East 68th Street, Unit PH11WEST
11 East 68th Street, Unit PH11WEST
Due to recent rule changes, buyer agent commissions are no longer advertised on the MLS. NestApple estimates your rebate as up to 2% of the purchase price, based on our standard commission-sharing arrangement. Prior to any showing, we will confirm the exact commission and rebate amount with the listing agent and with you in writing. Commissions are not set by law and are fully negotiable. Listing information for this property is sourced via the REBNY RLS, which does not fix, control, recommend, suggest or maintain any commission rates and/or fees for services, and is not the source of any commission information.

Closed-sale data isn't available through our current listing feed for this neighborhood. Check StreetEasy for recent comparable sales.