 1 / 17
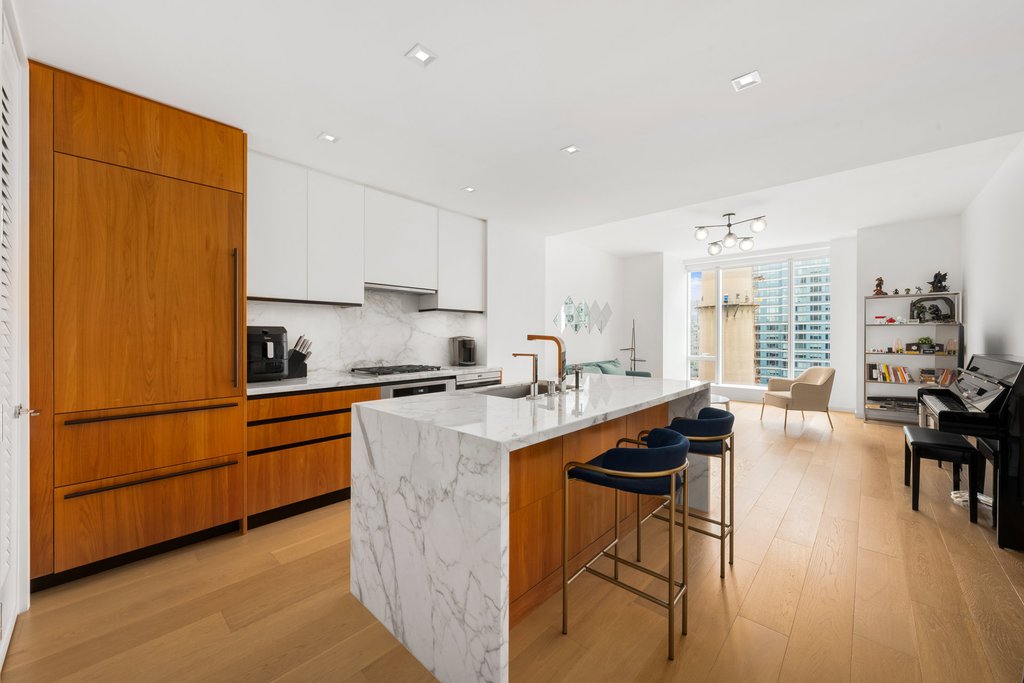
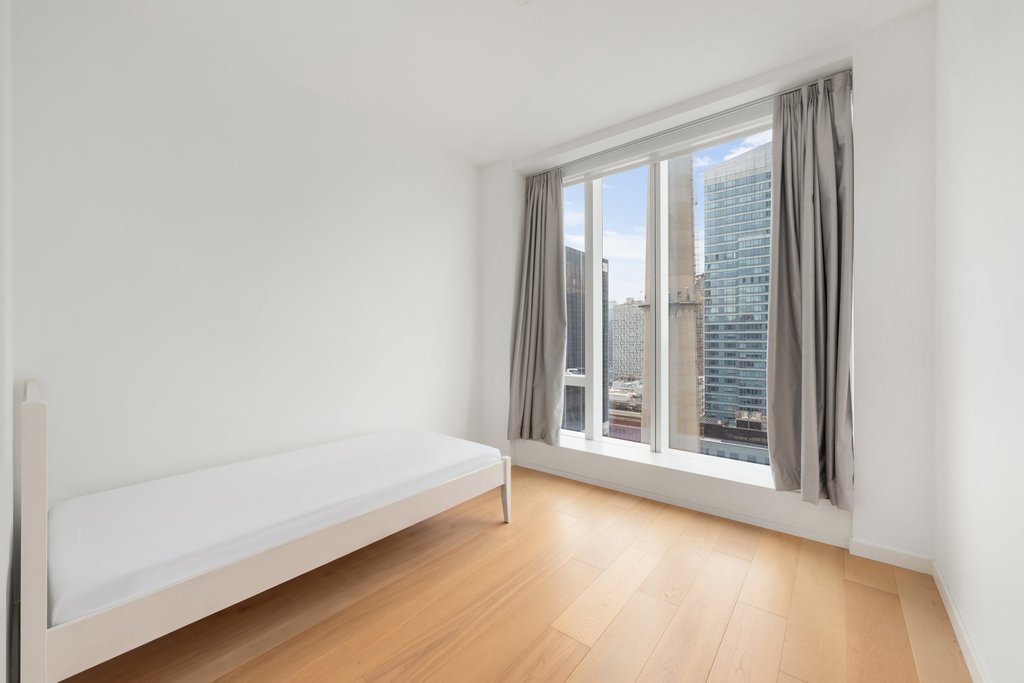
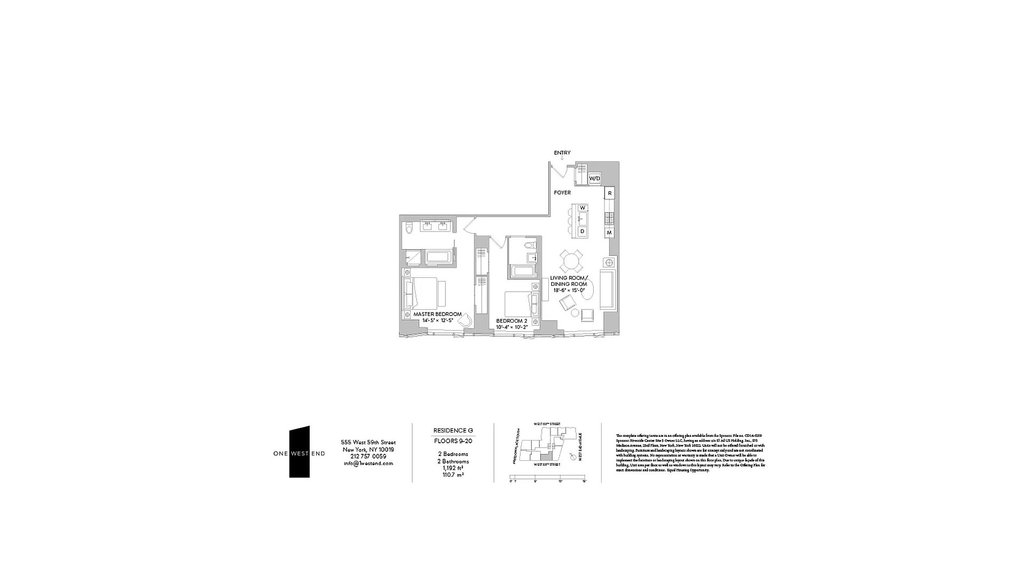
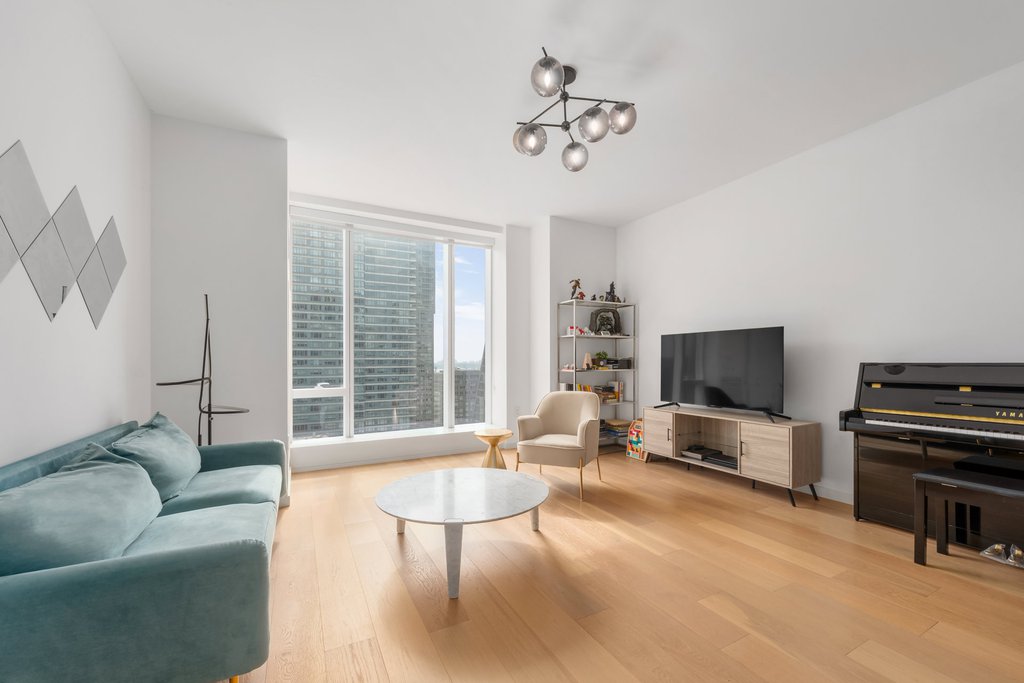
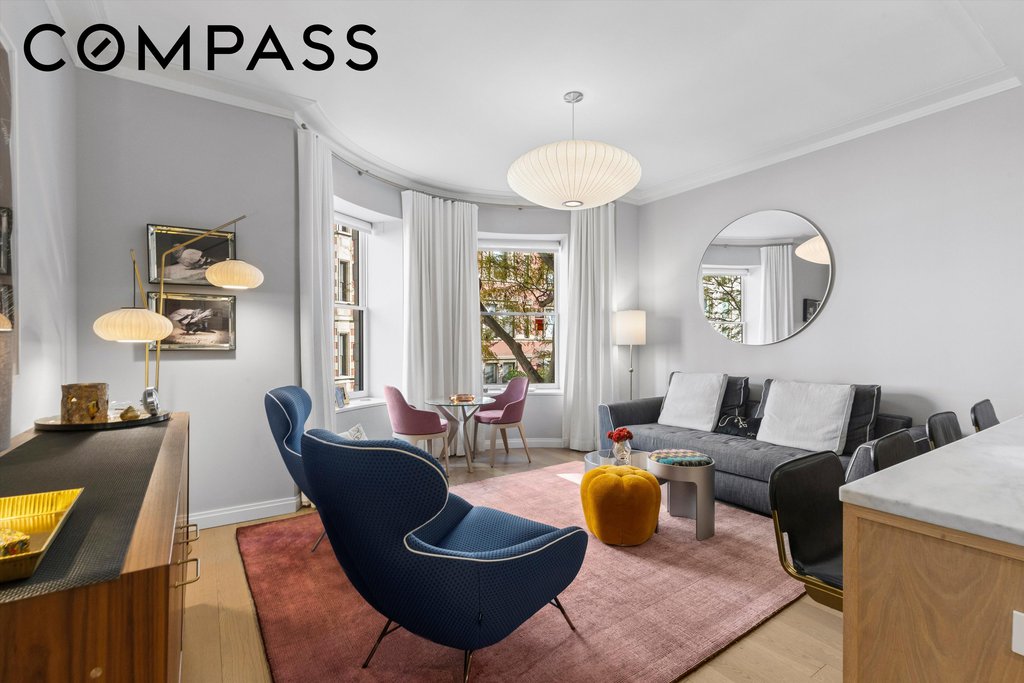
Welcome home to this remarkable two-bedroom, two-bathroom residence situated on the 18th floor of One West End. Framed by an elegant walnut door and a classic bronze newspaper box, this modern, turnkey sanctuary boasts floor-to-ceiling windows, warm walnut wide-plank floors, central AC, in-unit washer/dryer and bright exposures featuring city and river views.
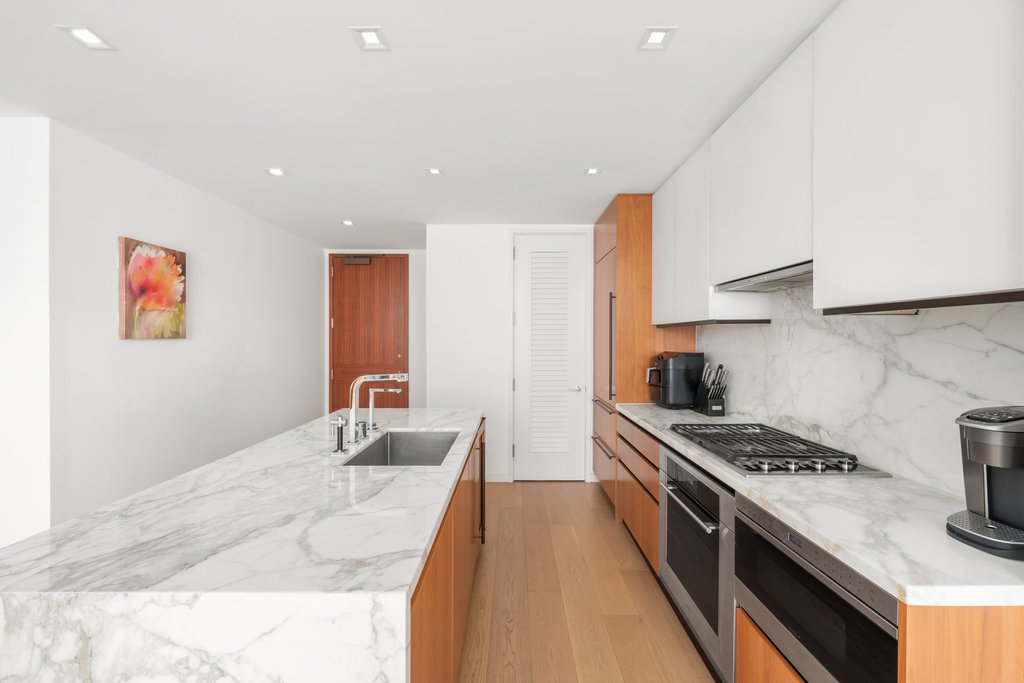
Designed for seamless entertaining by world-renowned interior designer Jeffrey Beers, the custom Scavolini kitchen opens into a generous living room bathed in natural light. Premium finishes include walnut cabinetry in a light oak finish paired with white matte glass panels, Vagli Fine Vein marble countertops and backsplash, and Dornbracht fixtures with an insta-hot filtered water tap. The state-of-the-art appliance package includes a Wolf cooktop range and oven, Sub-Zero refrigerator, Gaggenau wine refrigerator, and Miele dishwasher.
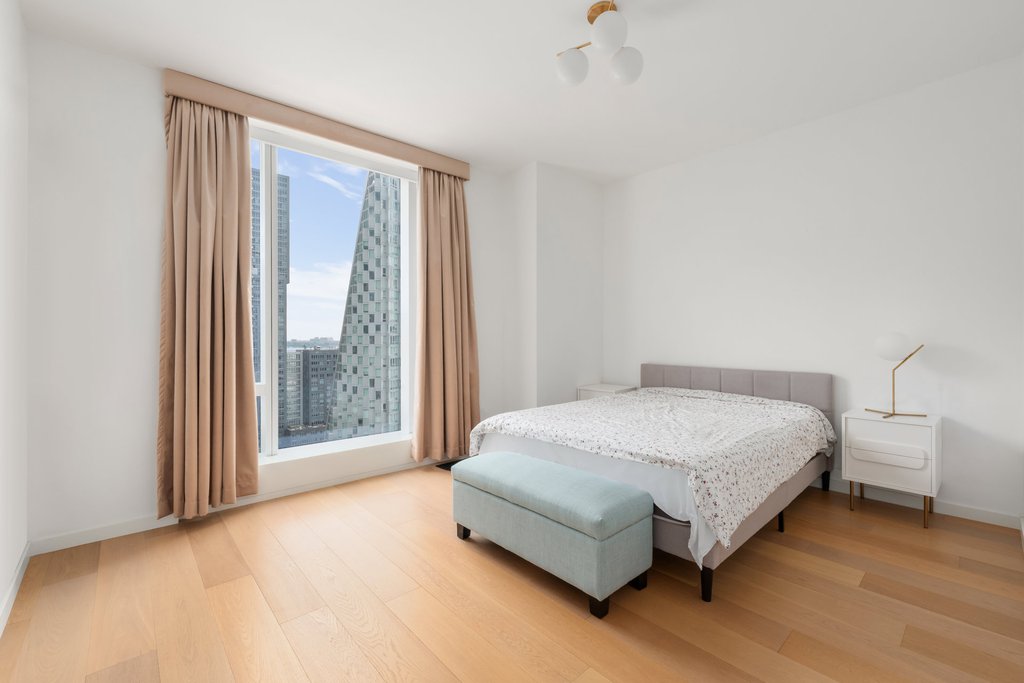
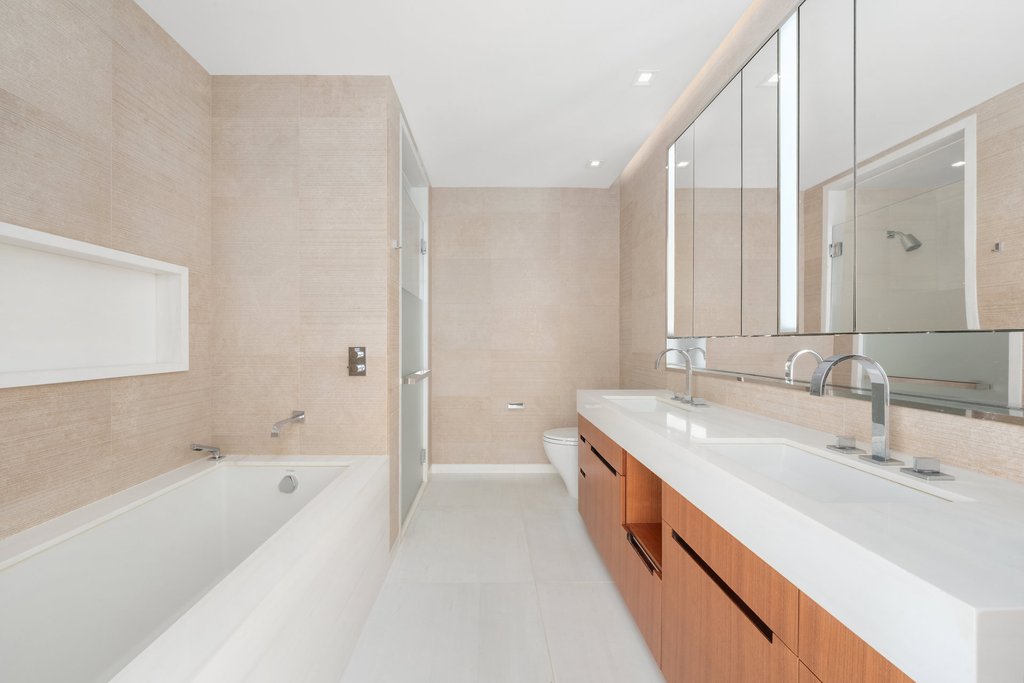
The luxurious primary suite offers flooded southern light and ample closet space, paired with a tranquil, spa-like primary bathroom. Outfitted with heated Bianco Dolomiti marble floors, brushed limestone walls, a double vanity with a marble slab countertop, and recessed LED-lit medicine cabinets, the bathroom features both a Zuma soaking tub and a glass-enclosed shower with Dornbracht fixtures.
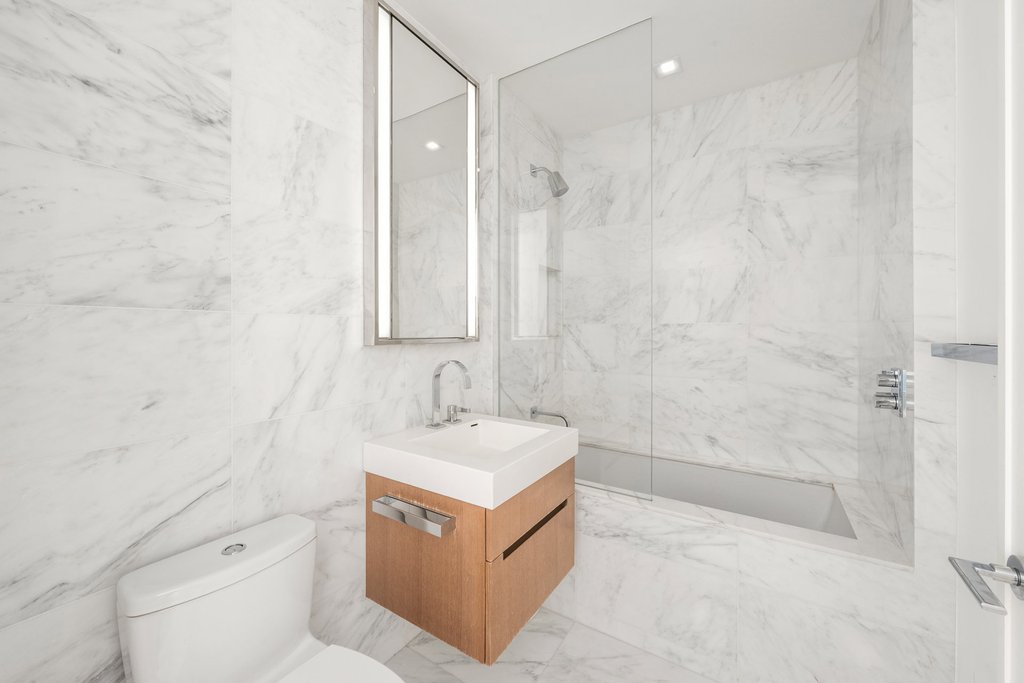
The secondary bedroom is also flooded with natural light. The bathroom features Opal White marble floors and walls, a custom-stained oak vanity with a Lacava countertop, another deep soaking tub, and signature Dornbracht fixtures throughout.
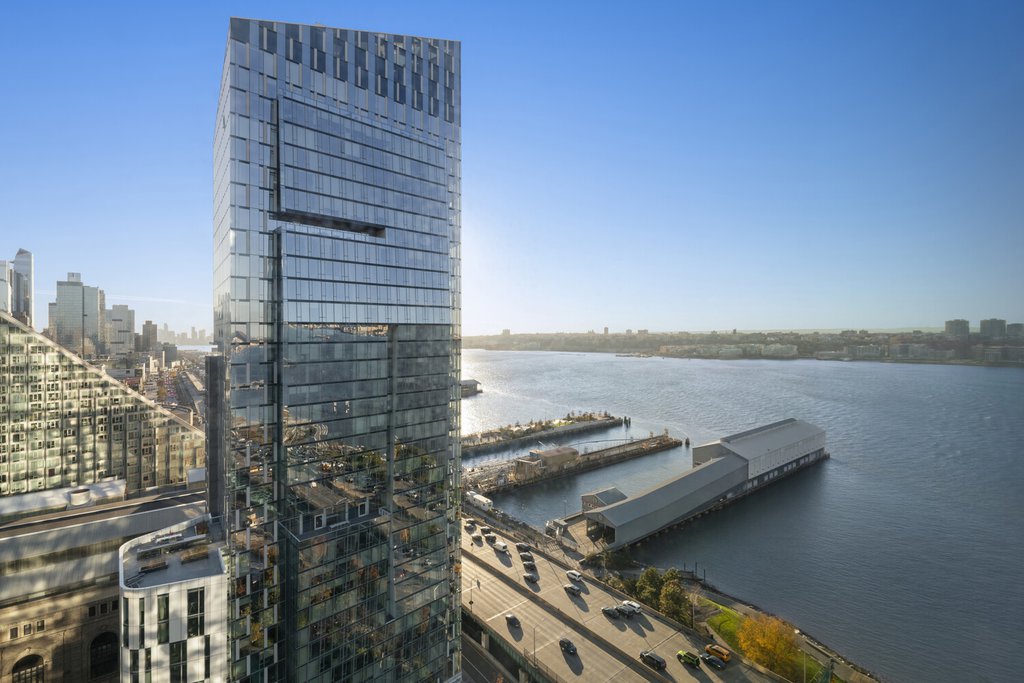
The Building & Neighborhood: Designed by Pelli Clarke Pelli, One West End is a full-service, sculptured glass residential tower offering 35,000 square feet of resort-inspired indoor and outdoor amenities. Highlights include:
- Rare 20-year 421-a Tax Abatement
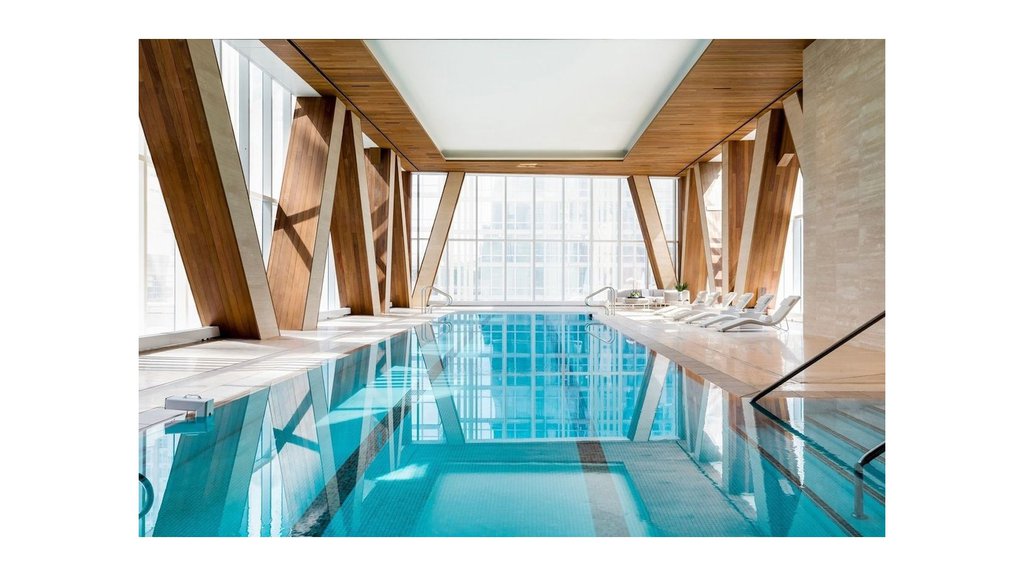
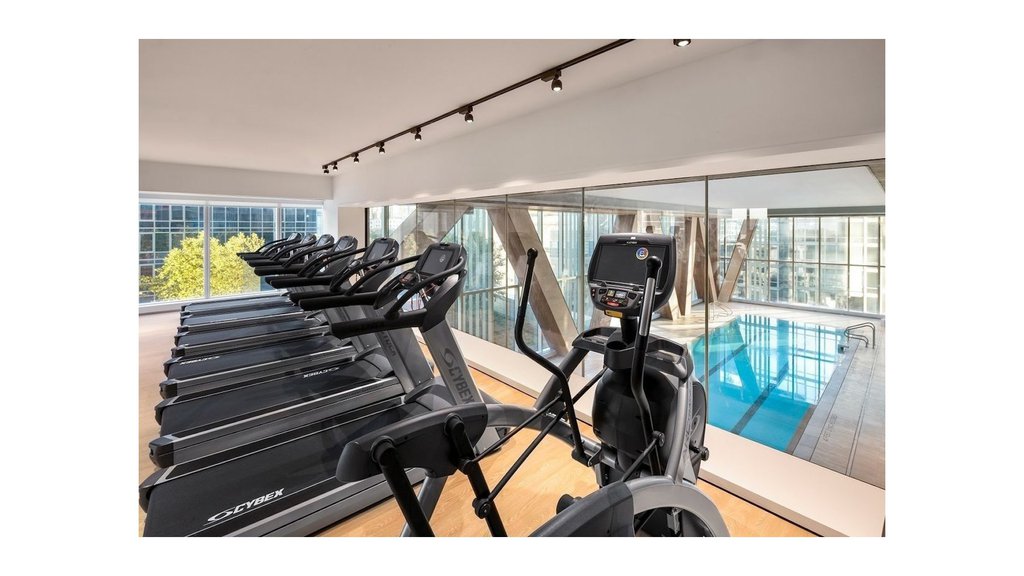
- 75-foot swimming pool housed within a double-height cantilevered atrium
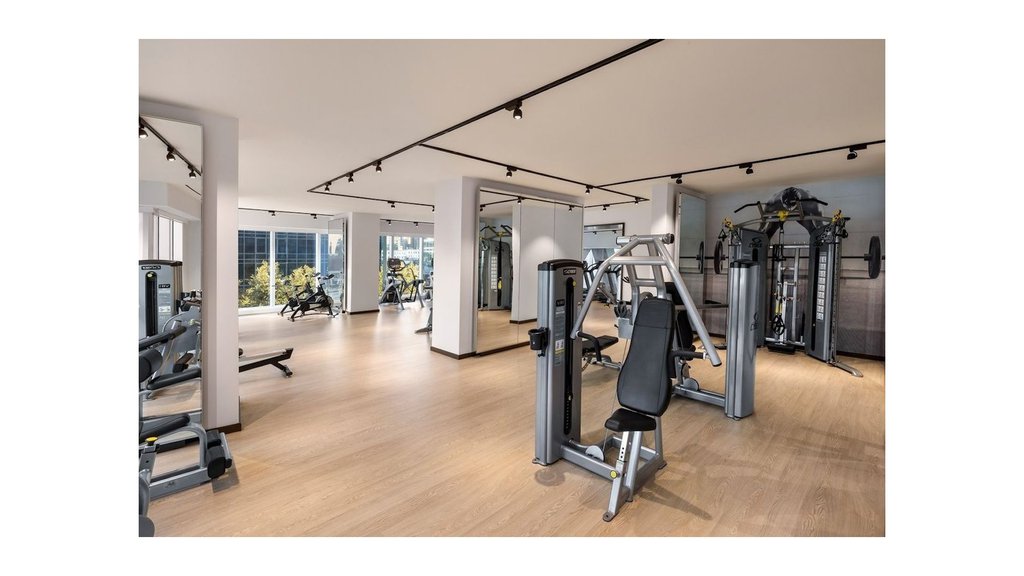
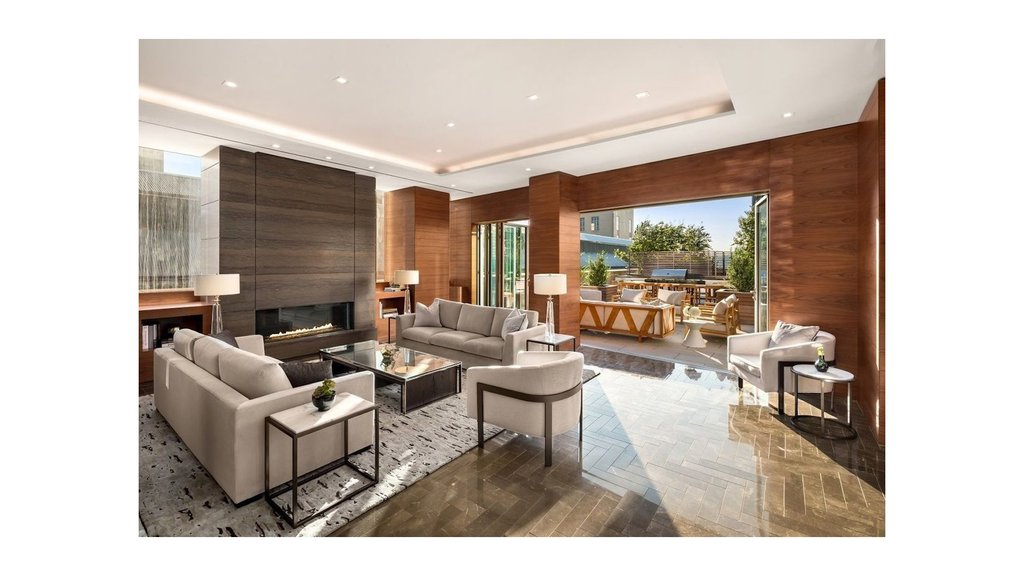
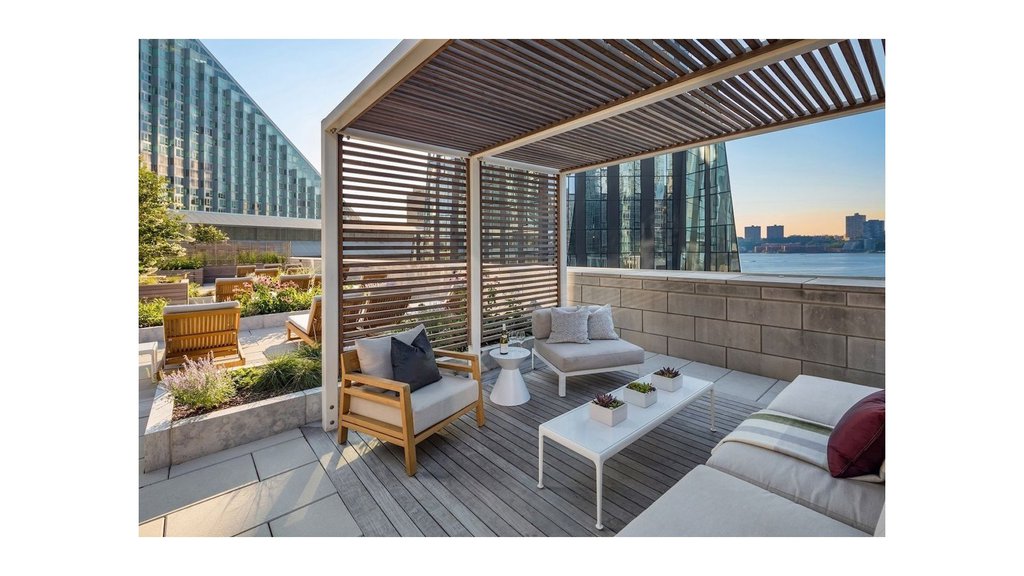
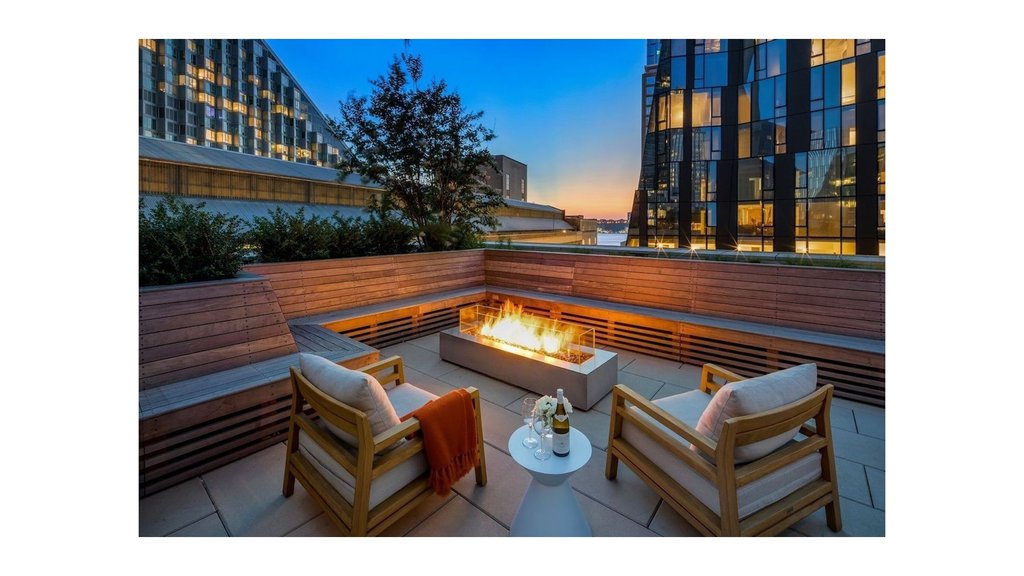
- Private fitness center, spa, and a 12,000-square-foot terrace with cabanas, green space, and grilling areas
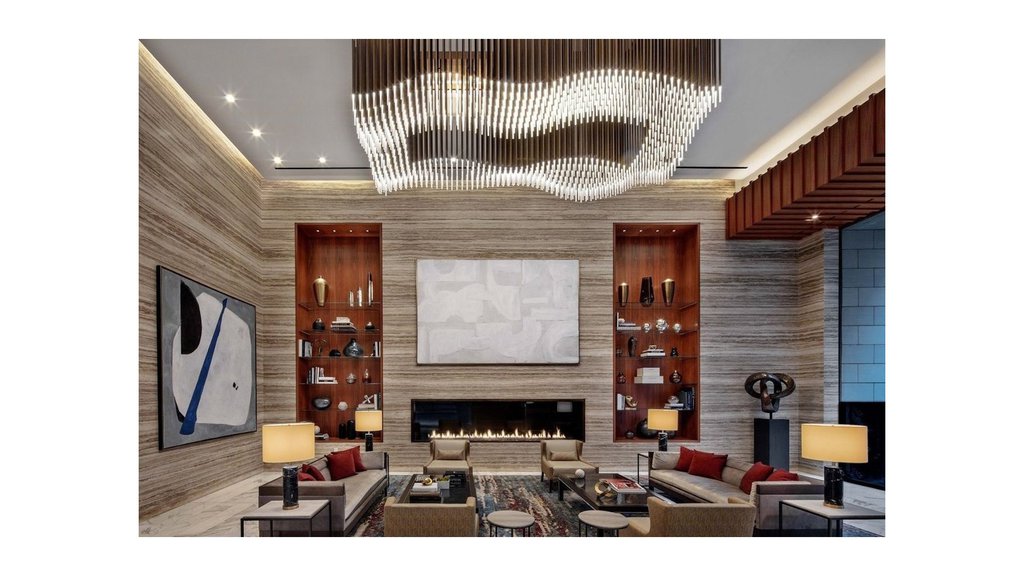
- Grand living room lounge with a fireplace, media room, billiards room, game room, and a children’s playroom overlooking the terrace
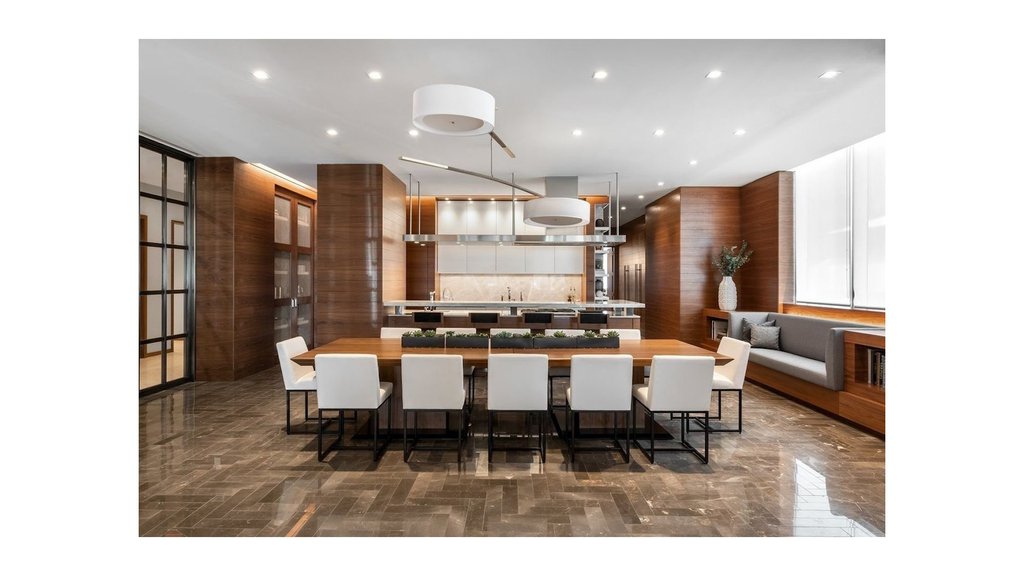
- Private dining room complete with a chef’s demonstration kitchen
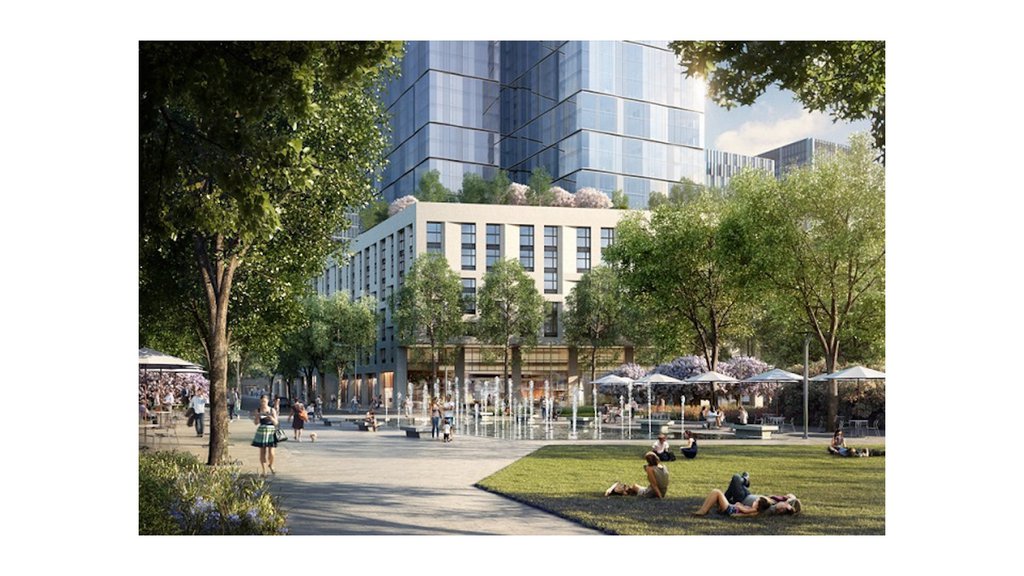
Located minutes from Riverside Park, the Hudson River waterfront, Lincoln Center, Columbus Circle, local markets, and fine dining.
| Service Level | Doorman (f/t) |
| Building Type | Condo |
| Building Pets Policy | Pets OK |
| Building Profile | View Building Page |
| More on StreetEasy | View Building |
| Listed | October 8, 2026 |
| Days on Market | 45 |
| Last Updated | November 12, 2026 |
Full public sale/price history isn't available through our listing feed for this property. See this listing on StreetEasy for recorded sale history where available.
Drag the sliders above to model your own purchase price, term, down payment, and rate — the numbers update live. For a precise breakdown, use our NYC Buyer Closing Cost Calculator and Commission Rebate Calculator.
1 West End Avenue, Unit 18G
1 West End Avenue, Unit 18G
Due to recent rule changes, buyer agent commissions are no longer advertised on the MLS. NestApple estimates your rebate as up to 2% of the purchase price, based on our standard commission-sharing arrangement. Prior to any showing, we will confirm the exact commission and rebate amount with the listing agent and with you in writing. Commissions are not set by law and are fully negotiable. Listing information for this property is sourced via the REBNY RLS, which does not fix, control, recommend, suggest or maintain any commission rates and/or fees for services, and is not the source of any commission information.

Closed-sale data isn't available through our current listing feed for this neighborhood. Check StreetEasy for recent comparable sales.