 1 / 44
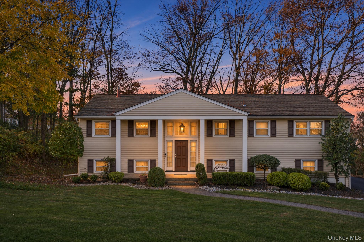
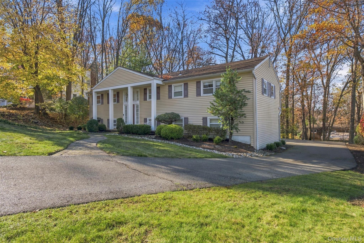
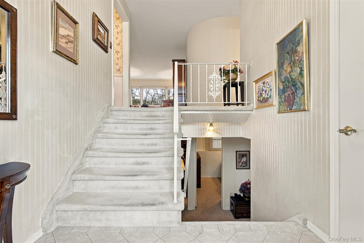
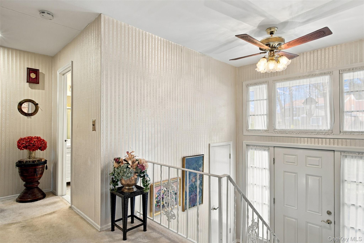
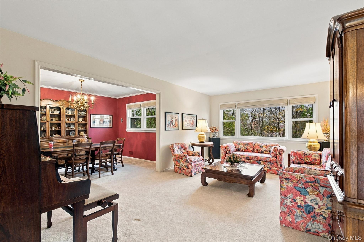
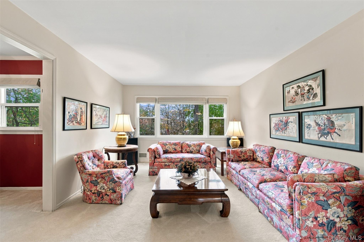
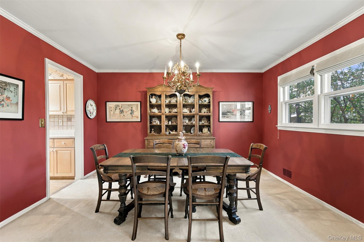
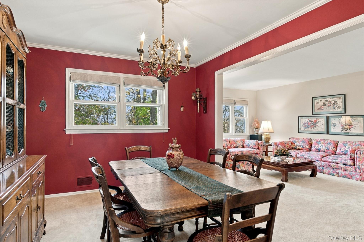
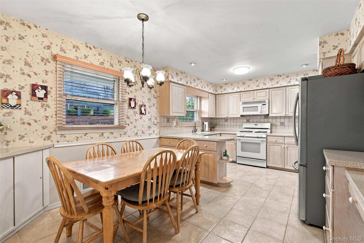
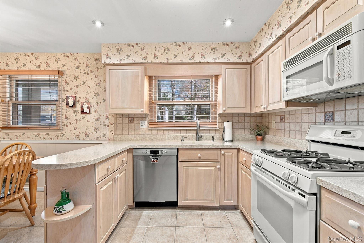
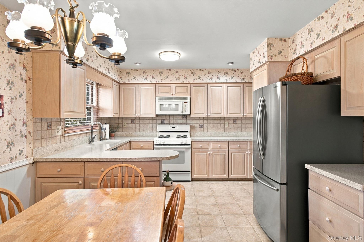
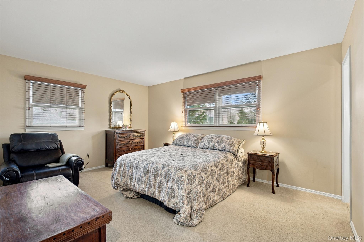
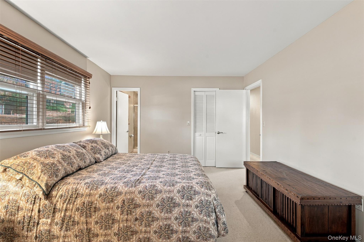
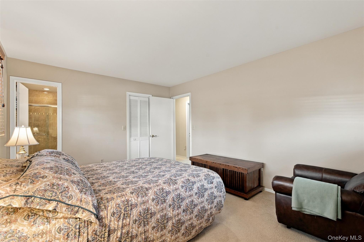
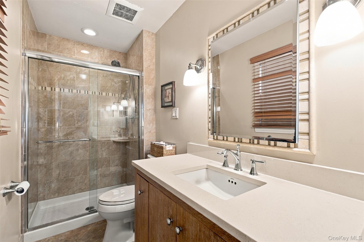
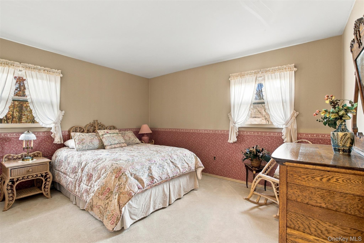
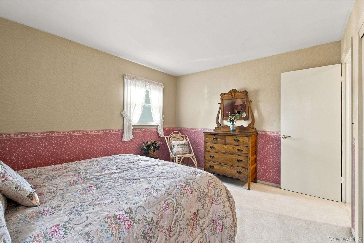
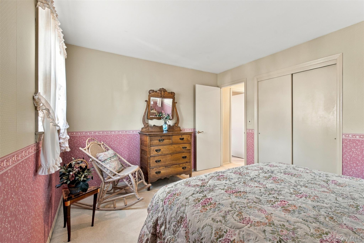
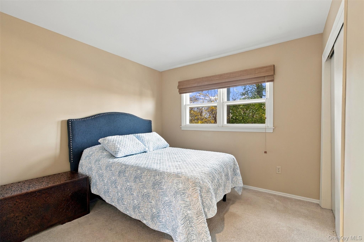
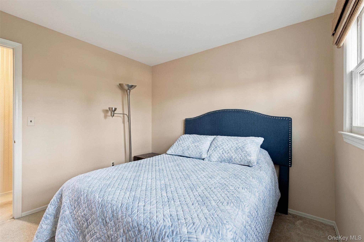
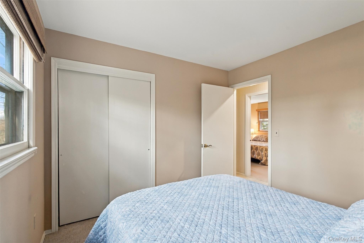
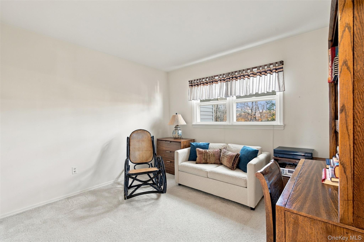
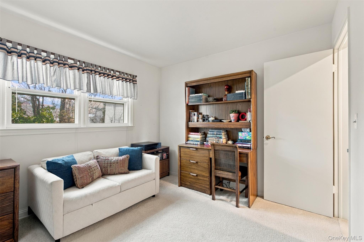
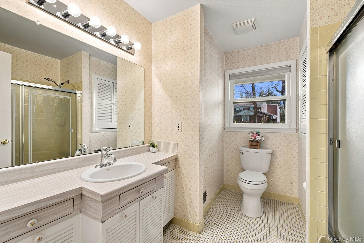
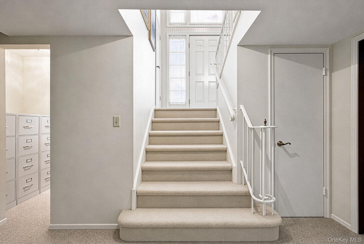
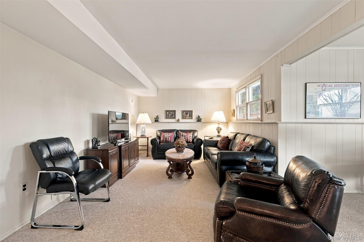
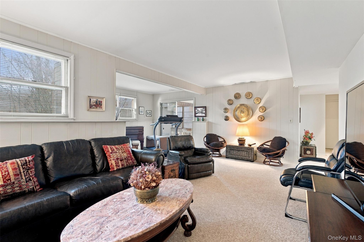
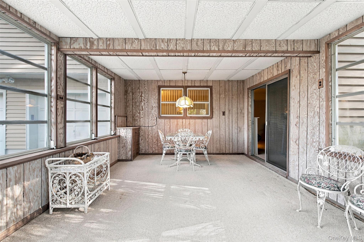
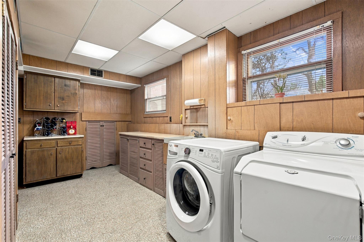
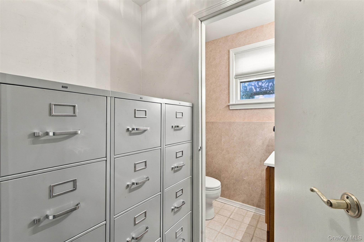
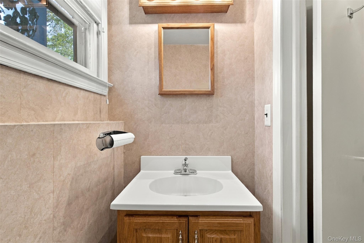
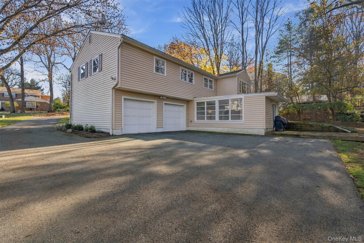
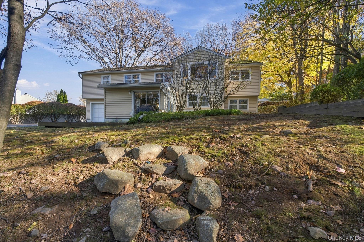
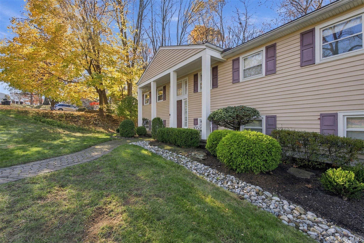
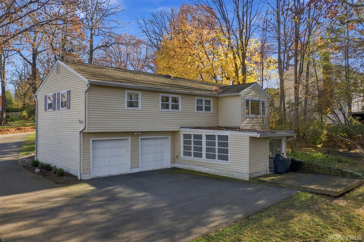
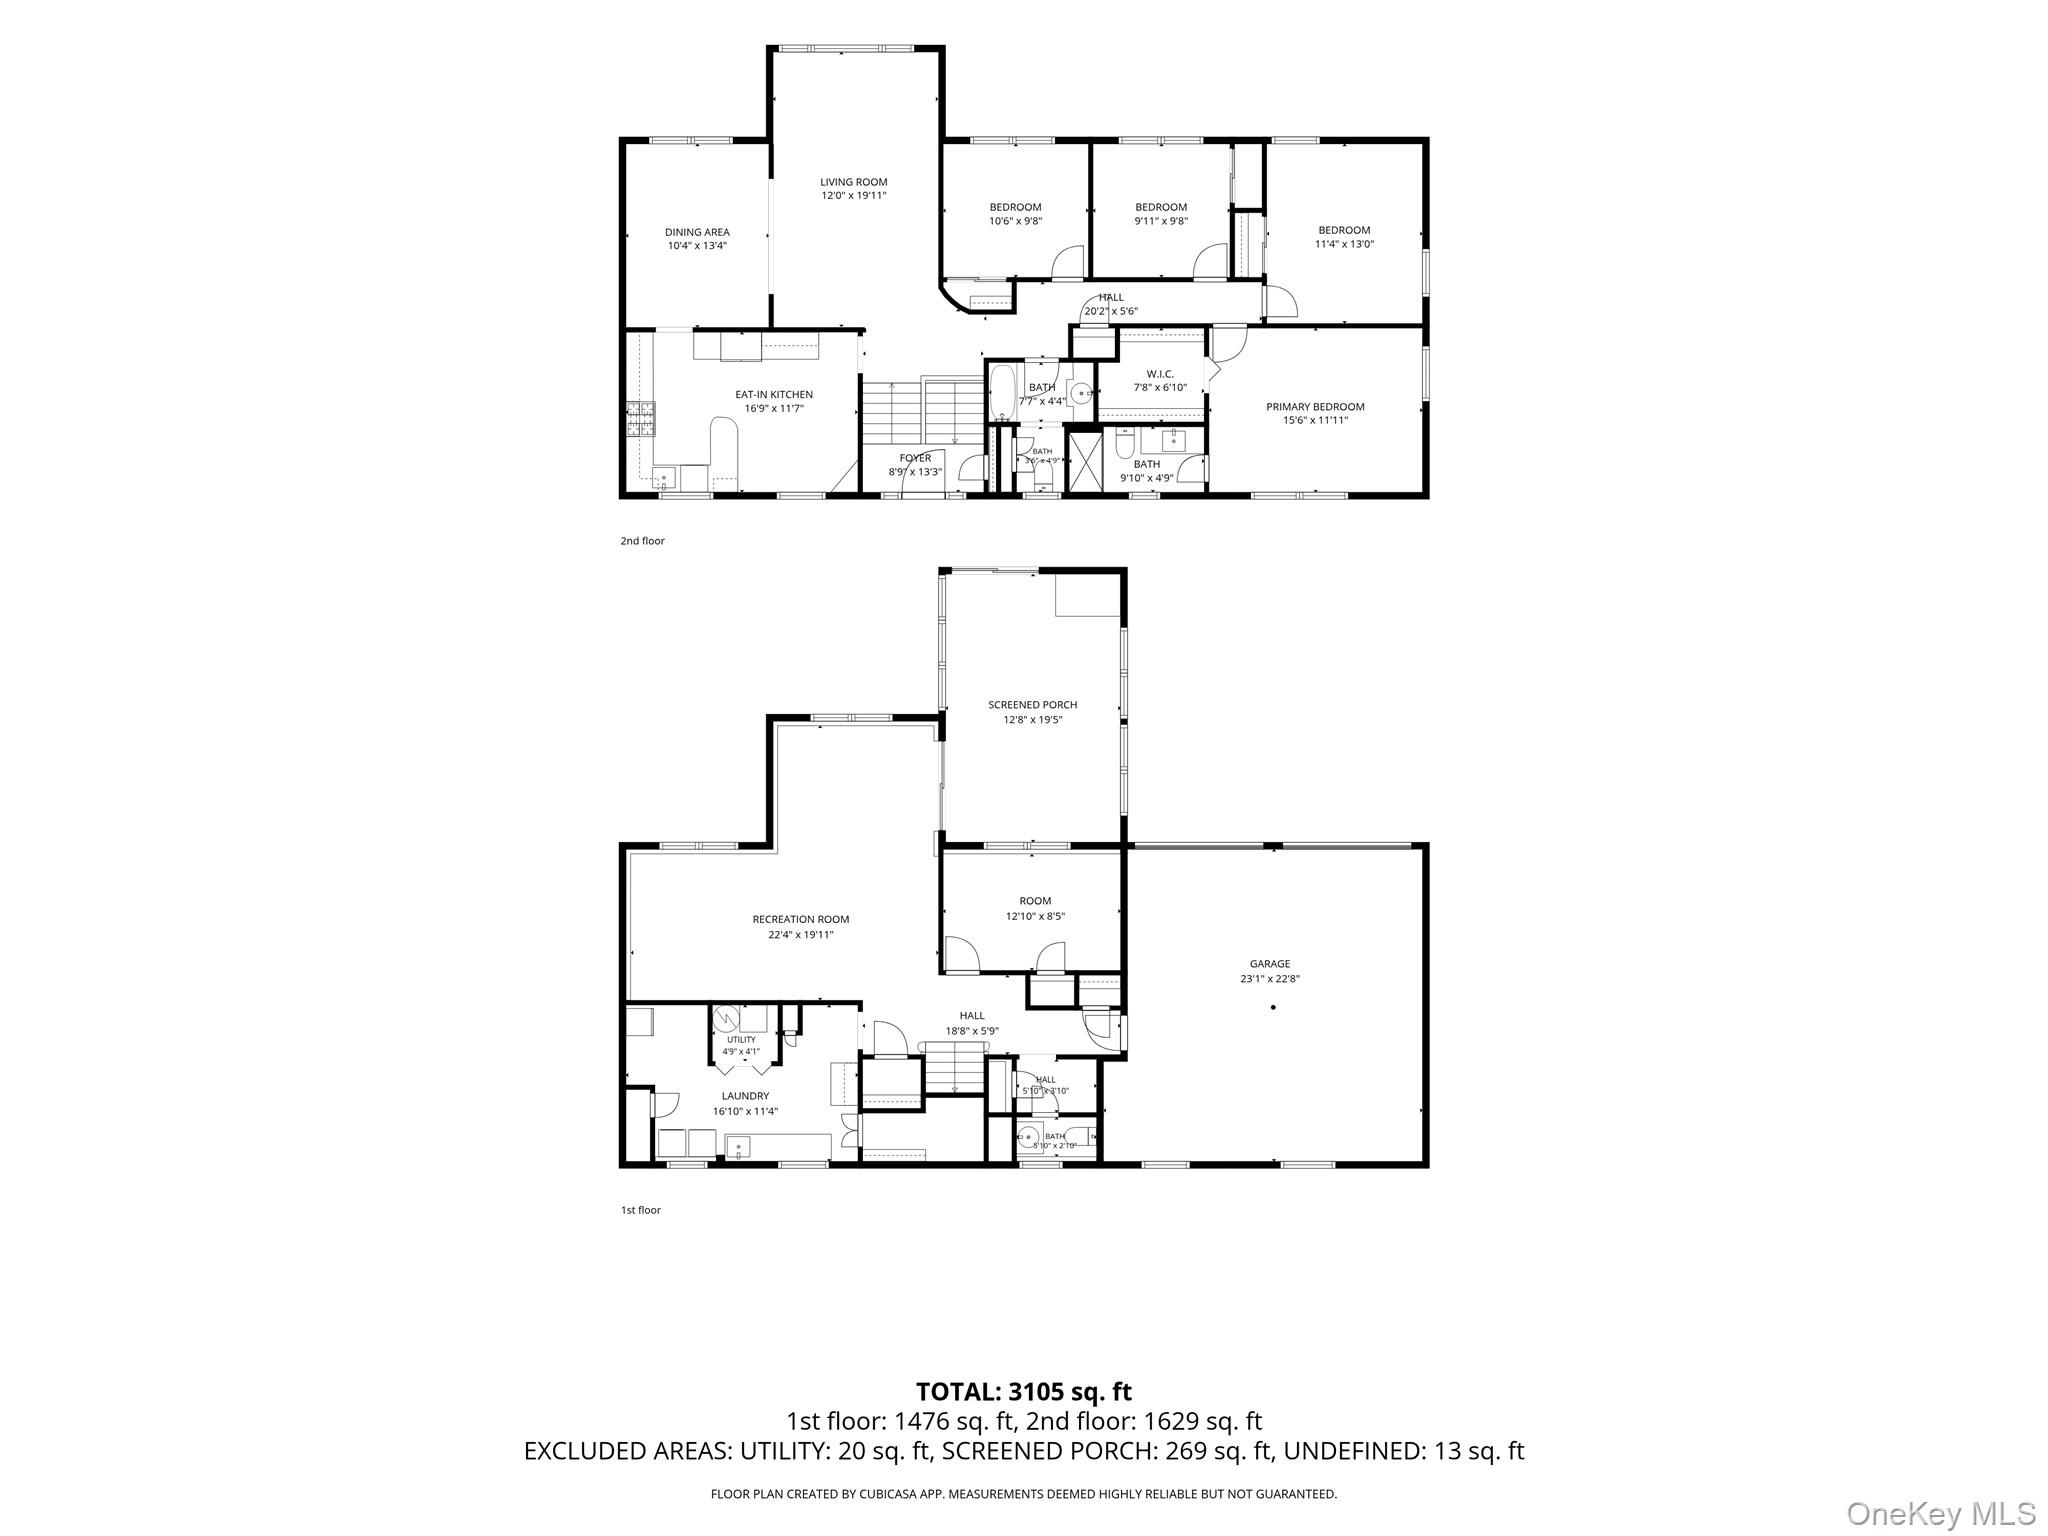
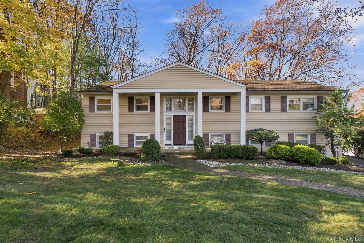
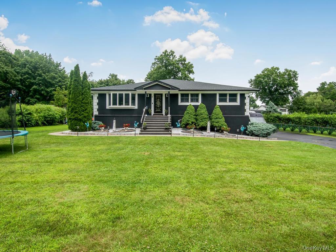
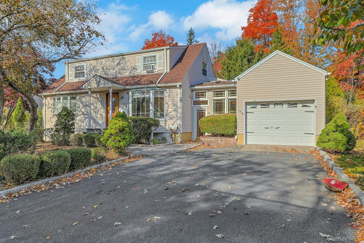
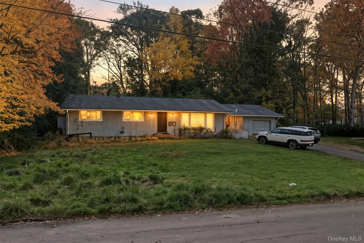
Set on a quiet residential block in the Suffern Central School District, this well-maintained, expanded bi-level offers five bedrooms, two and a half baths, nearly 2,600 square feet of living space, and a striking columned entry. Inside, a generous foyer with a coat closet leads to a bright family room that opens to the formal dining room, with a U-shaped kitchen just steps away. The main floor features hardwood floors beneath the carpeting, a hall bath, and a primary suite with a large walk-in closet and an updated private bath with a shower.
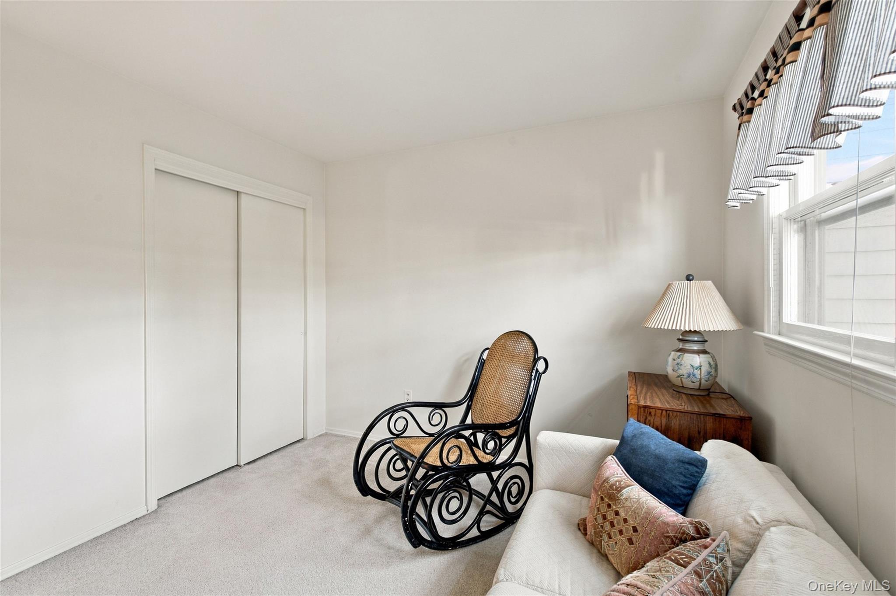
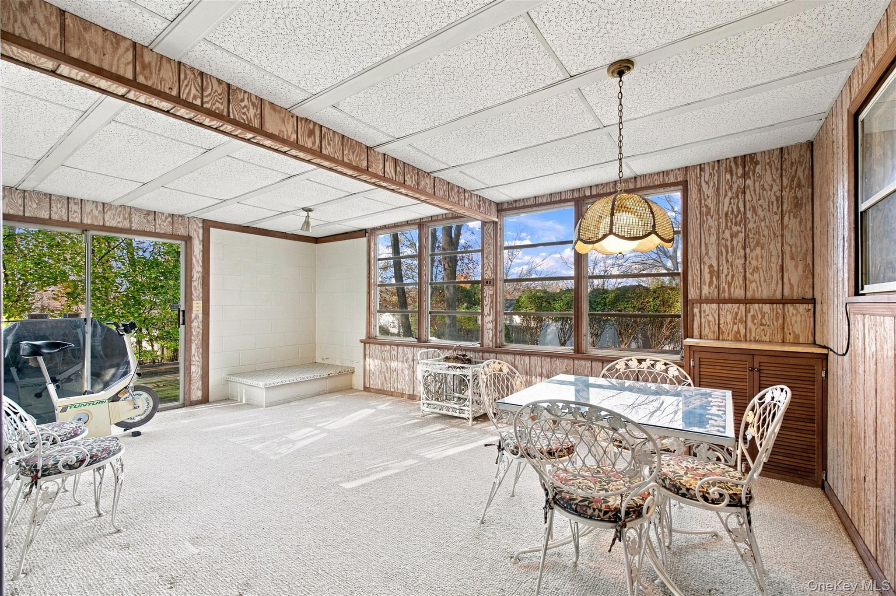
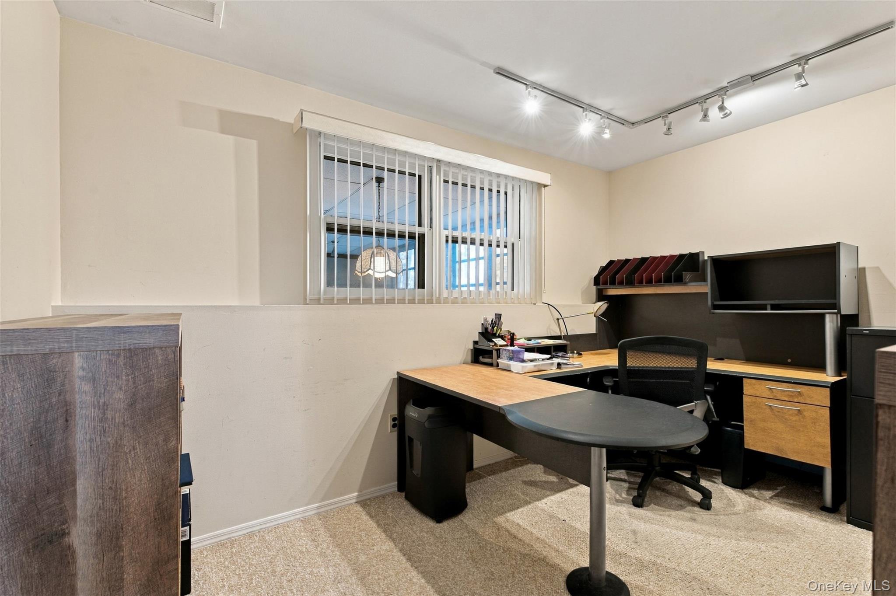
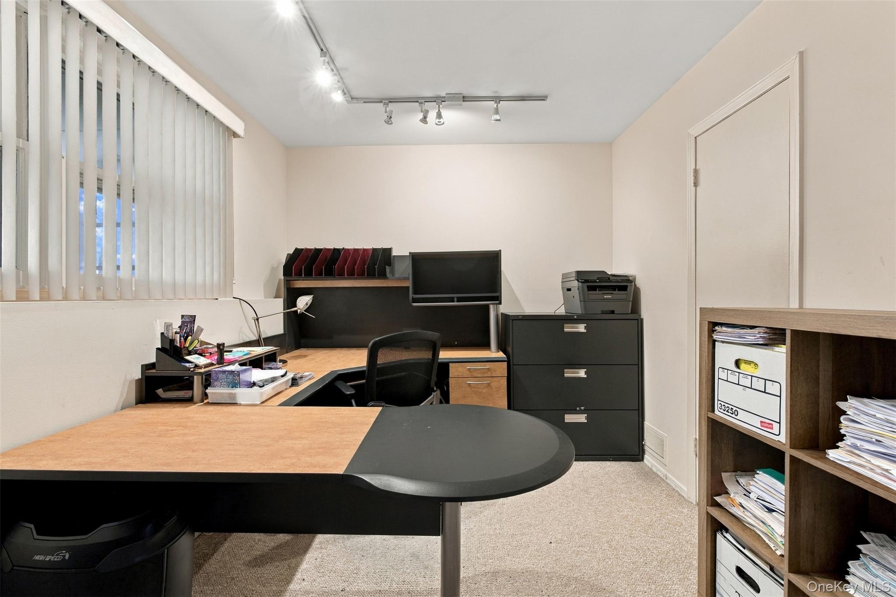
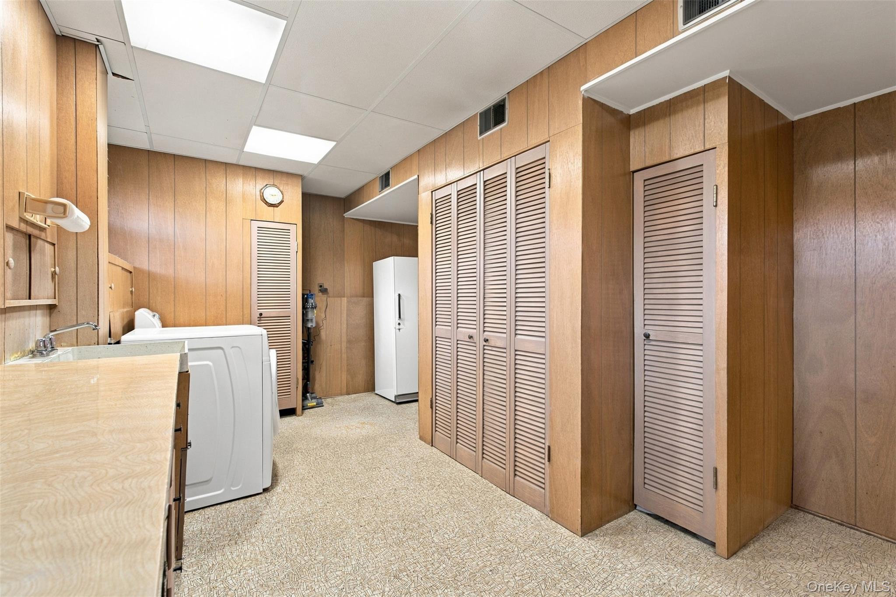
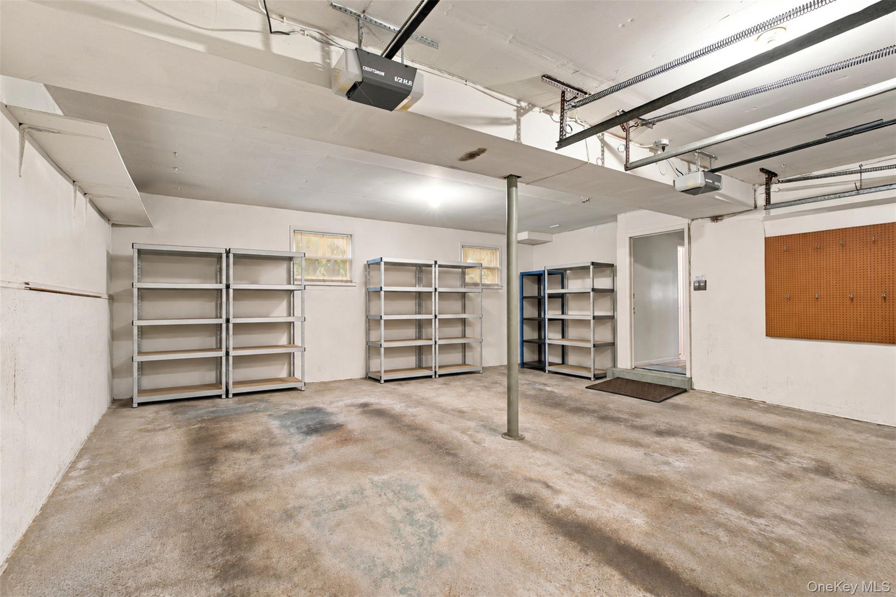
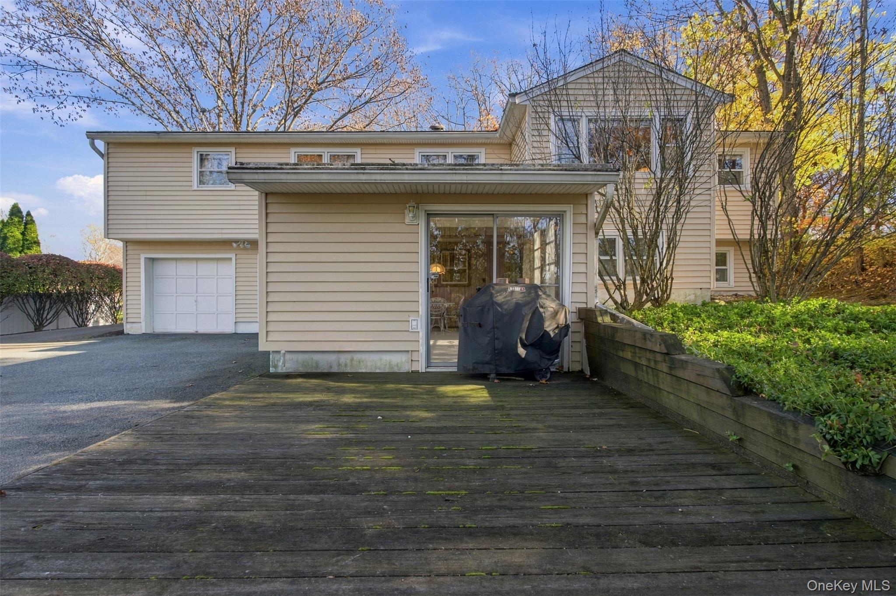
Downstairs, you’ll find a second family room, a fifth bedroom currently used as an office, and a half bath. A window-lined three-season room adds approximately 269 square feet of additional space, and a deck to enjoy. The spacious laundry room has counter space for folding, a utility sink, and room for an extra freezer. Ample closet storage and a two-car garage complete the home.
Schedule your private showing and see how much room this expanded layout offers.
| Listed | November 19, 2026 |
| Days on Market | 1 |
| Last Updated | November 19, 2026 |
Full public sale/price history isn't available through our listing feed for this property.
Drag the sliders above to model your own purchase price, term, down payment, and rate — the numbers update live. For a precise breakdown, use our NYC Buyer Closing Cost Calculator and Commission Rebate Calculator.
9 Burlington Avenue – For Sale
9 Burlington Avenue – For Sale
Due to recent rule changes, buyer agent commissions are no longer advertised on the MLS. NestApple estimates your rebate as up to 2% of the purchase price, based on our standard commission-sharing arrangement. Prior to any showing, we will confirm the exact commission and rebate amount with the listing agent and with you in writing. Commissions are not set by law and are fully negotiable. Listing information for this property is sourced via the REBNY RLS, which does not fix, control, recommend, suggest or maintain any commission rates and/or fees for services, and is not the source of any commission information.

Closed-sale data isn't available through our current listing feed for this neighborhood.