 1 / 32
Modern Architecture, Exceptional Living, and Room to Expand
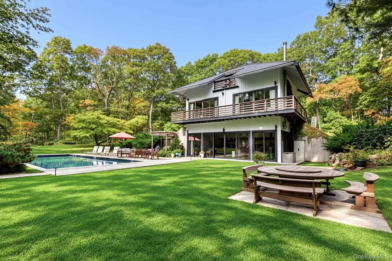
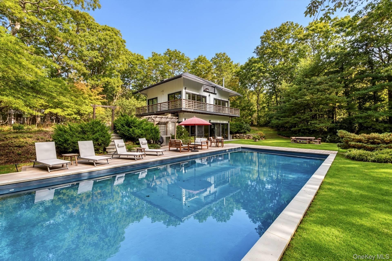
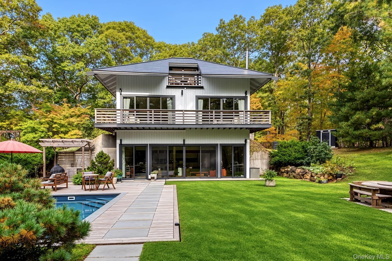
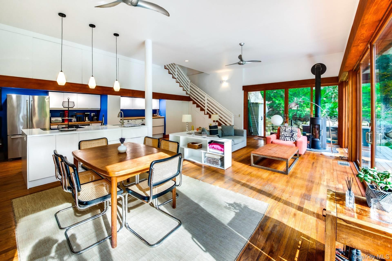
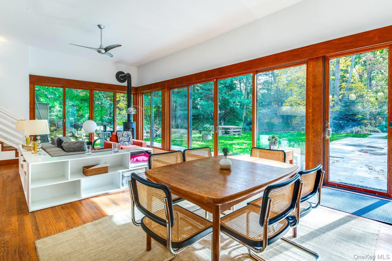
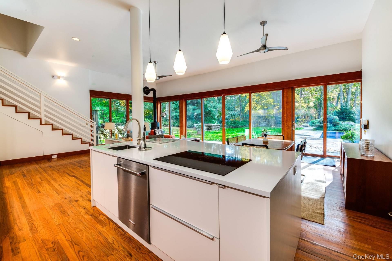
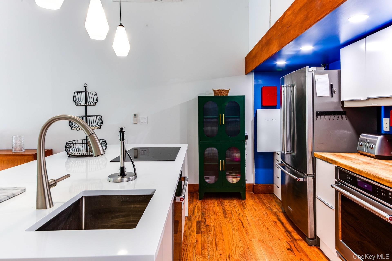
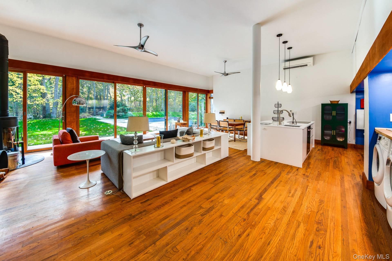
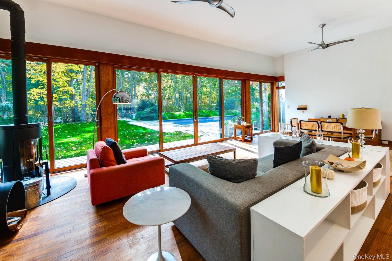
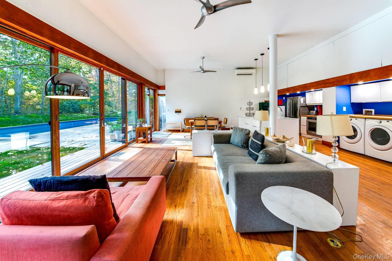
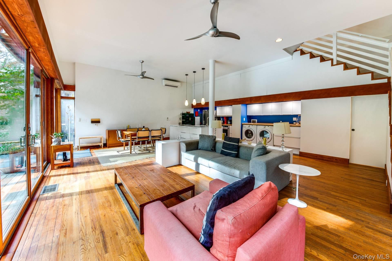
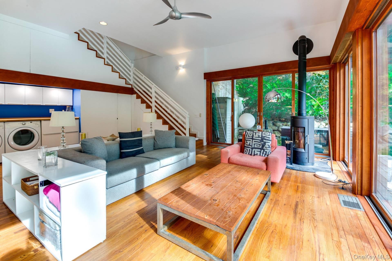
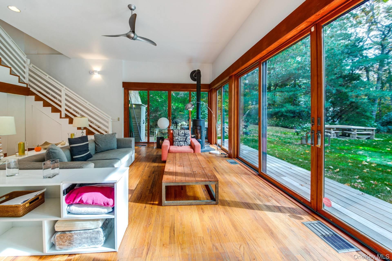
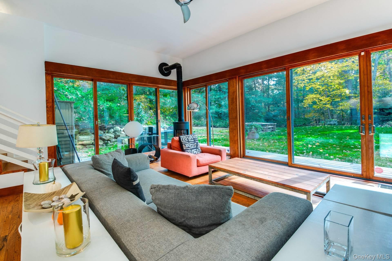
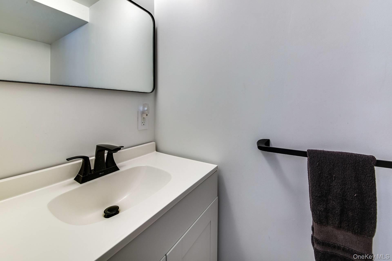
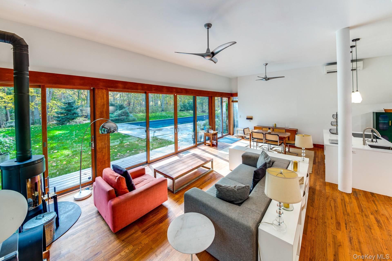
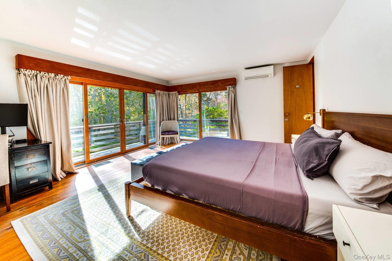
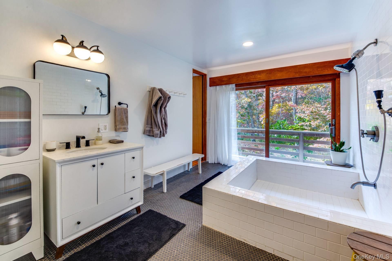
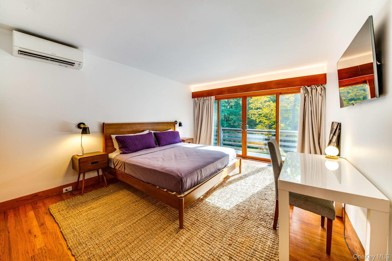
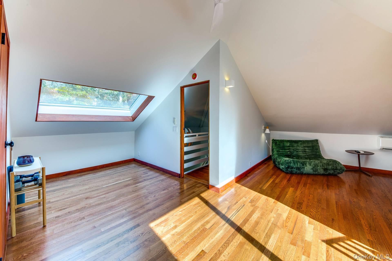
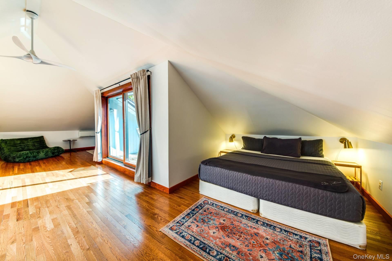
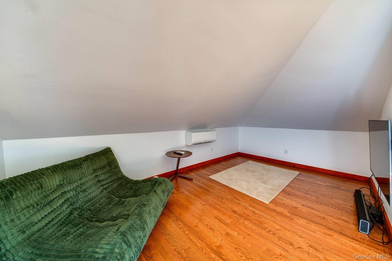
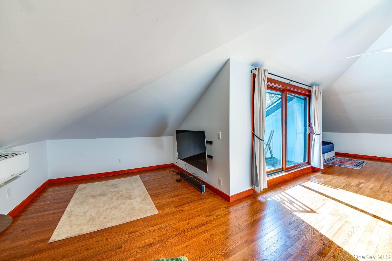
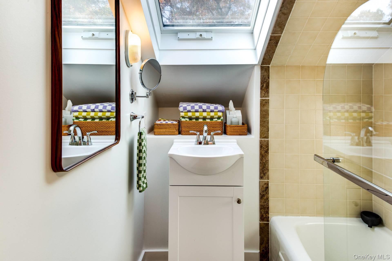
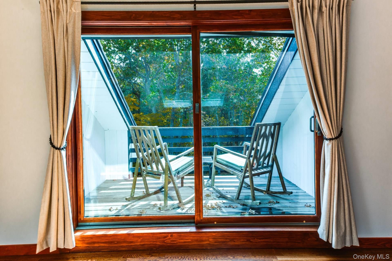
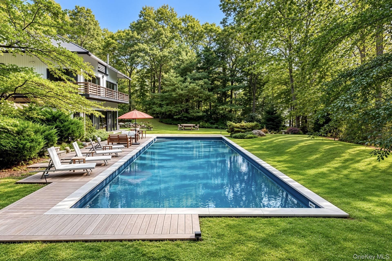
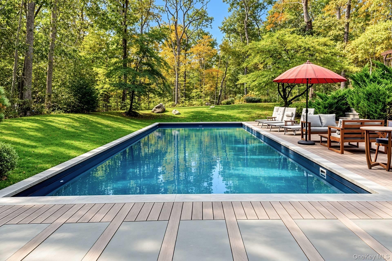
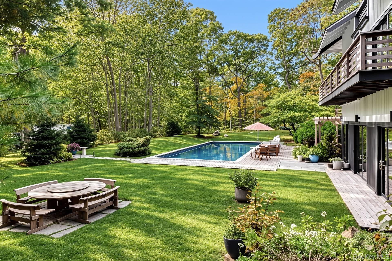
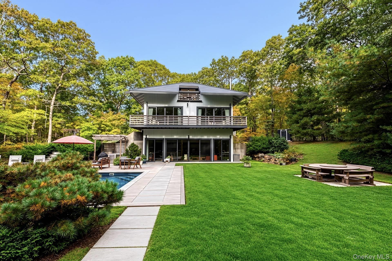
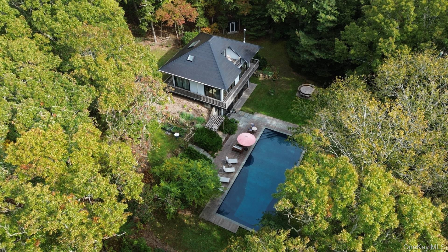
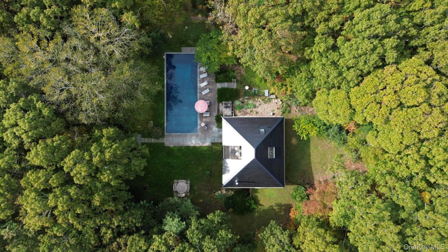
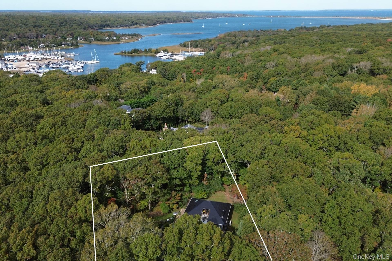
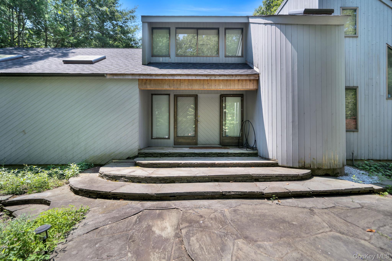
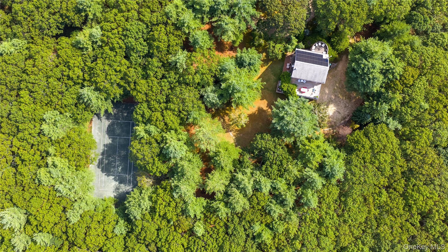
Tucked away at the end of a quiet cul-de-sac, down a private driveway on a shy acre in the early part of East Hampton’s coveted Springs hamlet, 78 Shadom Lane is a striking example of avant-garde modern architecture, thoughtfully integrated into its natural topography. This distinctive three-story residence embraces its setting with an inspired interplay of light, volume, and landscape, offering a private retreat with a sophisticated contemporary sensibility. Designed to follow the contours of the land, the home unfolds across three levels, each with its own unique character and connection to the outdoors. The dramatic main living level features a spectacular great room with soaring double-height ceilings and expansive floor-to-ceiling windows that bathe the interiors in natural light. An open-concept kitchen, dining, and living area creates an effortless environment for everyday living and entertaining. The beautifully remodeled kitchen features a central quartz island, an induction cooktop, and new appliances, while a wood-burning stove adds warmth and ambiance to the contemporary setting. The second level offers two graciously sized bedrooms, each comfortably accommodating a king-sized bed, and a generously proportioned tiled bath. Separate sliding French doors from the bedrooms and bath open onto a surrounding ipe deck, extending the living spaces outdoors. The secluded third-floor guest retreat features its own living area, full bath, and studio-style bedroom, plus a private terrace with elevated views of the lush grounds and surrounding treetops. The outdoor setting is equally compelling, with the 50′ heated swimming pool as its focal point, surrounded by a precise arrangement of bluestone and ipe decking. A pergola shelters a dedicated barbecue area, while a circular teak table holds court for leisurely or lively evenings dining en plein air. Thoughtfully integrated outdoor lighting, landscaped garden beds, and newly created pathways enhance the property’s natural beauty and functionality. A lush lawn framed by mature trees completes this tranquil setting for summer afternoons and outdoor entertaining. Beyond its existing architectural appeal, the property offers considerable potential for future expansion, a particularly valuable opportunity in this desirable East Hampton setting. With 4,660 +/- SF of available building coverage, more than 6,400 +/- SF of total coverage, and an additional 3,700 +/- SF of available clearing, the property offers exceptional flexibility for future enhancements and potential further development, subject to applicable approvals. A comprehensive series of recent improvements, including Tesla Solar Roof Tiles and a Powerwall backup battery system, along with mini-split systems that provide heating and air conditioning throughout the bedrooms and main living area, enhances the home’s architectural appeal with modern convenience and efficiency. Additional enhancements include a remodeled powder room, updated bathrooms with new tile, vanities, and fixtures, new lighting, stair railings, upgraded doors, and skylights. At once architectural and inviting, 78 Shadom Lane offers a rare combination of contemporary design, thoughtful modernization, privacy, exceptional outdoor living, and significant potential for future expansion. A distinctive East Hampton retreat where light, landscape, and Hamptons modern living come together in the heart of Springs.
| Listed | November 7, 2026 |
| Days on Market | 3 |
| Last Updated | November 9, 2026 |
Full public sale/price history isn't available through our listing feed for this property.
Drag the sliders above to model your own purchase price, term, down payment, and rate — the numbers update live. For a precise breakdown, use our NYC Buyer Closing Cost Calculator and Commission Rebate Calculator.
78 Shadom Lane – For Sale
78 Shadom Lane – For Sale
Due to recent rule changes, buyer agent commissions are no longer advertised on the MLS. NestApple estimates your rebate as up to 2% of the purchase price, based on our standard commission-sharing arrangement. Prior to any showing, we will confirm the exact commission and rebate amount with the listing agent and with you in writing. Commissions are not set by law and are fully negotiable. Listing information for this property is sourced via the REBNY RLS, which does not fix, control, recommend, suggest or maintain any commission rates and/or fees for services, and is not the source of any commission information.

Closed-sale data isn't available through our current listing feed for this neighborhood.