 1 / 26
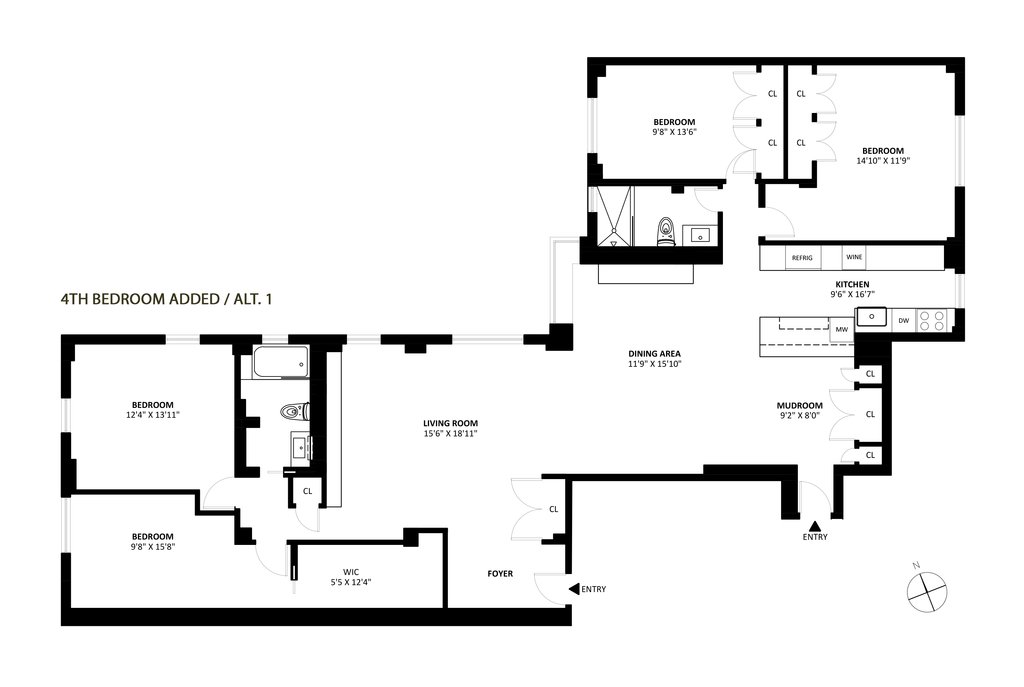
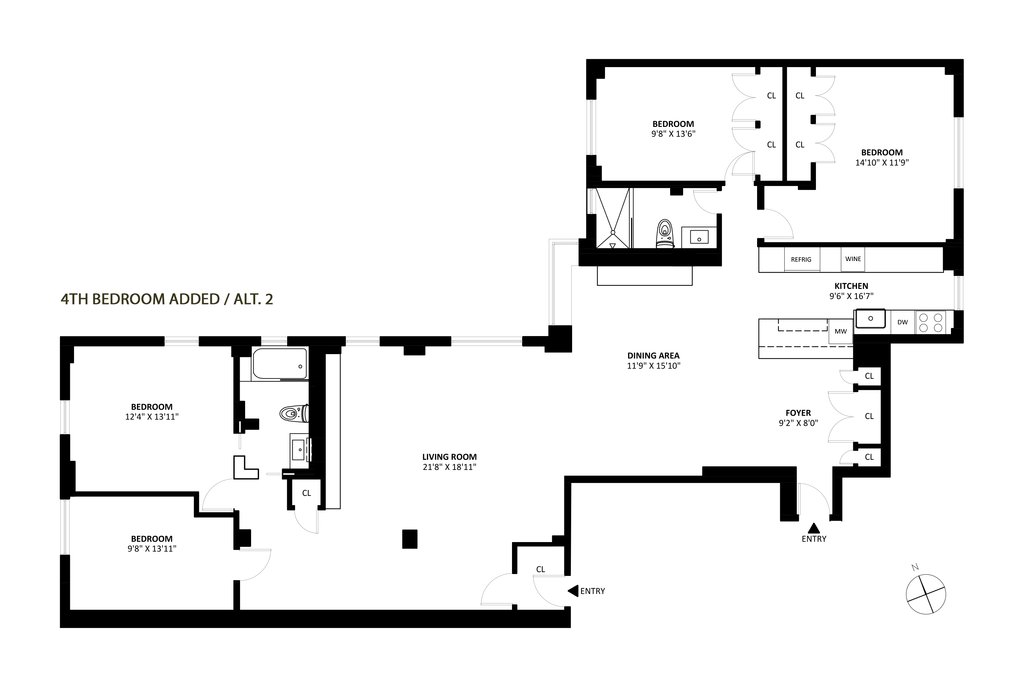
**This property is listed for both Sale and Sublease**
Available January 1, 2027! Sorry, no pets!
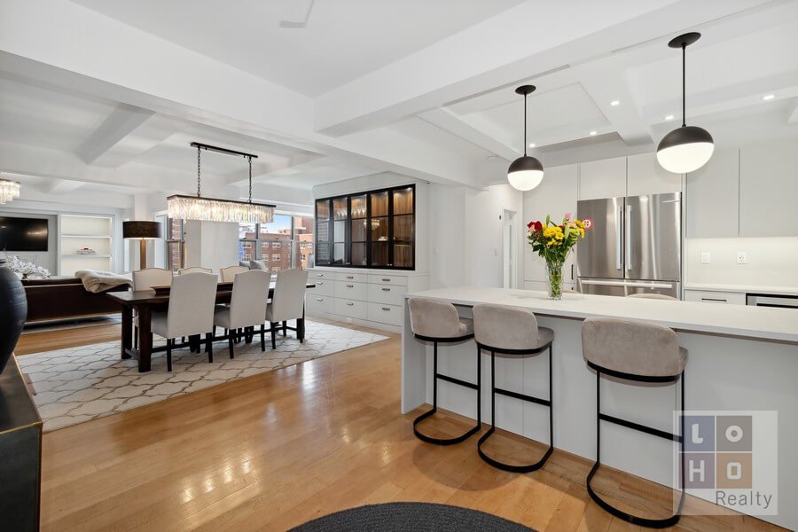
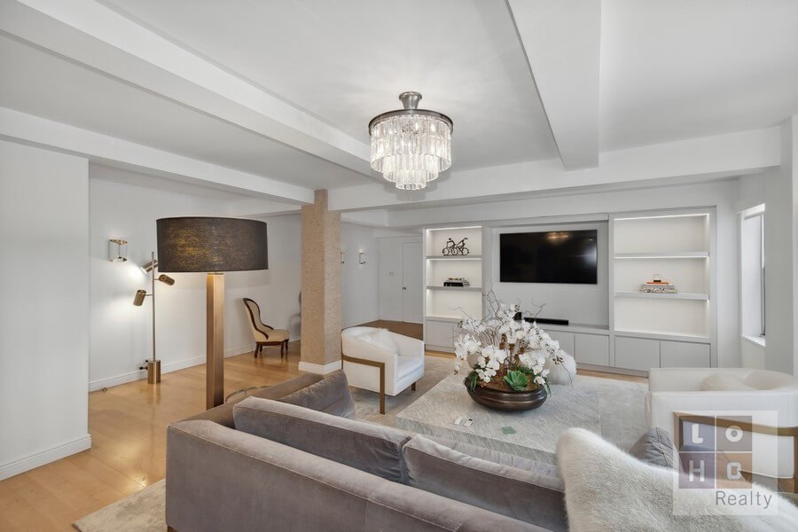
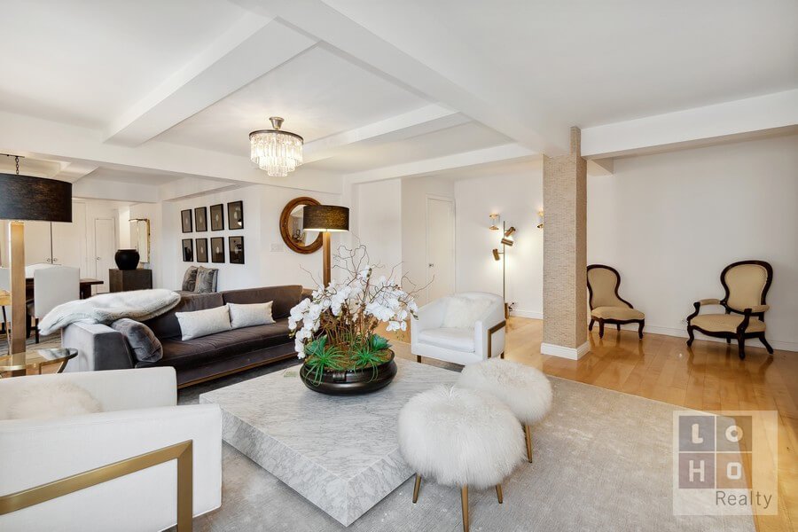
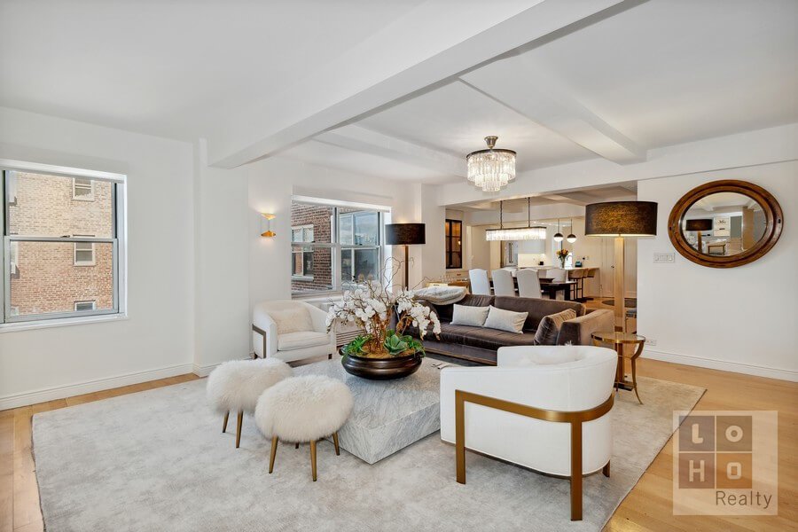
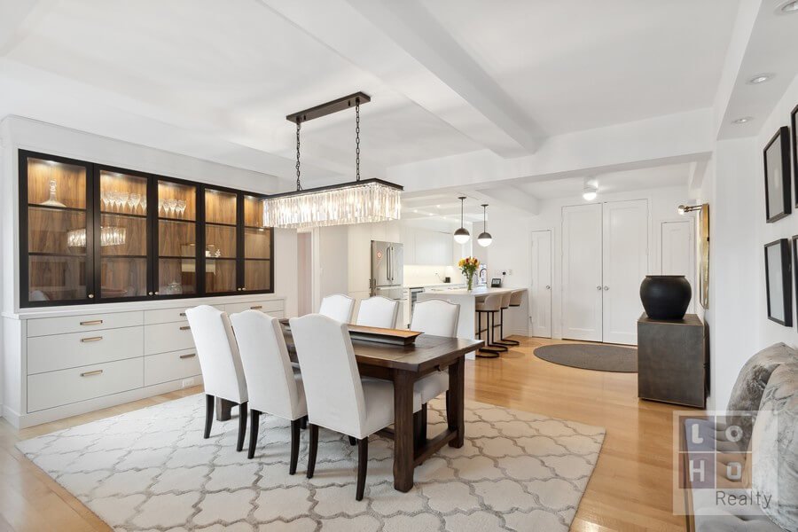
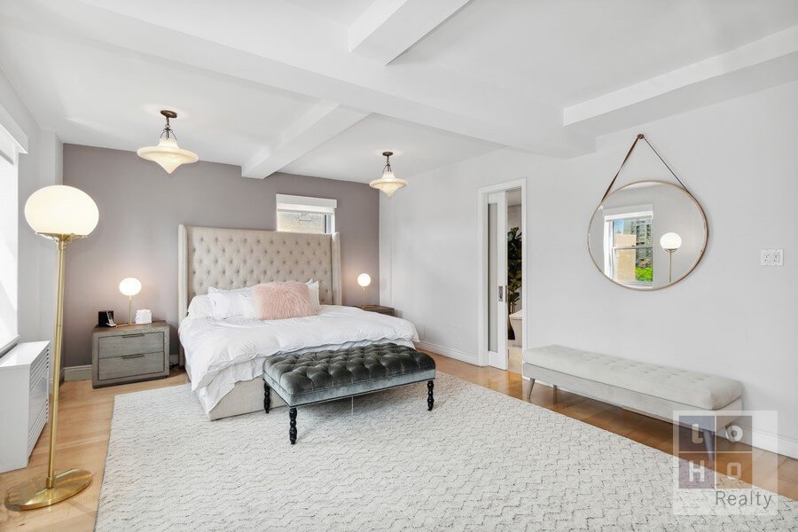
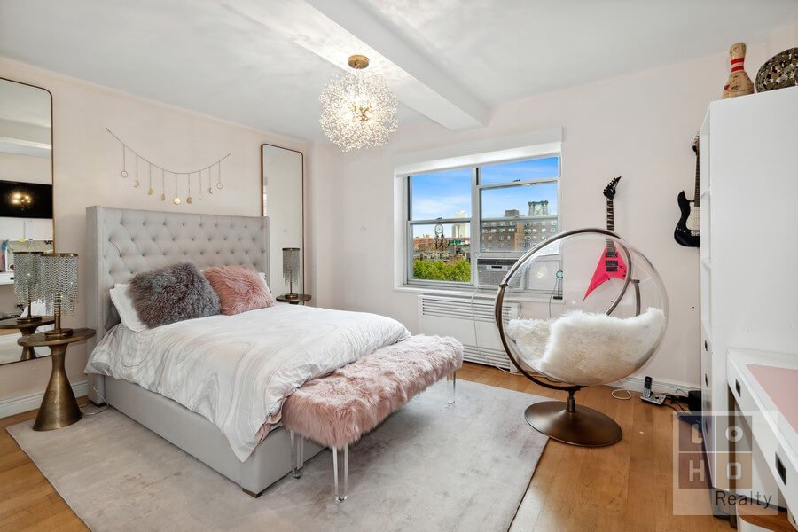
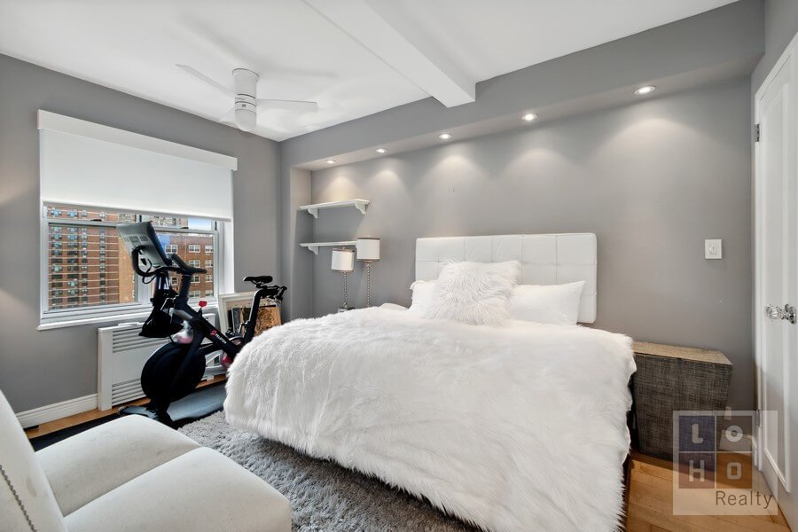
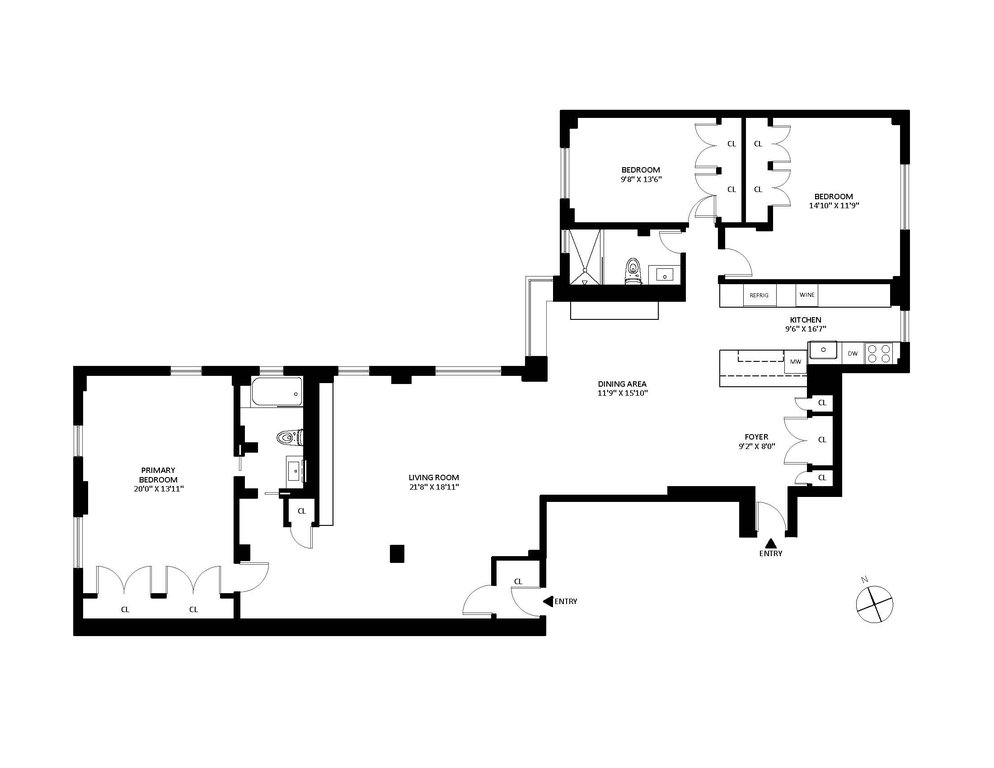
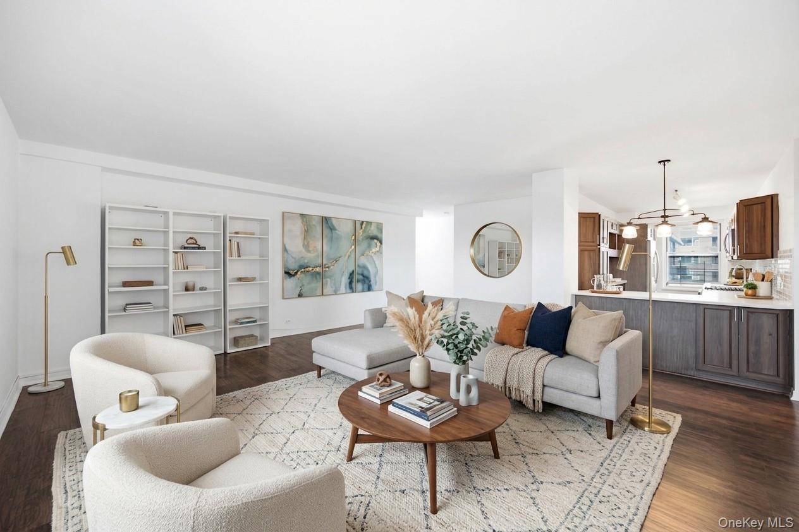
Apartment 9B and 9C’s balance and harmony was achieved by architect and feng shui expert Anjie Cho. Known for creating mindful and peaceful homes, Ms. Cho recently transformed this generously proportioned property featuring 3 bedrooms, an open concept living/dining/kitchen, and two full baths. The expansive open floor plan flows into the kitchen, dining room and living room creating great space for entertaining. The open area features a pre-war beamed ceiling with tons of dimmable recessed lighting. The expansive dining area has room 8-10 seats, as well as a custom designed built in wall unit with natural walnut interiors, glass shelves, gray and black satin custom cabinetry and satin gold hardware. The living room has a custom entertainment unit with concealed internet/tech equipment and display shelving. Included in the dining and living areas are crystal chandeliers from Restoration hardware.
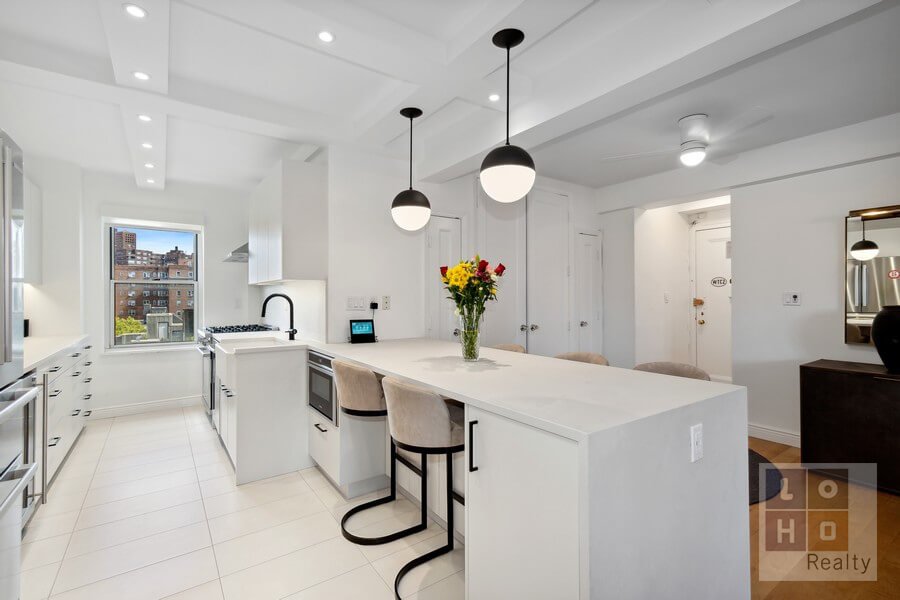
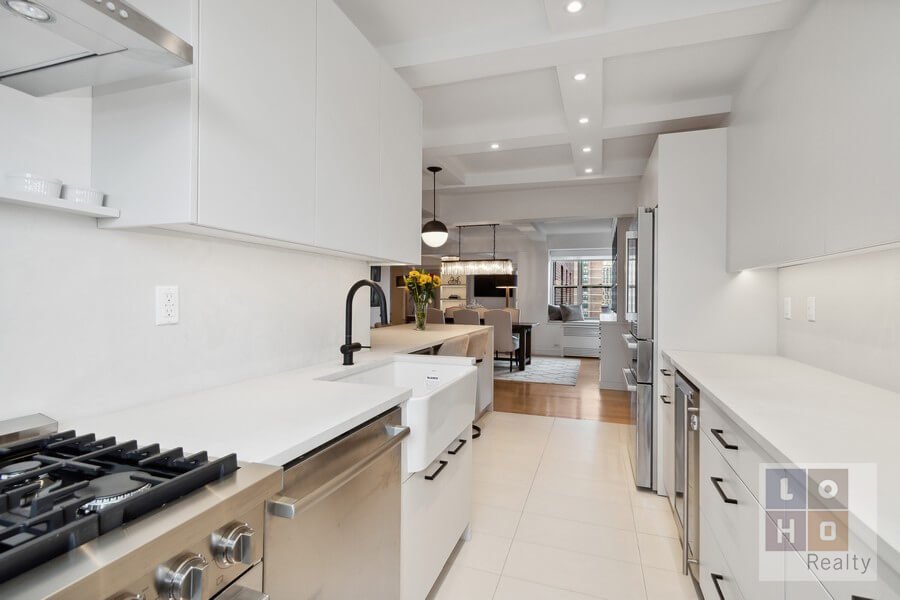
The brand-new kitchen is chic gray satin custom cabinetry with natural maple interiors complimented by gorgeous textured Caesarstone countertop, seamless slab backsplash, and porcelain flooring. There is a generous 7-foot peninsula with a waterfall edge and seating for up to six. The never used chef’s kitchen is equipped with professional grade top of the line Bosch stainless steel appliances including an Industrial style Gas Range, Counter-Depth French 3-Door Refrigerator with internal Ice Maker and Water filter, Built-in microwave drawer, Dishwasher as well as a GE wine cooler. The kitchen cabinetry has built in mixer lift for your Kitchen Aid, ample heavy duty soft close drawer storage, pantry with pull-out shelving, and integrated pull out trash. There is a gorgeous 30″ blanco farmhouse fireclay sink to contrast the contemporary matte black faucets, lighting and hardware. There is dimmable under cabinet lighting as well as recessed ceiling lighting to create a functional and bright kitchen space.
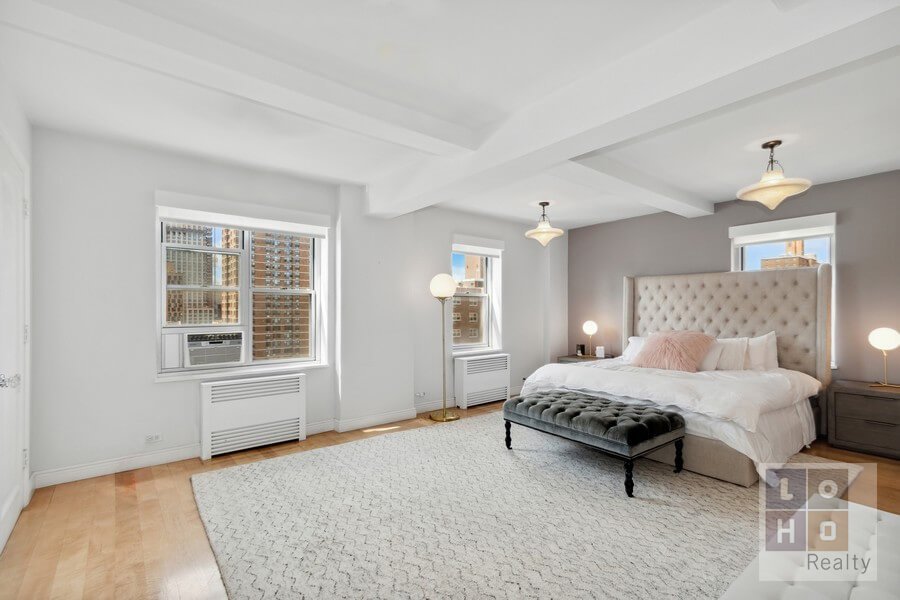
This flexible floor plan includes 4 natural Maple Hardwood Floors throughout, as well as plenty of closets, storage and custom walk-in closets. The apartment has motorized Shade Store solar shades, with additional blackout shades in the bedrooms.
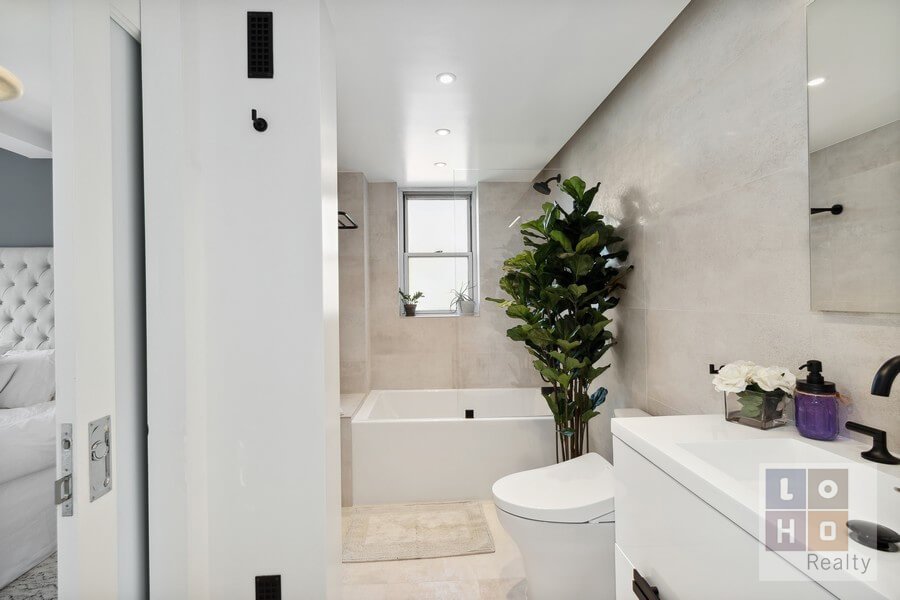
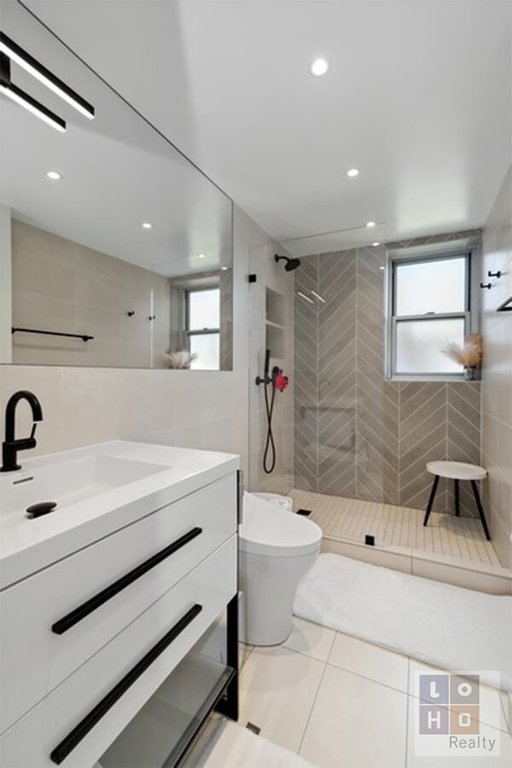
Both bathrooms are custom designed with large format porcelain tile with custom niches, modern matte black Jason Wu by Brizo fittings, recessed lighting, Toto toilets with heated washlets. The primary bathroom has a recessed Robern medicine cabinet with internal electrical.
| Service Level | Doorman (f/t) |
| Building Type | Coop |
| Building Pets Policy | Unknown |
| Building Profile | View Building Page |
| More on StreetEasy | View Building |
| Listed | November 4, 2026 |
| Days on Market | 1 |
| Last Updated | November 4, 2026 |
Full public sale/price history isn't available through our listing feed for this property. See this listing on StreetEasy for recorded sale history where available.
Estimated effective monthly cost including any move-in incentives shown above. Use our Net Effective Rent Calculator for a full breakdown on this $11,500/mo rental.
500 Grand Street, Unit A9B9C

Closed-sale data isn't available through our current listing feed for this neighborhood. Check StreetEasy for recent comparable sales.