 1 / 11
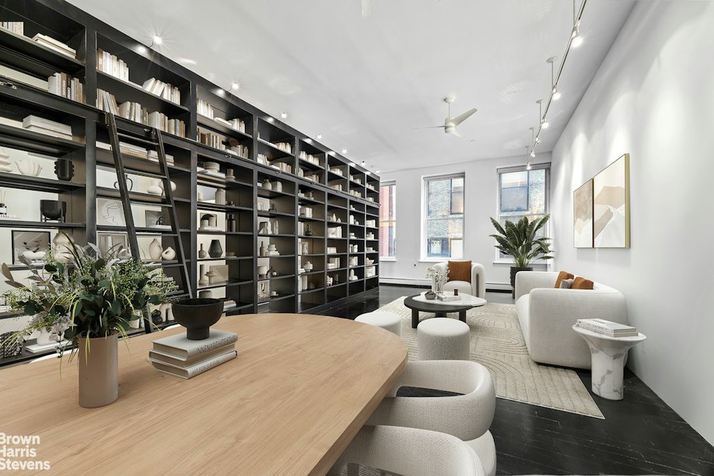
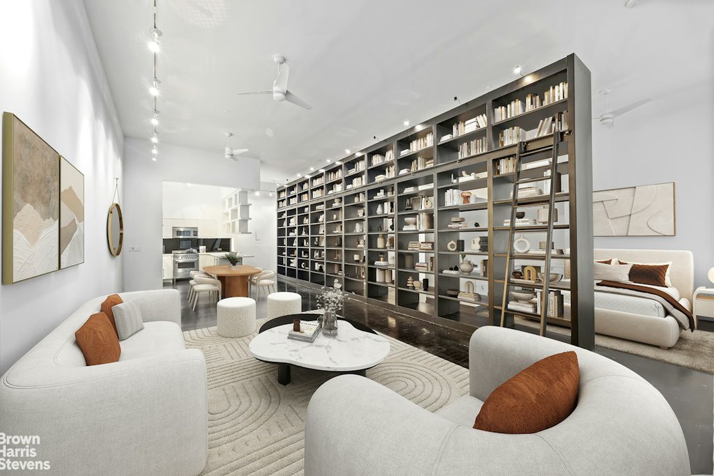
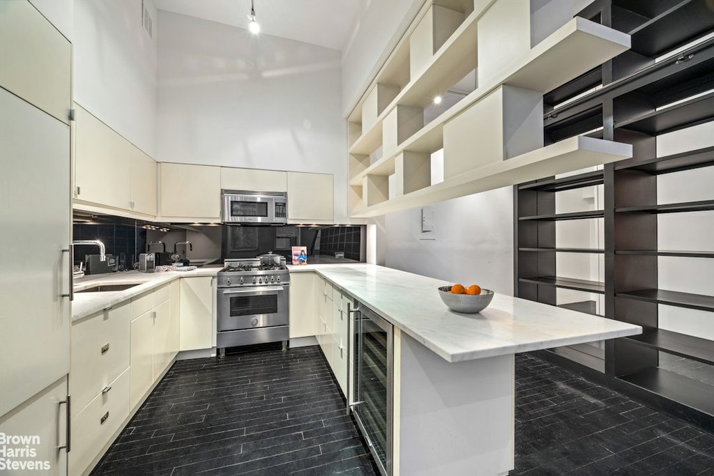
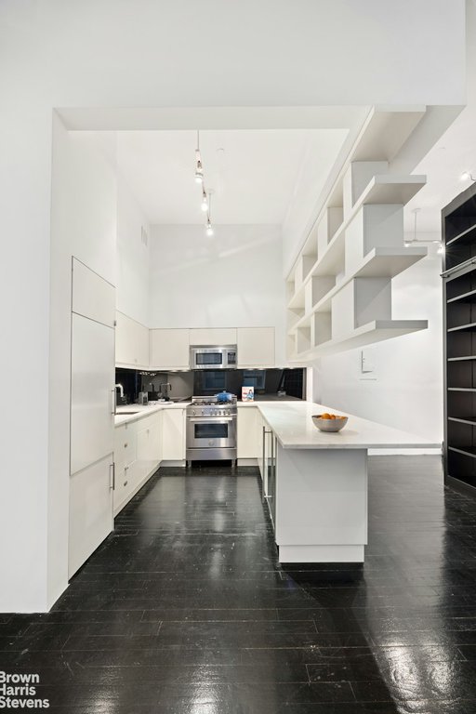
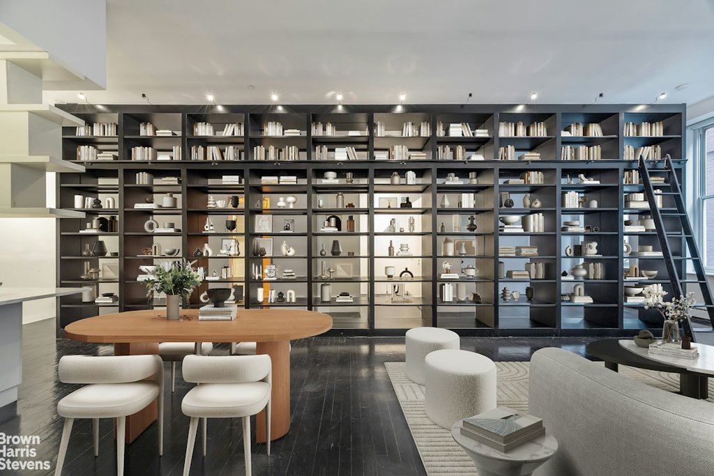
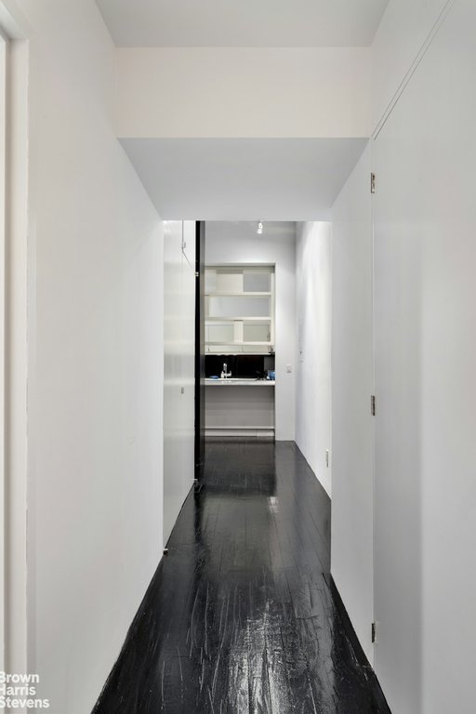
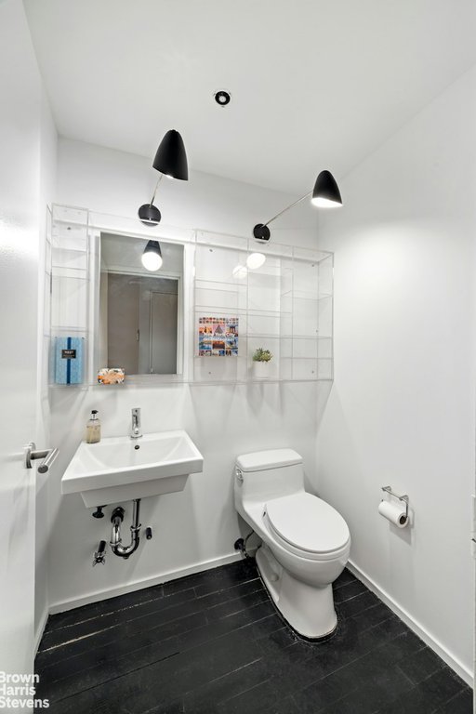
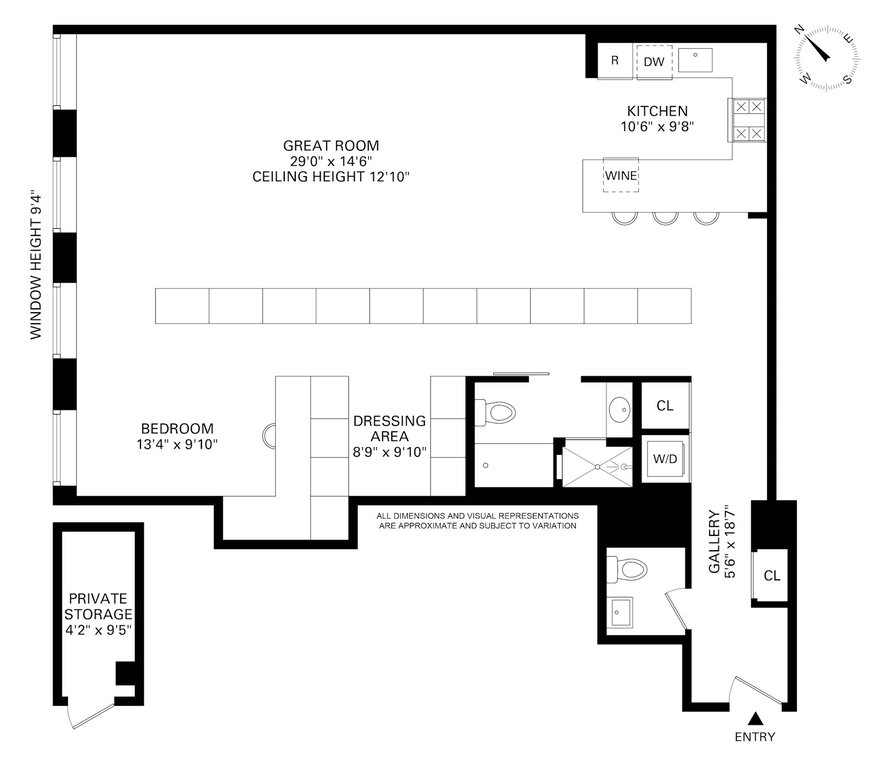
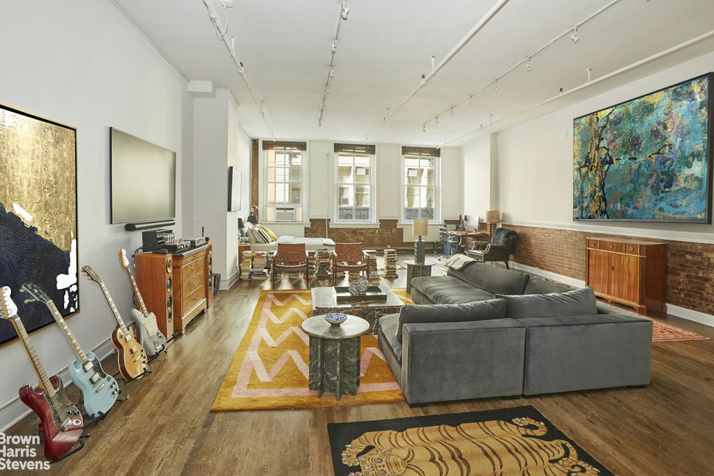
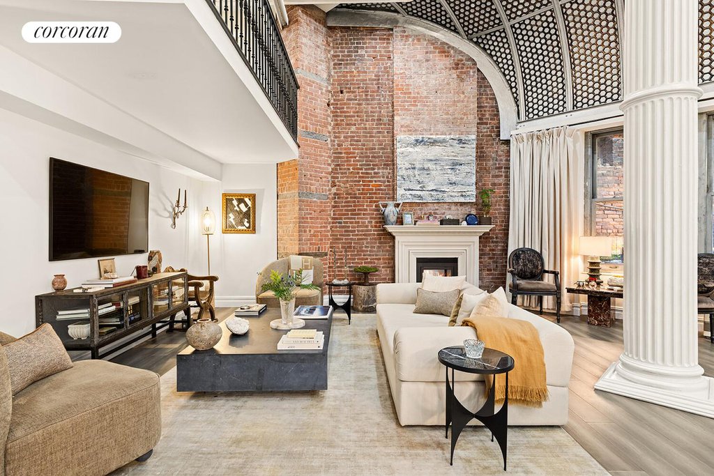
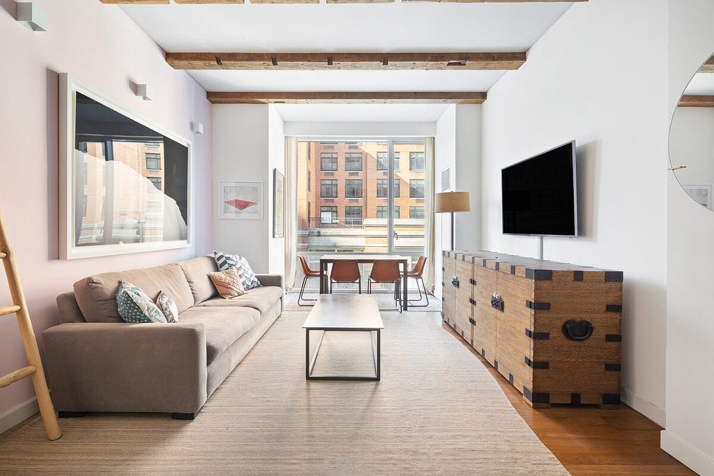
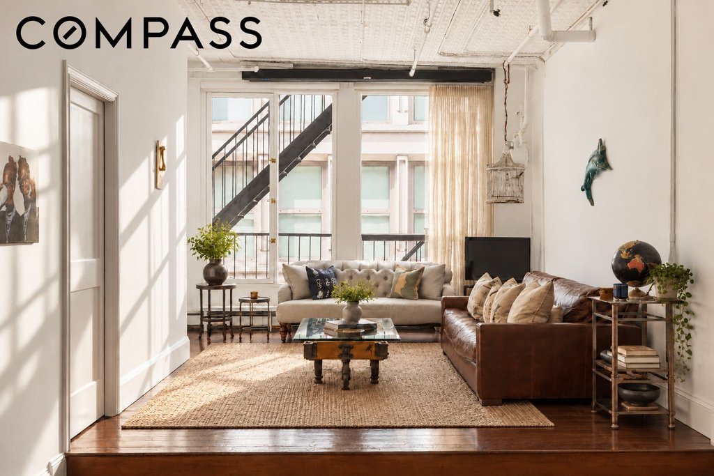
Set in the heart of historic SoHo, this timeless loft offers authentic downtown living with exceptional scale and character. Soaring 12’10” ceilings, hardwood floors, and oversized 9’4″ double-hung windows create a dramatic interior. The expansive great room is ideal for entertaining, complemented by a partially opened kitchen with marble countertops, premium appliances, and a wine refrigerator.
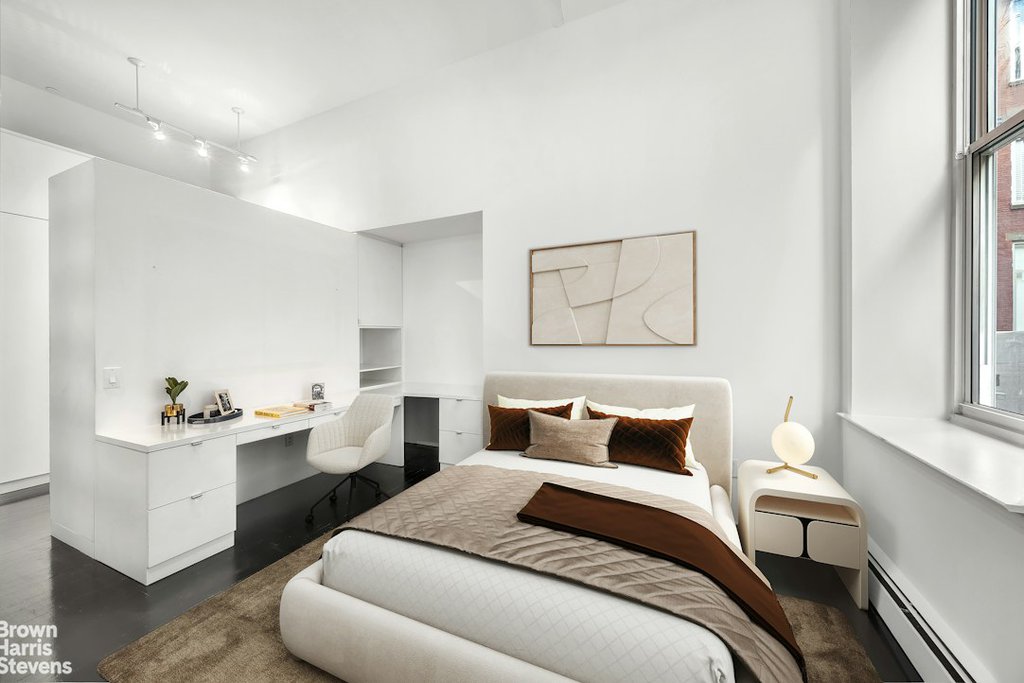
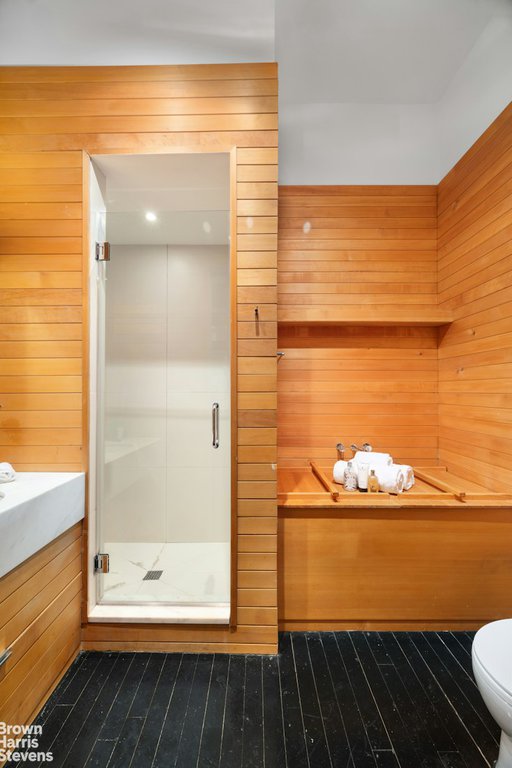
Custom floor-to-ceiling bookshelves make a striking design statement, and the private bedroom quarters features a built-in desk, dressing area, and a spa-inspired bathroom with a Japanese soaking tub and separate stall shower. Additional highlights include an in-unit washer/dryer, a powder room, and a versatile floor plan with limitless configuration potential.
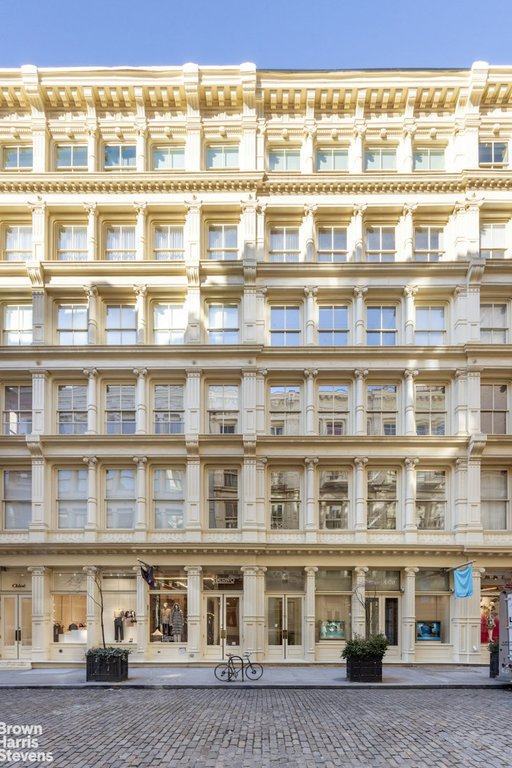
Located in a well maintained 1881 cast-iron building converted to condominiums in 1985, amenities include a key-locked elevator and a private basement storage room (approximately 39 sq ft; see floor plan for dimensions). Perfectly positioned between Prince and Spring Streets, moments from SoHo’s premier dining, shopping, and galleries. A rare downtown offering with exceptionally low monthlies.
Photos are virtually staged
| Service Level | Elevator |
| Building Type | Condo |
| Building Pets Policy | Pets OK |
| More on StreetEasy | View Building |
| Listed | October 30, 2026 |
| Days on Market | 7 |
| Last Updated | November 5, 2026 |
Full public sale/price history isn't available through our listing feed for this property.
Drag the sliders above to model your own purchase price, term, down payment, and rate — the numbers update live. For a precise breakdown, use our NYC Buyer Closing Cost Calculator and Commission Rebate Calculator.
95 Greene Street, Unit 2B
95 Greene Street, Unit 2B
Due to recent rule changes, buyer agent commissions are no longer advertised on the MLS. NestApple estimates your rebate as up to 2% of the purchase price, based on our standard commission-sharing arrangement. Prior to any showing, we will confirm the exact commission and rebate amount with the listing agent and with you in writing. Commissions are not set by law and are fully negotiable. Listing information for this property is sourced via the REBNY RLS, which does not fix, control, recommend, suggest or maintain any commission rates and/or fees for services, and is not the source of any commission information.

Closed-sale data isn't available through our current listing feed for this neighborhood.