 1 / 23
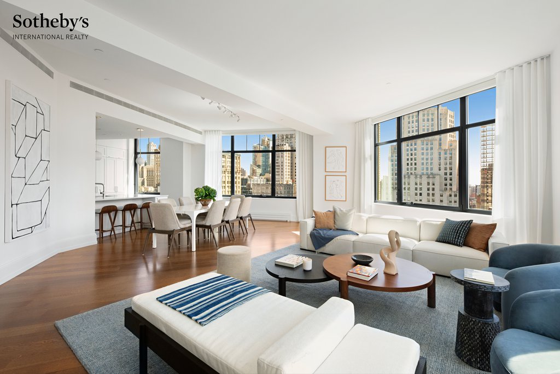
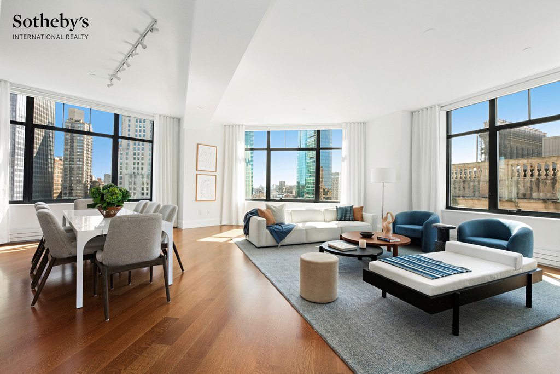
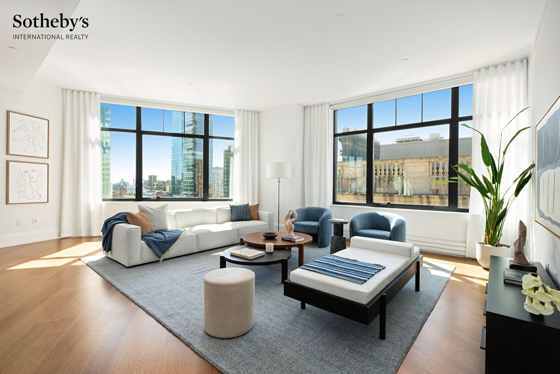
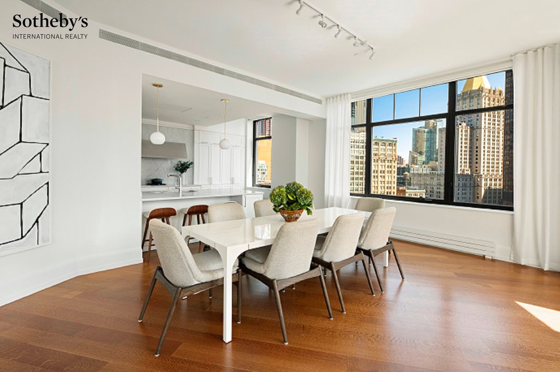
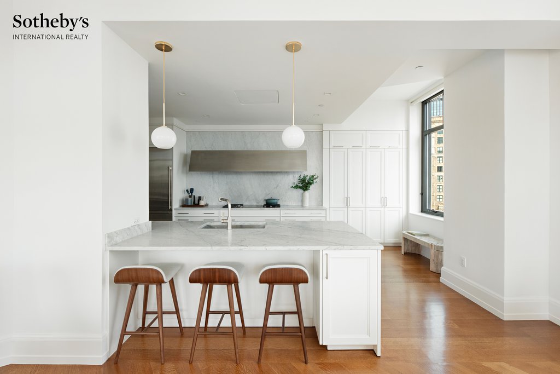
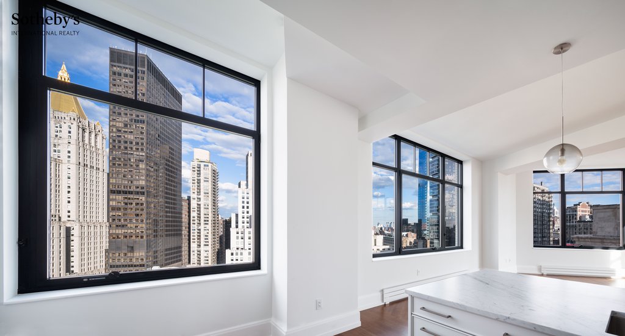
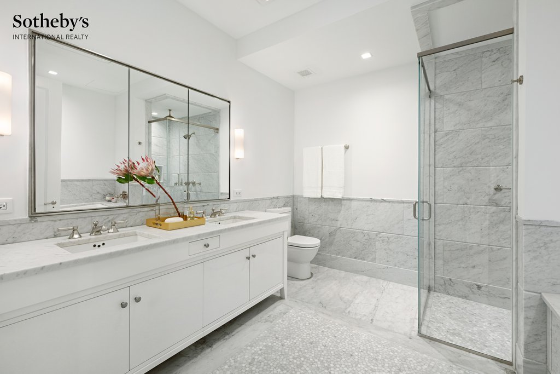
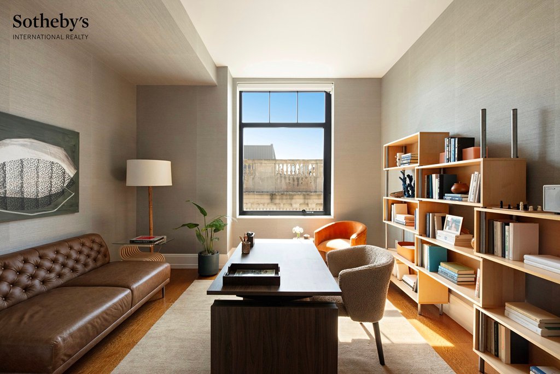
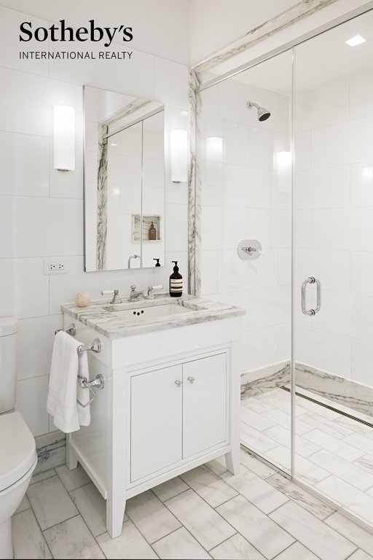
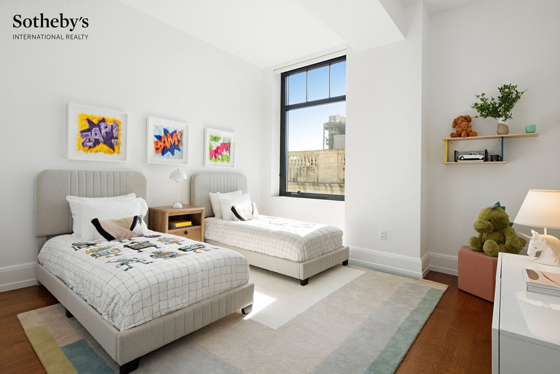
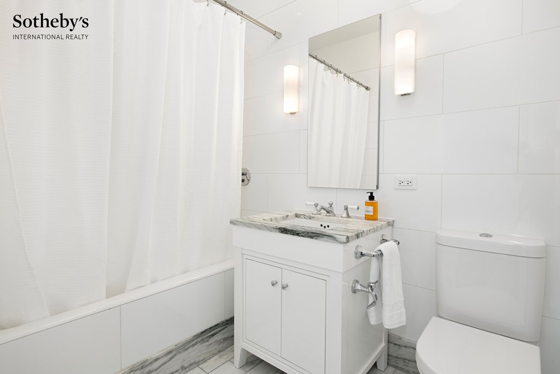
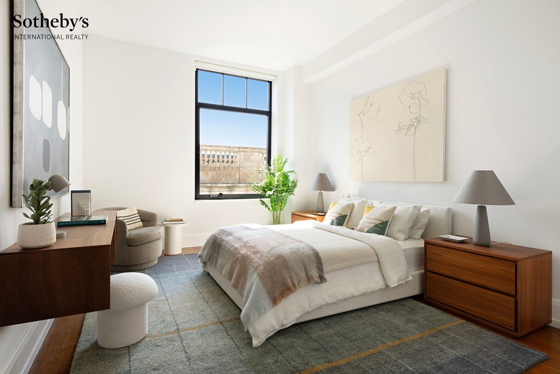
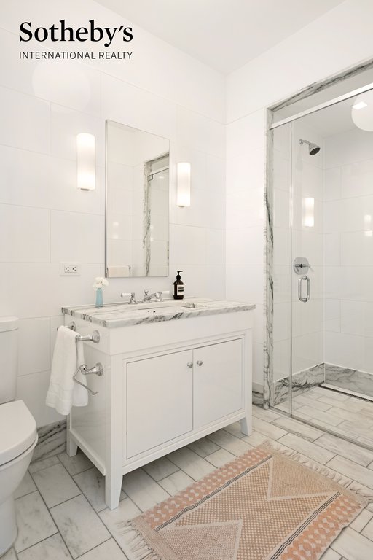
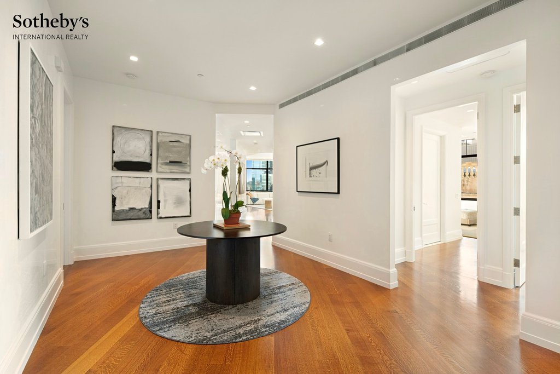

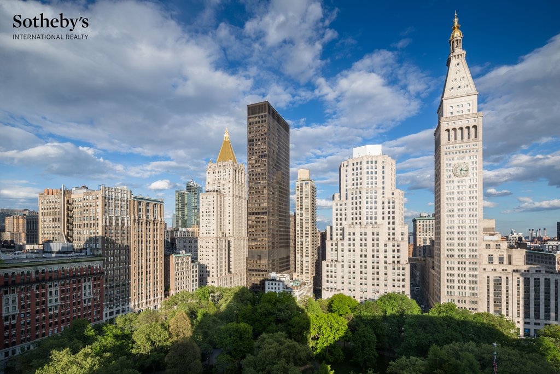
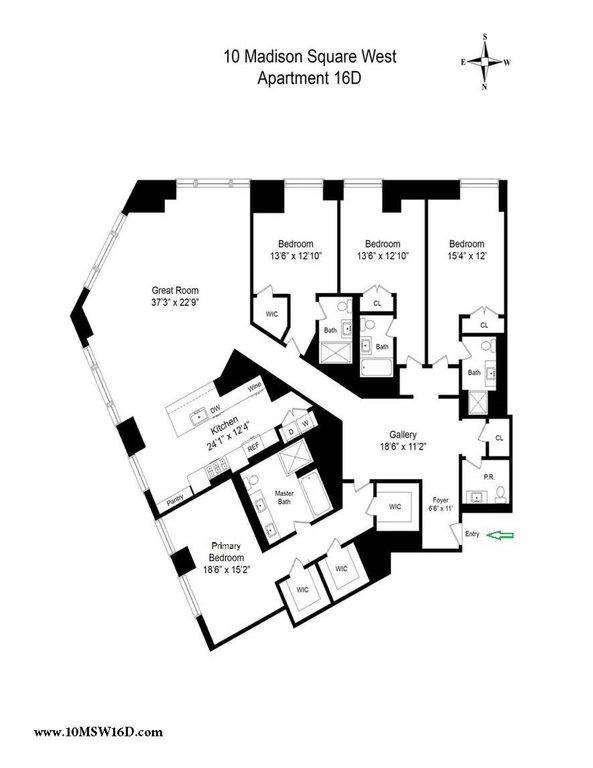
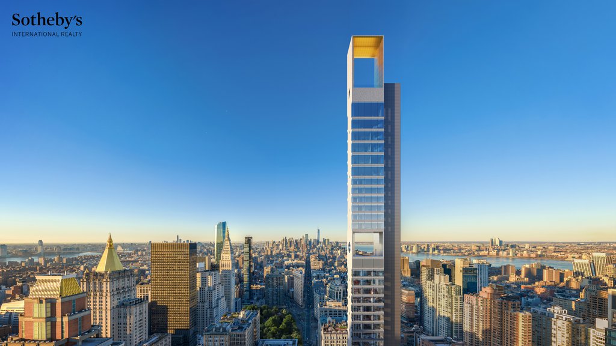
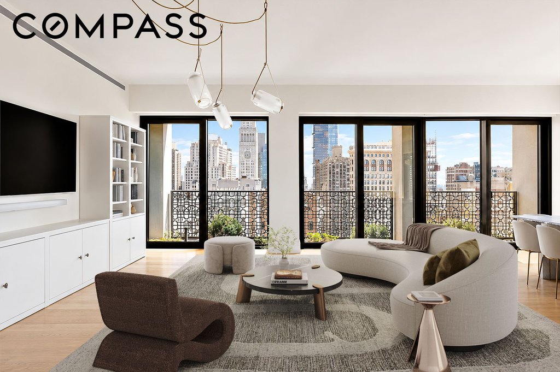
Enjoy spectacular protected views of Madison Square Park and the Flatiron Building from an impeccably crafted 3,309 square foot, 4-bedroom, 4.5-bathroom loft-like corner home. Apartment 16D is enviably sited high atop the prestigious 2016 residential conversion of the 1915 limestone and brick landmark designed by William Van Alen, of Chrysler Building fame. The thoughtful floor plan was conceived by noted American architect and designer, Alan Wanzenberg. There has been no other park-facing unit of this size available for resale on the top 6 floors of 10 Madison Square West.
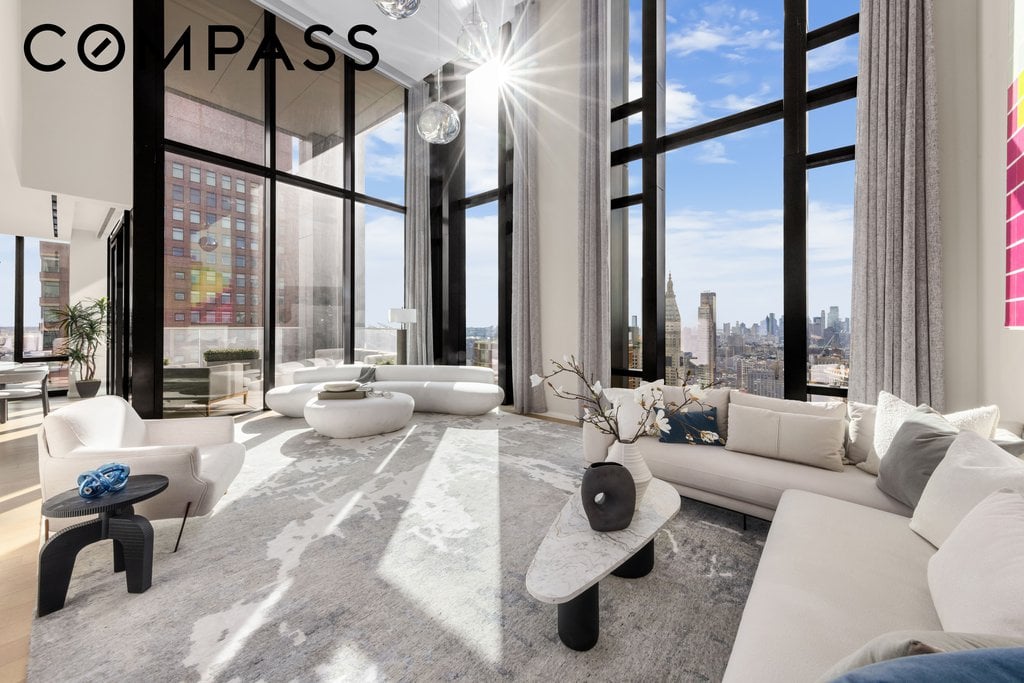
An Entry Gallery and Hallway finished in Venetian plaster lead to the expansive corner Great Room (22’9 by 37’2), distinguished by stunning views of Madison Square Park and the surrounding iconic limestone buildings.
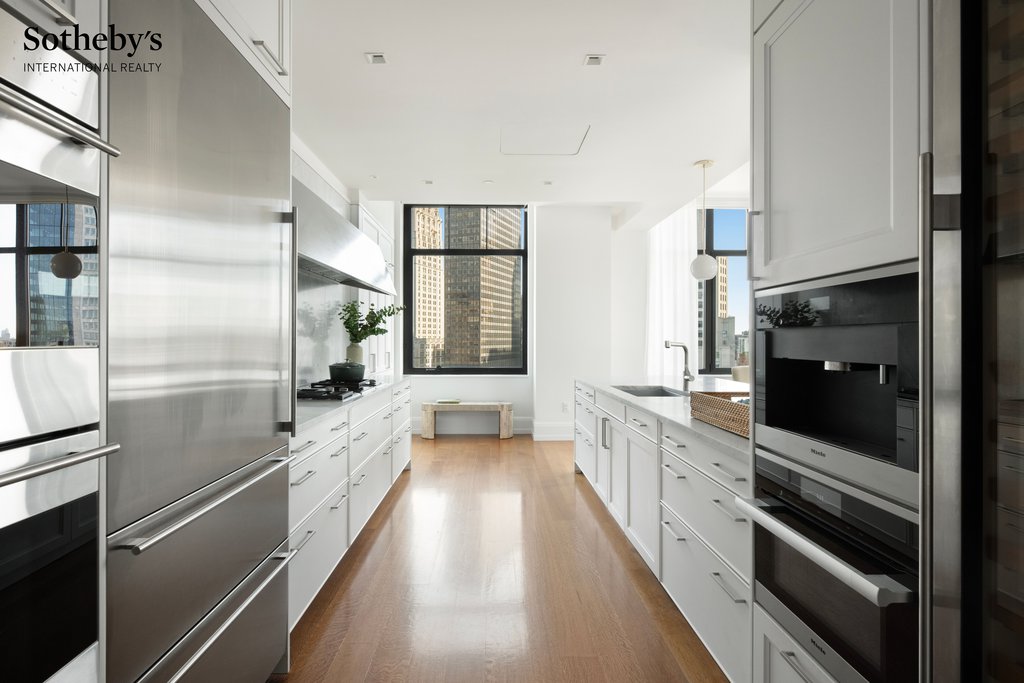
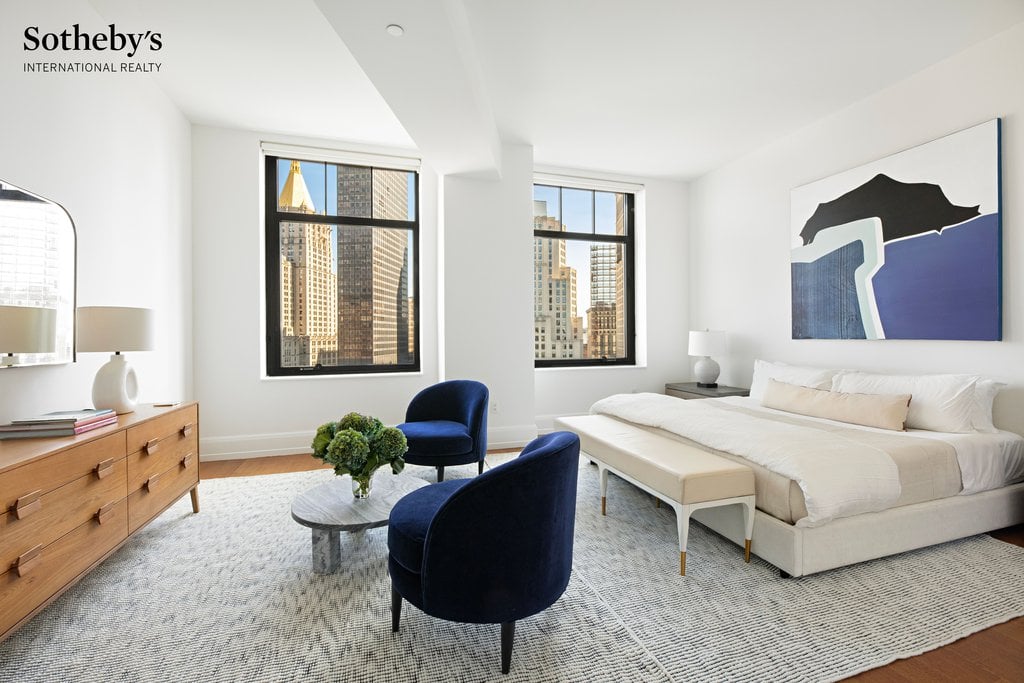
The adjacent Chefs Kitchen is well-appointed with classic white SieMatic cabinetry, Bianco Carrera marble, top-of-the-line appliances by Sub-Zero, Wolf and Miele and features a windowed Dining Area and a Breakfast Bar. The Primary Suite is comprised of a sumptuous Bedroom overlooking the park, 3 large custom-designed walk-in closets, and a lavish Primary Bath which includes a double vanity, soaking tub, and separate stall shower and is finished with Carrara marble walls, radiant heated floors and Dornbracht fixtures. Each of the 3 generously proportioned secondary Bedrooms enjoy open southern skies and feature en suite bathrooms and generous closets; the fourth also includes a walk-in closet.
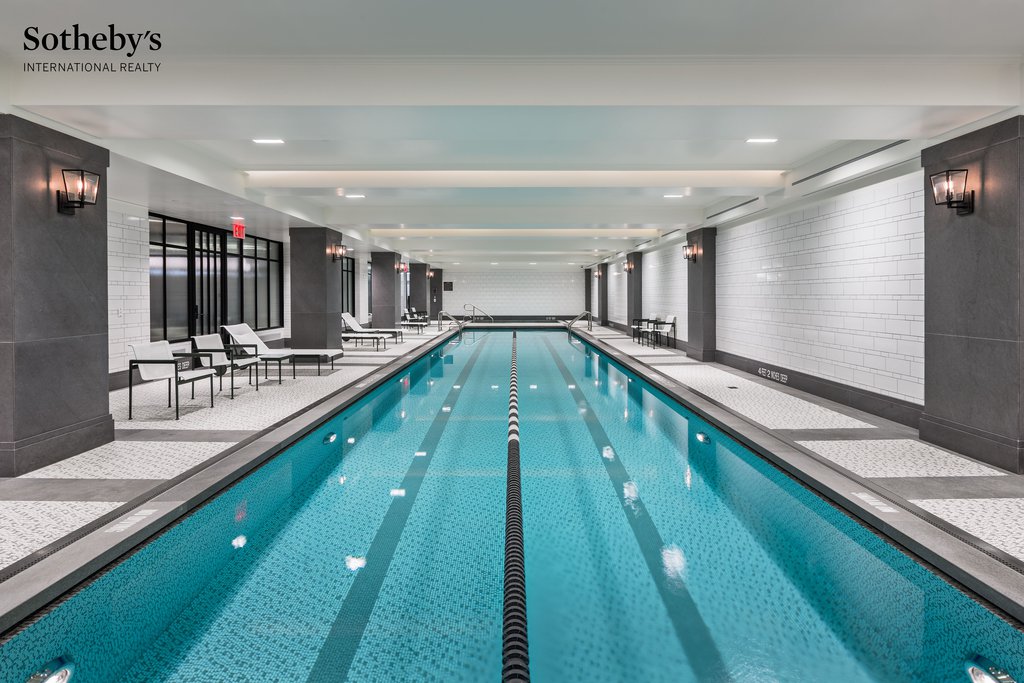
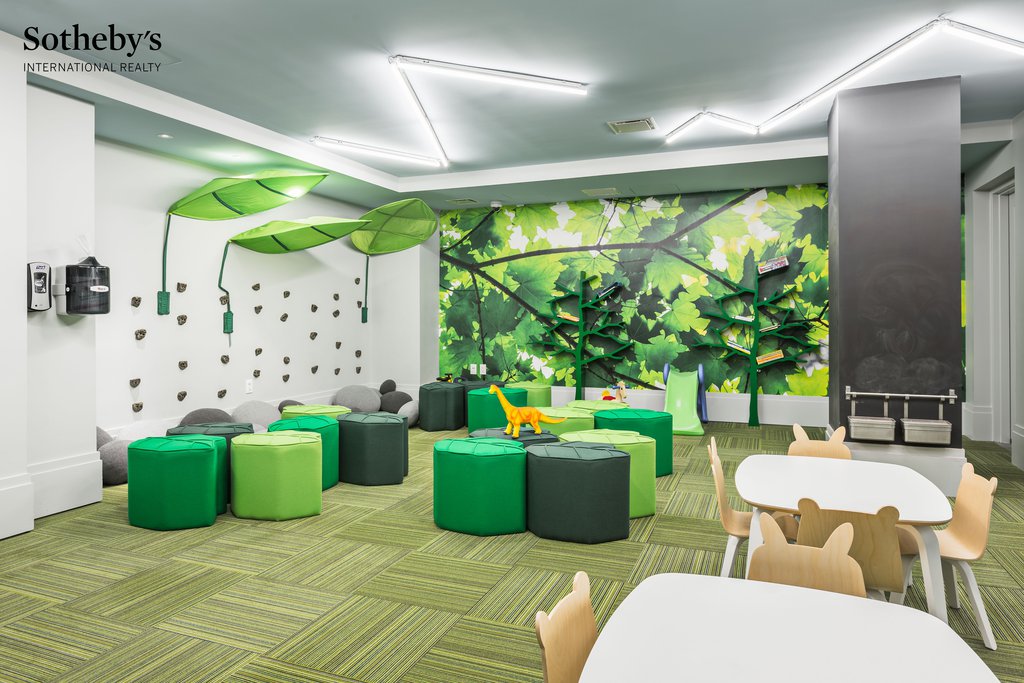
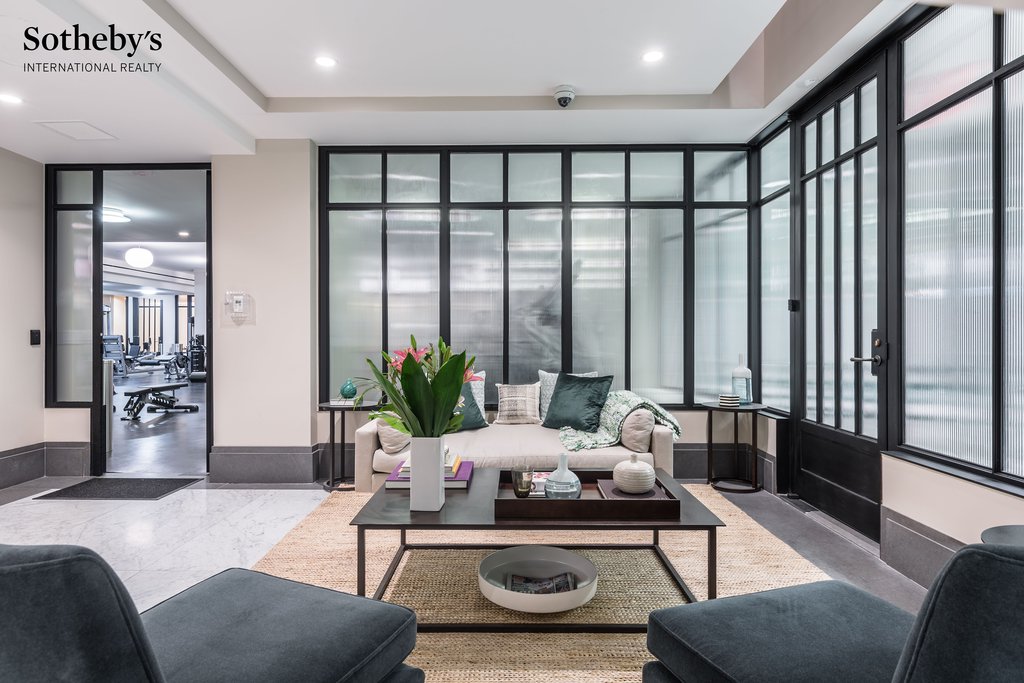
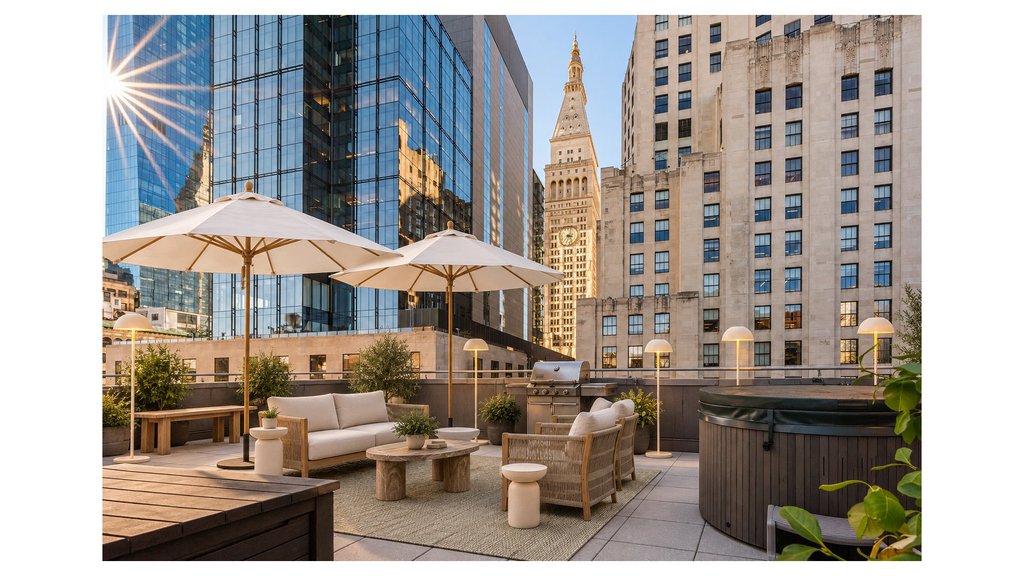
A Powder Room and Utility Closet with a side-by-side washer and vented dryer complete this exceptional home. All the state-of-the-art windows have been fitted with custom electronic window treatments. Services include a full-time Doorman, Concierge, Porter and an on-site Resident Manager. Amenities include a 10,000 square foot Residents Club with a Fitness Center managed by The Wright Fit, a 60 foot lap pool and hot tub, Yoga, Pilates and high energy studios, with a spa treatment room, locker rooms with private steam rooms and saunas, a Children’s Playroom, bike storage and a second floor Courtyard Garden designed by award-winning landscape architects, Matthews Nielsen.
Operating Assessment of $1,393.99 is billed monthly.
Showings permitted by appointment with 48 hours’ notice, 1:00PM – 4:00PM on Mondays, Wednesdays, and Thursdays.
| Service Level | Doorman (f/t) |
| Building Type | Condo |
| Building Pets Policy | Unknown |
| Building Profile | View Building Page |
| More on StreetEasy | View Building |
| Listed | October 29, 2026 |
| Days on Market | 8 |
| Last Updated | November 2, 2026 |
Full public sale/price history isn't available through our listing feed for this property. See this listing on StreetEasy for recorded sale history where available.
Drag the sliders above to model your own purchase price, term, down payment, and rate — the numbers update live. For a precise breakdown, use our NYC Buyer Closing Cost Calculator and Commission Rebate Calculator.
10 Madison Square West, Unit 16D
10 Madison Square West, Unit 16D
Due to recent rule changes, buyer agent commissions are no longer advertised on the MLS. NestApple estimates your rebate as up to 2% of the purchase price, based on our standard commission-sharing arrangement. Prior to any showing, we will confirm the exact commission and rebate amount with the listing agent and with you in writing. Commissions are not set by law and are fully negotiable. Listing information for this property is sourced via the REBNY RLS, which does not fix, control, recommend, suggest or maintain any commission rates and/or fees for services, and is not the source of any commission information.

Closed-sale data isn't available through our current listing feed for this neighborhood. Check StreetEasy for recent comparable sales.