 1 / 29
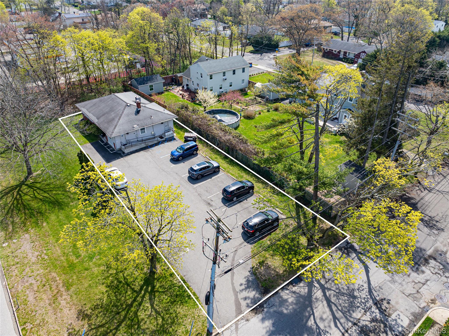
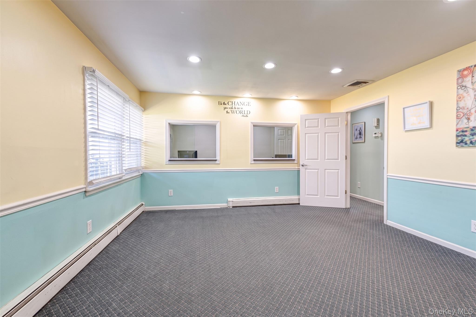
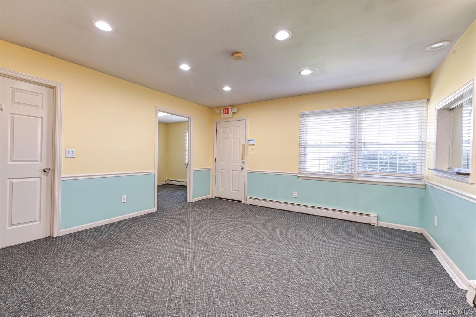
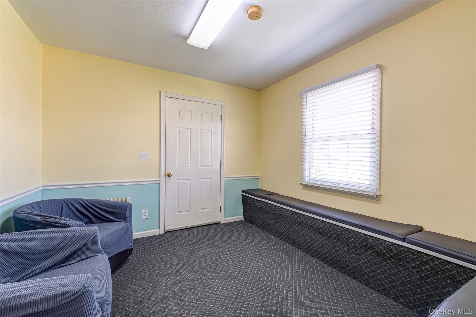
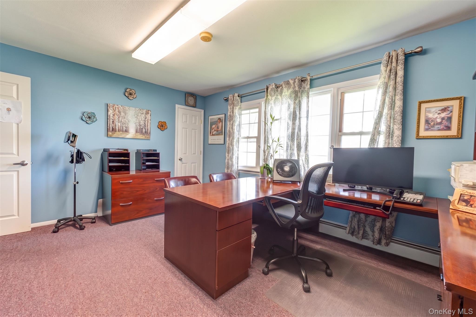
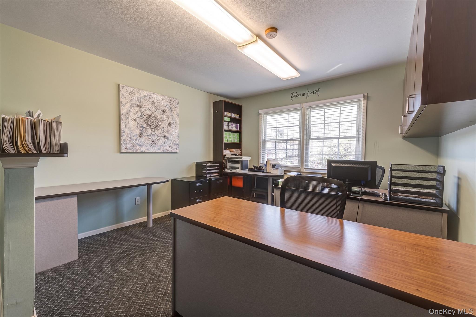
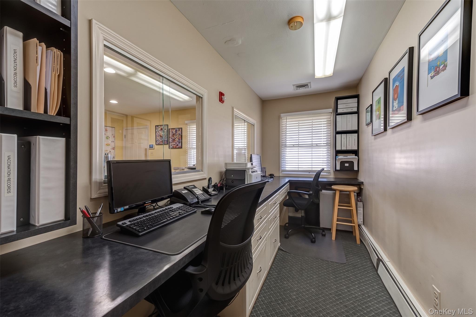
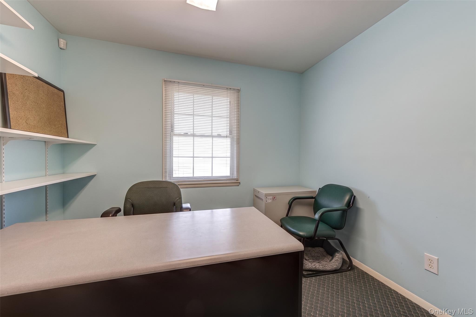
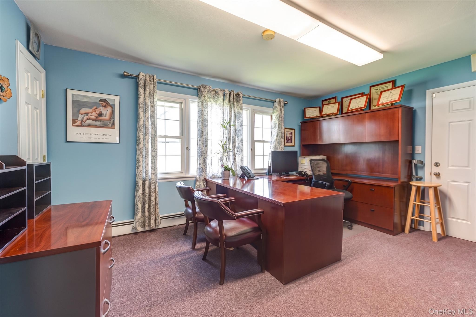
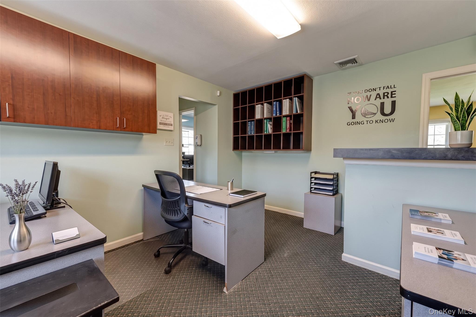
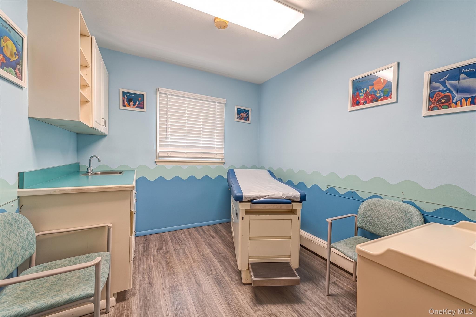
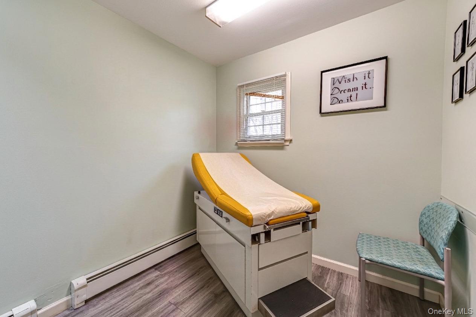
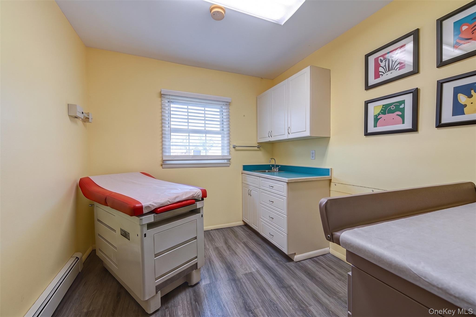
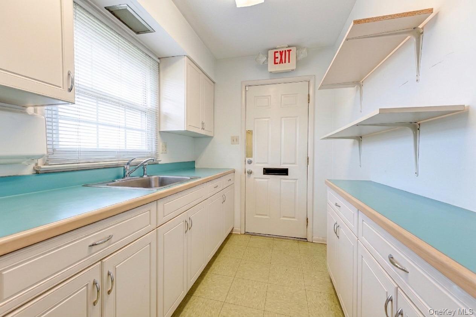
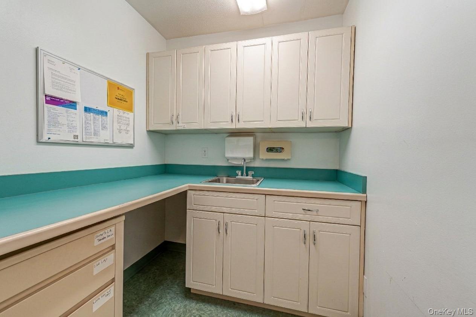
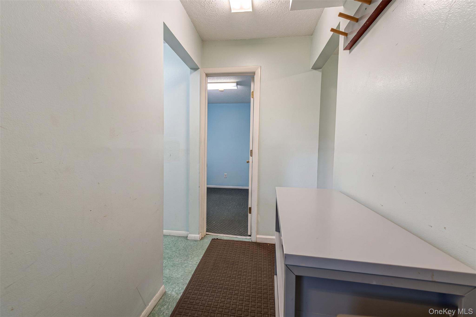
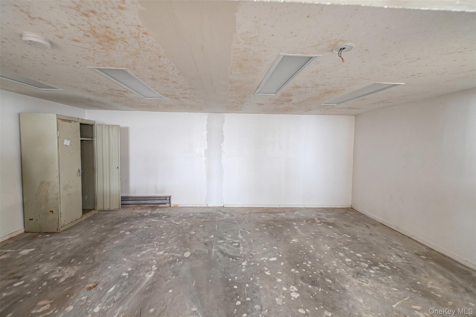
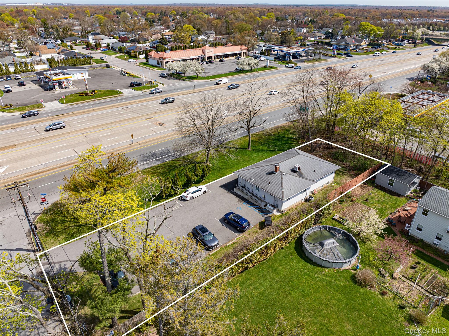
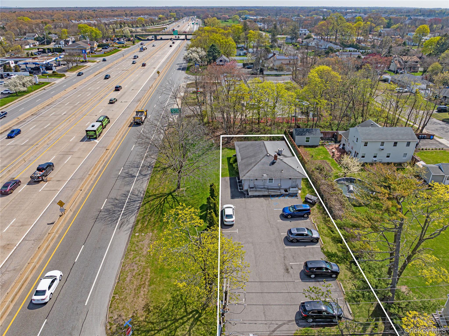
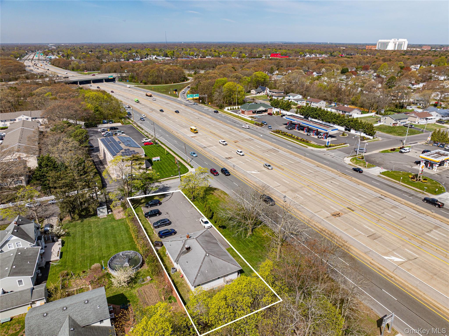
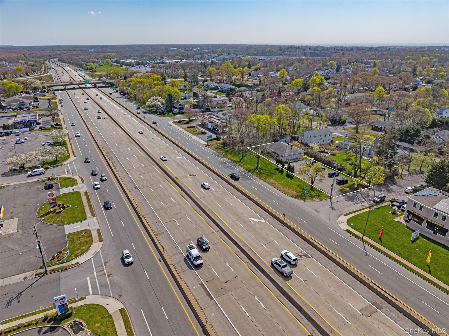
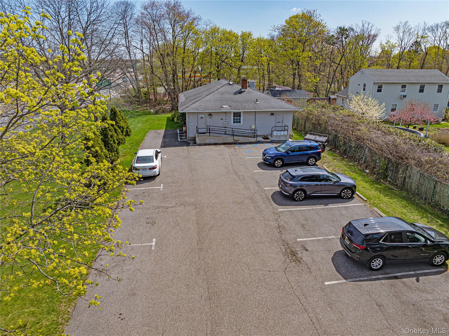
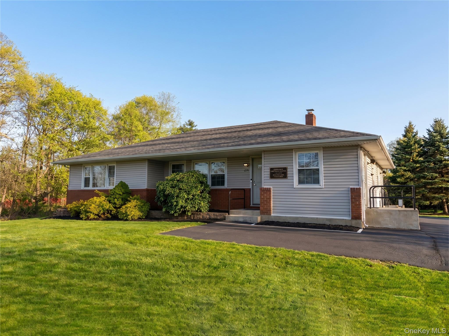
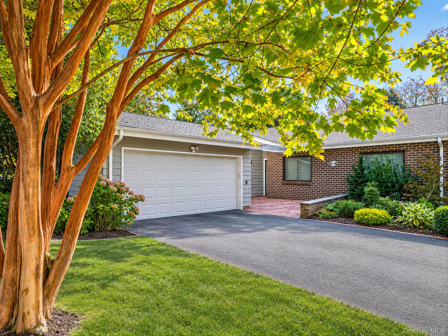
Unique and versatile property offering an expansive layout with incredible potential for comfortable residential living. The main level features multiple generously sized rooms that can be easily adapted into bedrooms, living areas, a home office, or flex spaces to suit your lifestyle. A large central living area flows into additional rooms that can serve as a dining space, family room, or playroom, creating a flexible and functional floor plan (for Town approval)
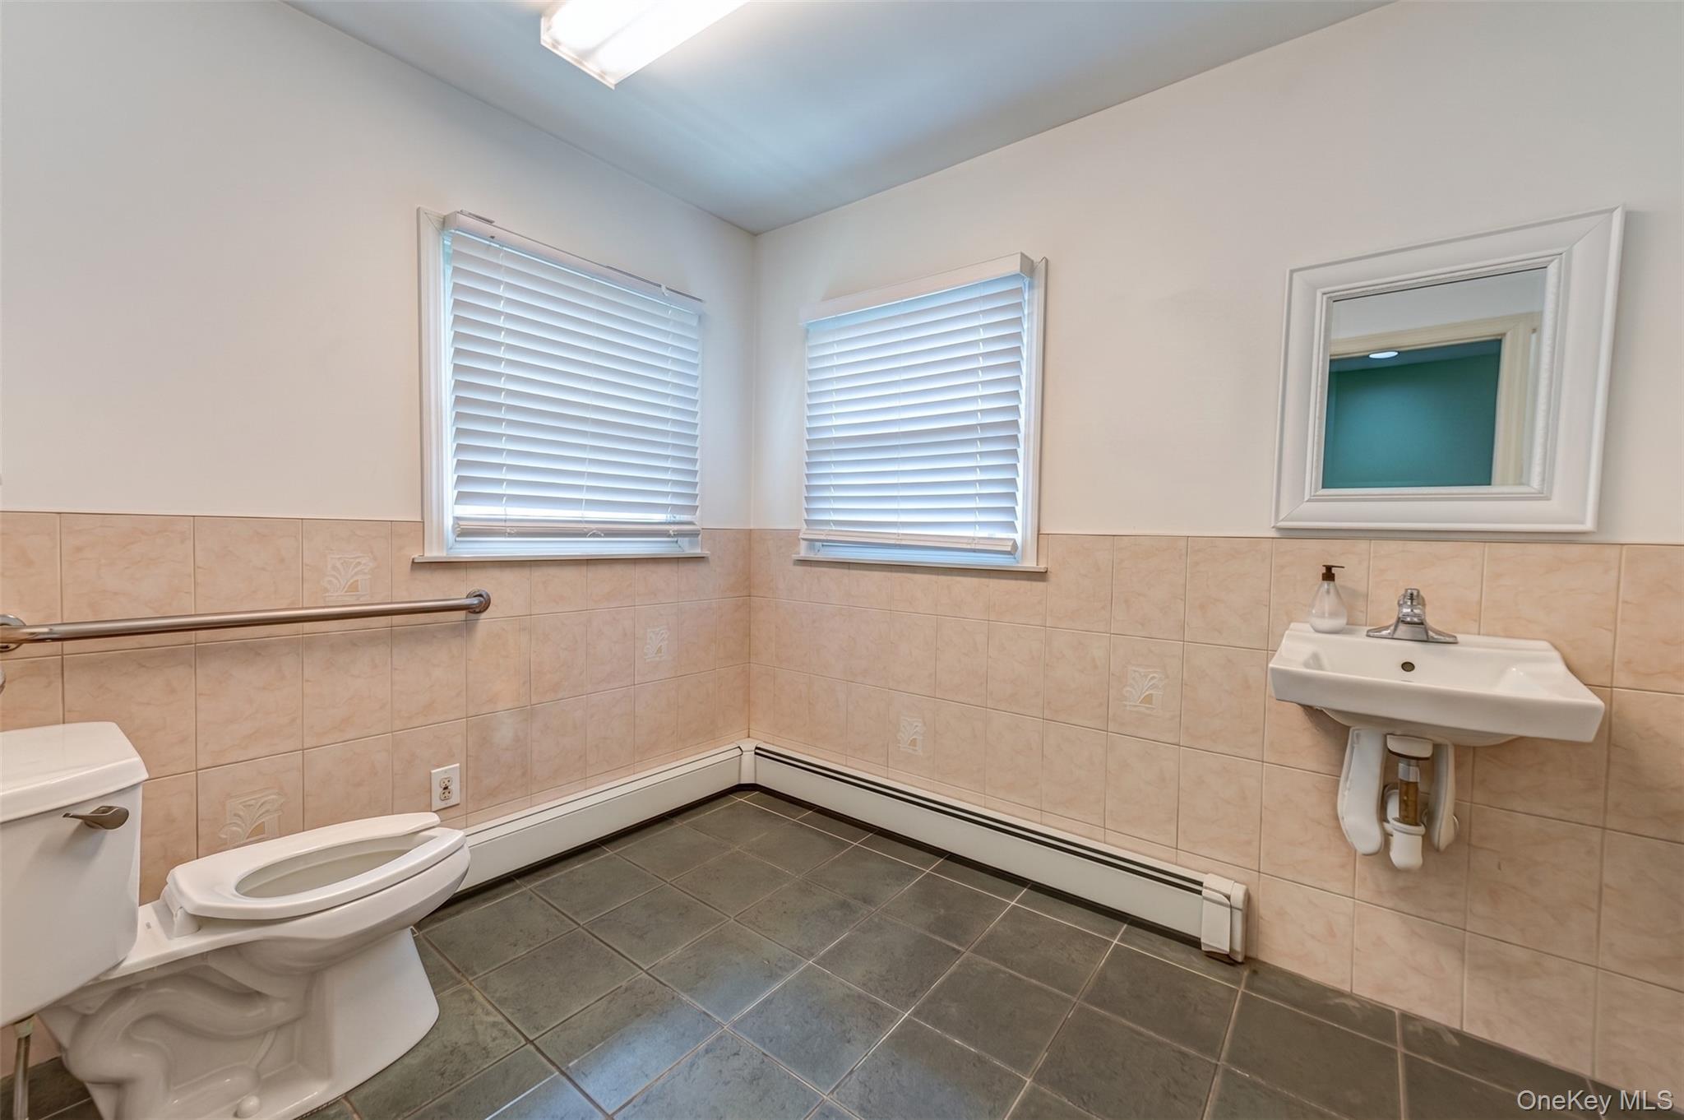
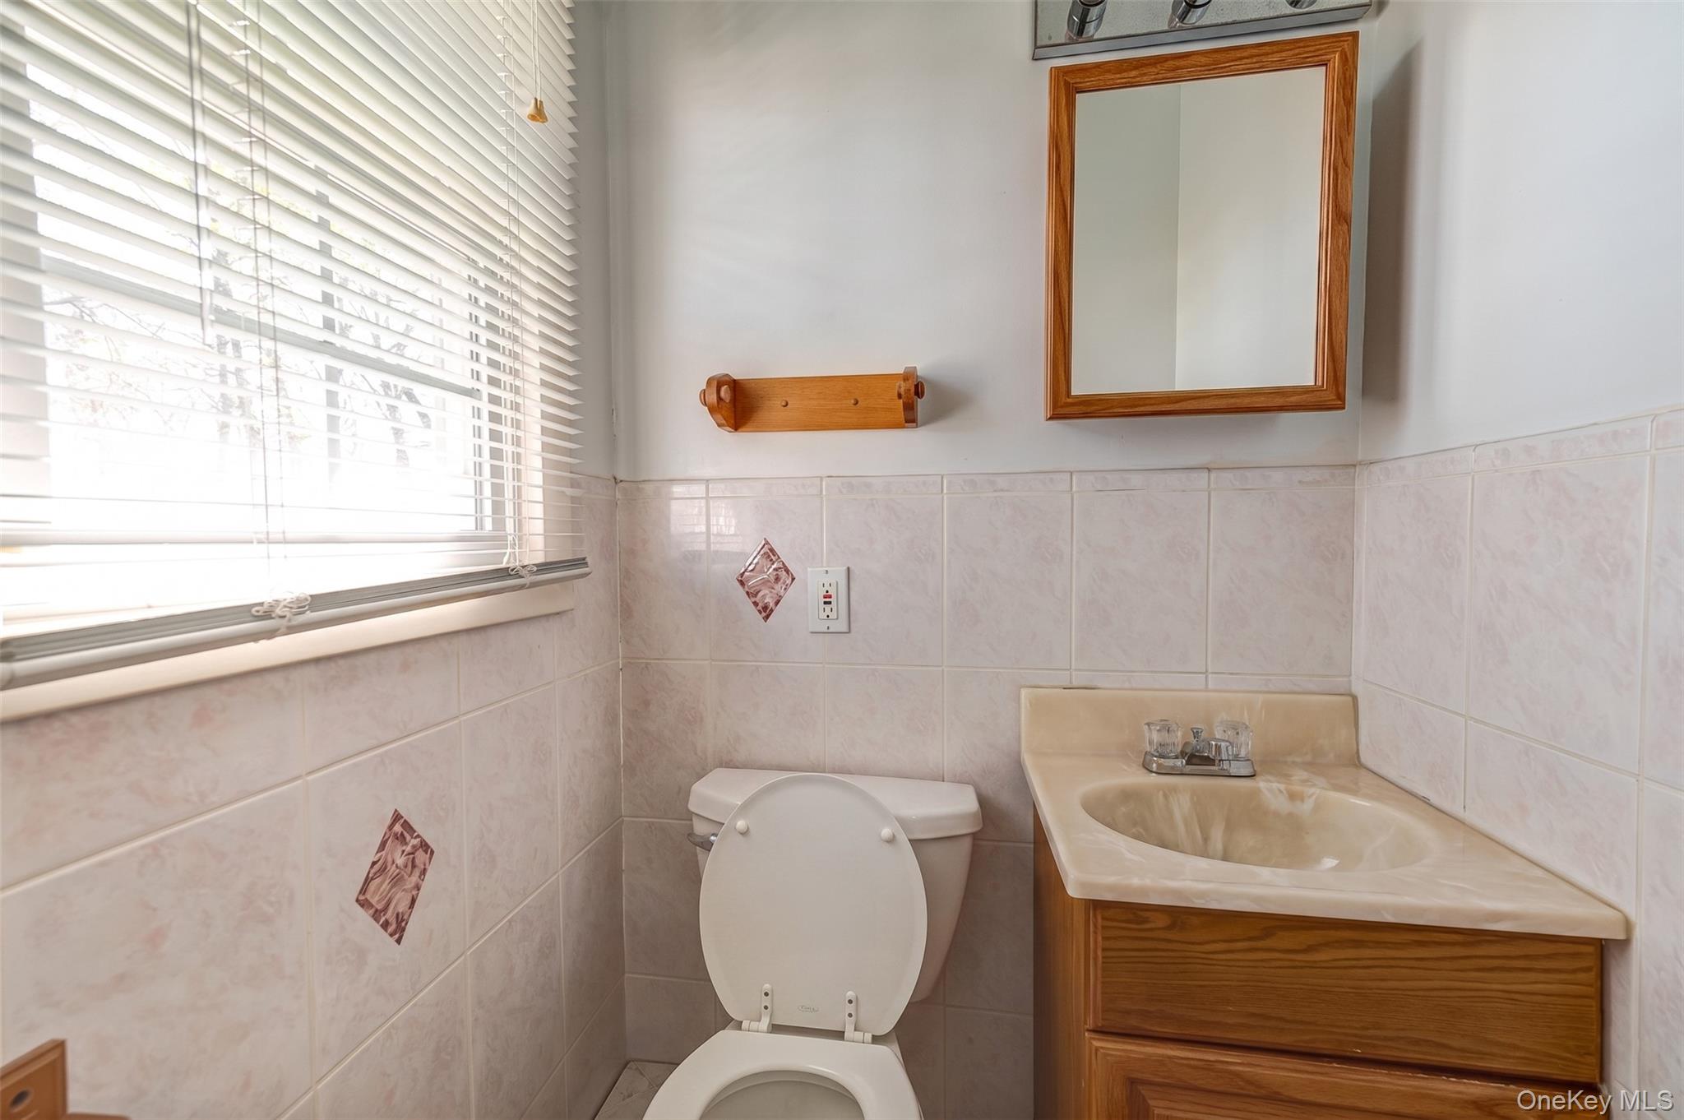
The home includes multiple bathrooms, including a handicap-accessible option, and is thoughtfully designed with accessibility in mind, featuring a wheelchair/stroller ramp and easy entry points. A spacious kitchen area and additional room for a home office or study add to the home’s practicality.
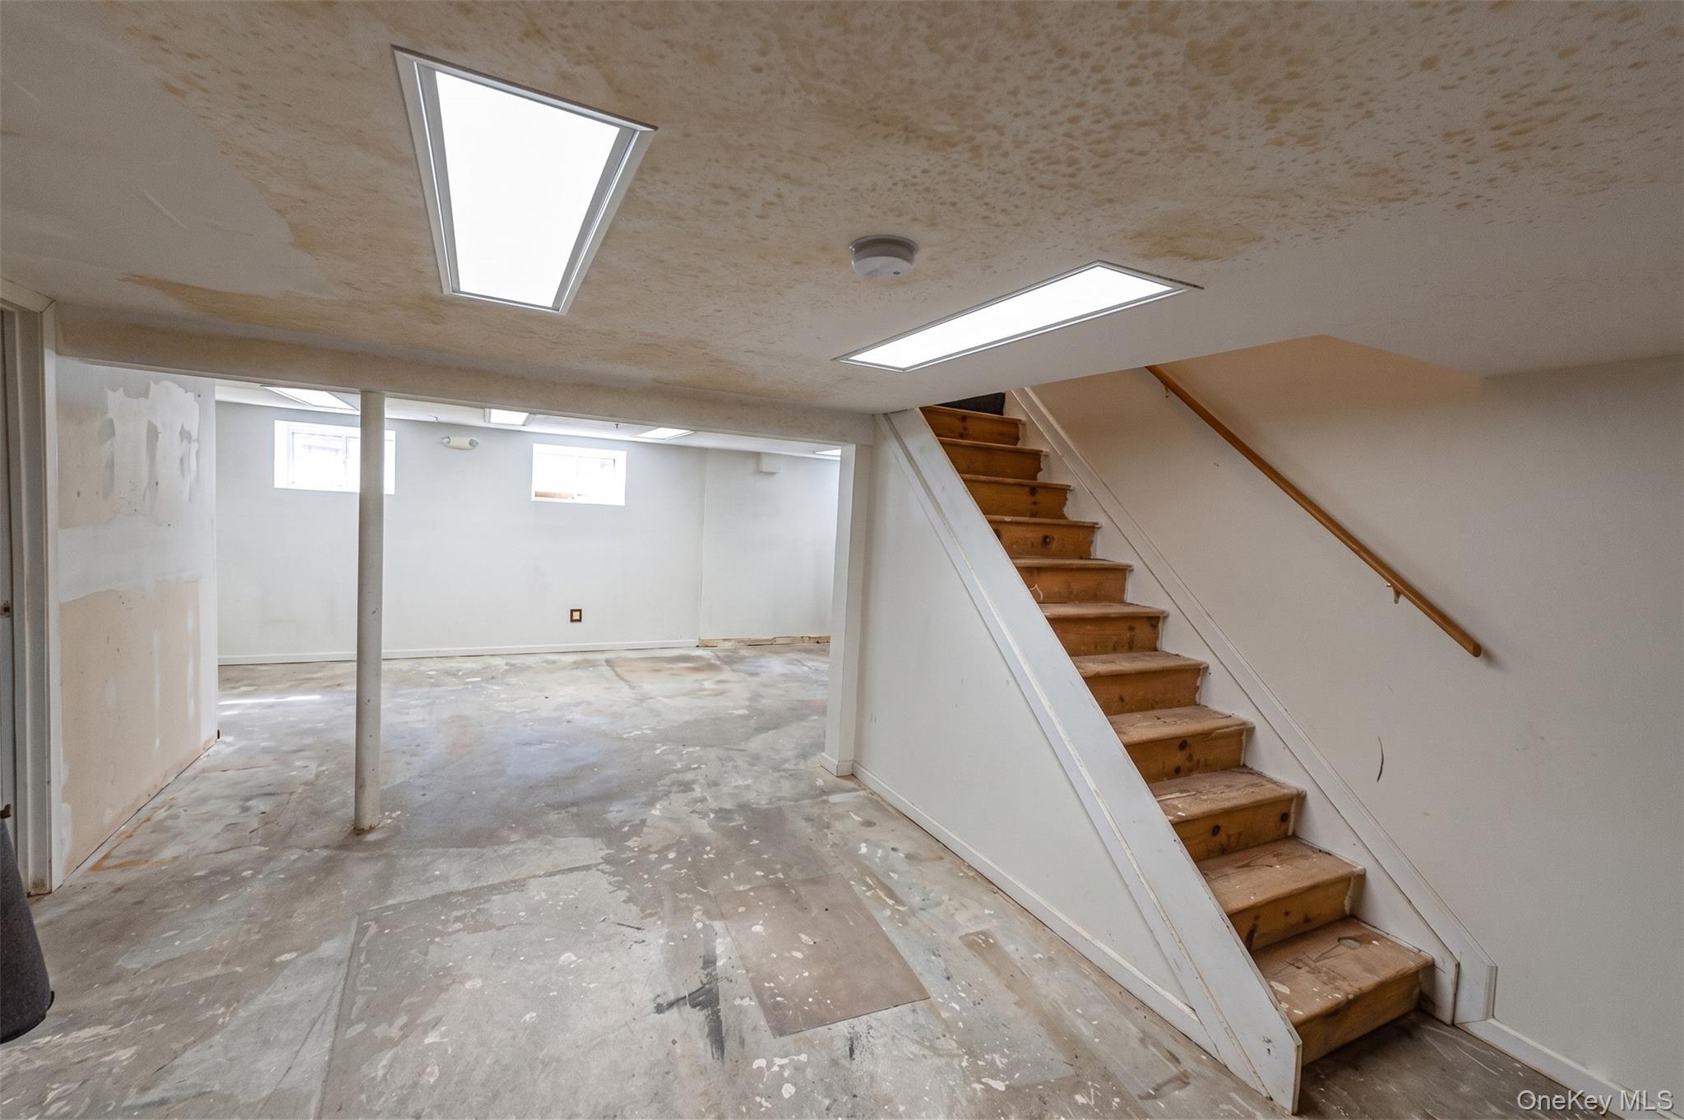
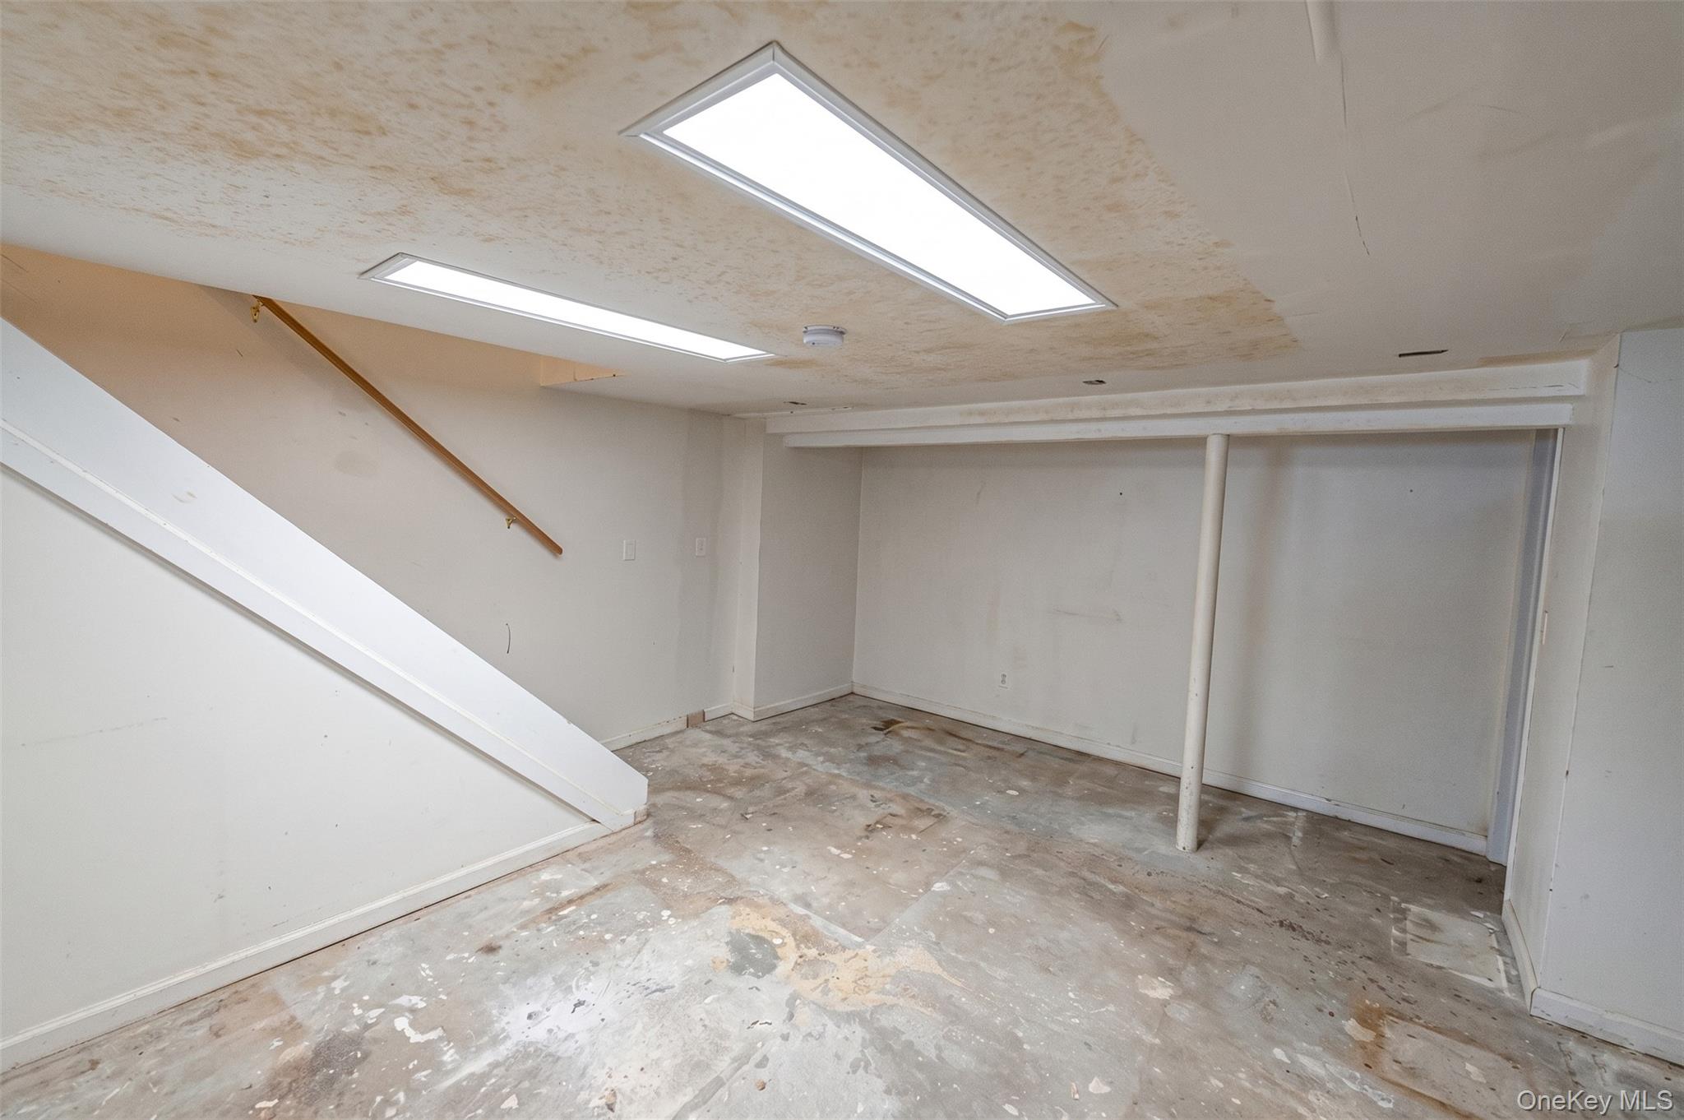
Additional highlights include a basement with stairwell access, offering ample storage or the opportunity to create a recreation space, gym, or additional living area. Multiple entrances provide convenience and privacy, making the home ideal for extended family or multi-generational living.
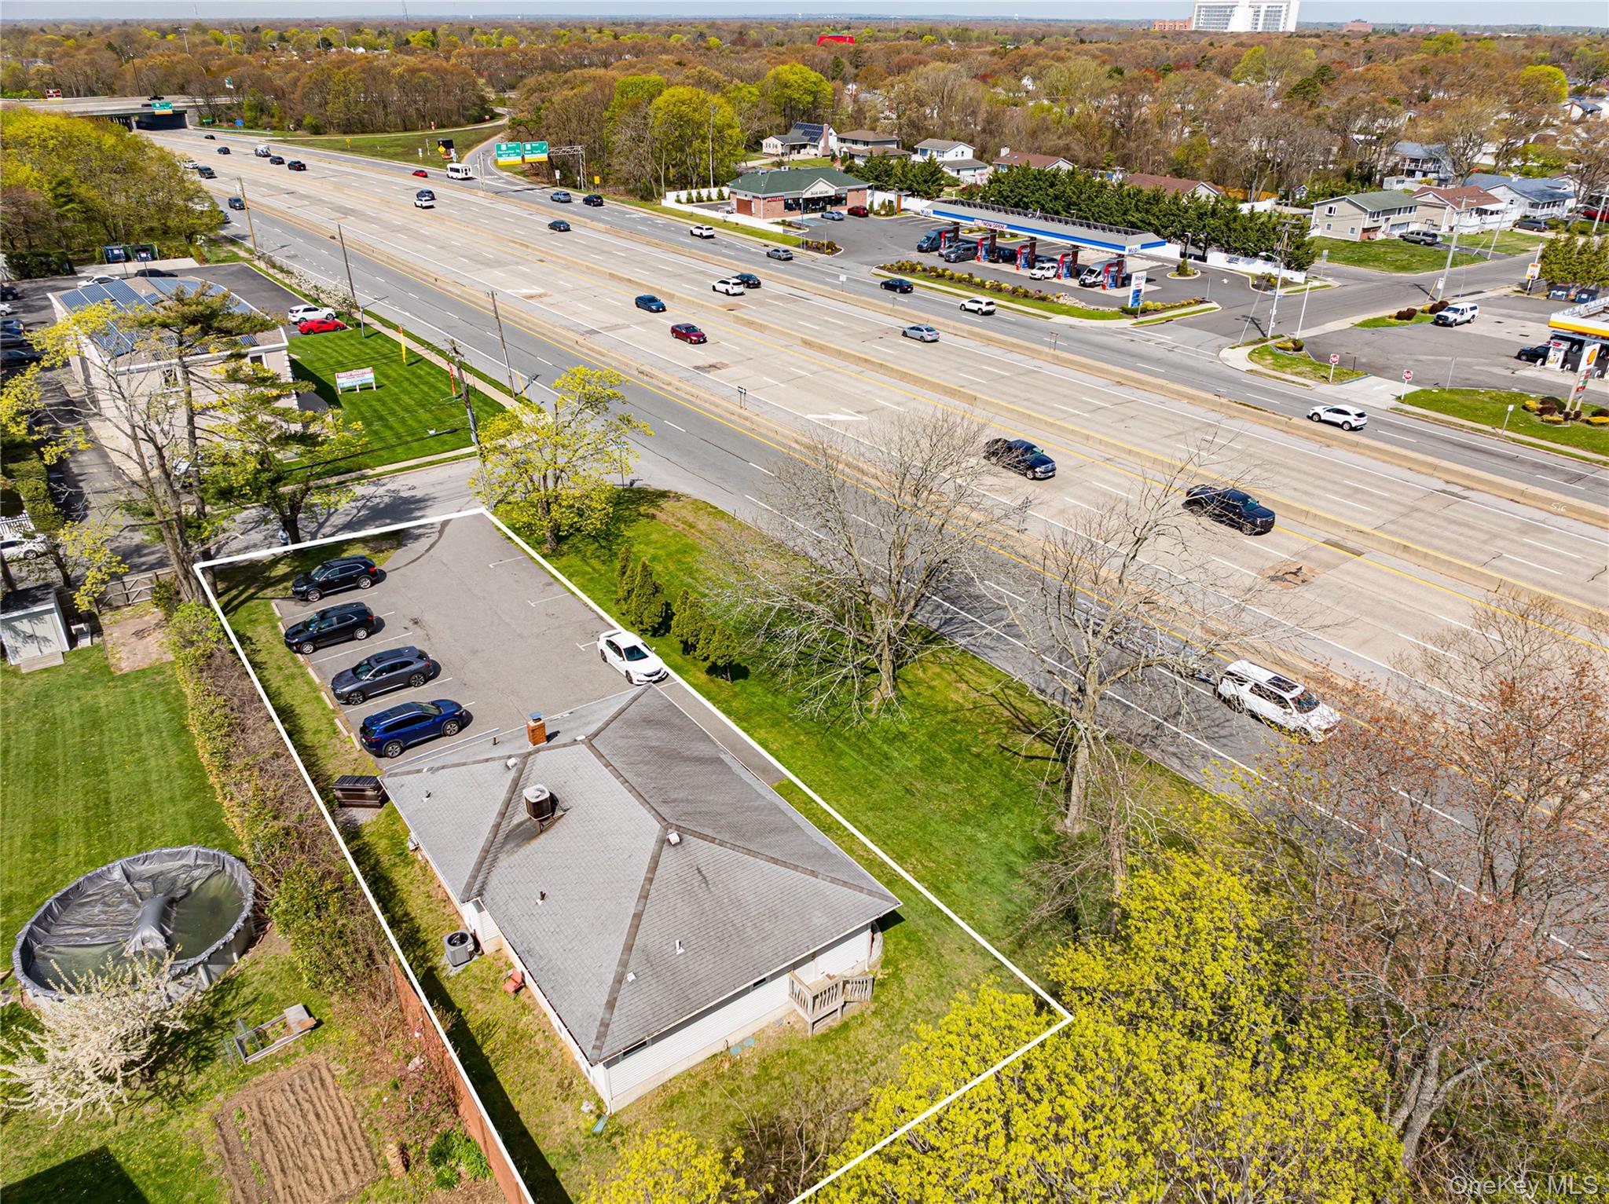
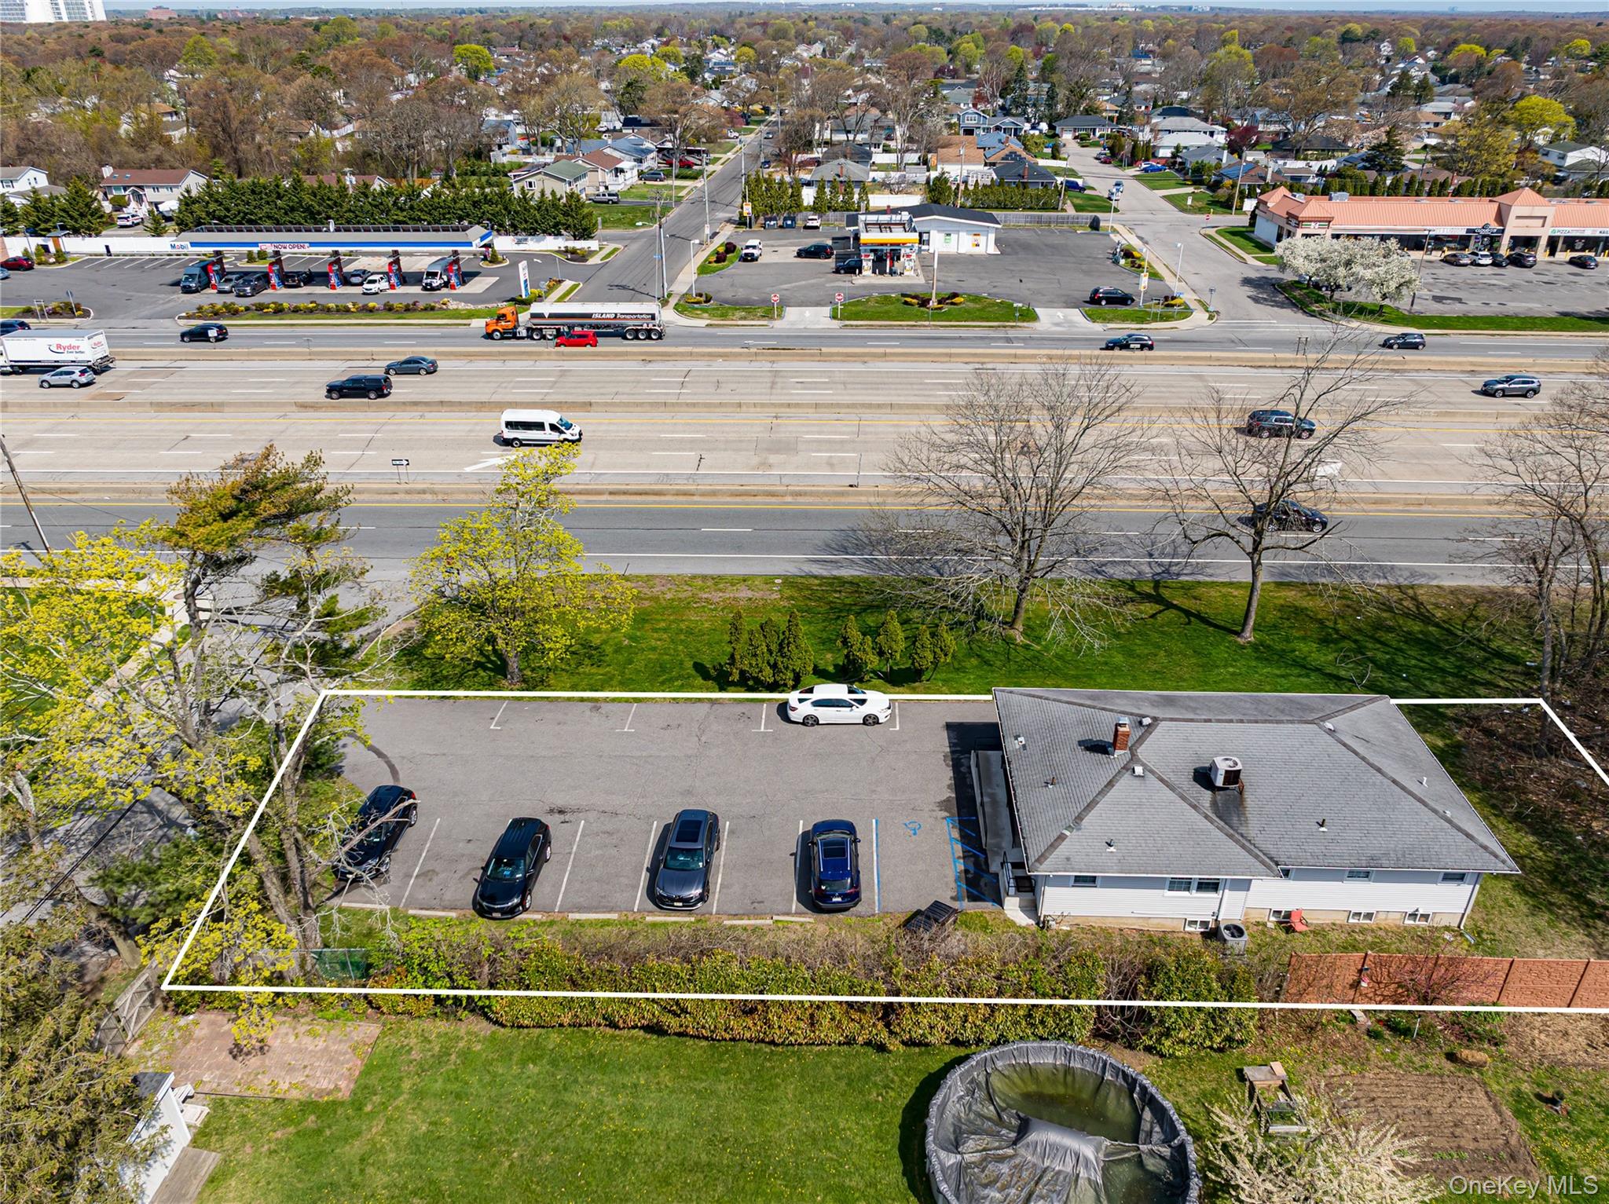
Set on a property with a large parking area, this home offers plenty of space for vehicles and outdoor possibilities. With its adaptable layout and generous square footage, this is a rare opportunity to create a truly customized living space. Application pending approval with the Town of Islip for use as a medical office or similar use.
| Listed | April 29, 2026 |
| Days on Market | 207 |
| Last Updated | October 9, 2026 |
Full public sale/price history isn't available through our listing feed for this property.
Drag the sliders above to model your own purchase price, term, down payment, and rate — the numbers update live. For a precise breakdown, use our NYC Buyer Closing Cost Calculator and Commission Rebate Calculator.
3250 Sunrise Highway – For Sale
3250 Sunrise Highway – For Sale
Due to recent rule changes, buyer agent commissions are no longer advertised on the MLS. NestApple estimates your rebate as up to 2% of the purchase price, based on our standard commission-sharing arrangement. Prior to any showing, we will confirm the exact commission and rebate amount with the listing agent and with you in writing. Commissions are not set by law and are fully negotiable. Listing information for this property is sourced via the REBNY RLS, which does not fix, control, recommend, suggest or maintain any commission rates and/or fees for services, and is not the source of any commission information.

Closed-sale data isn't available through our current listing feed for this neighborhood.