 1 / 28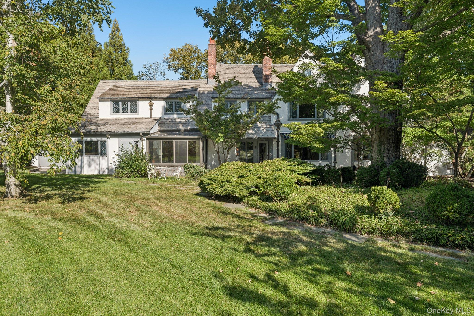
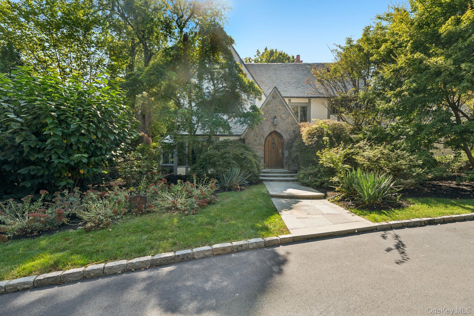
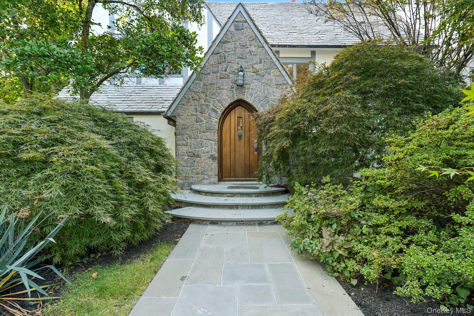
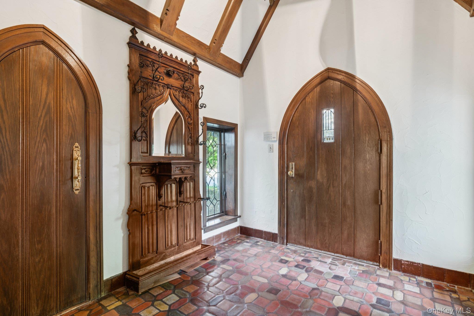
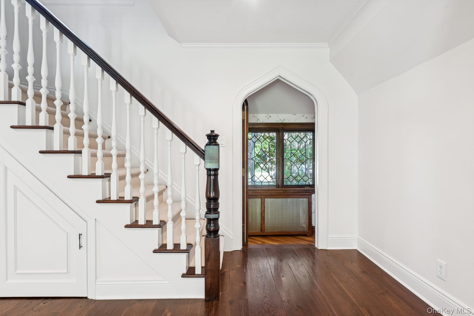
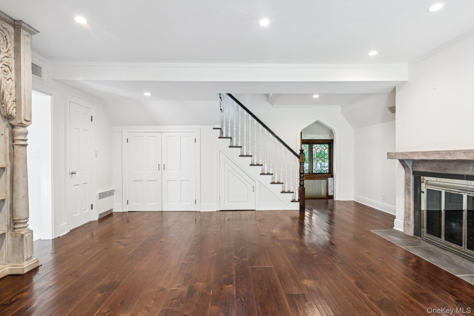
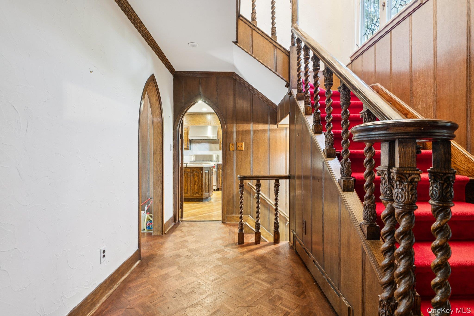
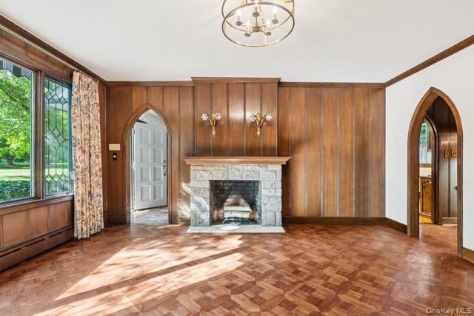
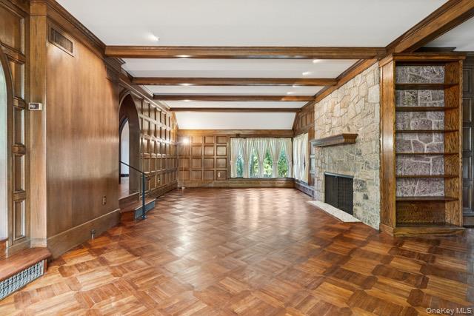
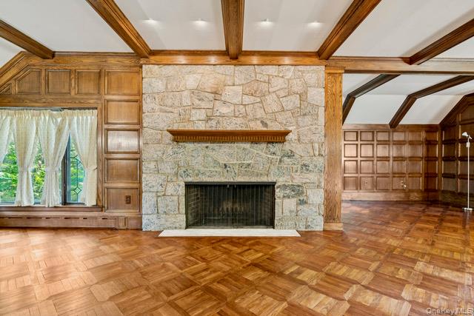
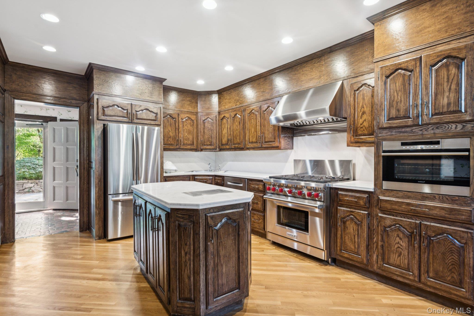
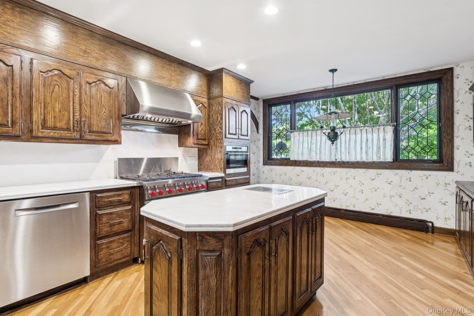
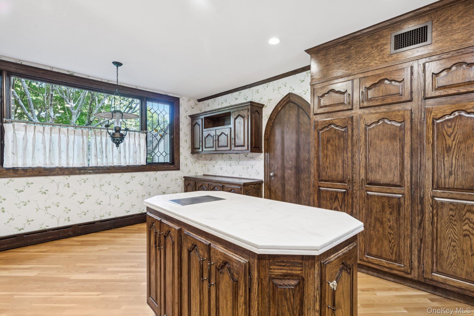
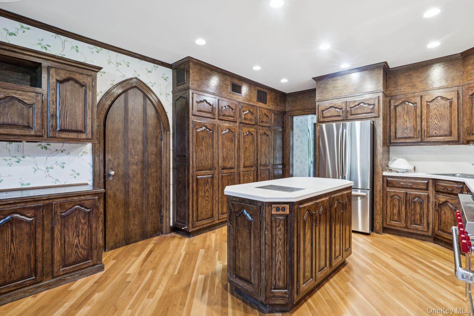
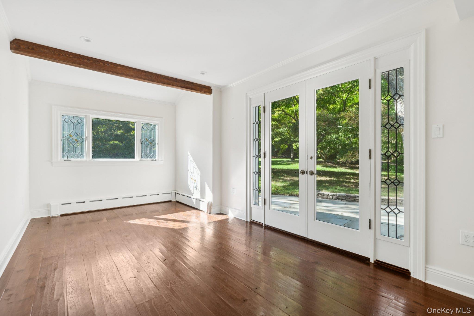
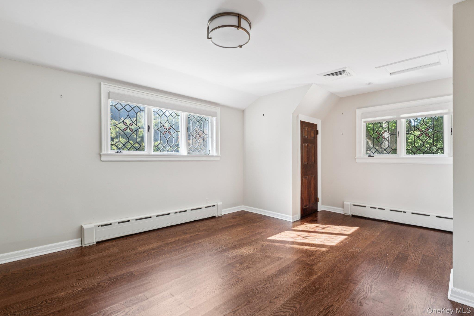
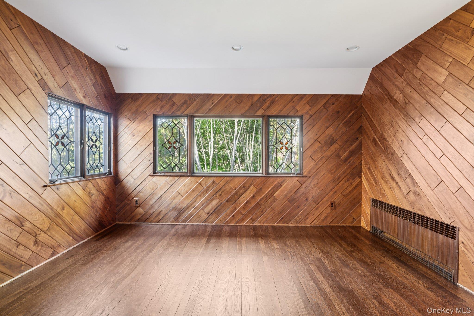
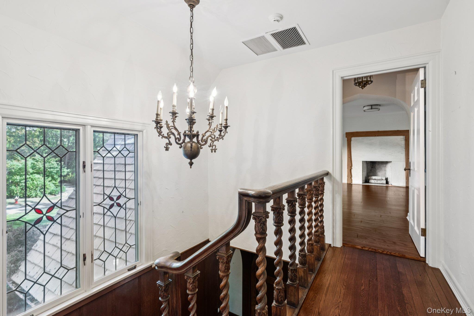
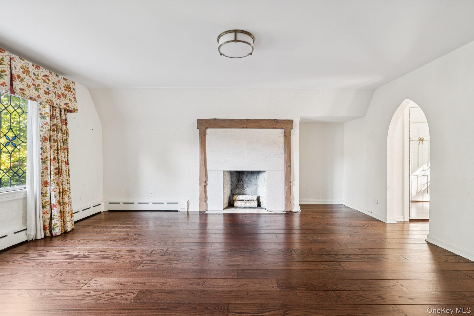
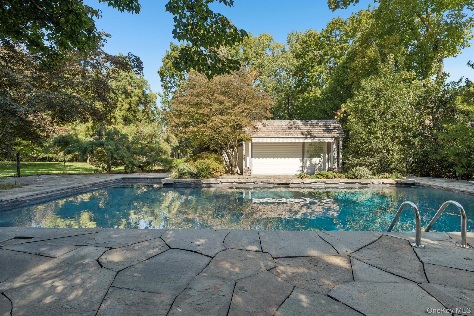
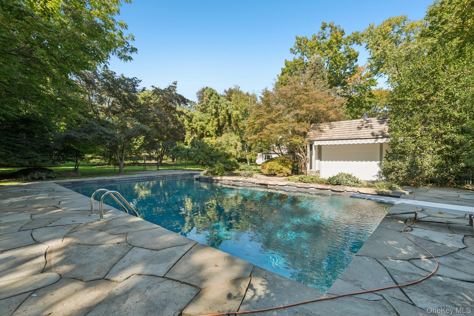
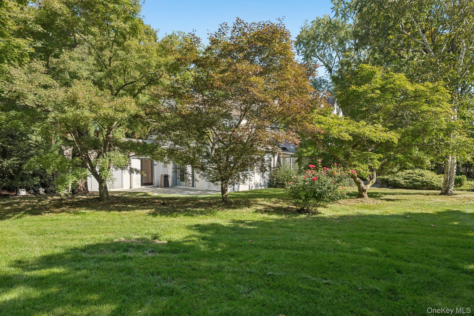
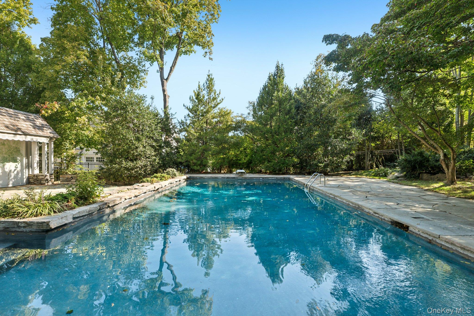
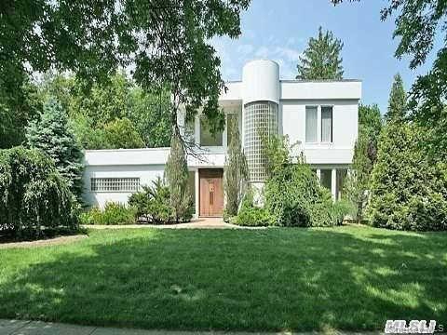
French Tudor – Village of Plandome: Walk everywhere! Leaded windows and sculptured downspouts, parquet floors, beamed ceilings, multiple fireplaces. Five bedrooms, four and a half baths, stone swimming pool, changing room and complete outdoor Bar-B-Q kitchen.
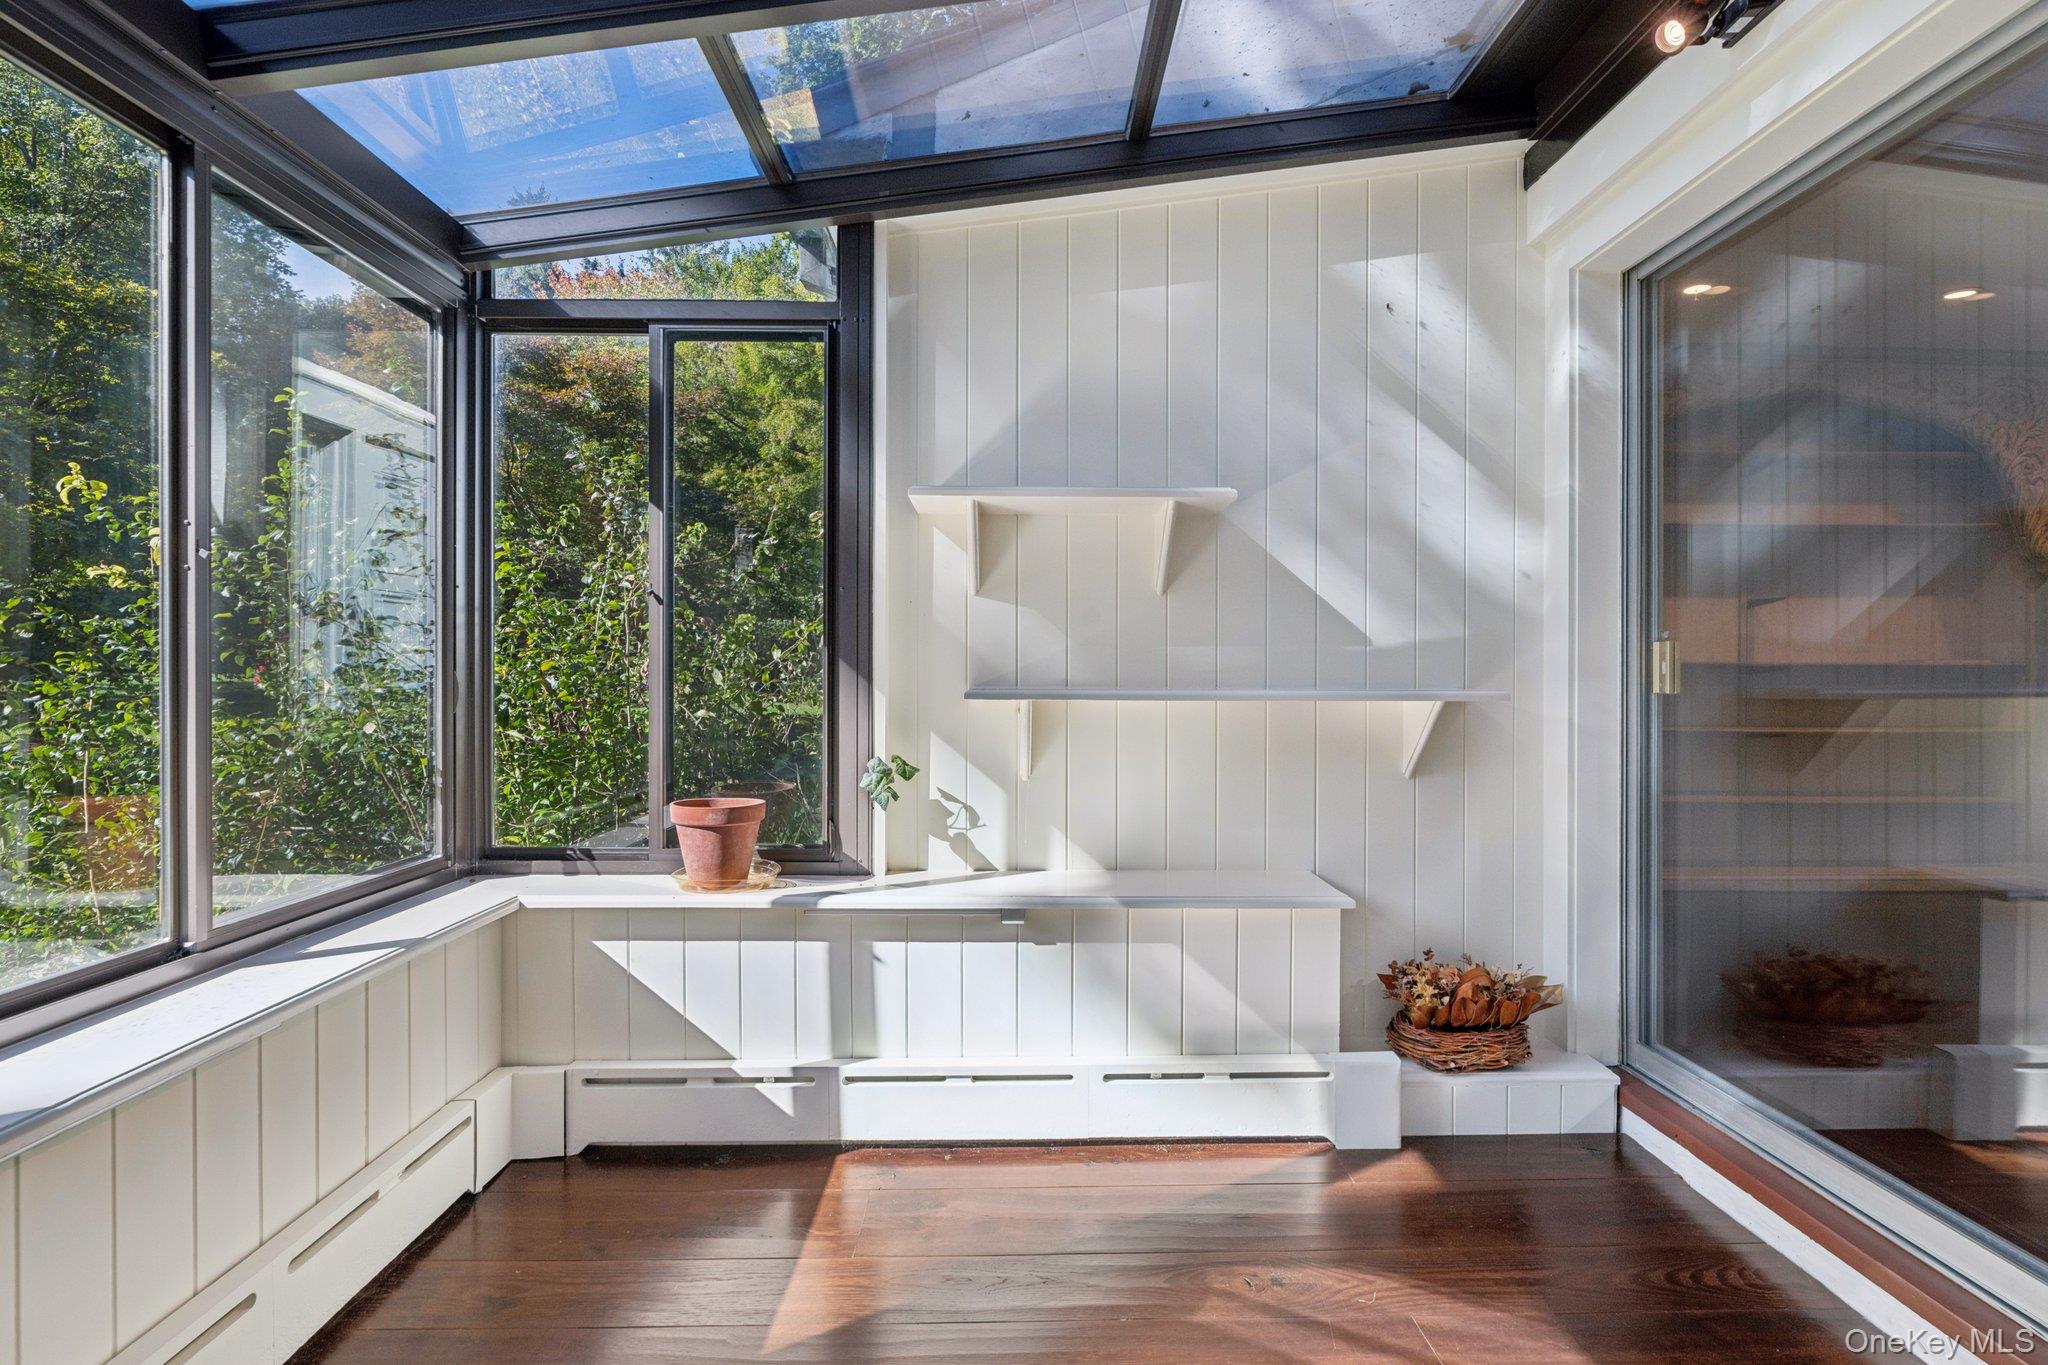
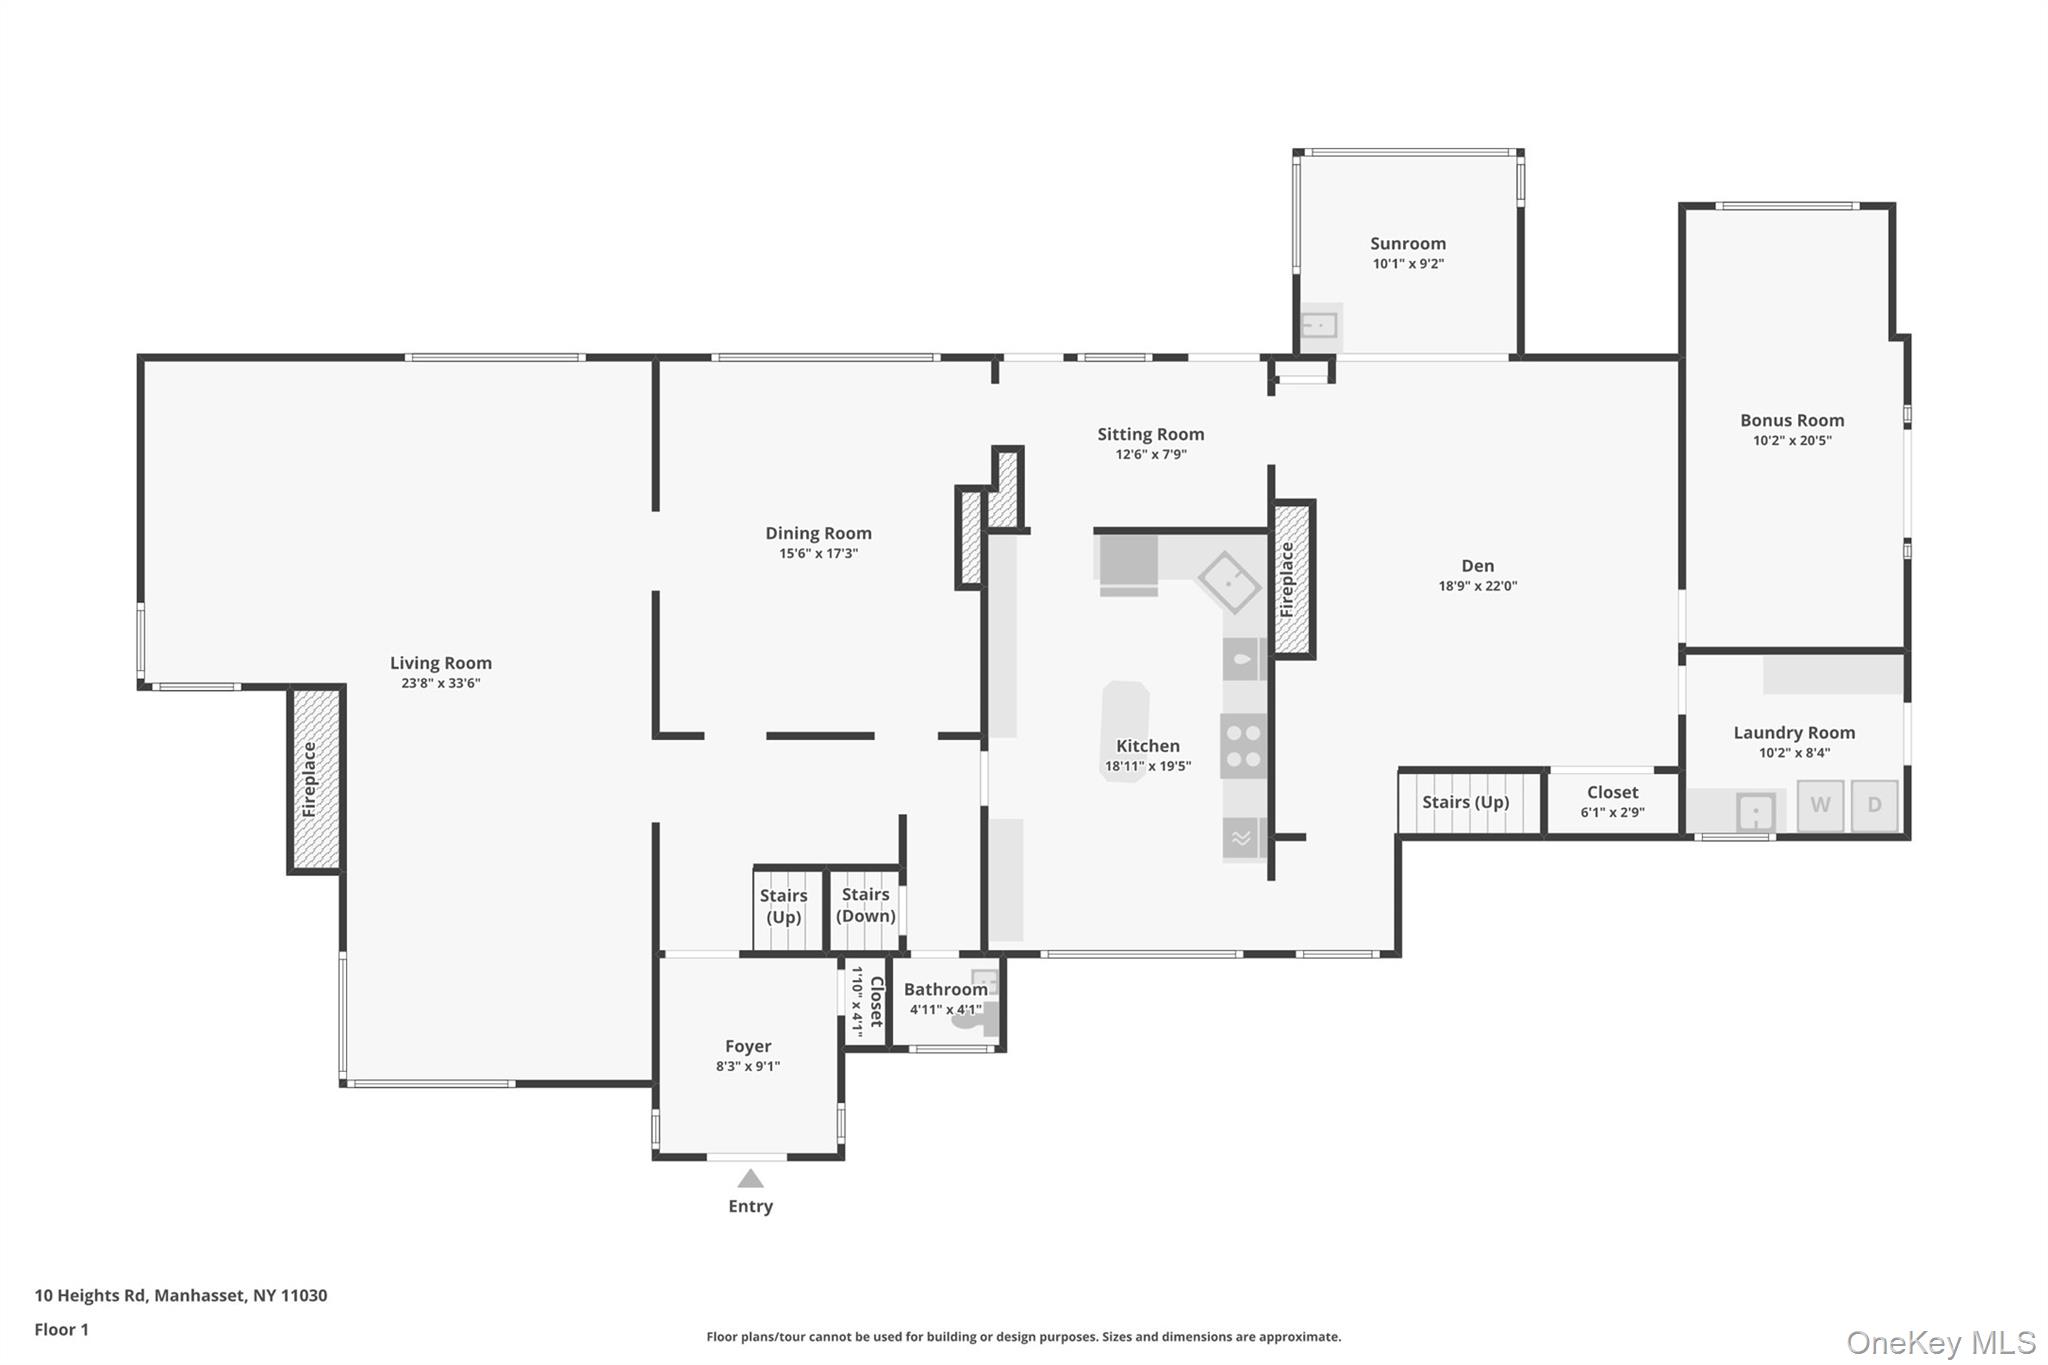
Main level – Sunken, paneled living room, stone fireplace, picture-frame moldings and beamed ceilings. Paneled dining room with fireplace. Powder room. Eat-in-kitchen. Family room with fireplace. Private study. Sunroom. Laundry.
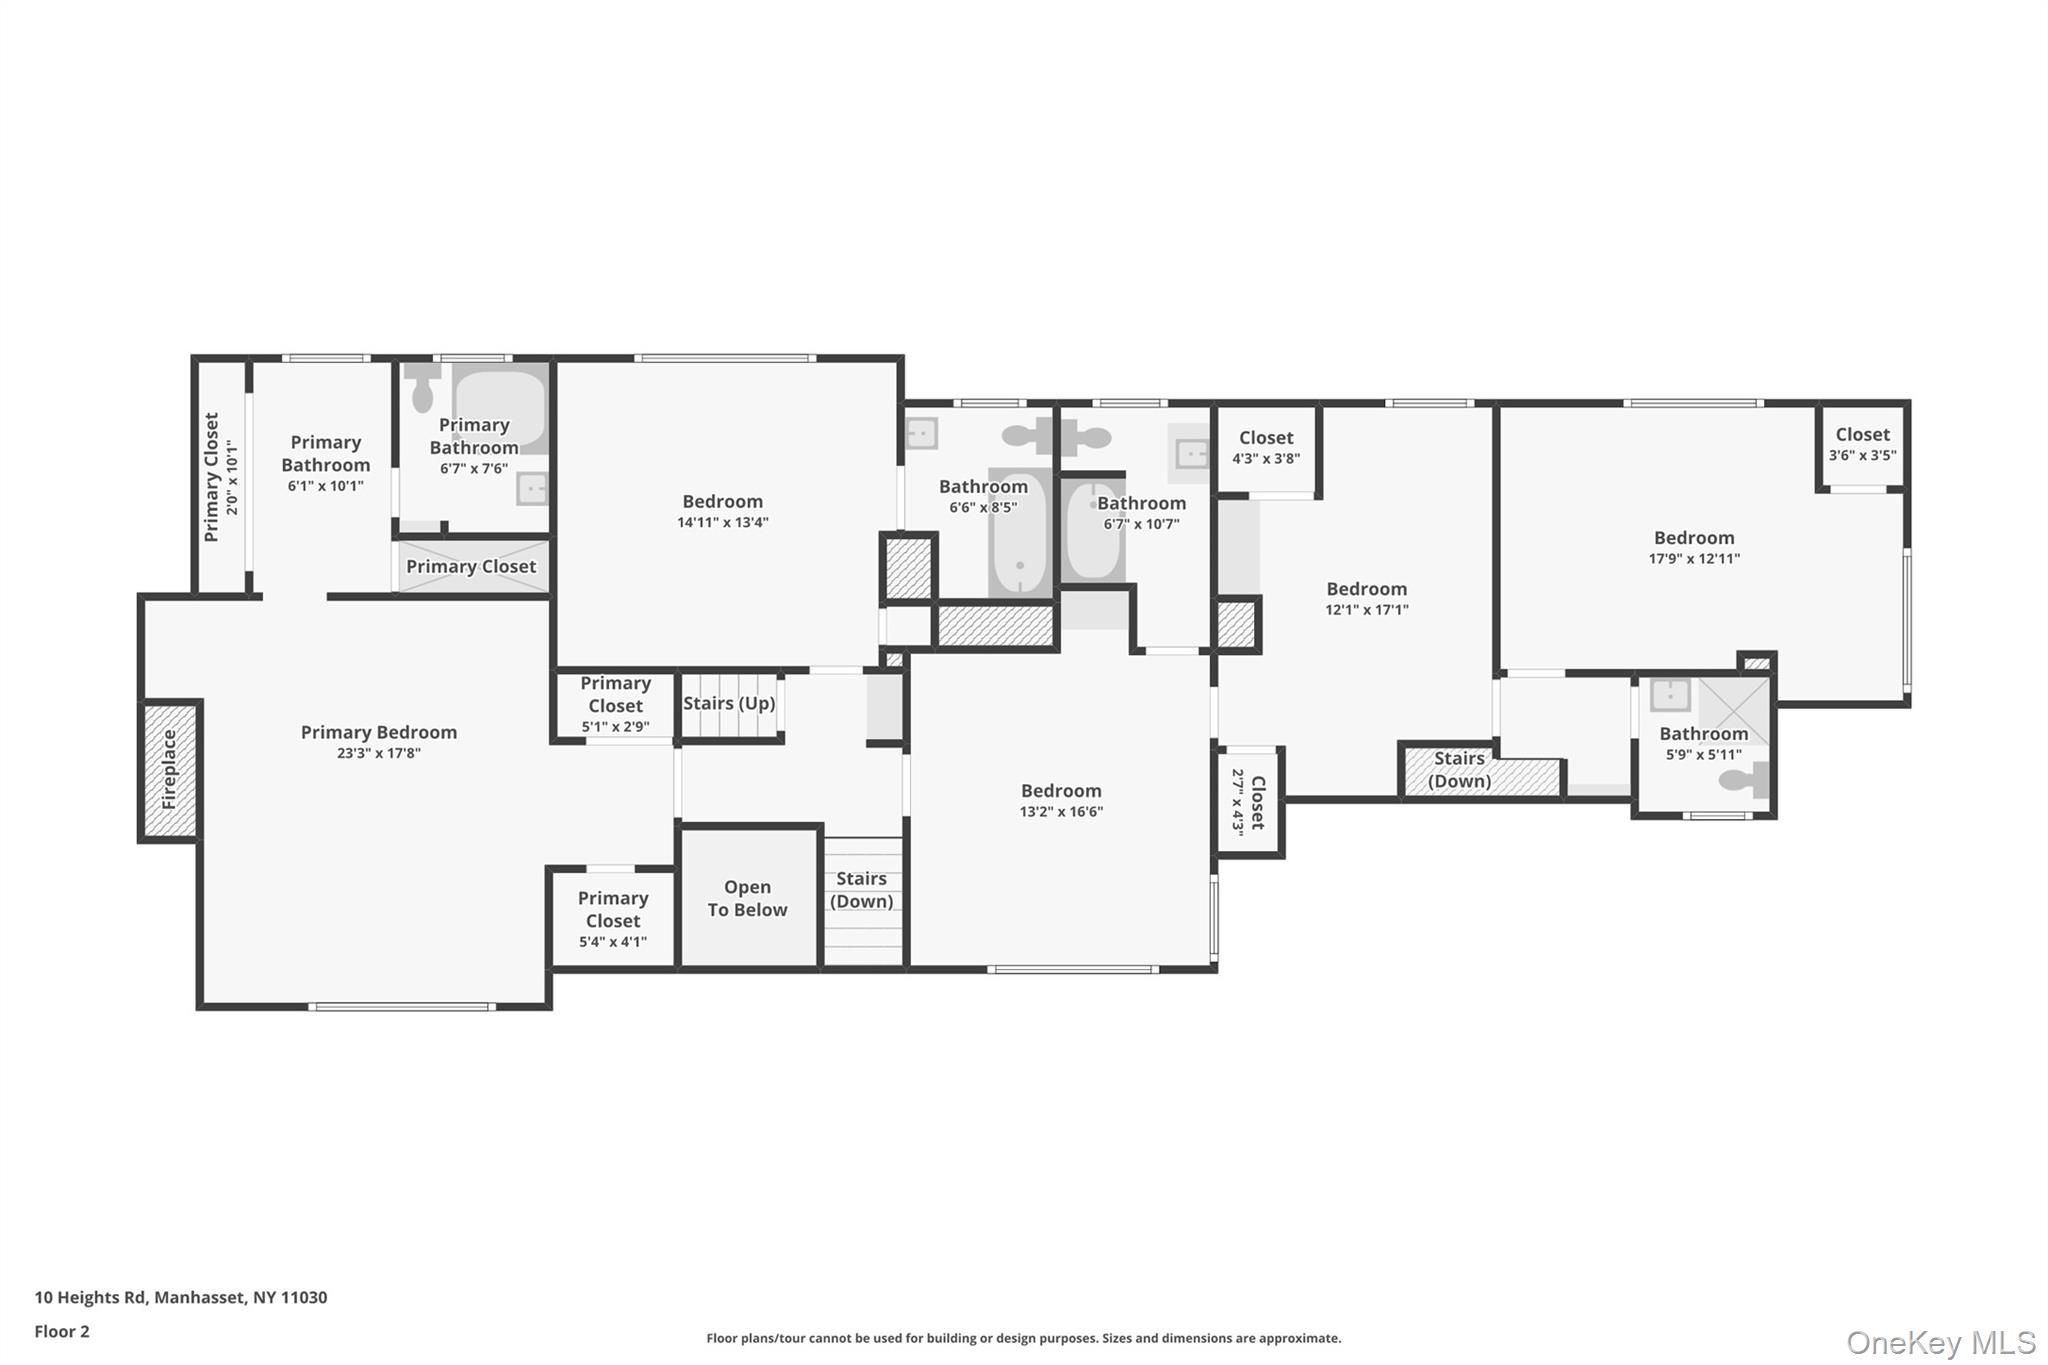
Second level – Master suite with walk-in closets, fireplace, full bath with walk-in shower. Second bedroom with full bath. Third bedroom with full bath. Fourth bedroom and fifth bedroom with full bath.
Bonus Rooms – Room with separate study, full bath, and loads of closets.
Other Bonus Rooms– Music room/television theatre, billiard room.
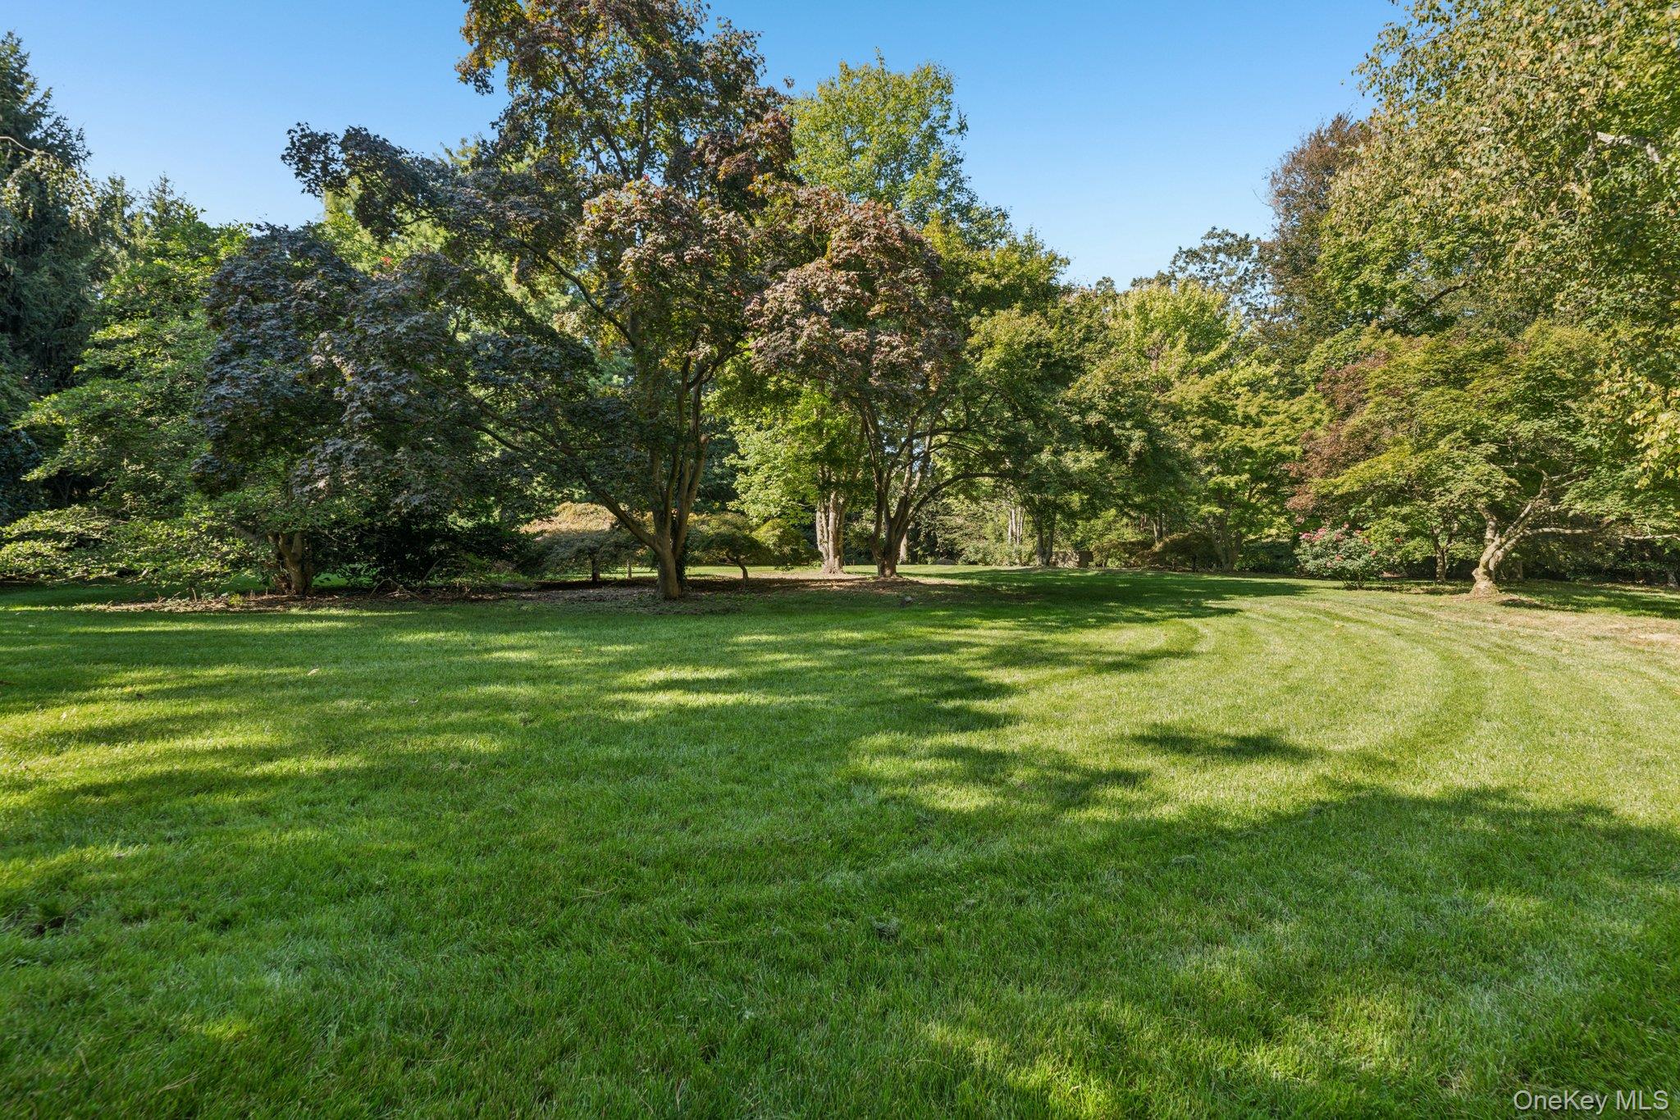
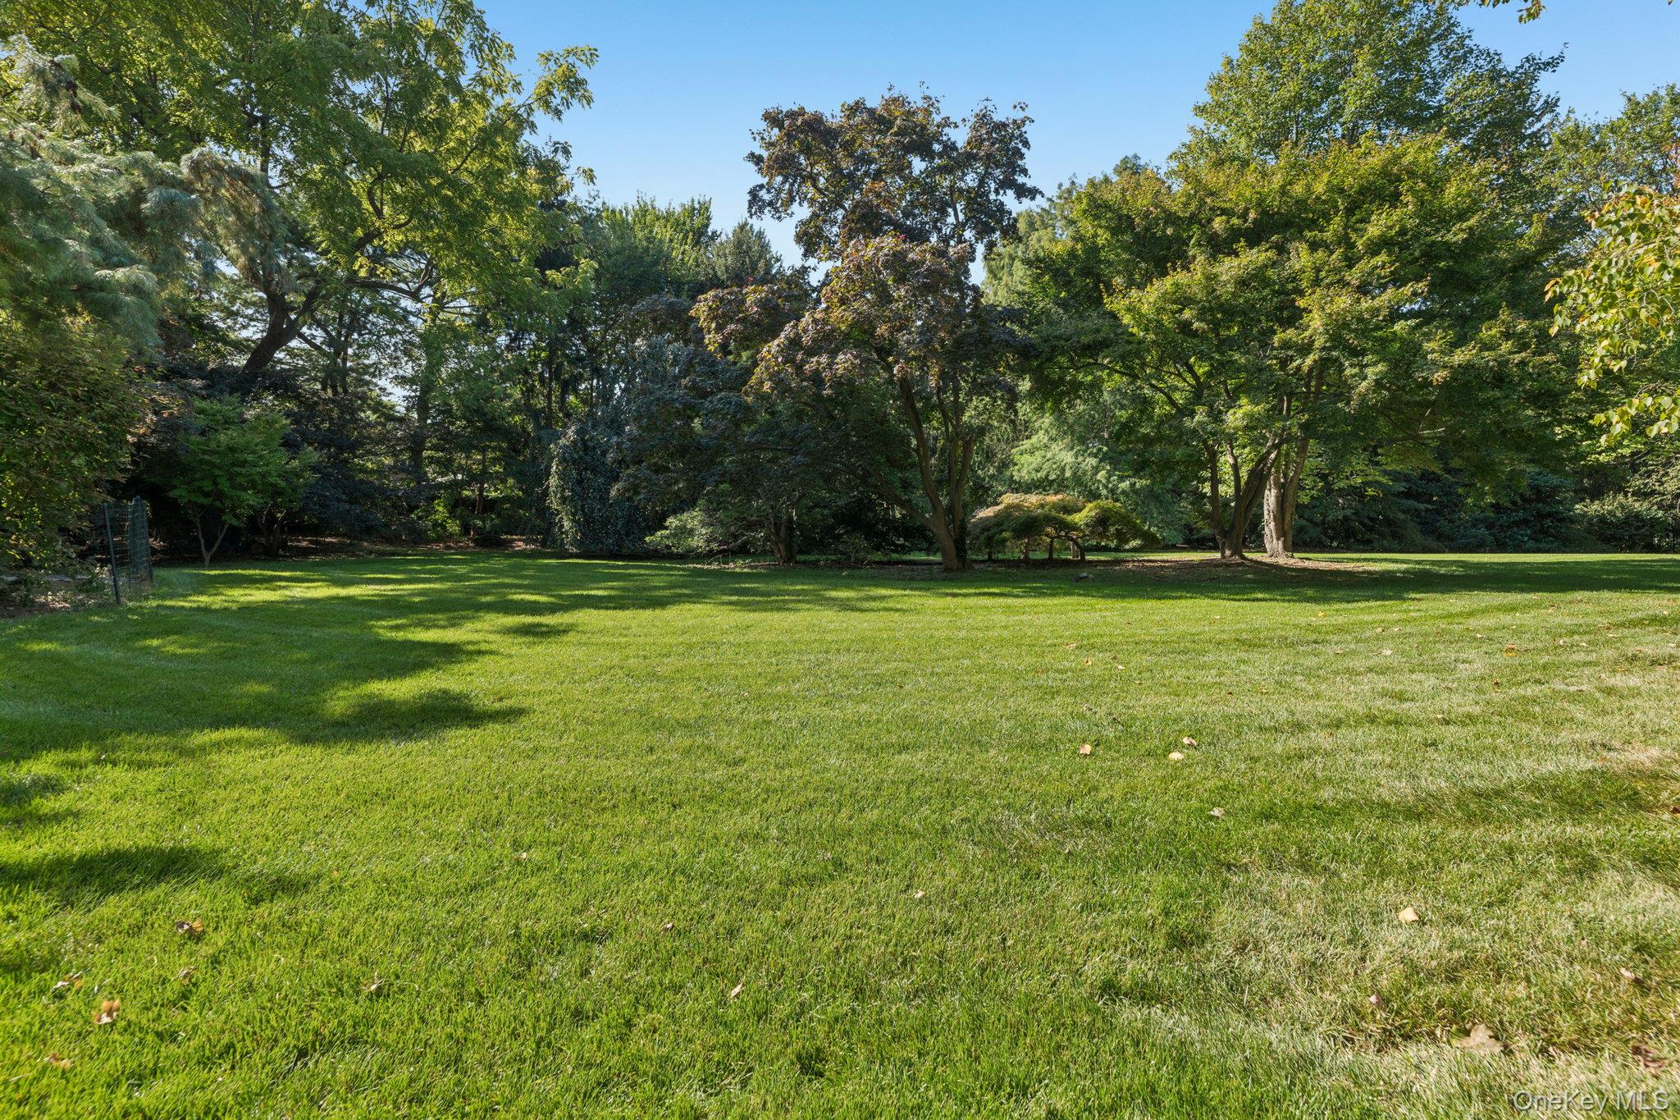
Garden – Sprinklered shy one acre, landscaping with specimen plants, and over-sized two-car garage.
Truly a work of art.
| Listed | May 14, 2026 |
| Days on Market | 131 |
| Last Updated | August 14, 2026 |
Full public sale/price history isn't available through our listing feed for this property.
Estimated effective monthly cost including any move-in incentives shown above. Use our Net Effective Rent Calculator for a full breakdown on this $19,000/mo rental.
18 Heights Road – For Rent

Closed-sale data isn't available through our current listing feed for this neighborhood.



