 1 / 16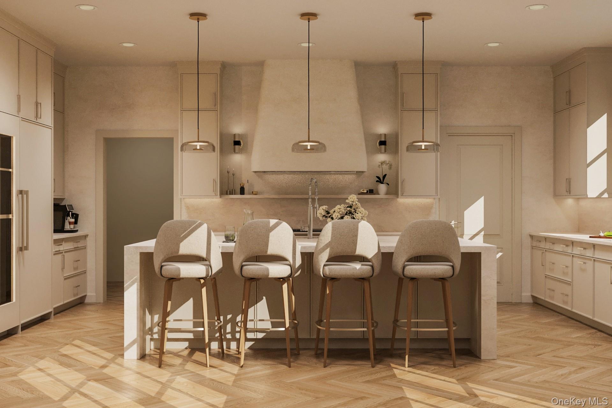
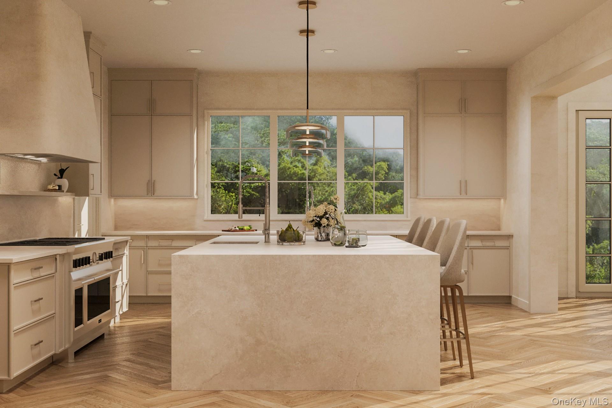
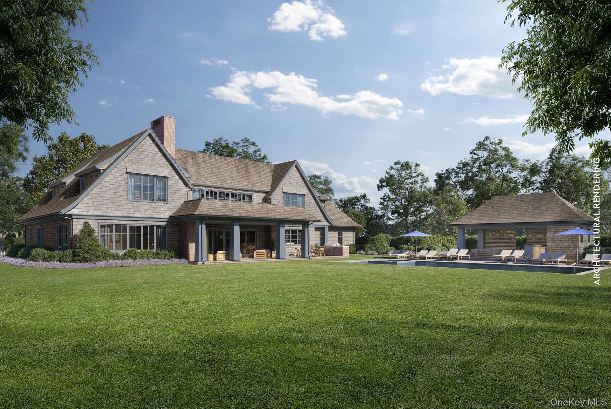
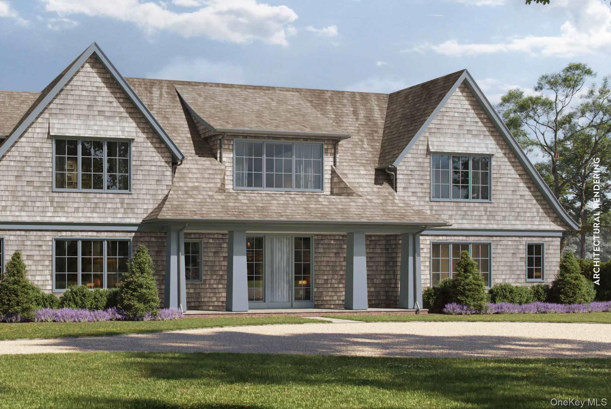
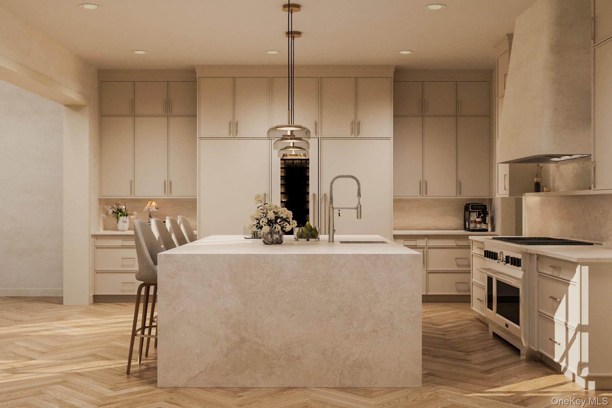
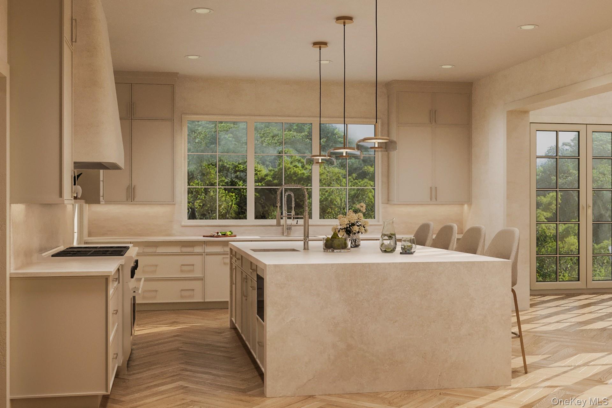
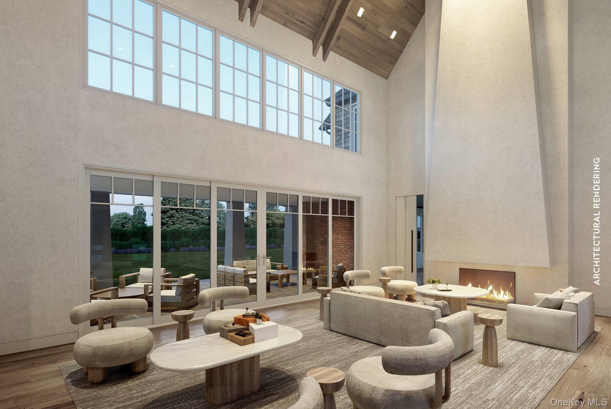
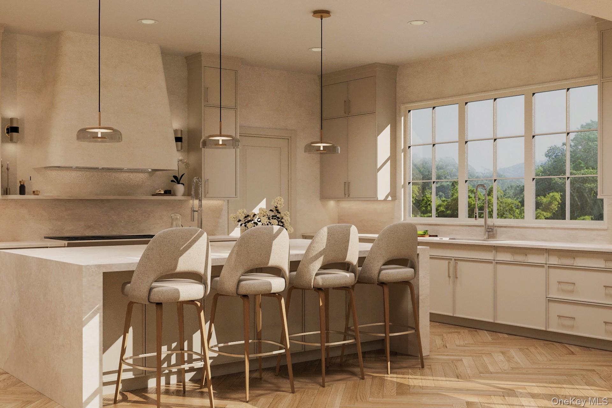
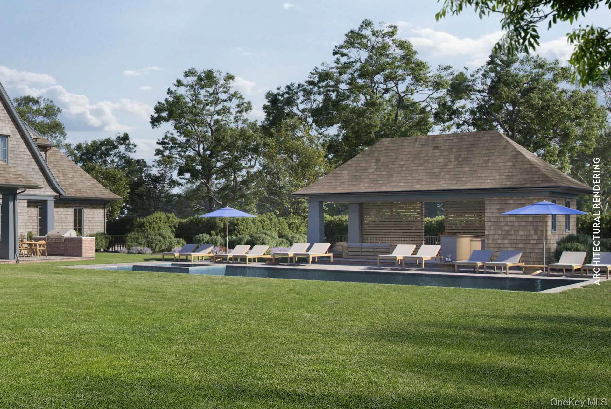
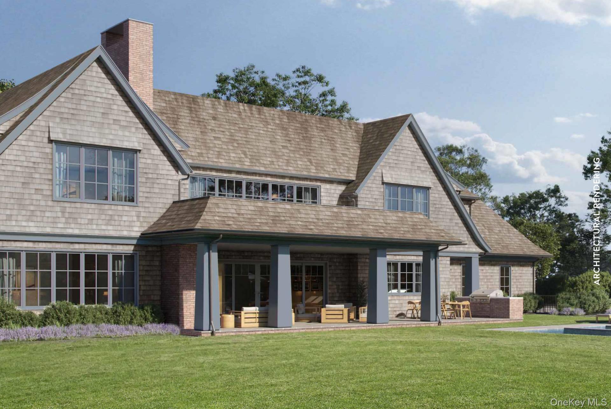
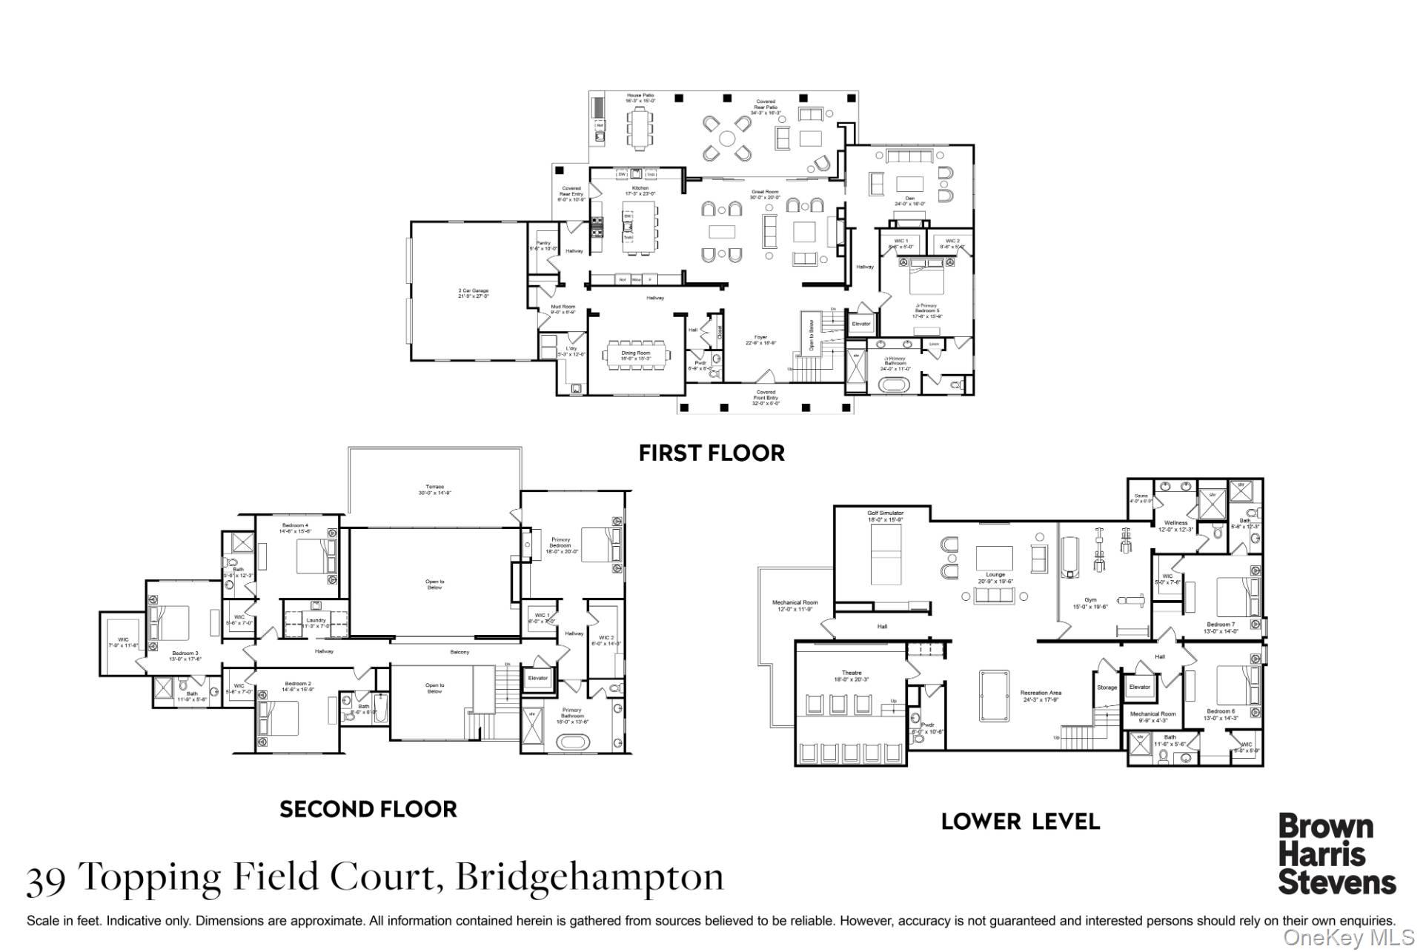
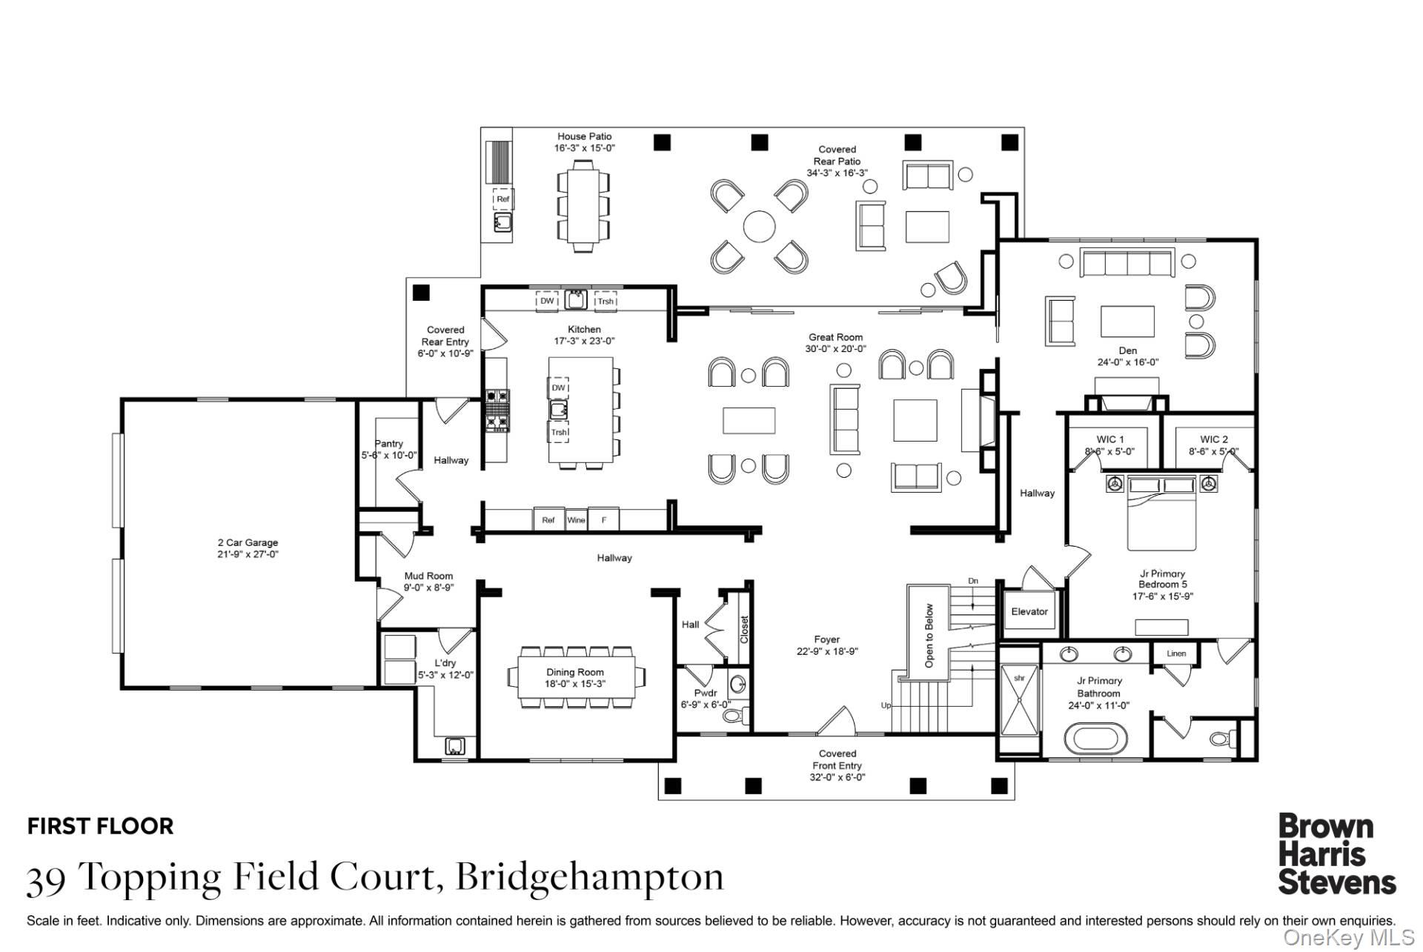
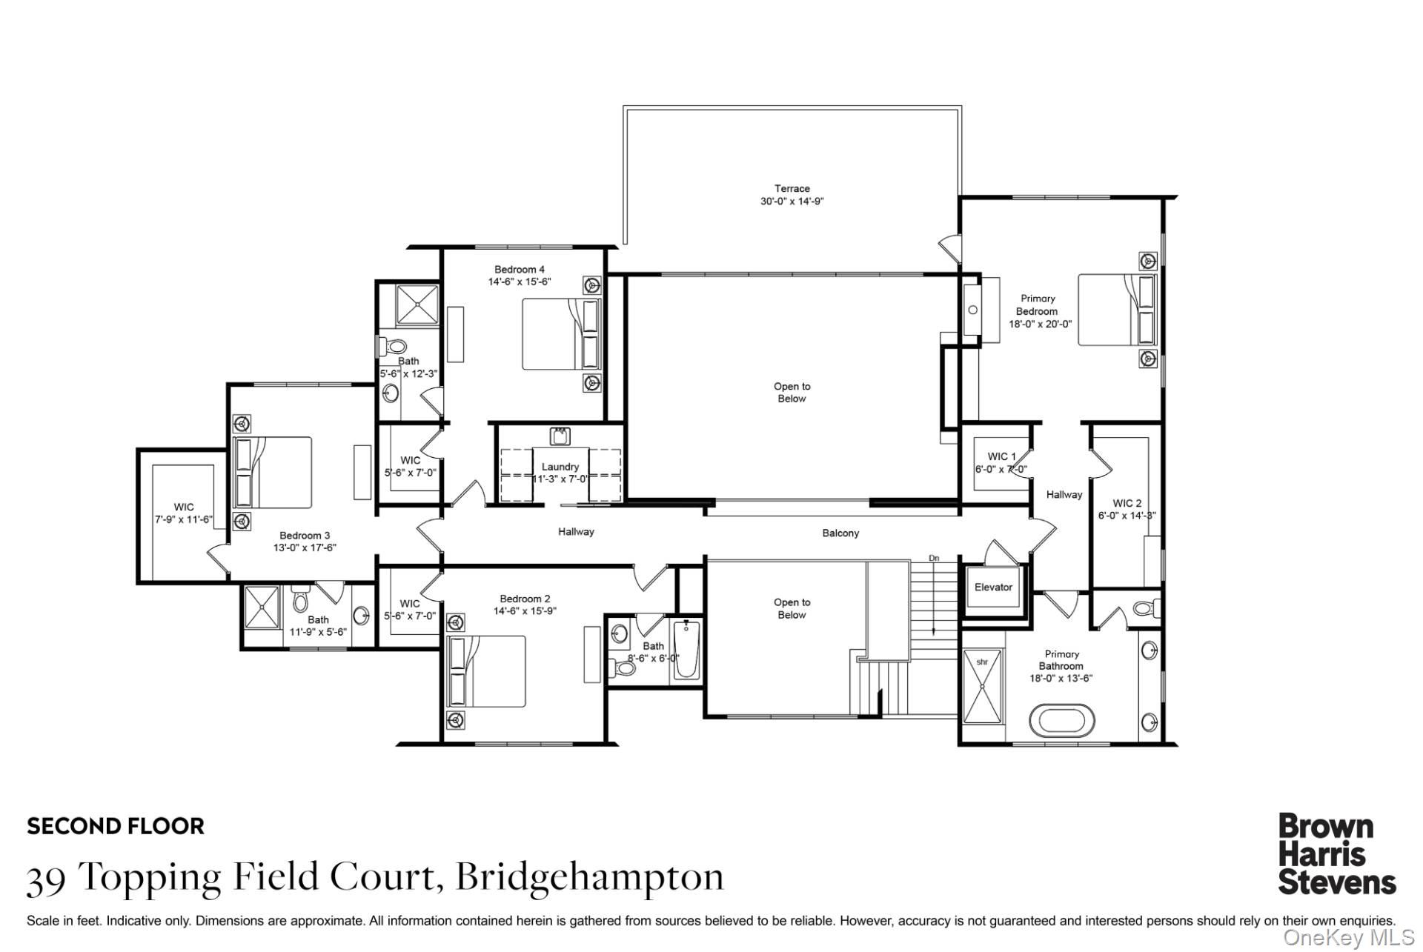
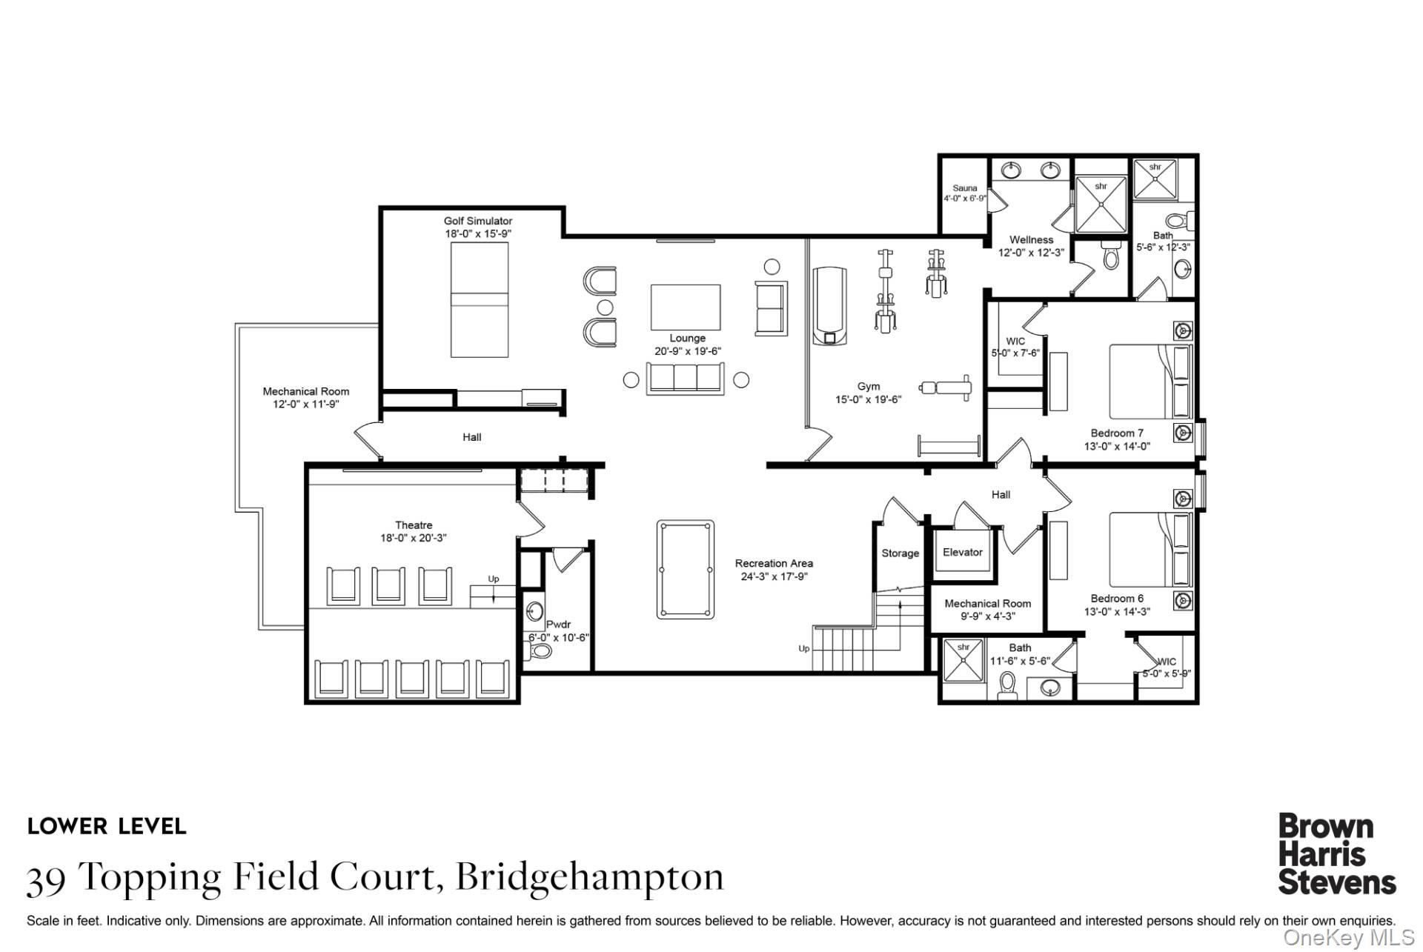
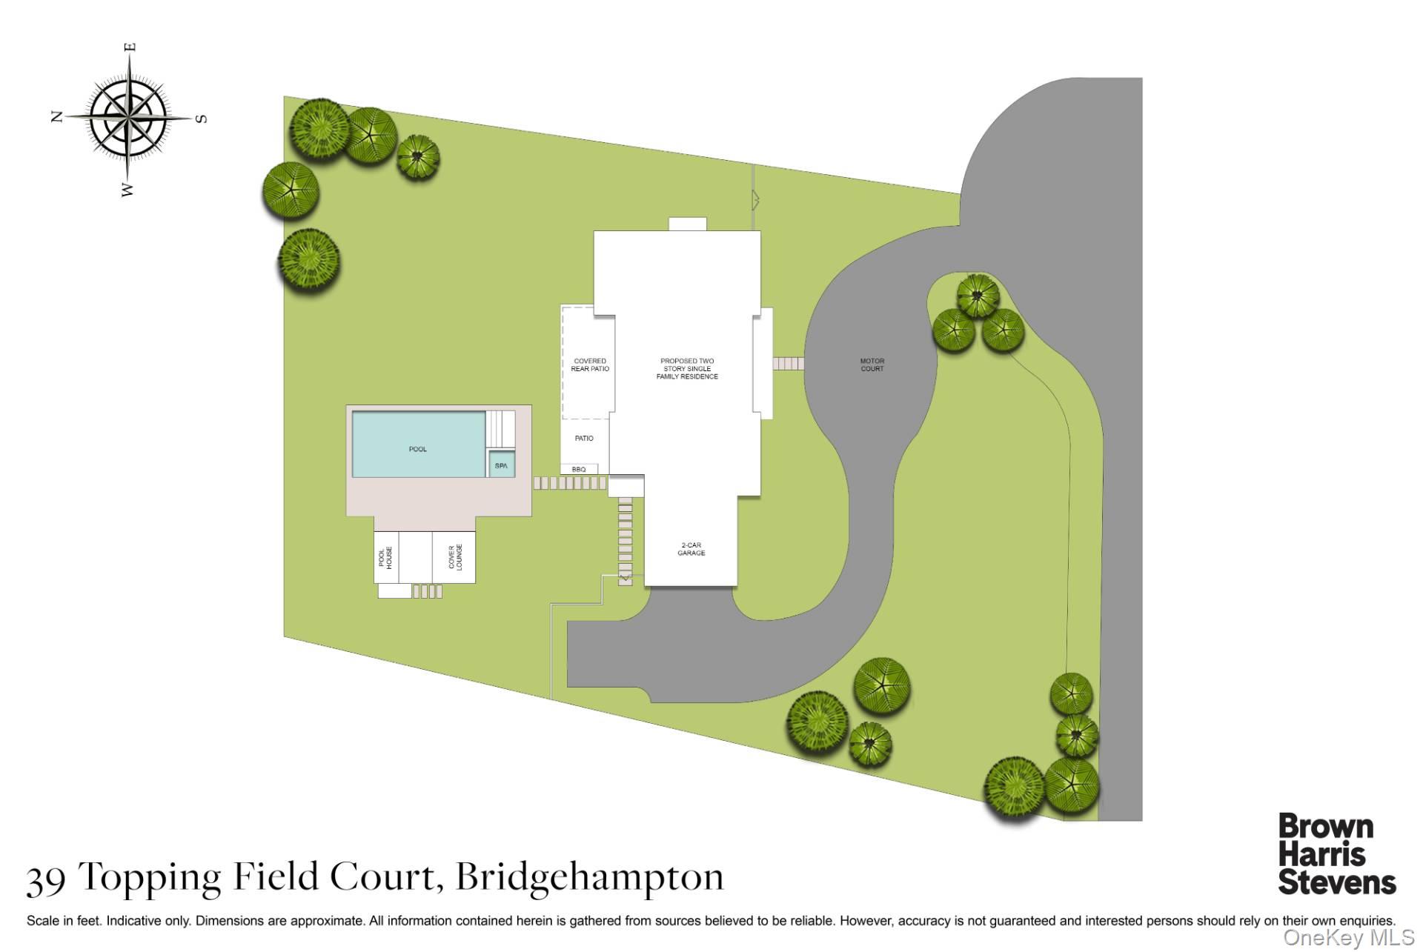
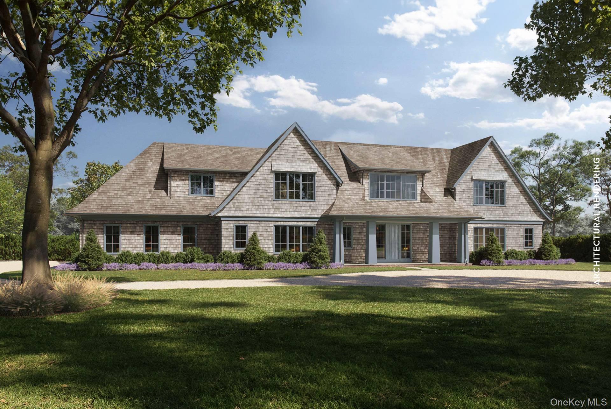
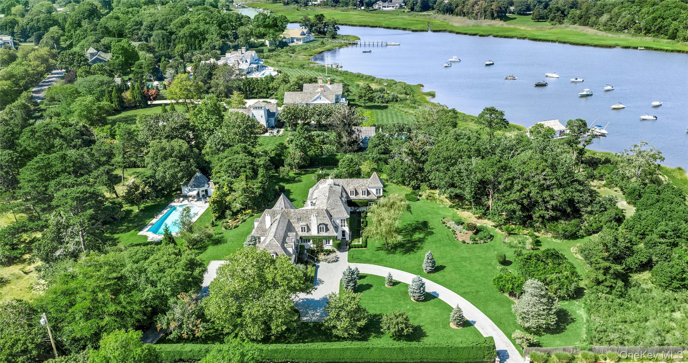
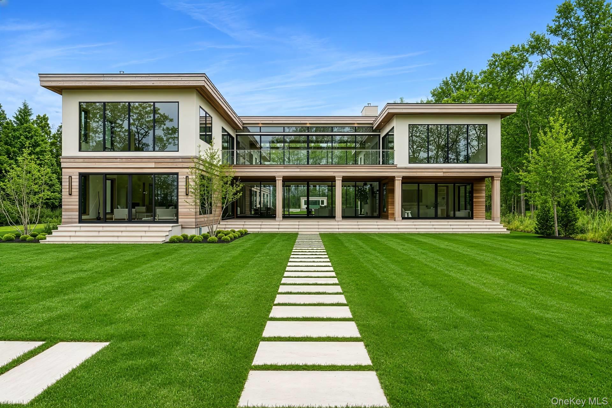
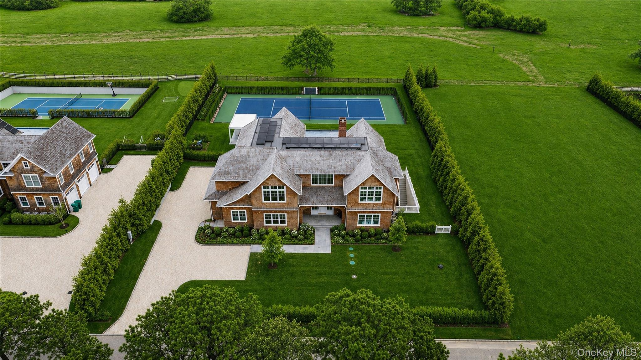
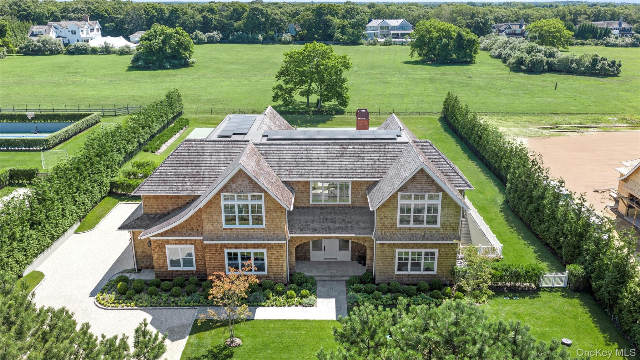
Located on a quiet cul-de-sac South of the Highway, this transitional-style home in Bridgehampton offers exceptional design, scale, and amenities. With 7 bedrooms, 8 full baths, 2 half baths, and over 9,100+/- square feet of living space on 0.93+/- acres, home is thoughtfully crafted for comfort, functionality, and style. An airy entry foyer leads to a bright and open layout that includes a living room, dining room, family room, and a custom open kitchen with a breakfast area. Hardwood flooring, high ceilings, and refined finishes run throughout, creating a cohesive and inviting atmosphere. The expansive primary suite features a spa-like ensuite bath and a generous walk-in closet. A media room, gym, bonus room, den/office, and great room provide multiple spaces for work, wellness, and entertainment across all three levels. An elevator provides easy access to and from each level. Outdoor living is elevated with a 20′ x 50′ heated gunite pool with spa, patio, covered porch, and cabana/pool house with a full bath, all perfect for enjoying warm summer days or hosting guests. The home also includes a 2-car-attached garage, a pool house with a full bathroom, an outdoor shower, and a pool cabana with outdoor covered lounge space. This is a rare opportunity to own a transitional, move-in-ready residence in one of the Hamptons’ most desirable south of the highway locations. Slated for completion in 2026.
| Listed | June 23, 2026 |
| Days on Market | 91 |
| Last Updated | September 10, 2026 |
Full public sale/price history isn't available through our listing feed for this property.
Drag the sliders above to model your own purchase price, term, down payment, and rate — the numbers update live. For a precise breakdown, use our NYC Buyer Closing Cost Calculator and Commission Rebate Calculator.
39 Topping Field Court – For Sale
39 Topping Field Court – For Sale
Due to recent rule changes, buyer agent commissions are no longer advertised on the MLS. NestApple estimates your rebate as up to 2% of the purchase price, based on our standard commission-sharing arrangement. Prior to any showing, we will confirm the exact commission and rebate amount with the listing agent and with you in writing. Commissions are not set by law and are fully negotiable. Listing information for this property is sourced via the REBNY RLS, which does not fix, control, recommend, suggest or maintain any commission rates and/or fees for services, and is not the source of any commission information.

Closed-sale data isn't available through our current listing feed for this neighborhood.



