 1 / 37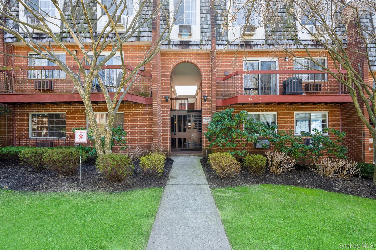
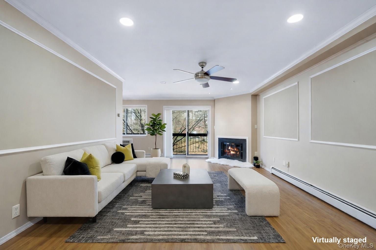
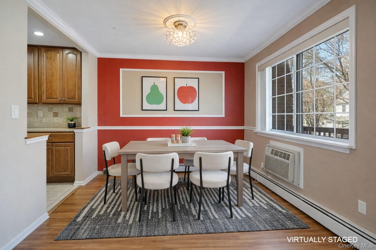
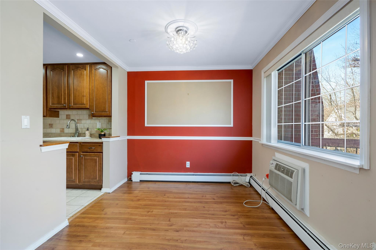
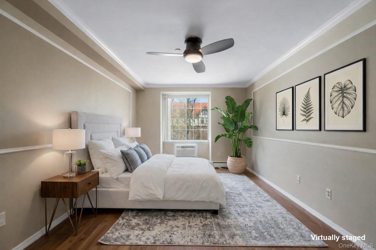
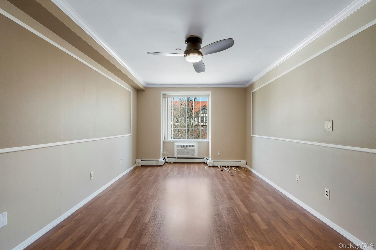
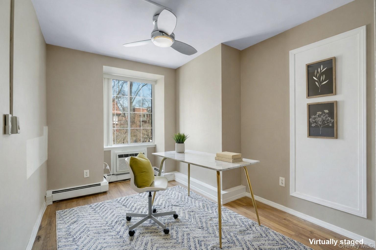
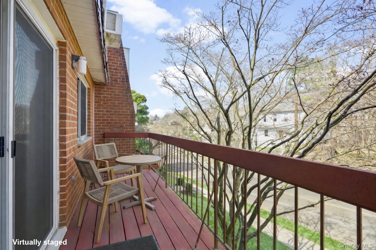
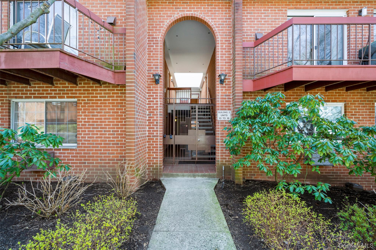
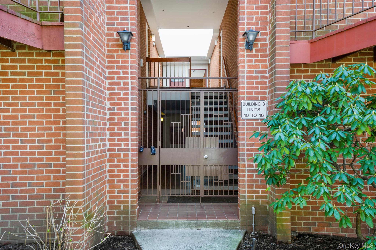
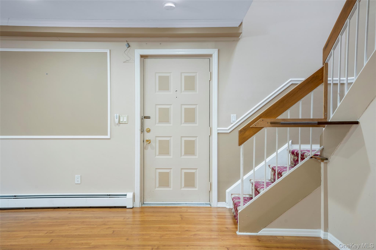
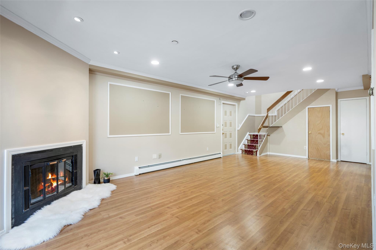
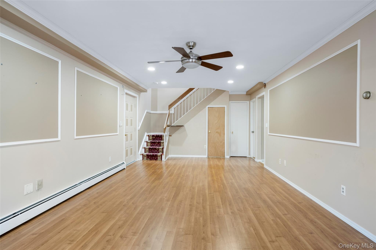
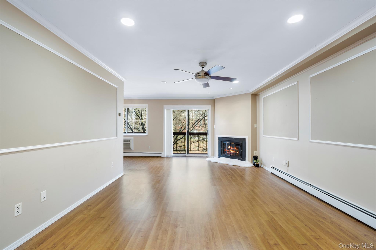
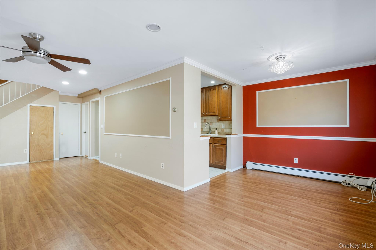
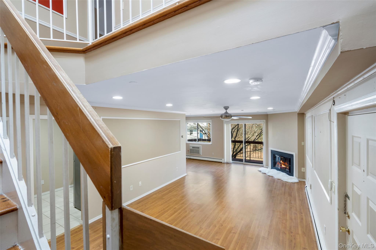
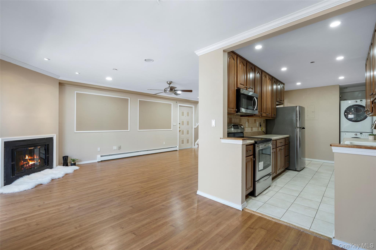
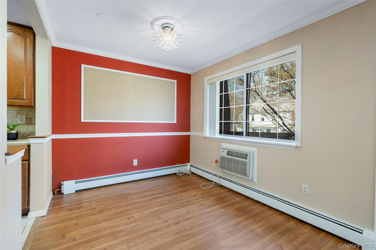
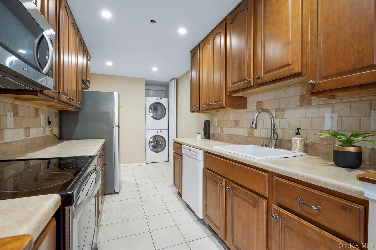
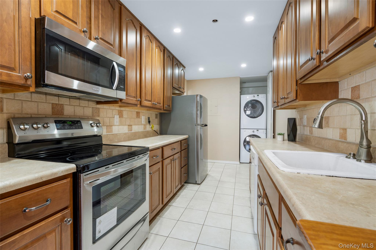
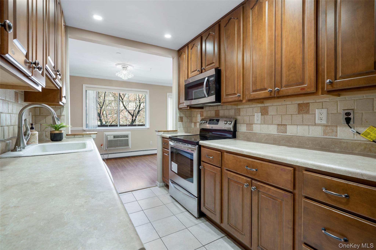
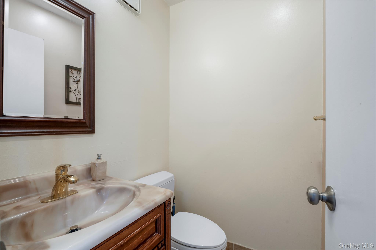
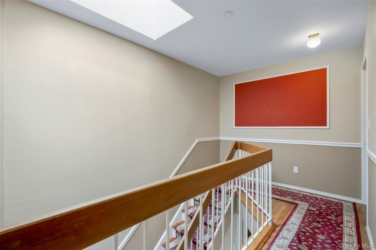
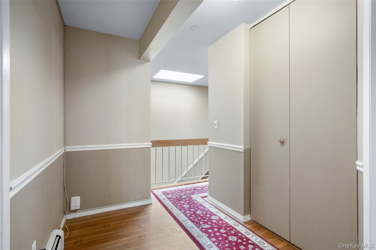
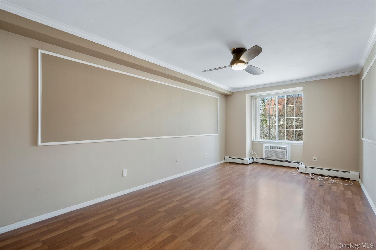
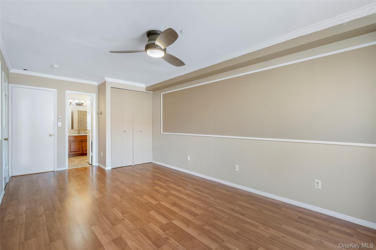
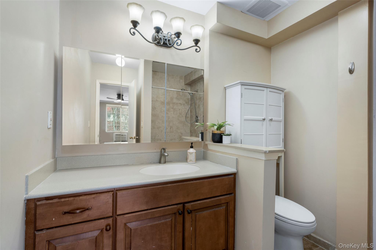
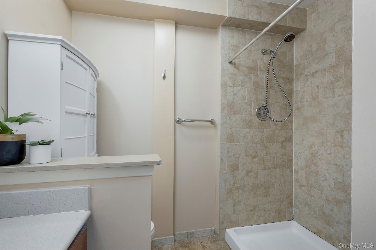
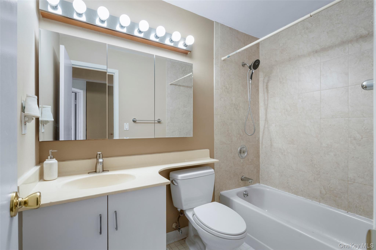
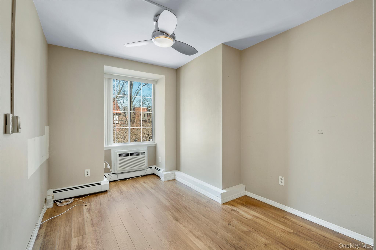
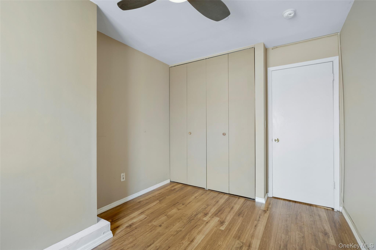
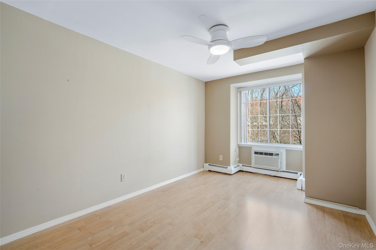
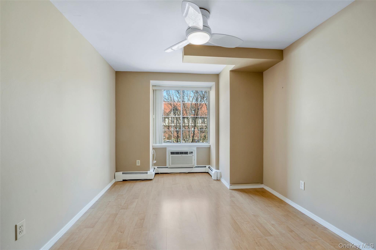
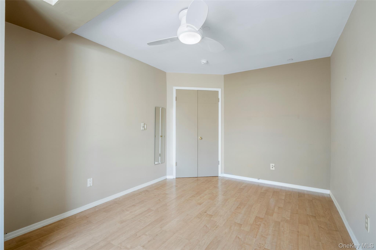
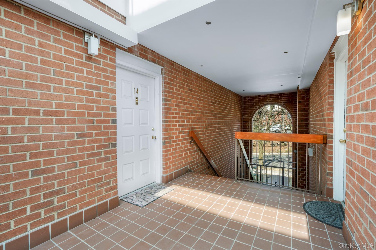
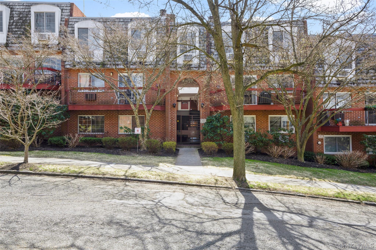
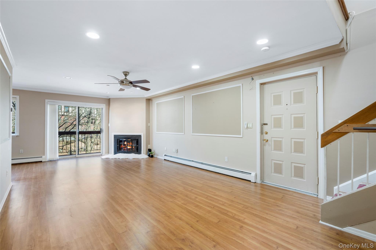
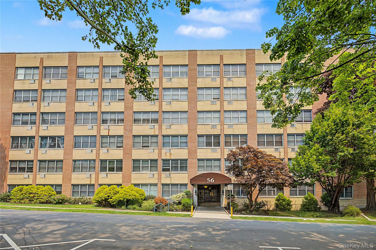
Approximately 1536 sq ft, 2 level townhome style condo. Convenient Location – Close to metro, shops, major routes, dining, recreation and more. Close to downtown White Plains, short distance to Metro North station (approx. 35 min to Grand Central). Floor plan – Main level: Open layout living room – dining room that opens to balcony/deck. kitchen, laundry and hall half bathroom. Upper level: Primary bedroom (space for desk/sitting area) with attached full bath and walk-in closet, 2 additional rooms and another full bathroom. Hardwood laminate floors on both levels. 2 Assigned tandem parking spaces. Shared storage space available. Unit is on upper level – one level of stairs to get to the unit, another level of stairs to get to bedrooms. Monthly fee includes heat, hot water, trash, water, exterior and common areas maintenance. Please verify all information before signing the contract.
| Listed | April 15, 2026 |
| Days on Market | 140 |
| Last Updated | August 31, 2026 |
Full public sale/price history isn't available through our listing feed for this property.
Drag the sliders above to model your own purchase price, term, down payment, and rate — the numbers update live. For a precise breakdown, use our NYC Buyer Closing Cost Calculator and Commission Rebate Calculator.
55 N Broadway Avenue, Unit 3-14
55 N Broadway Avenue, Unit 3-14
Due to recent rule changes, buyer agent commissions are no longer advertised on the MLS. NestApple estimates your rebate as up to 2% of the purchase price, based on our standard commission-sharing arrangement. Prior to any showing, we will confirm the exact commission and rebate amount with the listing agent and with you in writing. Commissions are not set by law and are fully negotiable. Listing information for this property is sourced via the REBNY RLS, which does not fix, control, recommend, suggest or maintain any commission rates and/or fees for services, and is not the source of any commission information.

Closed-sale data isn't available through our current listing feed for this neighborhood.



