 1 / 16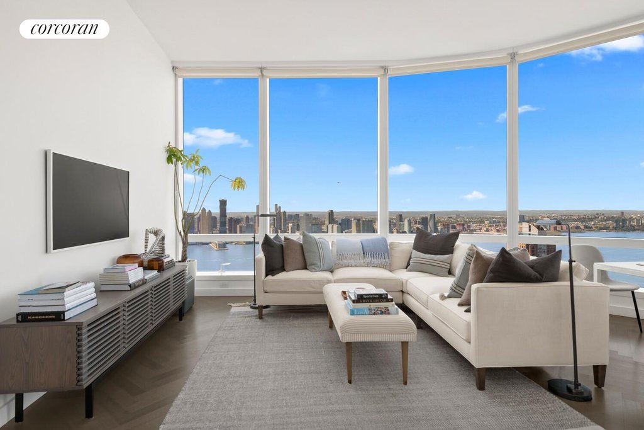
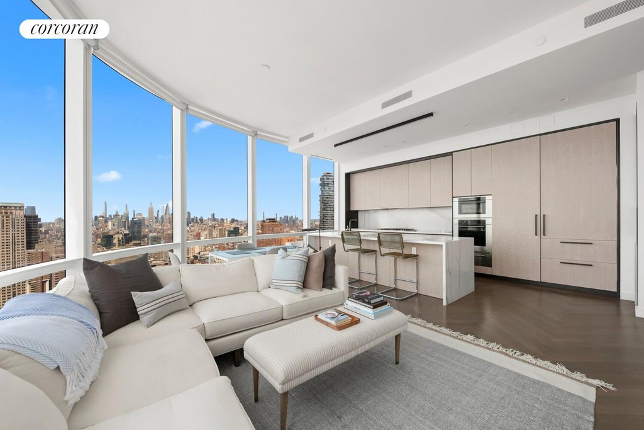
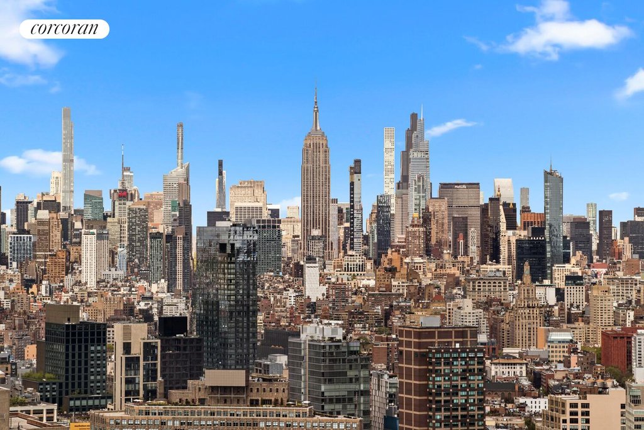
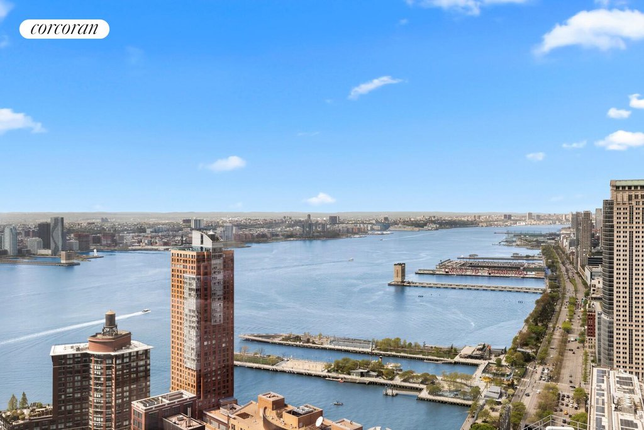
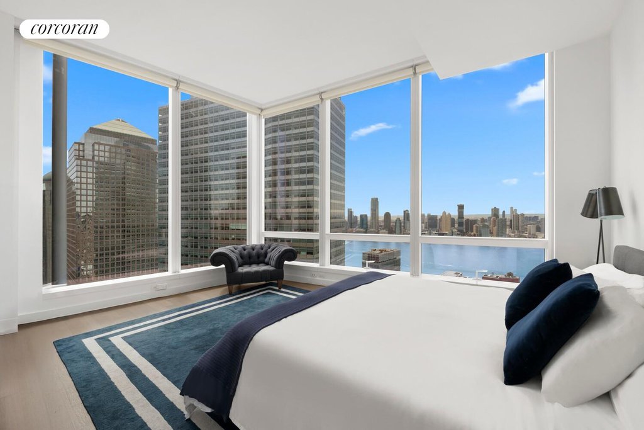
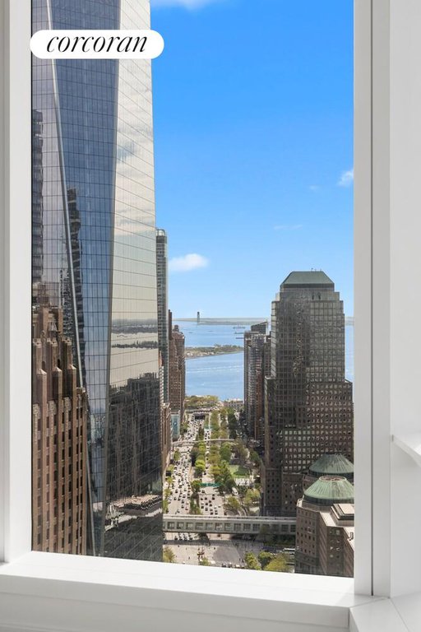
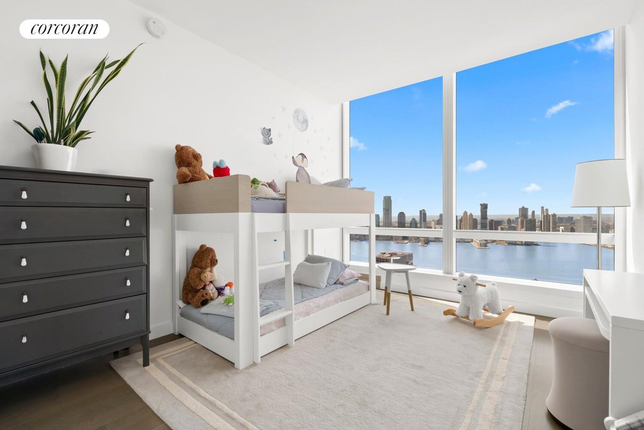
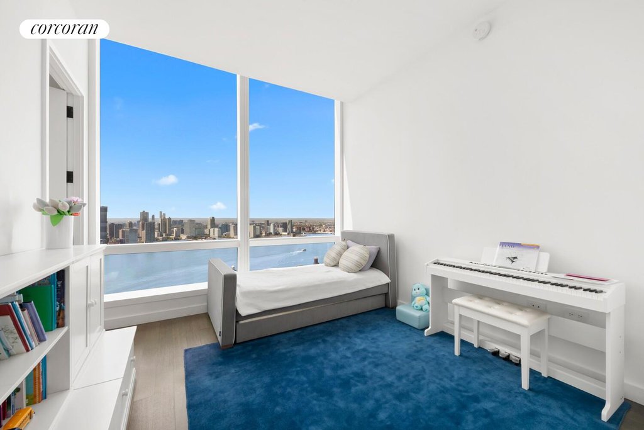
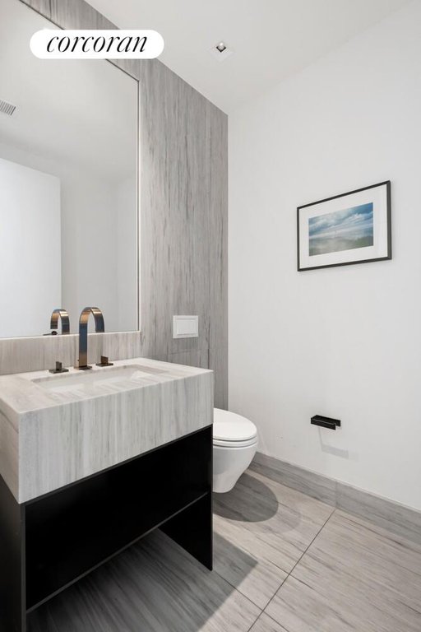
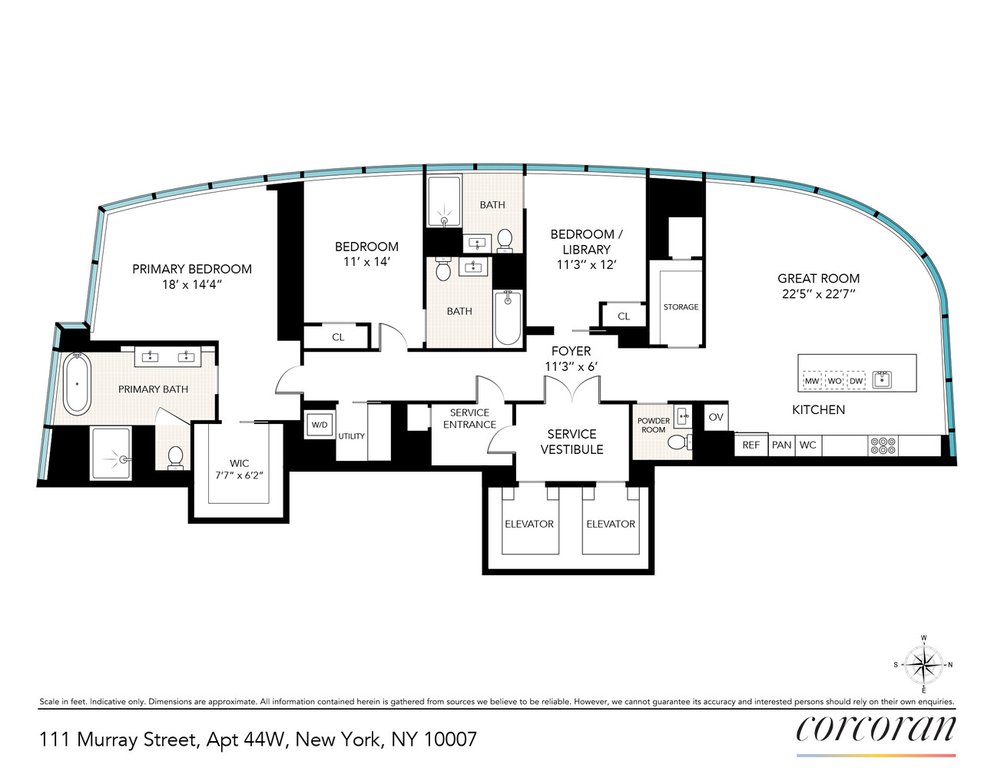
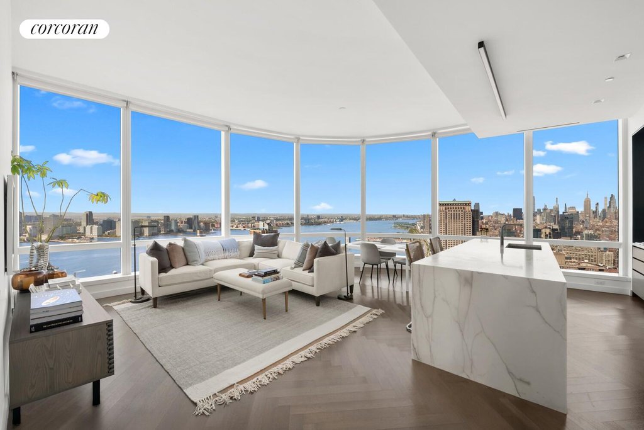
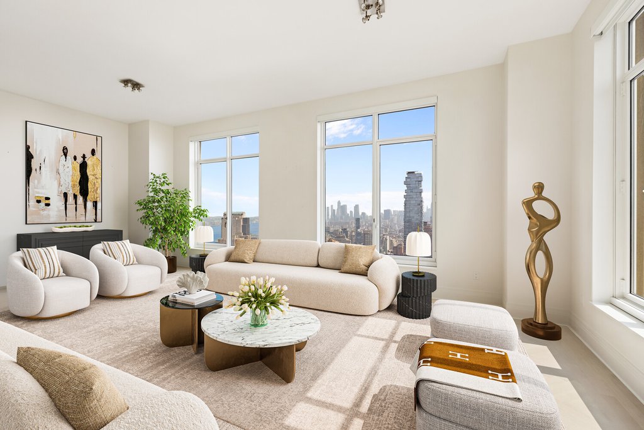
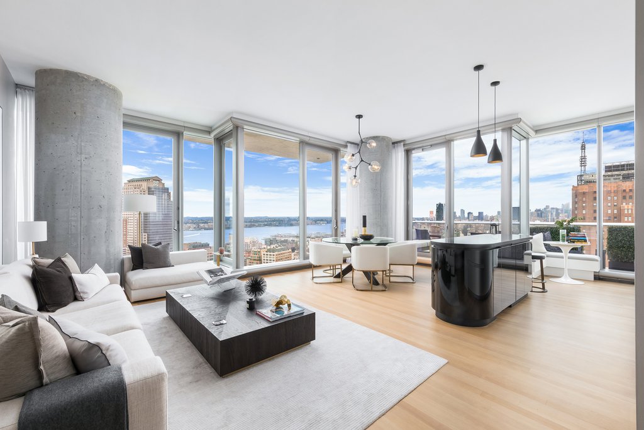
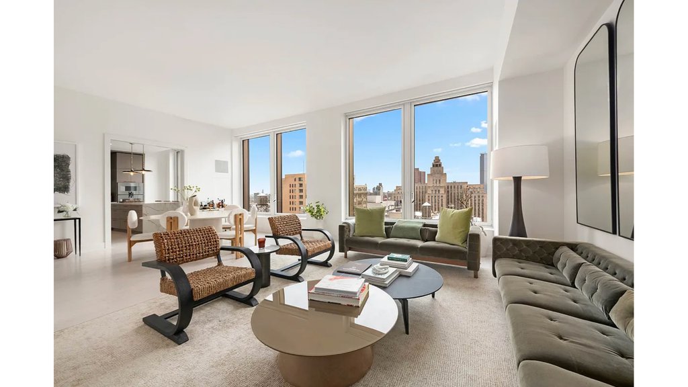
Perched on the 44th floor of 111 Murray Street, this extraordinary three-bedroom, three-and-a-half-bathroom residence offers breathtaking panoramic views of the Hudson River and beyond, framed by soaring 11’6″ ceilings throughout.
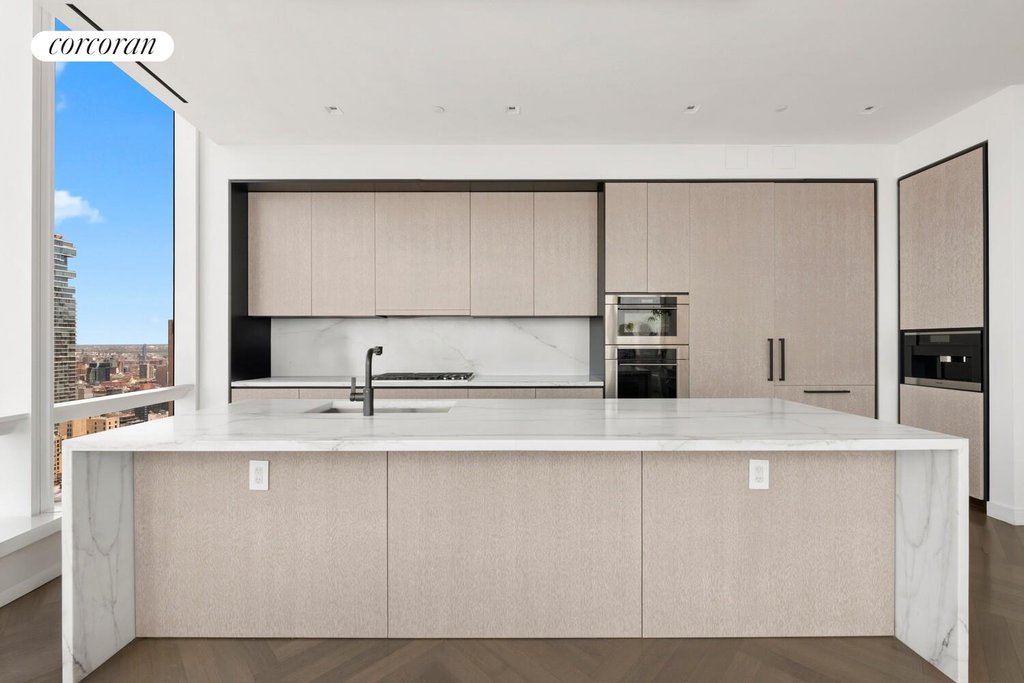
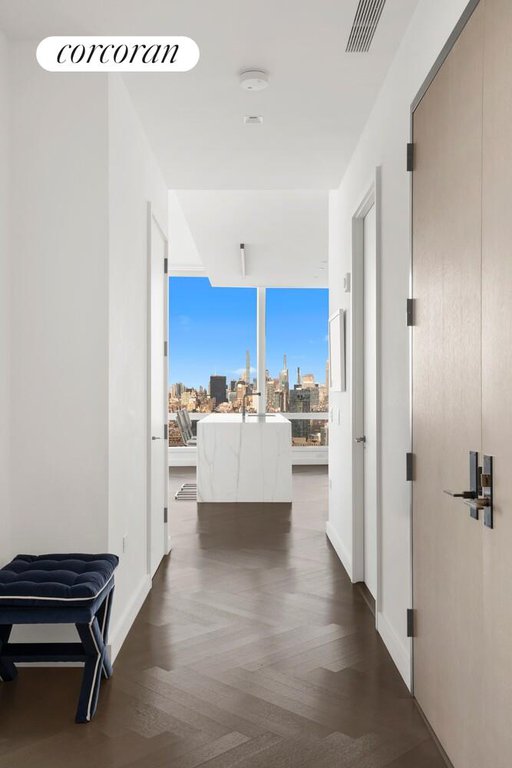
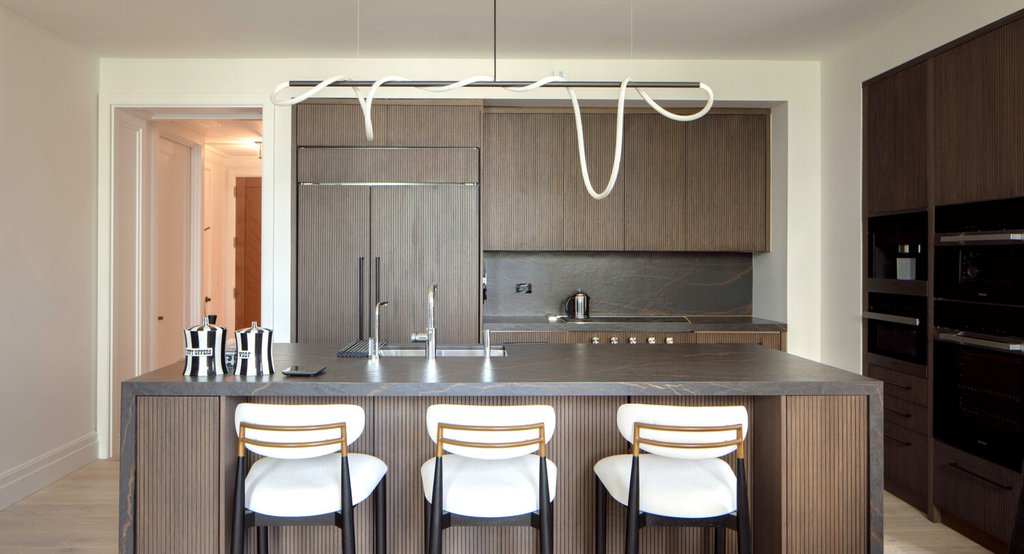
Arrive via your private elevator landing and step through a double-door entry into a gracious foyer that sets the tone for the refined interiors within. The open entertaining kitchen is a chef’s dream, appointed with a 36″ Sub-Zero refrigerator, 5-burner Wolf cooktop with fully vented hood, Wolf oven with plate warmer, and a stunning Calacatta Borghini marble island with book-matched waterfall edges, countertop, and backsplash. Dornbracht fixtures in a custom soft black matte finish add a sophisticated finishing touch throughout. A separate laundry room with an oversized LG washer and dryer completes the thoughtful layout.
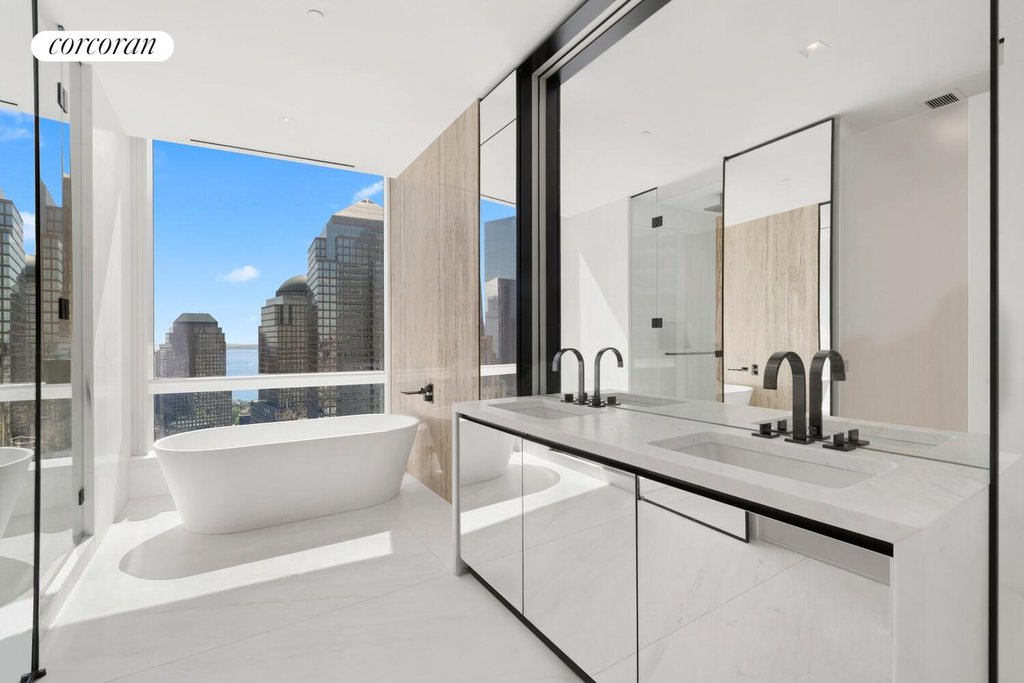
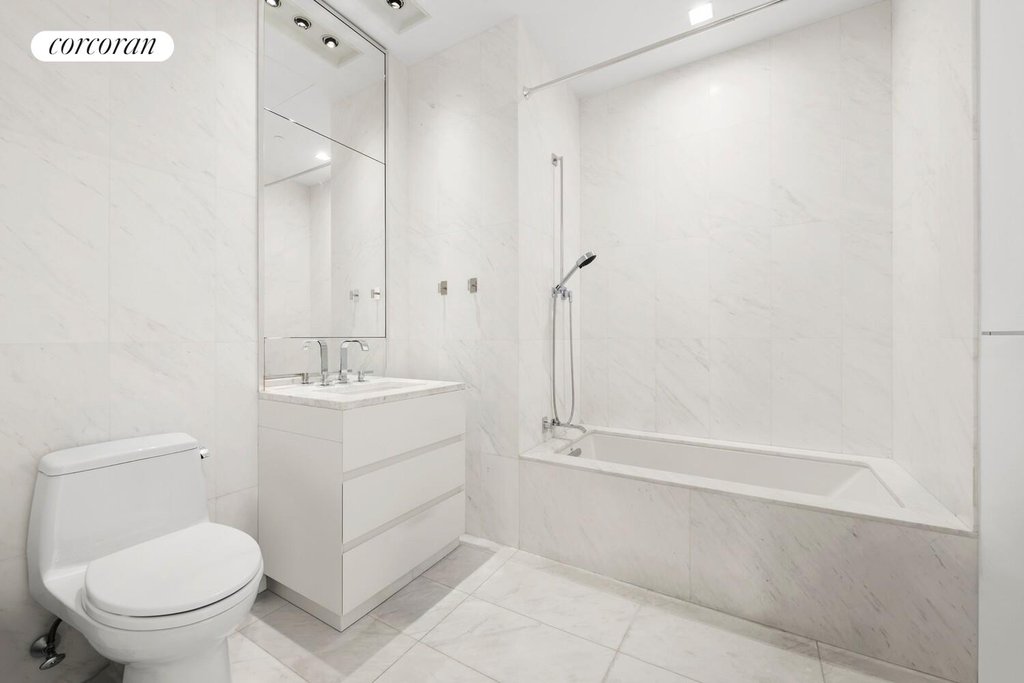
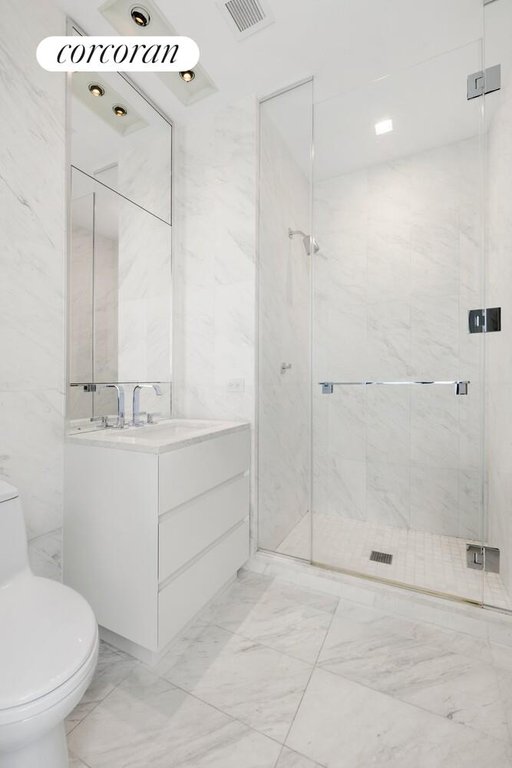
The second and third bedrooms are generously proportioned with ample closet space and private en suite bathrooms. The primary suite is in a category of its own – enjoy unobstructed sunsets from corner windows facing south and west, while the spa-like primary bathroom features radiant heated floors, travertine stone slab feature walls, custom white marble double vanities with Dornbracht fittings in a matching soft black matte finish, a freestanding BluStone soaking tub positioned to capture open south-facing views through a full-height window, a separate shower, and a private water closet.
Residents of 111 Murray enjoy over 20,000 square feet of exceptional private indoor and outdoor amenities spanning two levels, including two pools, a 3,000 sq ft fitness center with a separate movement studio, residents’ lounge, patisserie, private dining room with demonstration kitchen, and a full wellness suite featuring a heated stone hammam, steam room, sauna, treatment rooms, and hair salon. Families will love the children’s playroom with interactive Imagination Playground and adjoining catering kitchen, teen room, and media room – all set within stunning landscaped gardens that seamlessly blur the line between interior and outdoor living.
| Service Level | Full Service |
| Building Type | Condo |
| Building Pets Policy | No Pets |
| Building Profile | View Building Page |
| More on StreetEasy | View Building |
| Listed | May 1, 2026 |
| Days on Market | 142 |
| Last Updated | May 4, 2026 |
Full public sale/price history isn't available through our listing feed for this property. See this listing on StreetEasy for recorded sale history where available.
Drag the sliders above to model your own purchase price, term, down payment, and rate — the numbers update live. For a precise breakdown, use our NYC Buyer Closing Cost Calculator and Commission Rebate Calculator.
111 Murray Street, Unit 44W
111 Murray Street, Unit 44W
Due to recent rule changes, buyer agent commissions are no longer advertised on the MLS. NestApple estimates your rebate as up to 2% of the purchase price, based on our standard commission-sharing arrangement. Prior to any showing, we will confirm the exact commission and rebate amount with the listing agent and with you in writing. Commissions are not set by law and are fully negotiable. Listing information for this property is sourced via the REBNY RLS, which does not fix, control, recommend, suggest or maintain any commission rates and/or fees for services, and is not the source of any commission information.

Closed-sale data isn't available through our current listing feed for this neighborhood. Check StreetEasy for recent comparable sales.



